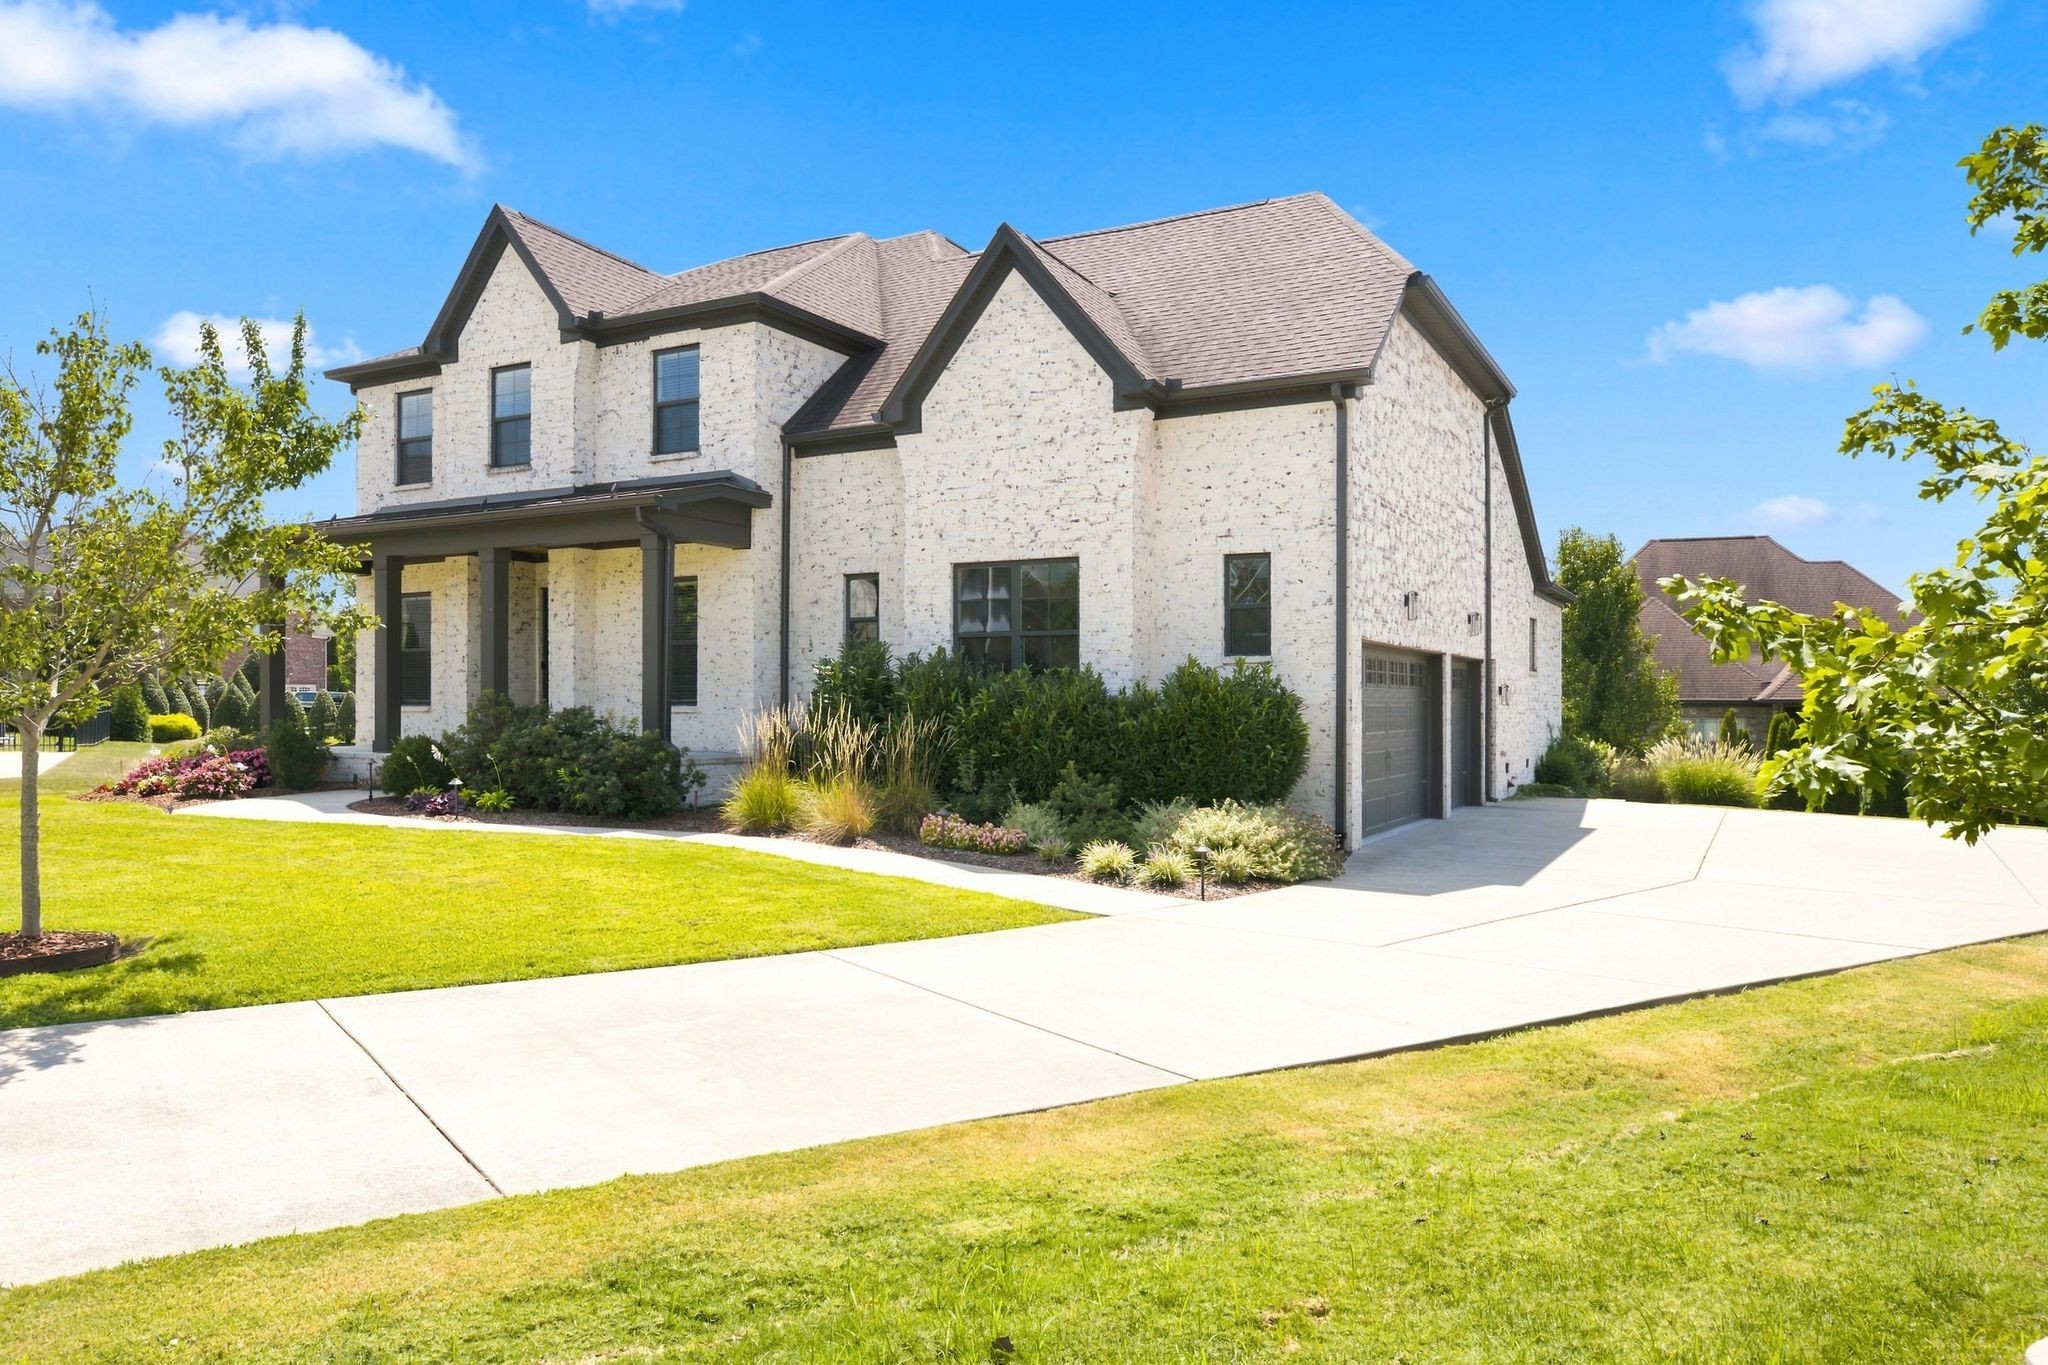
Two-story light brick home with a covered porch, attached garage, and landscaped front lawn.
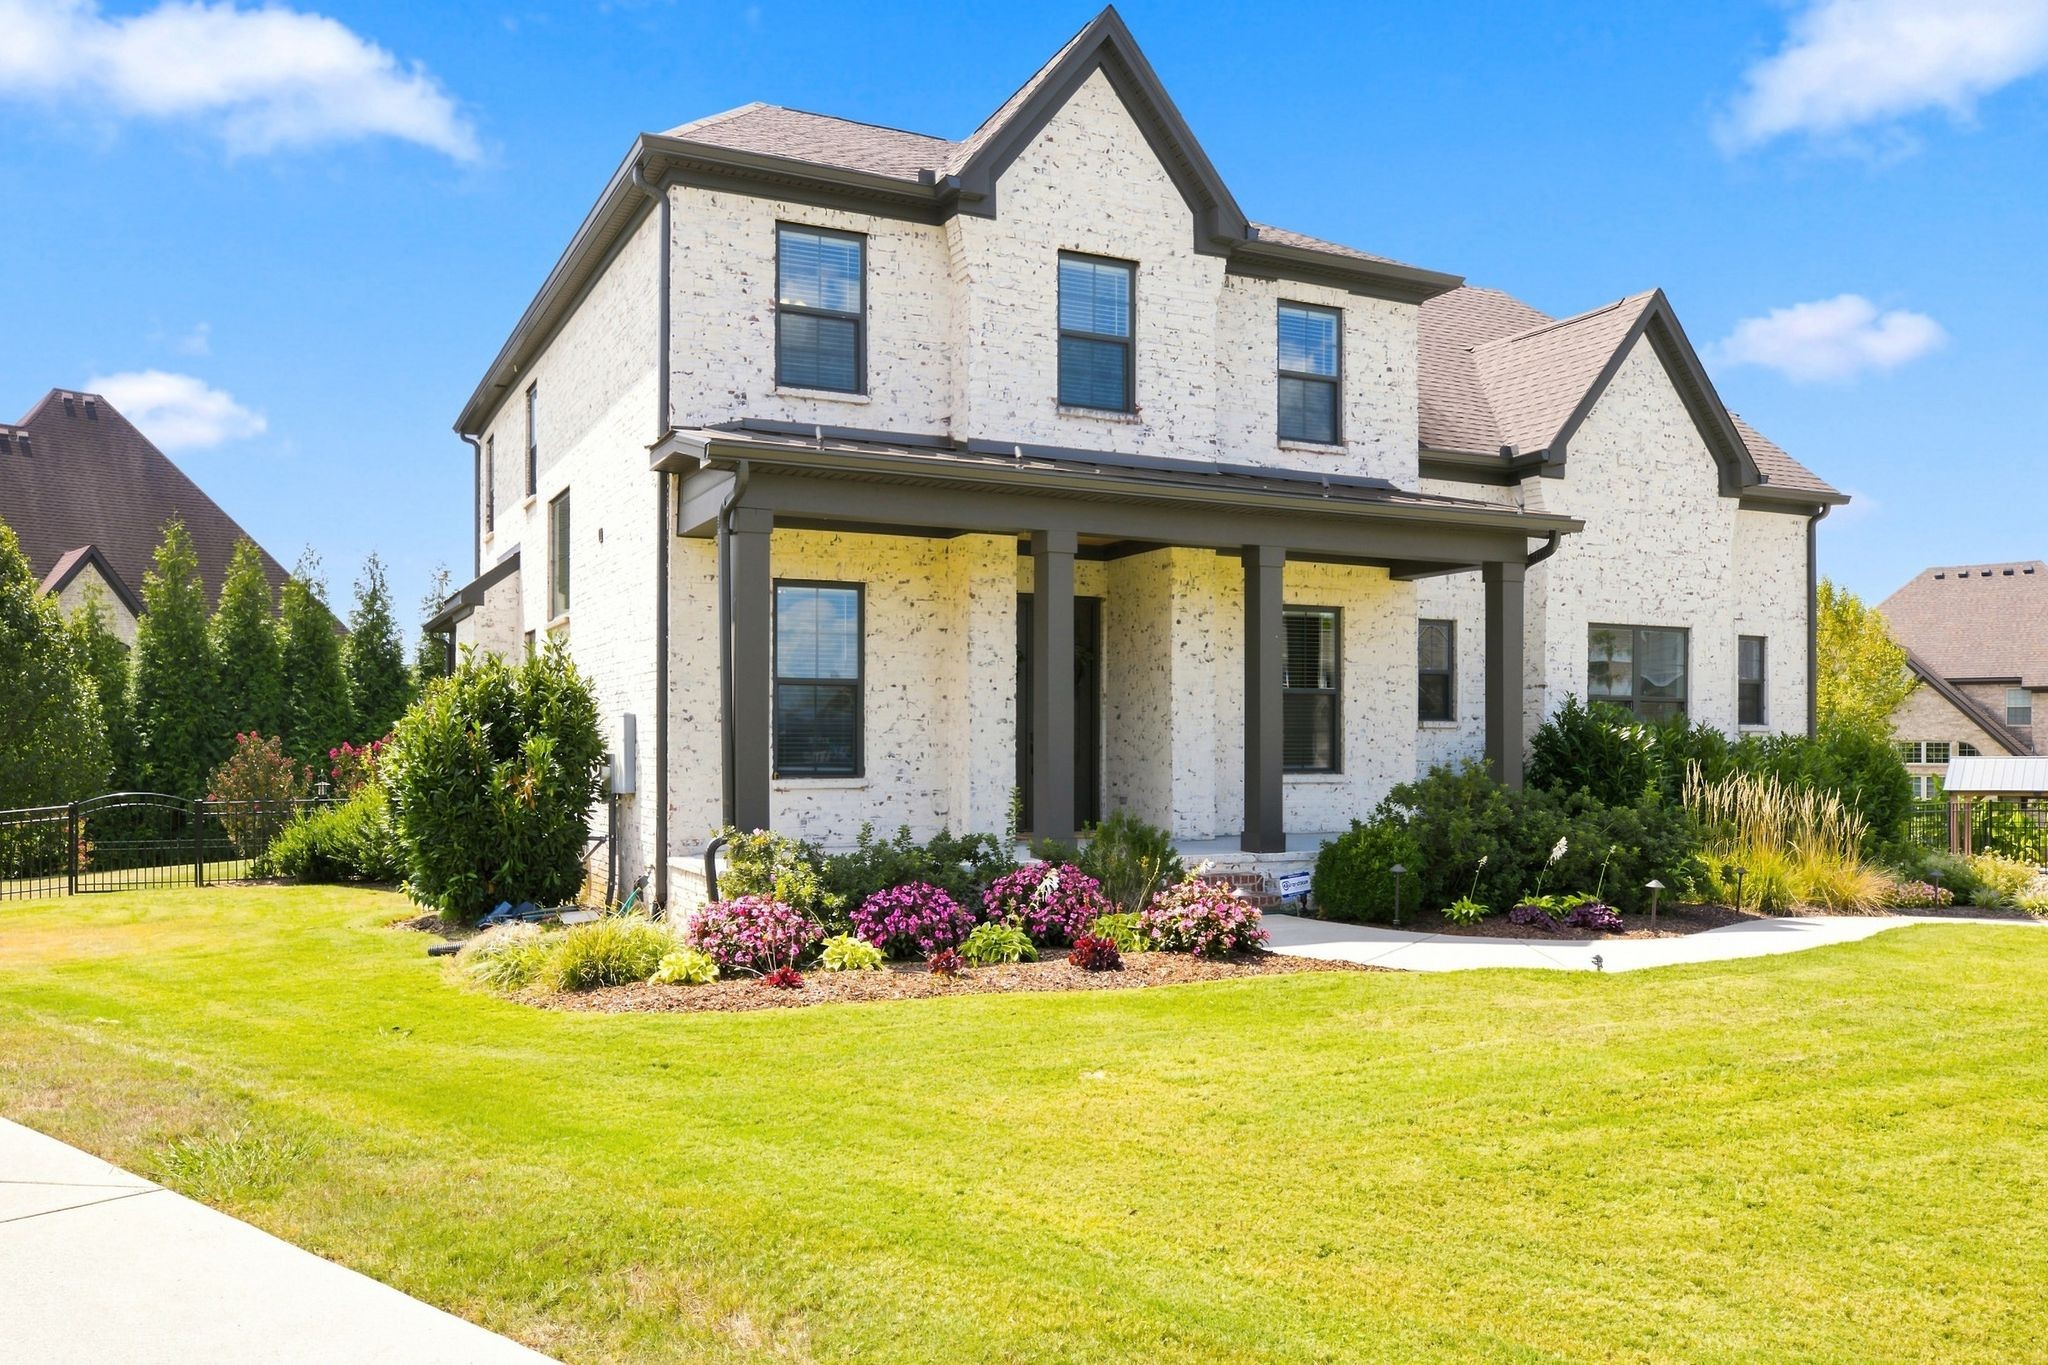
Two-story brick home with a covered porch, flower beds, and a broad green lawn.
Entry foyer with a vaulted ceiling, black-framed glass doors, wood floors, and a patterned rug.
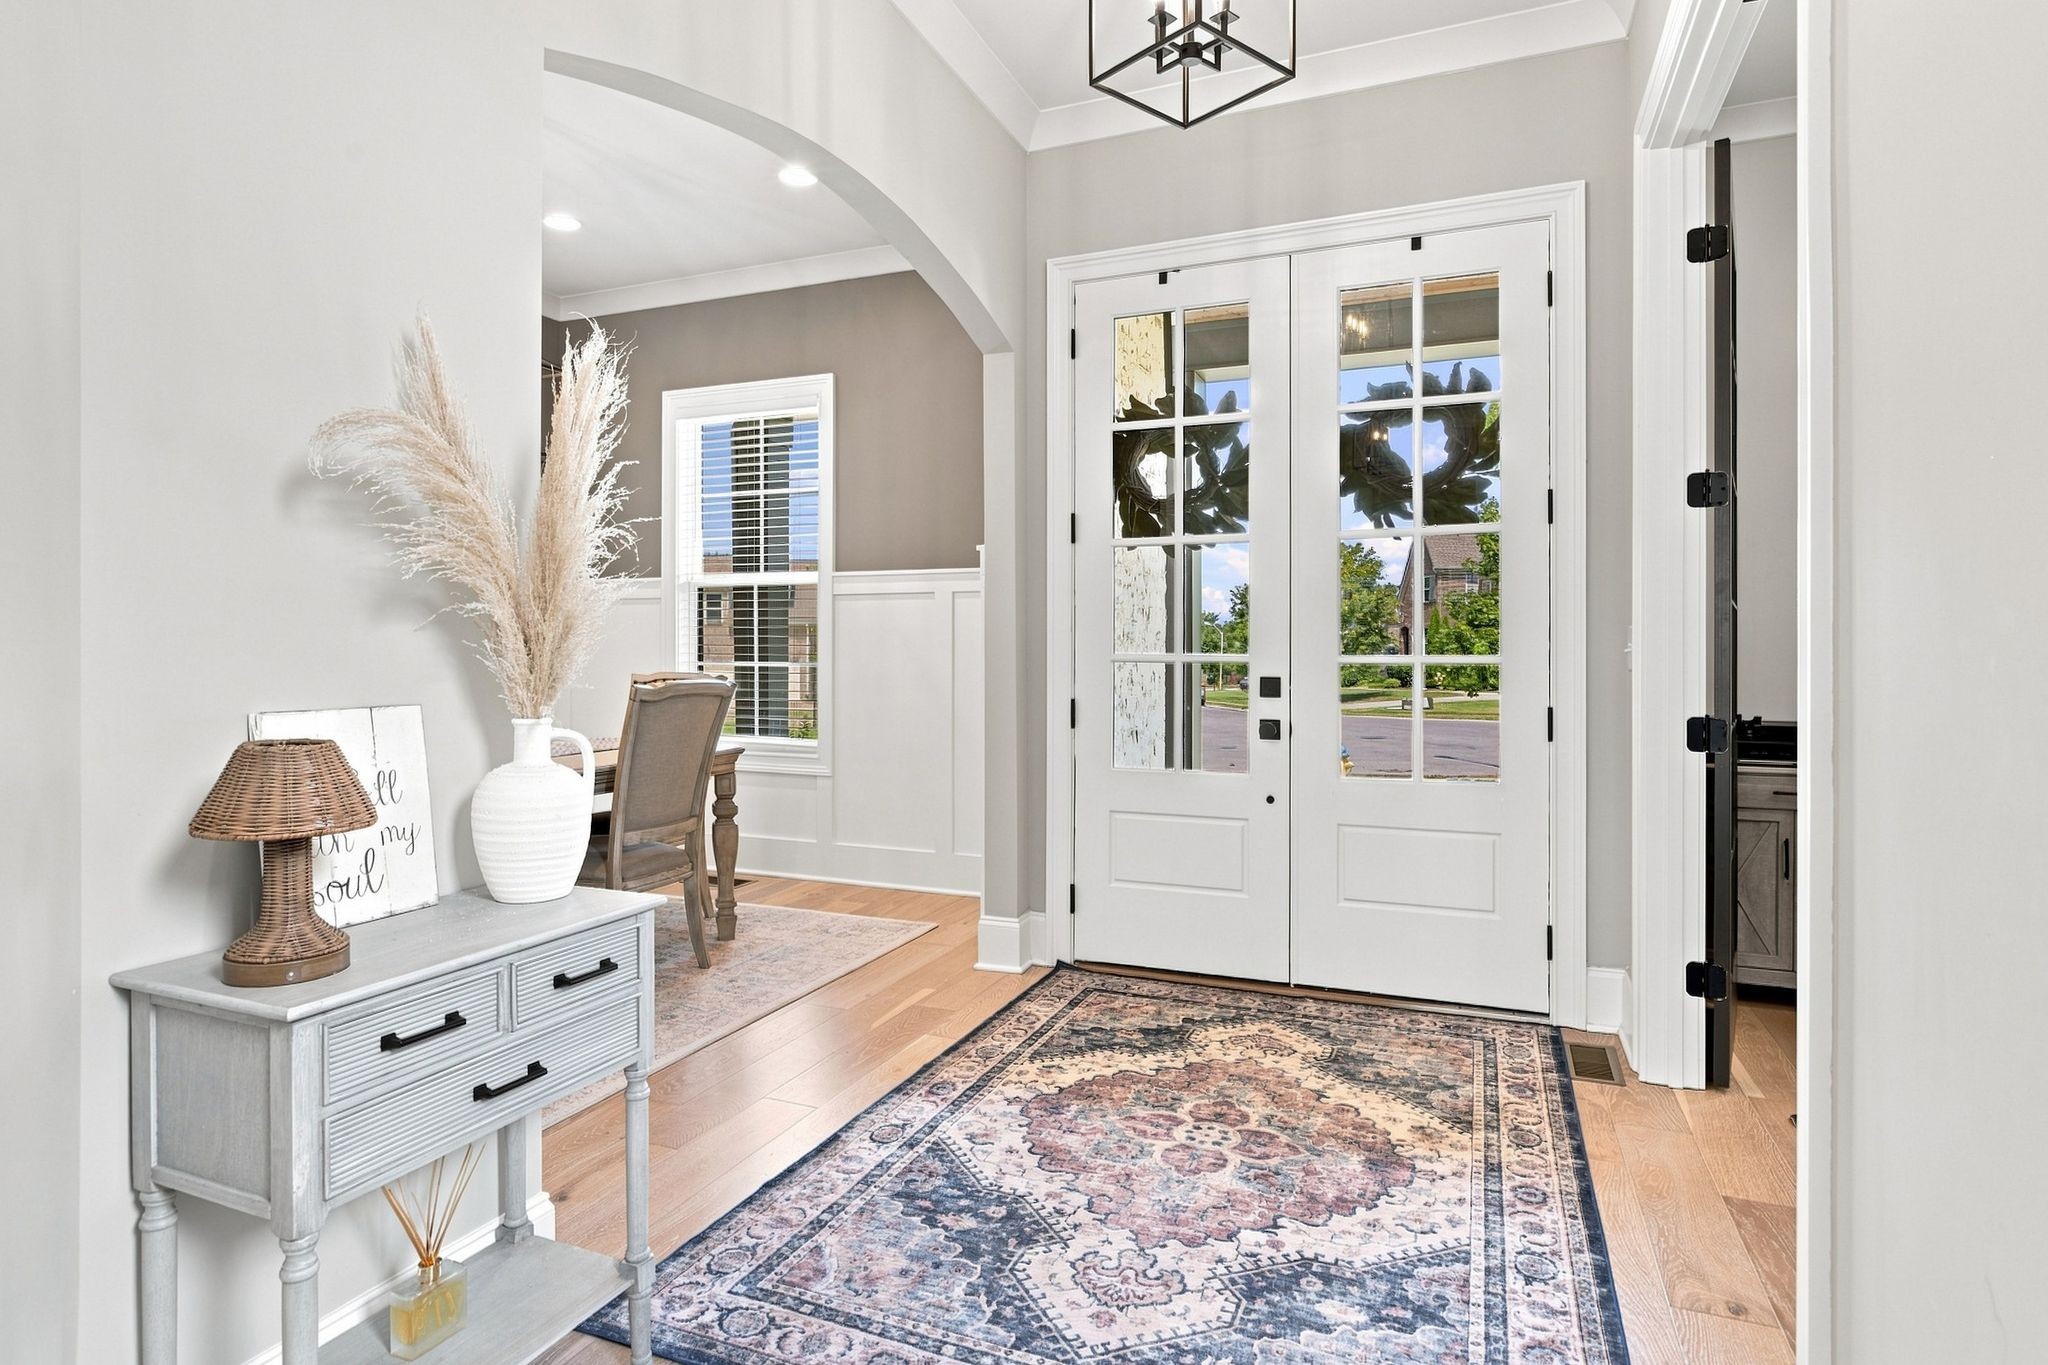
Bright entry foyer with white double doors, patterned rug, and console table.
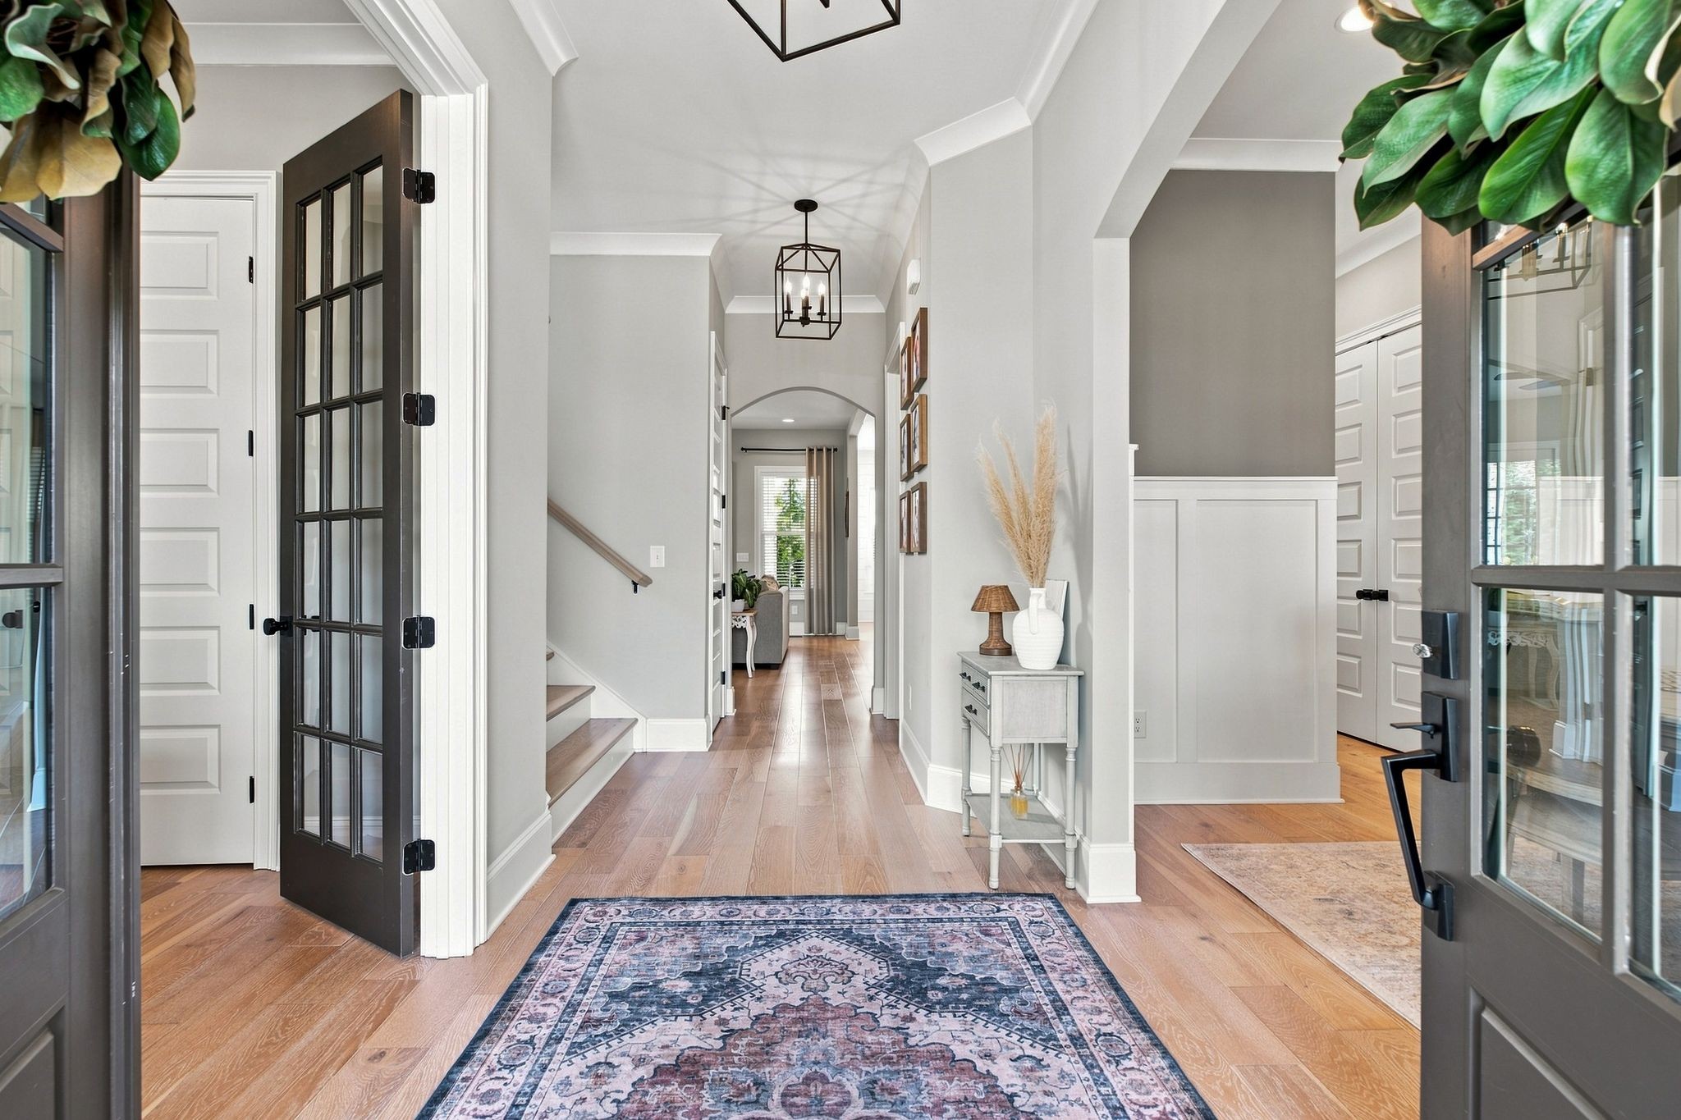
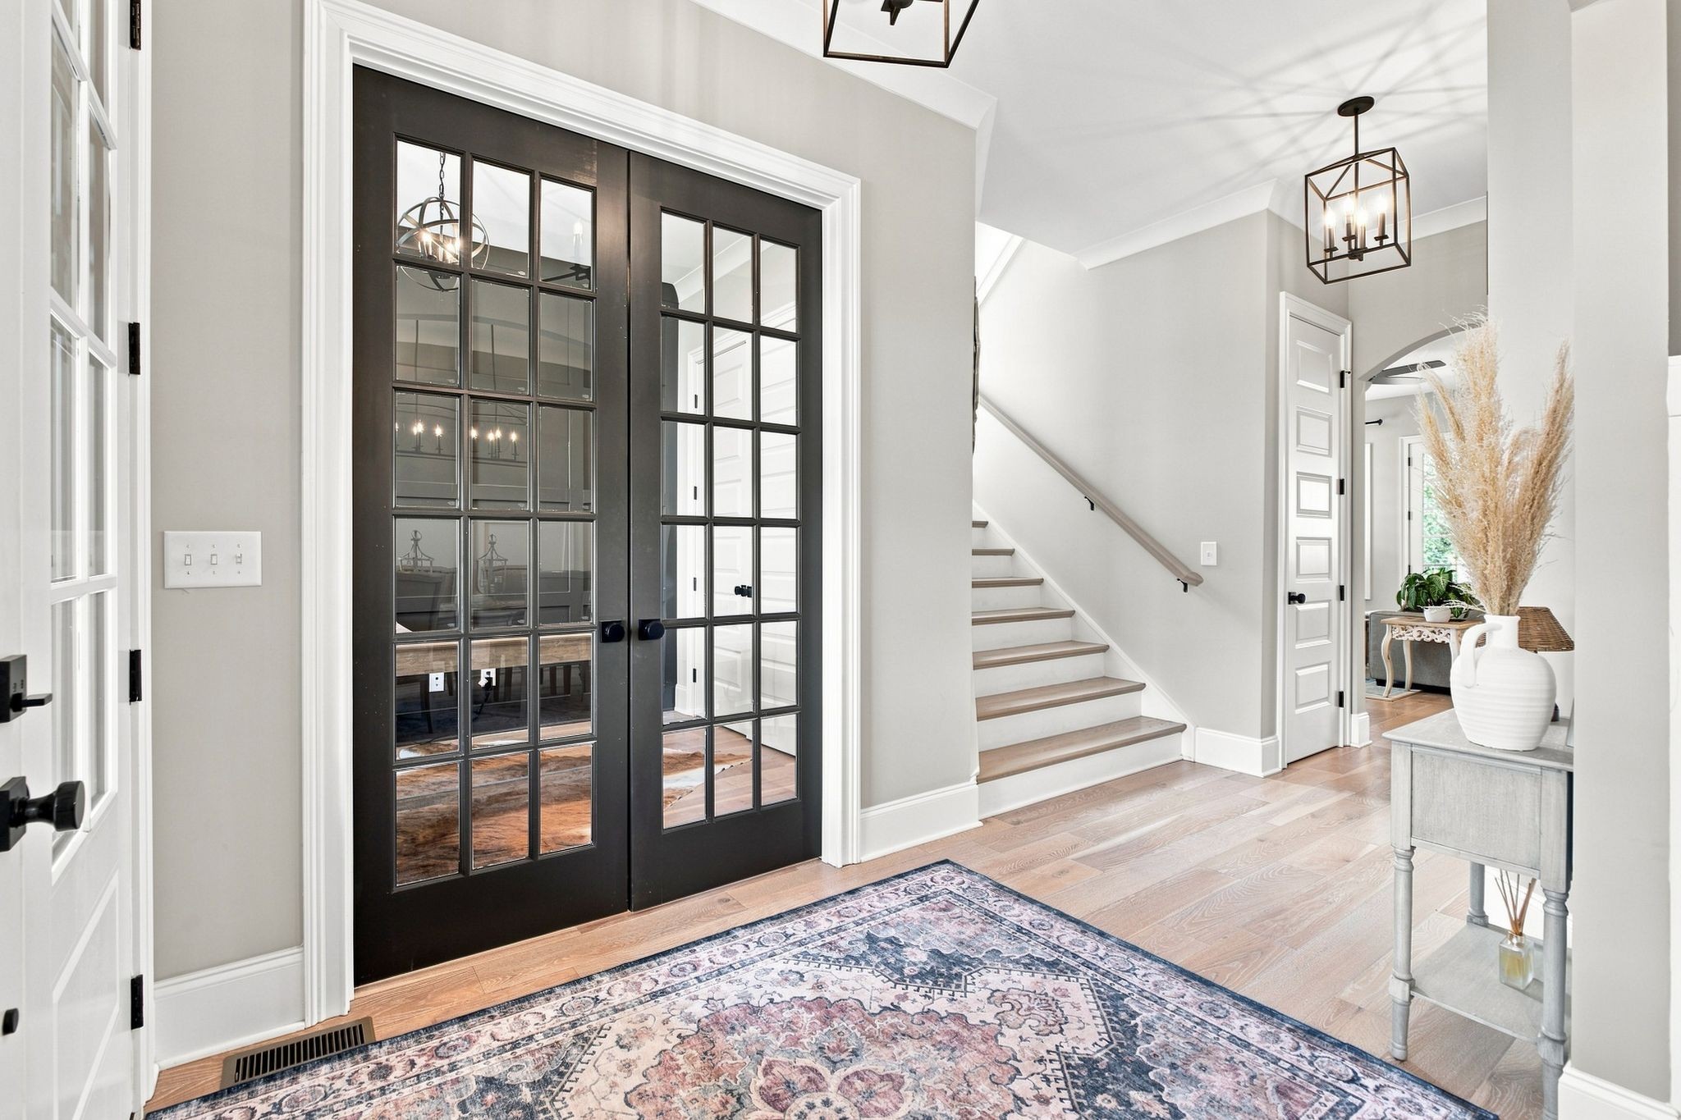
Foyer with black glass-paneled double doors, a staircase, and a patterned rug.
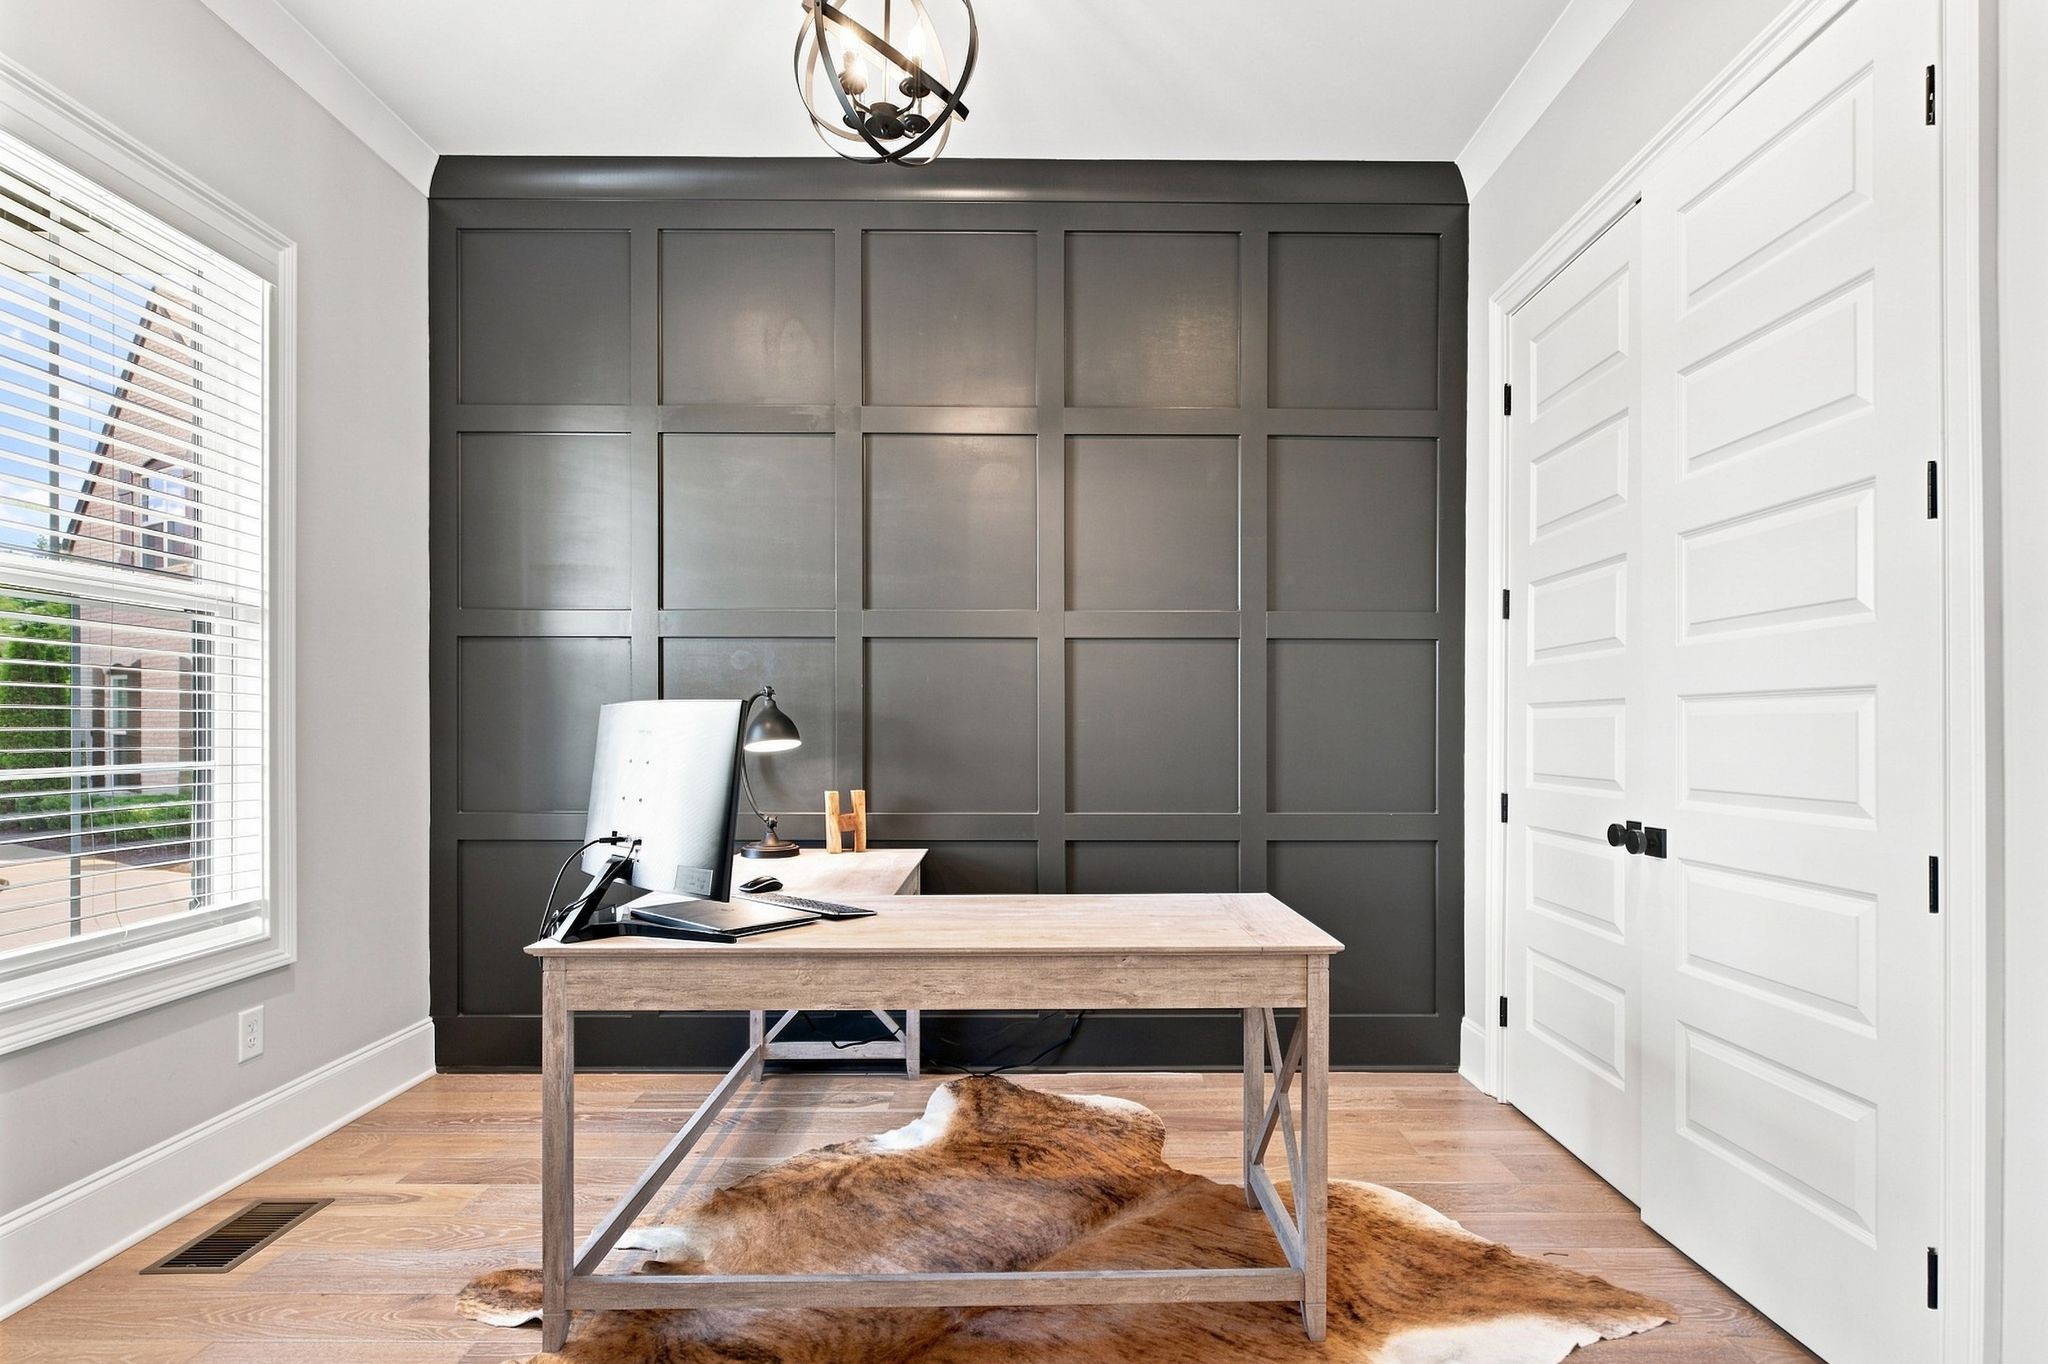
Home office with a wood desk, charcoal paneled wall, white double doors, and hide rug.
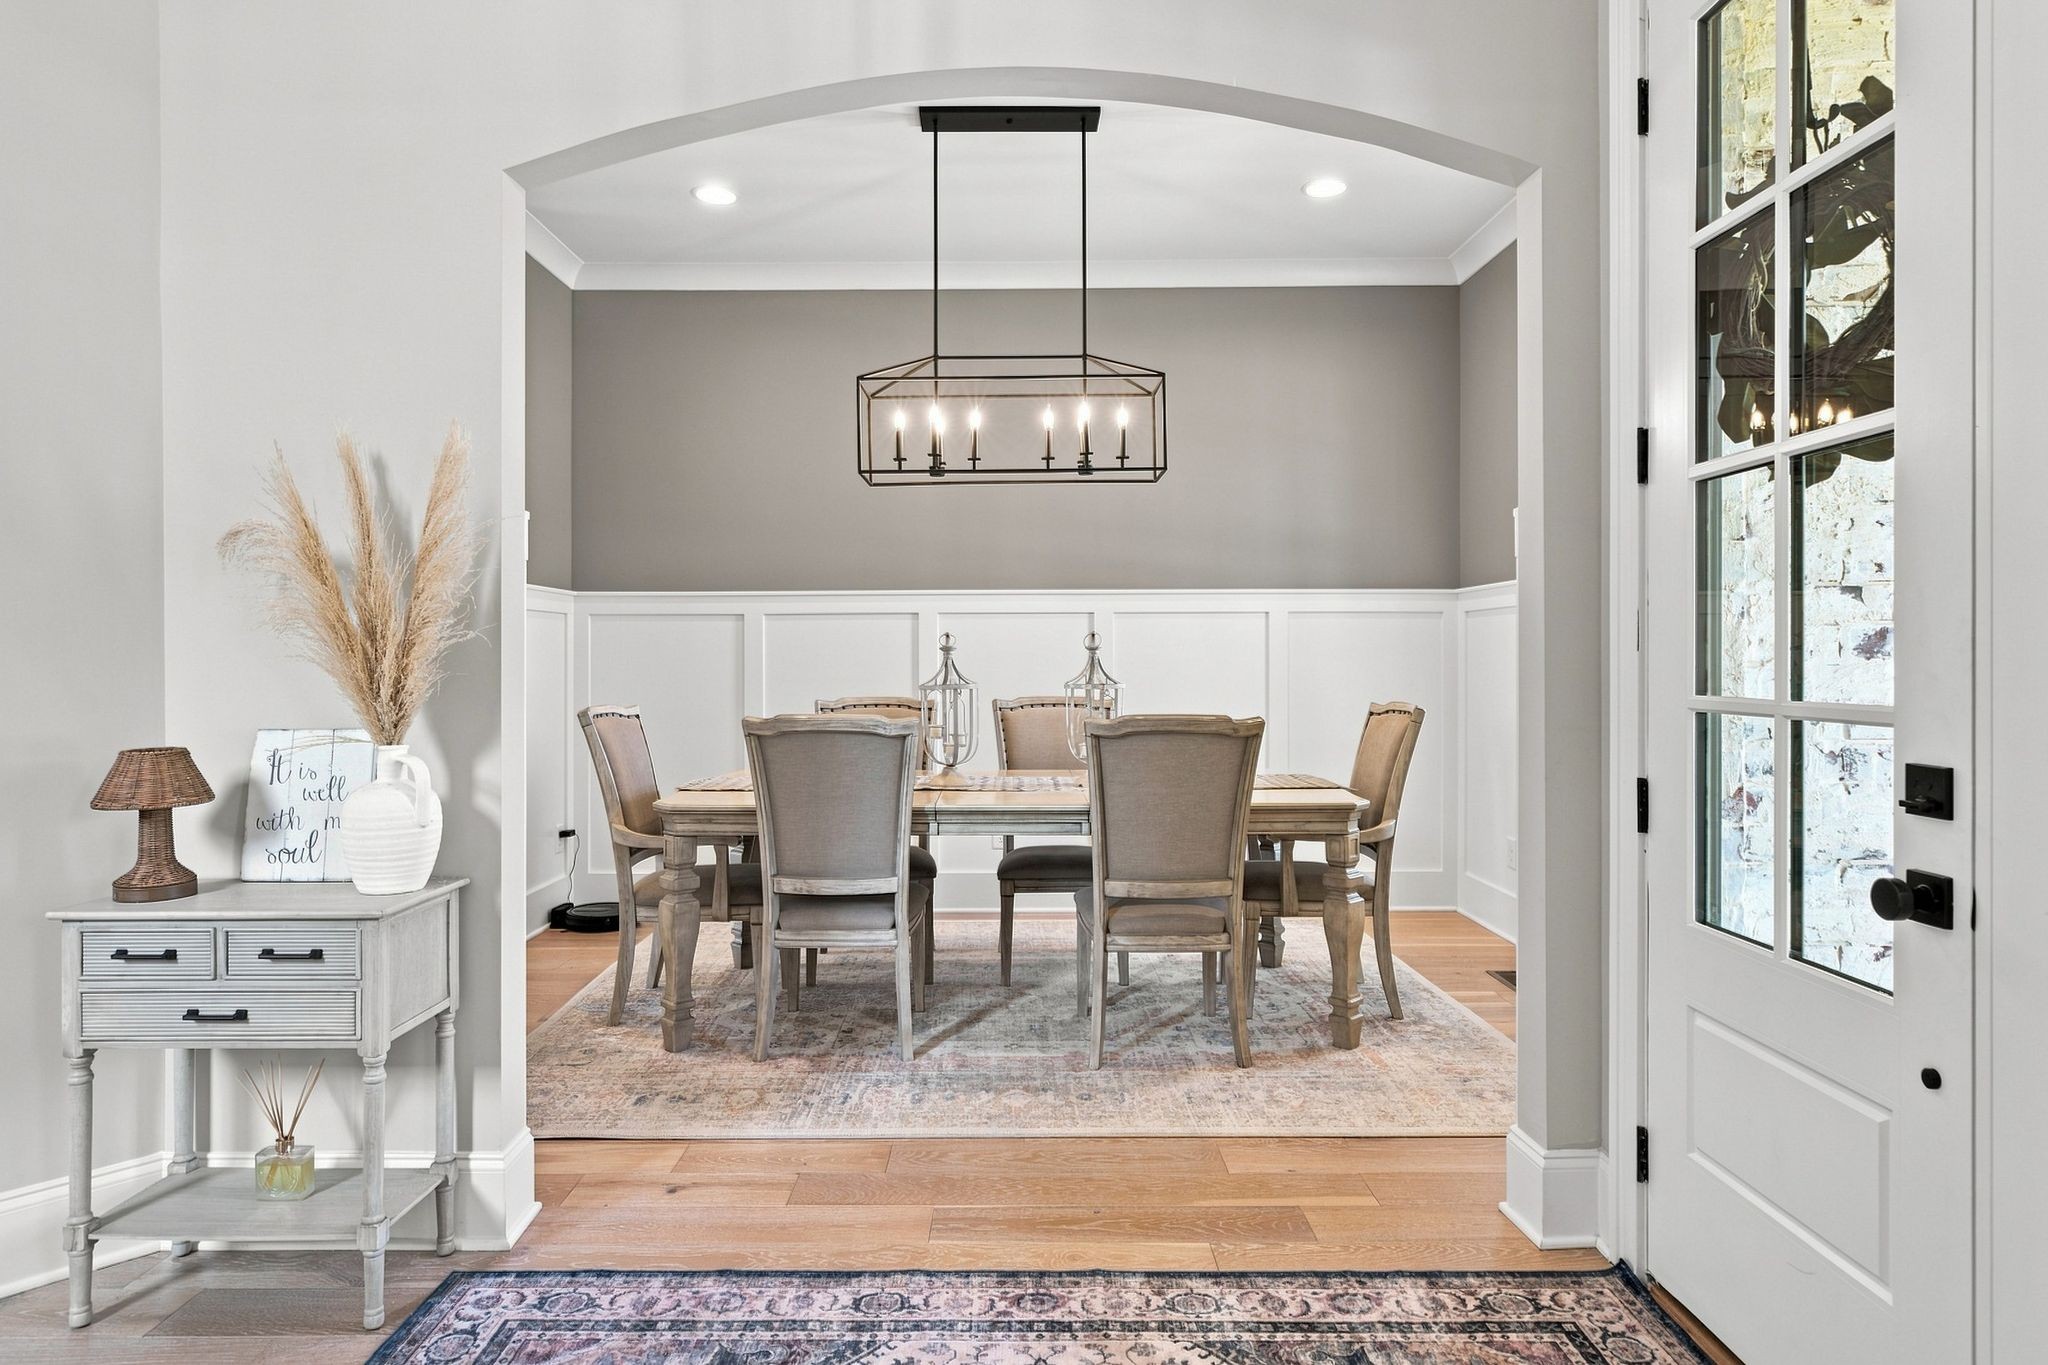
Dining room with a wood table, upholstered chairs, geometric chandelier, and arched opening.
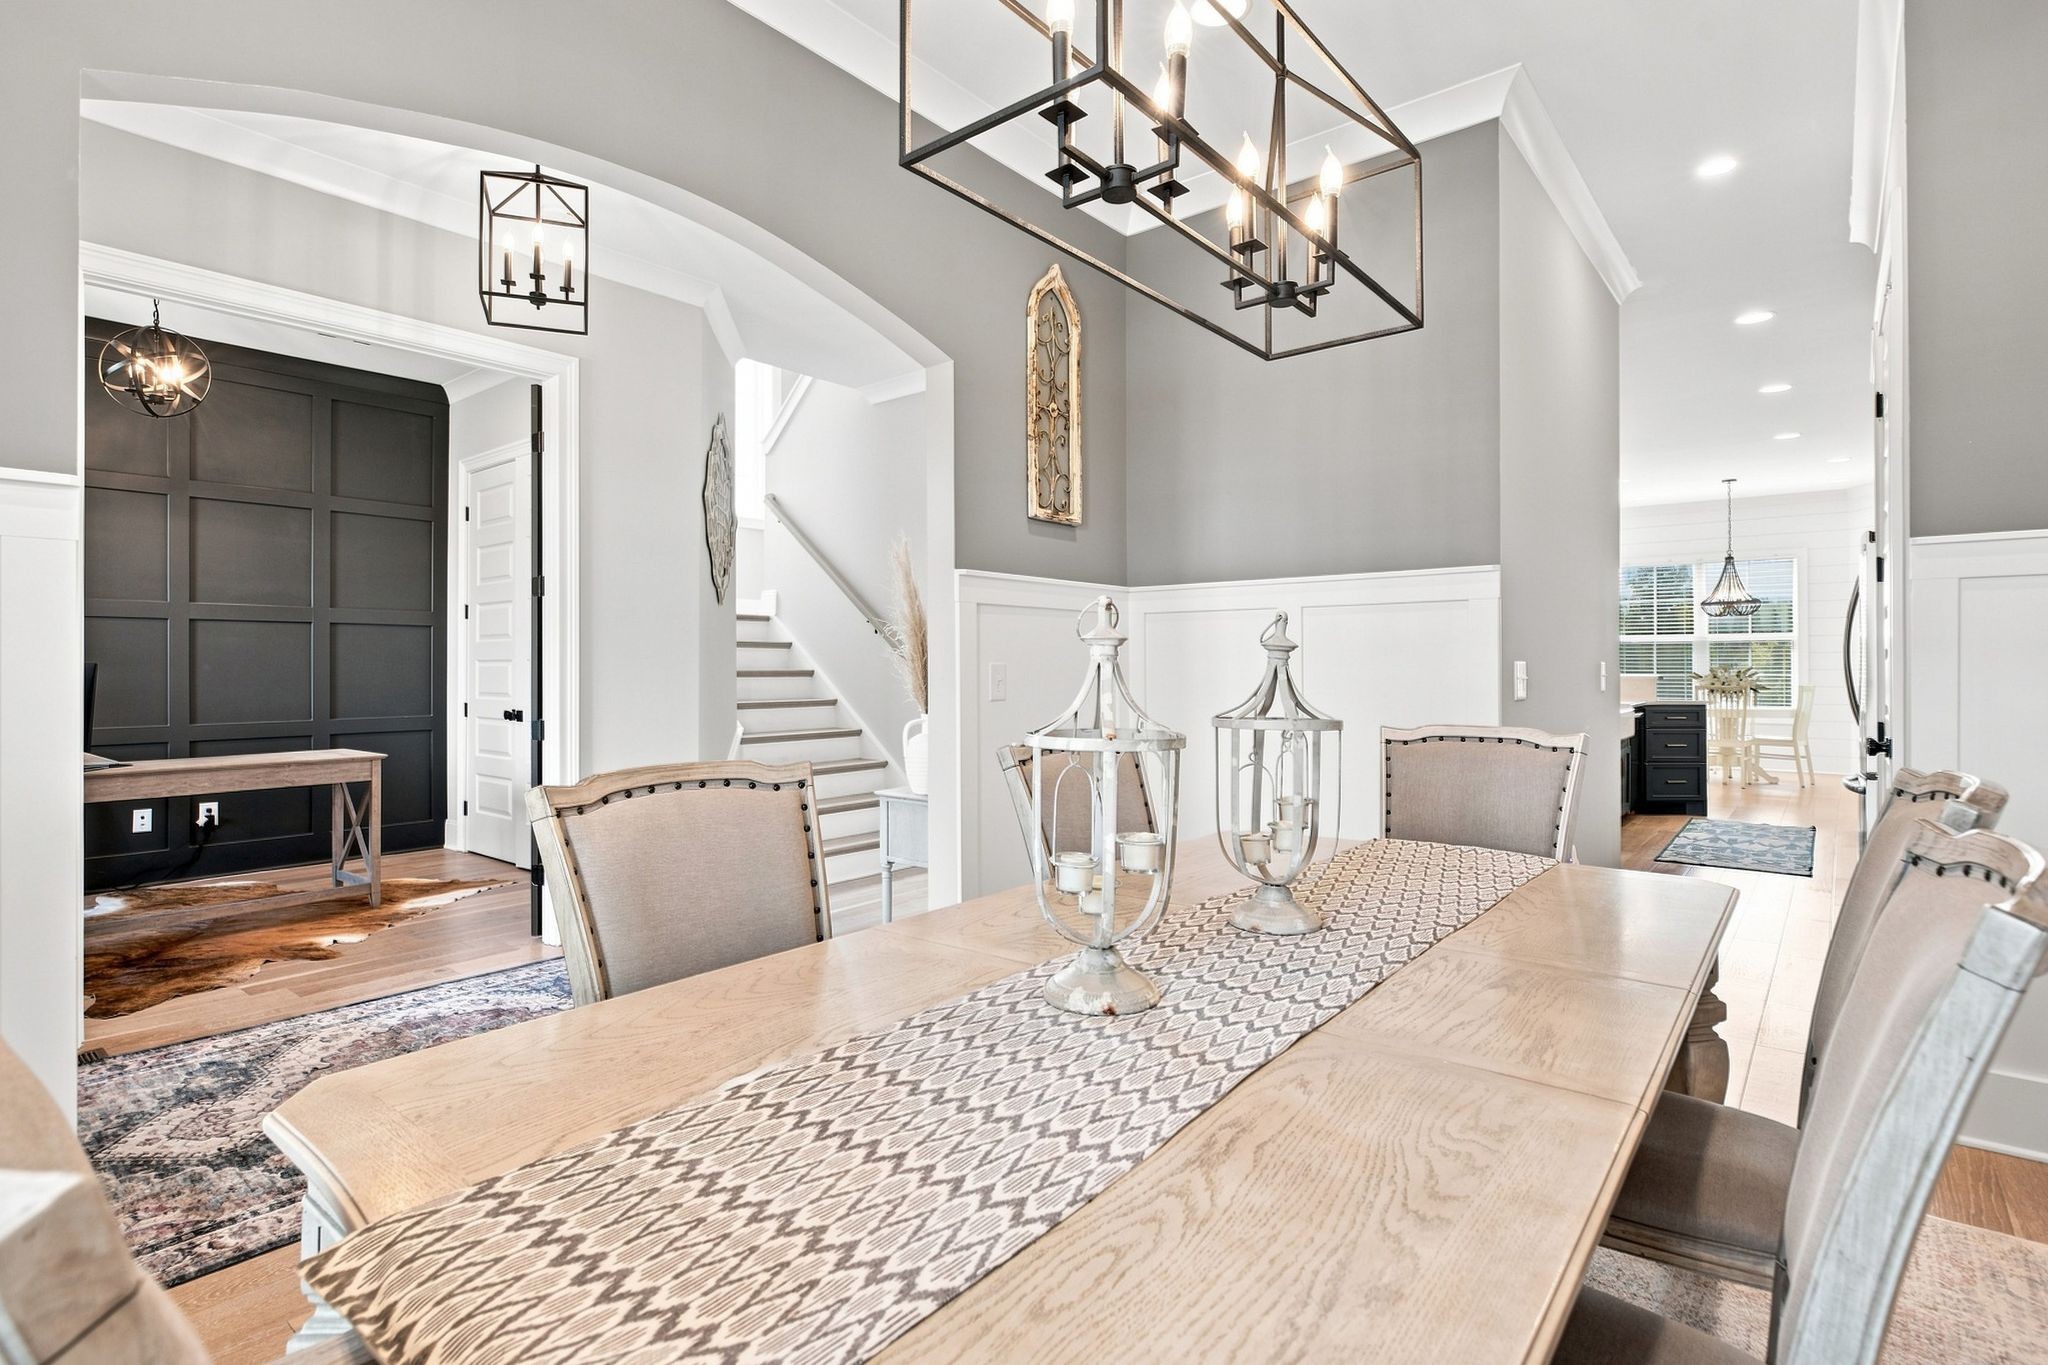
Dining room with a long wood table, patterned runner, and geometric chandelier beside an open staircase.
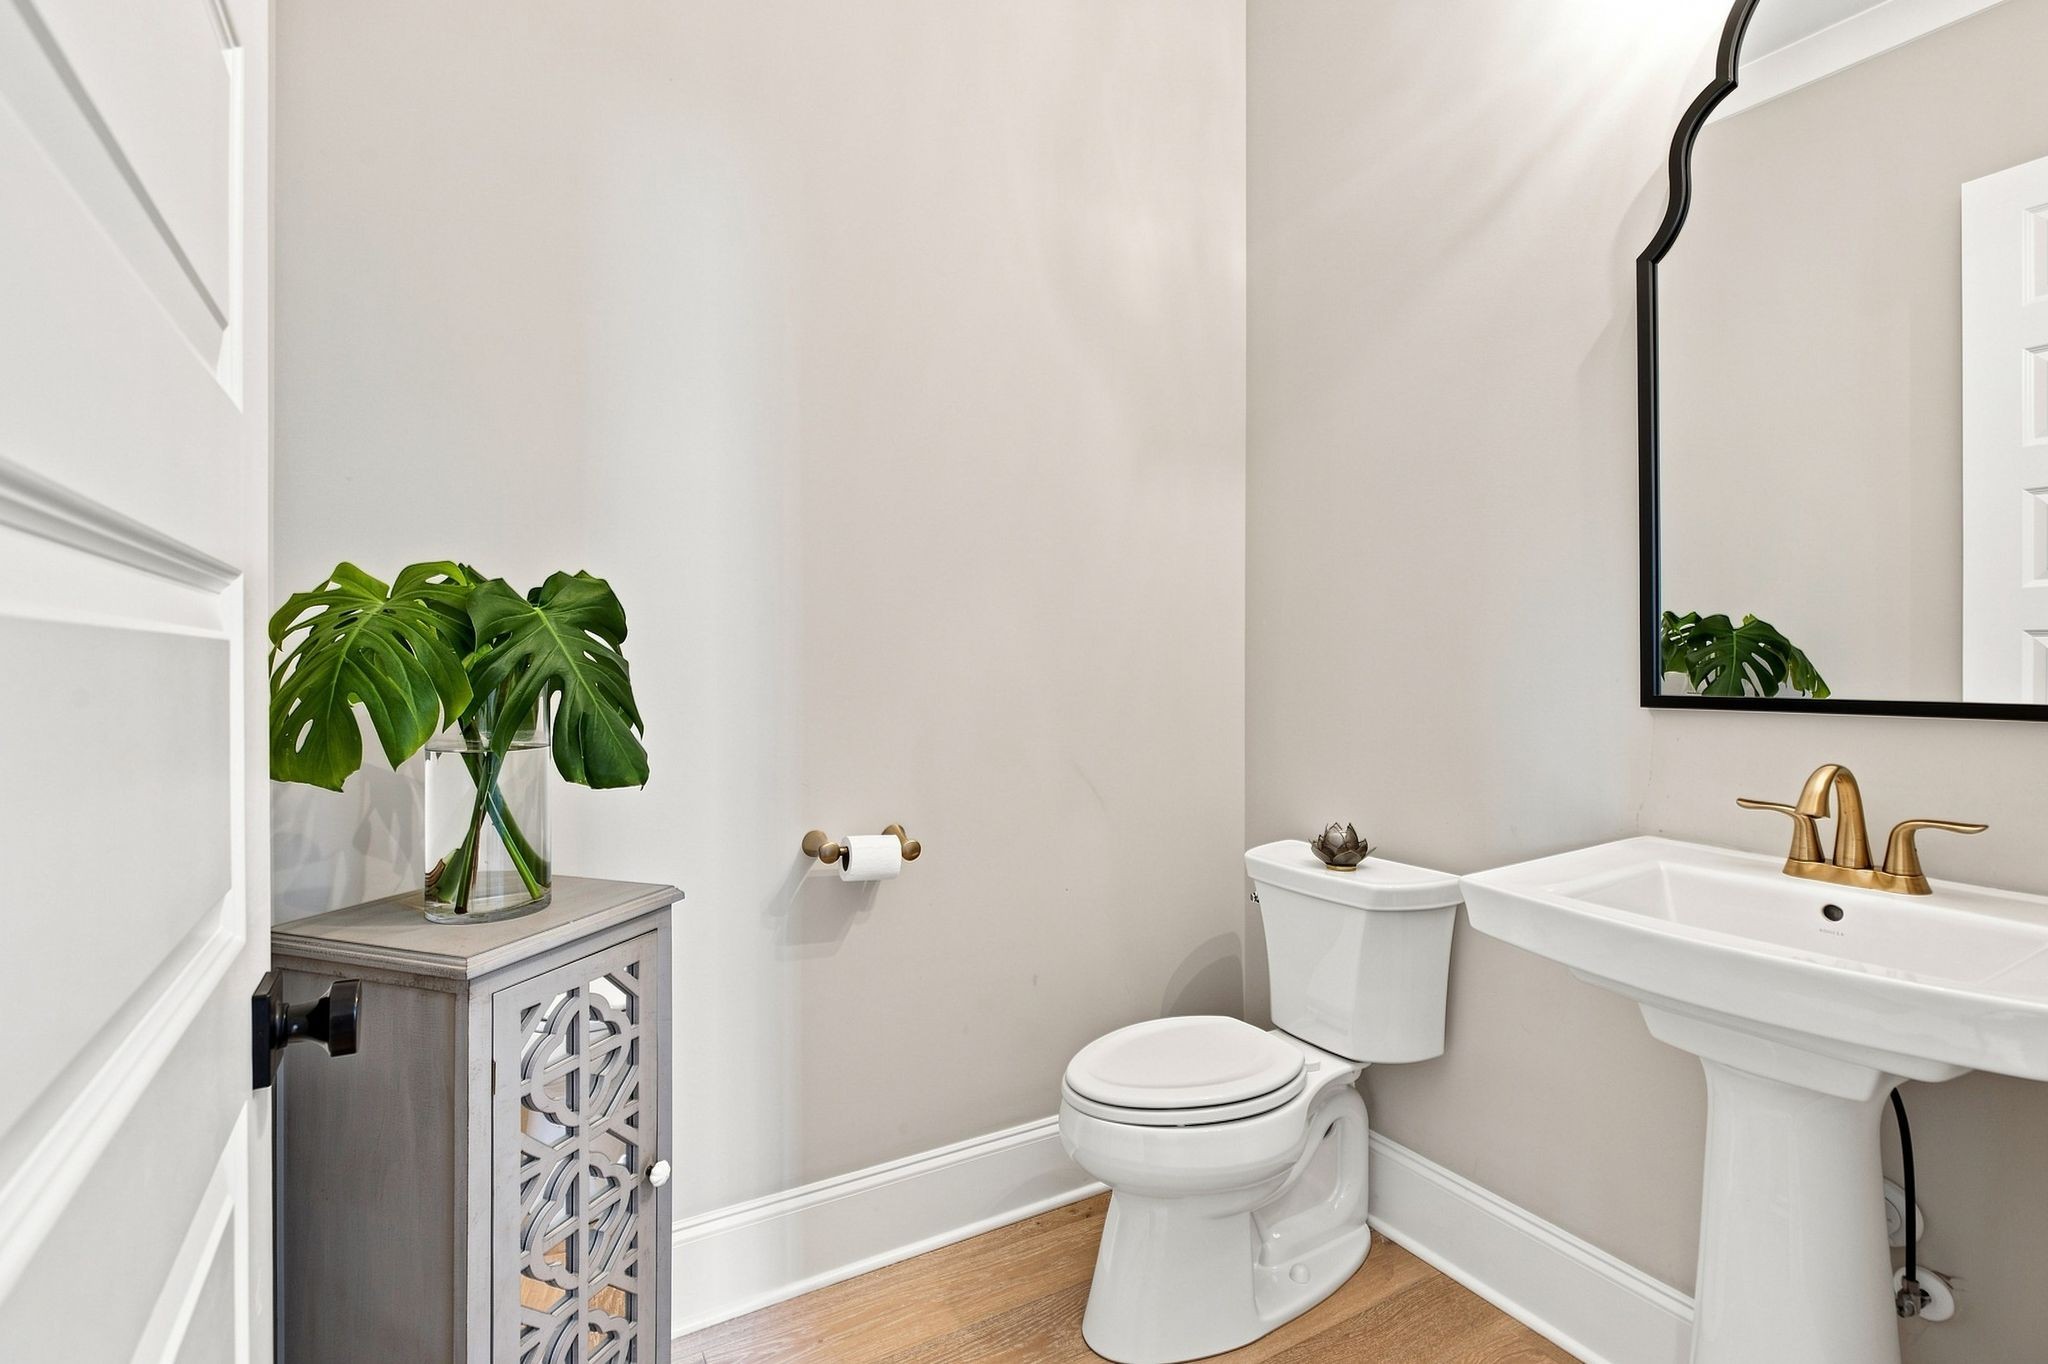
Powder room with a pedestal sink, gold faucet, black-framed mirror, and leafy plant.
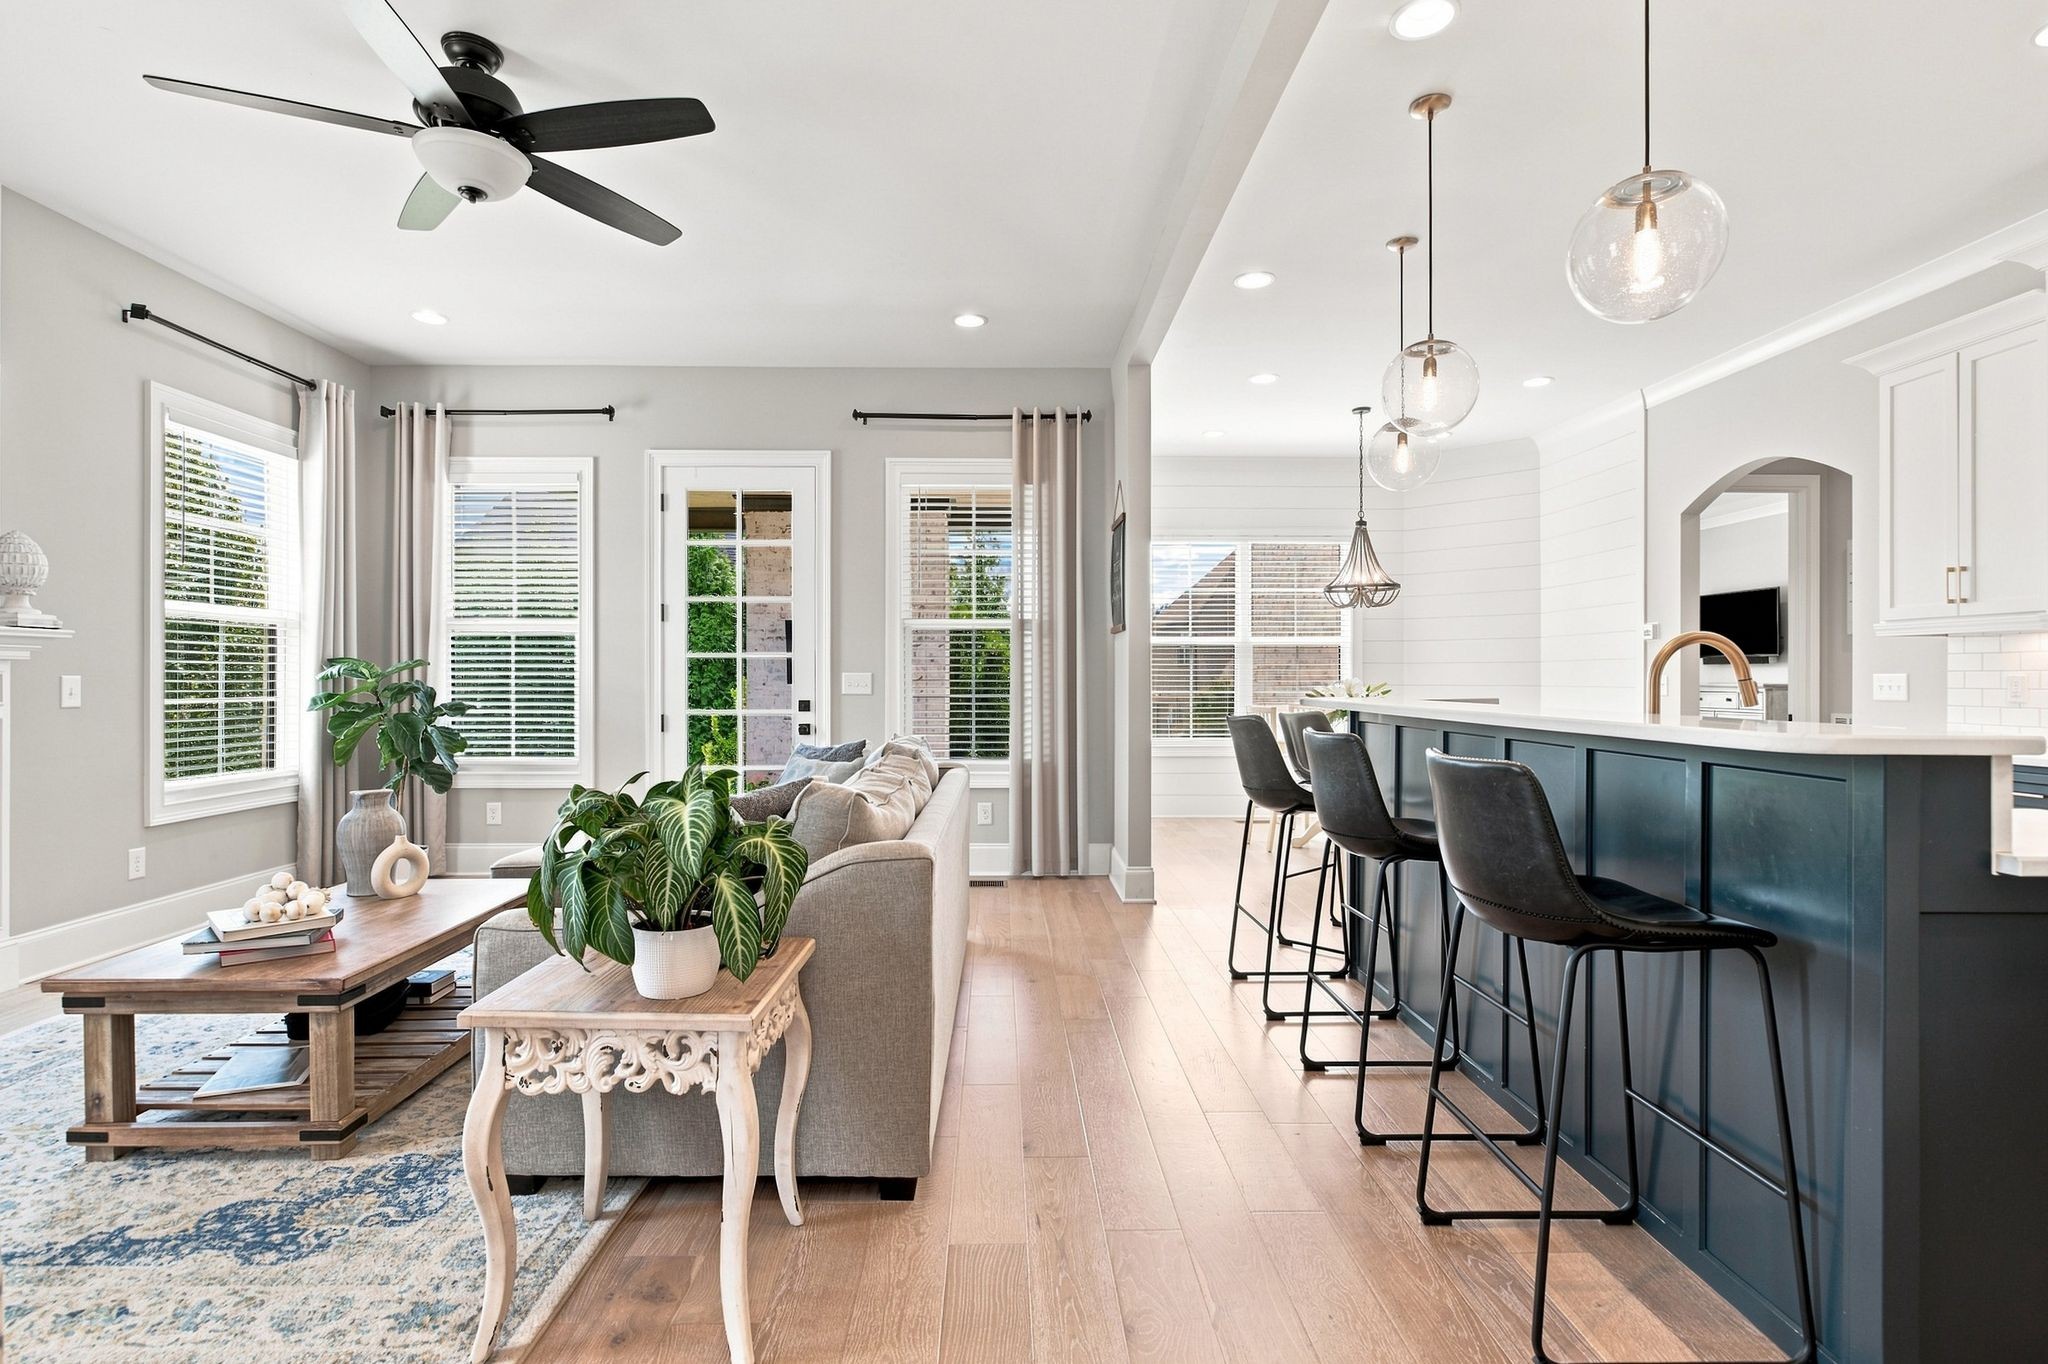
Open-plan living room and kitchen with a navy island, glass pendants, and large windows.
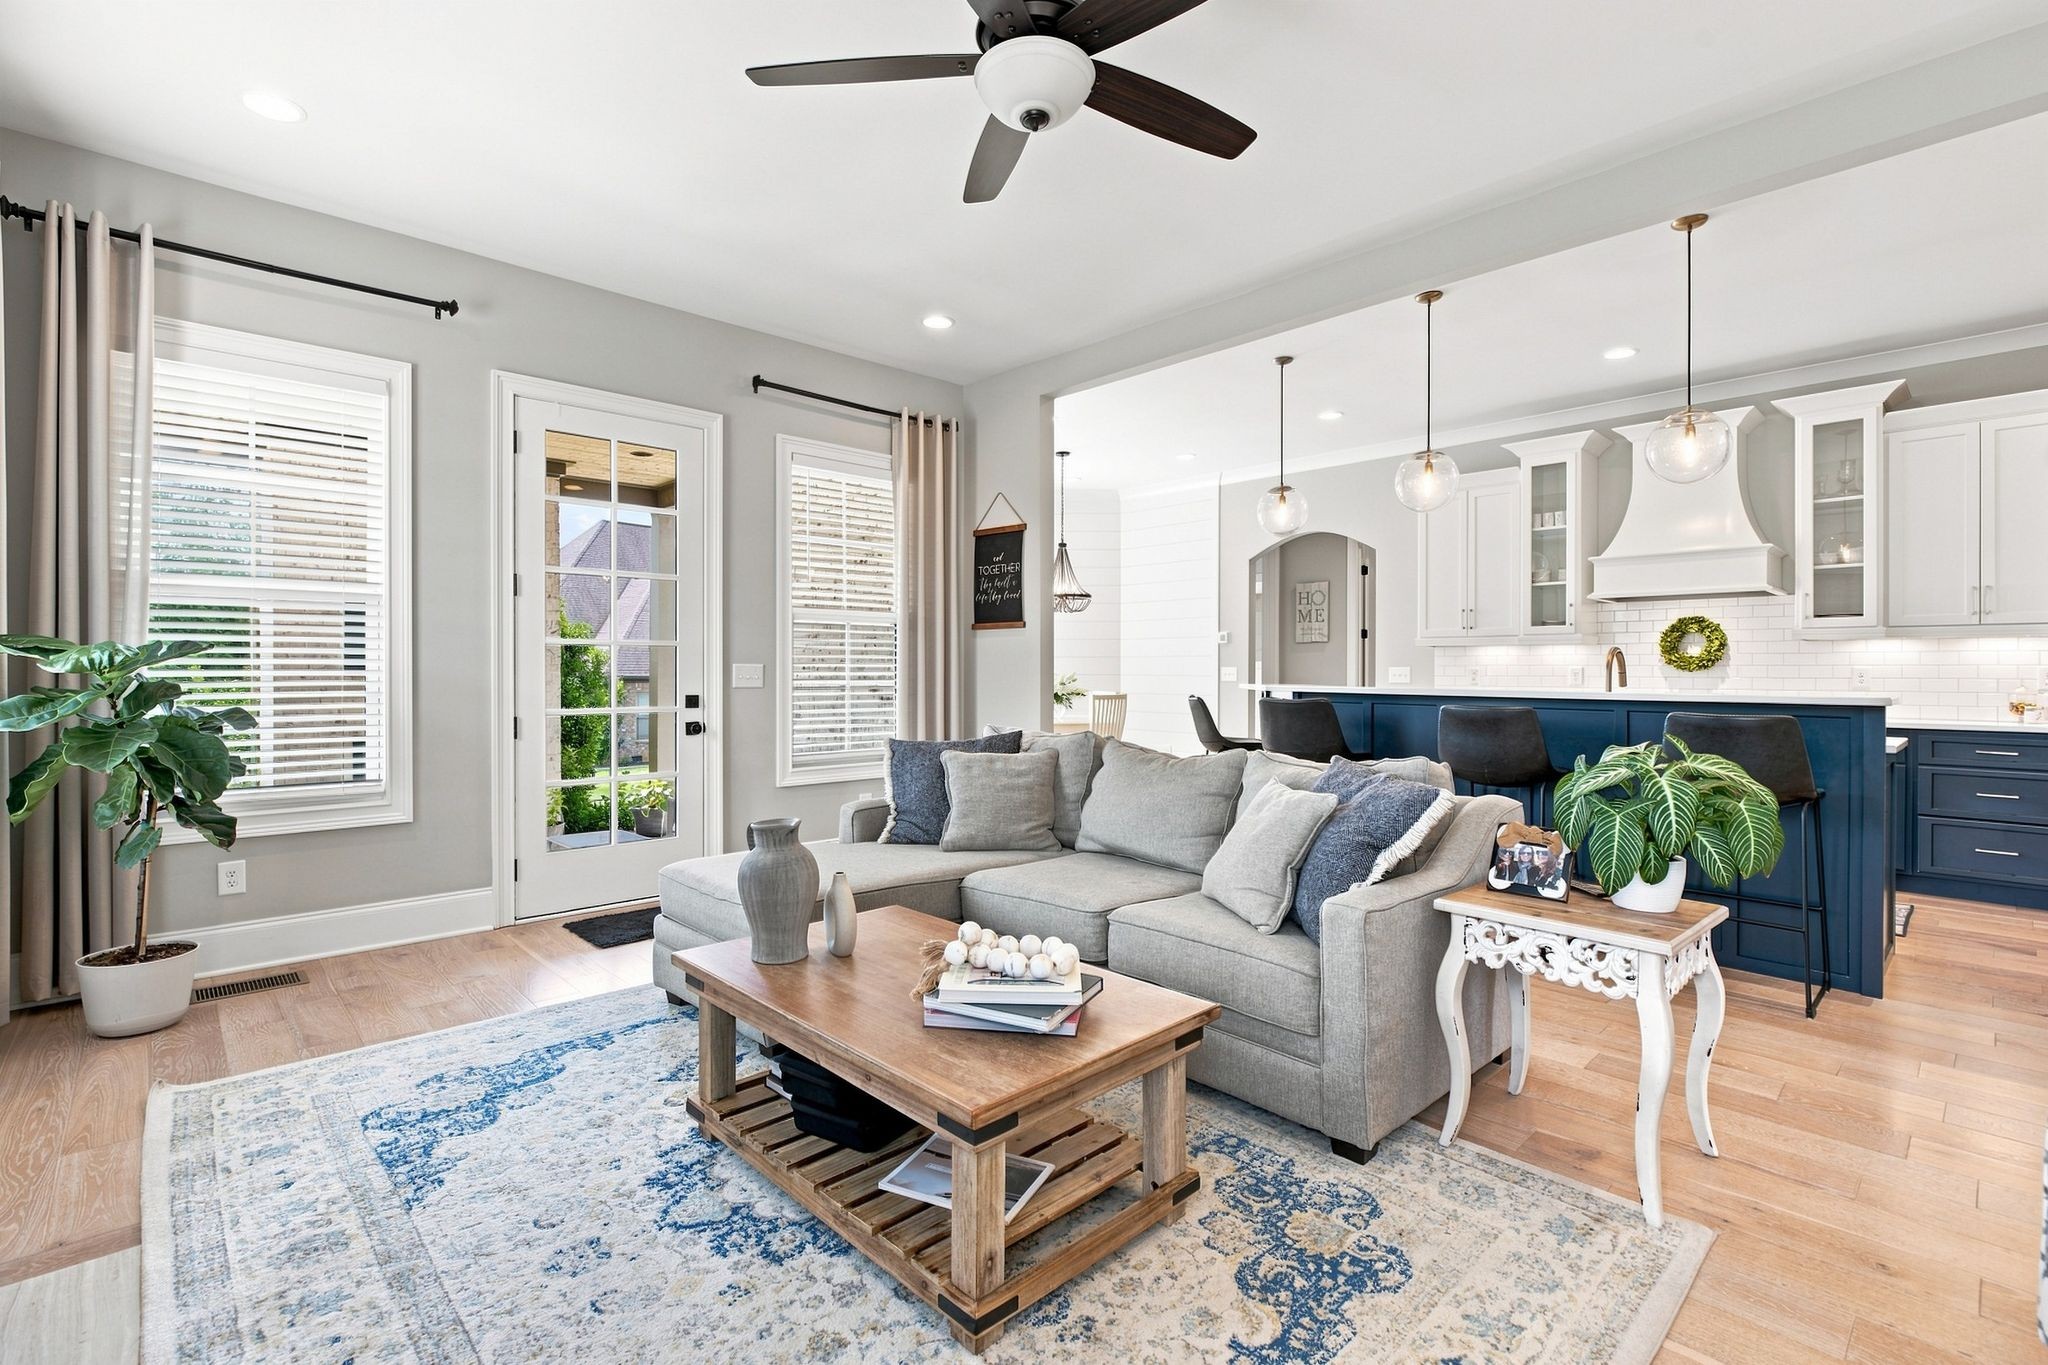
Open-plan living room and kitchen with a gray sectional, blue island, and large windows.
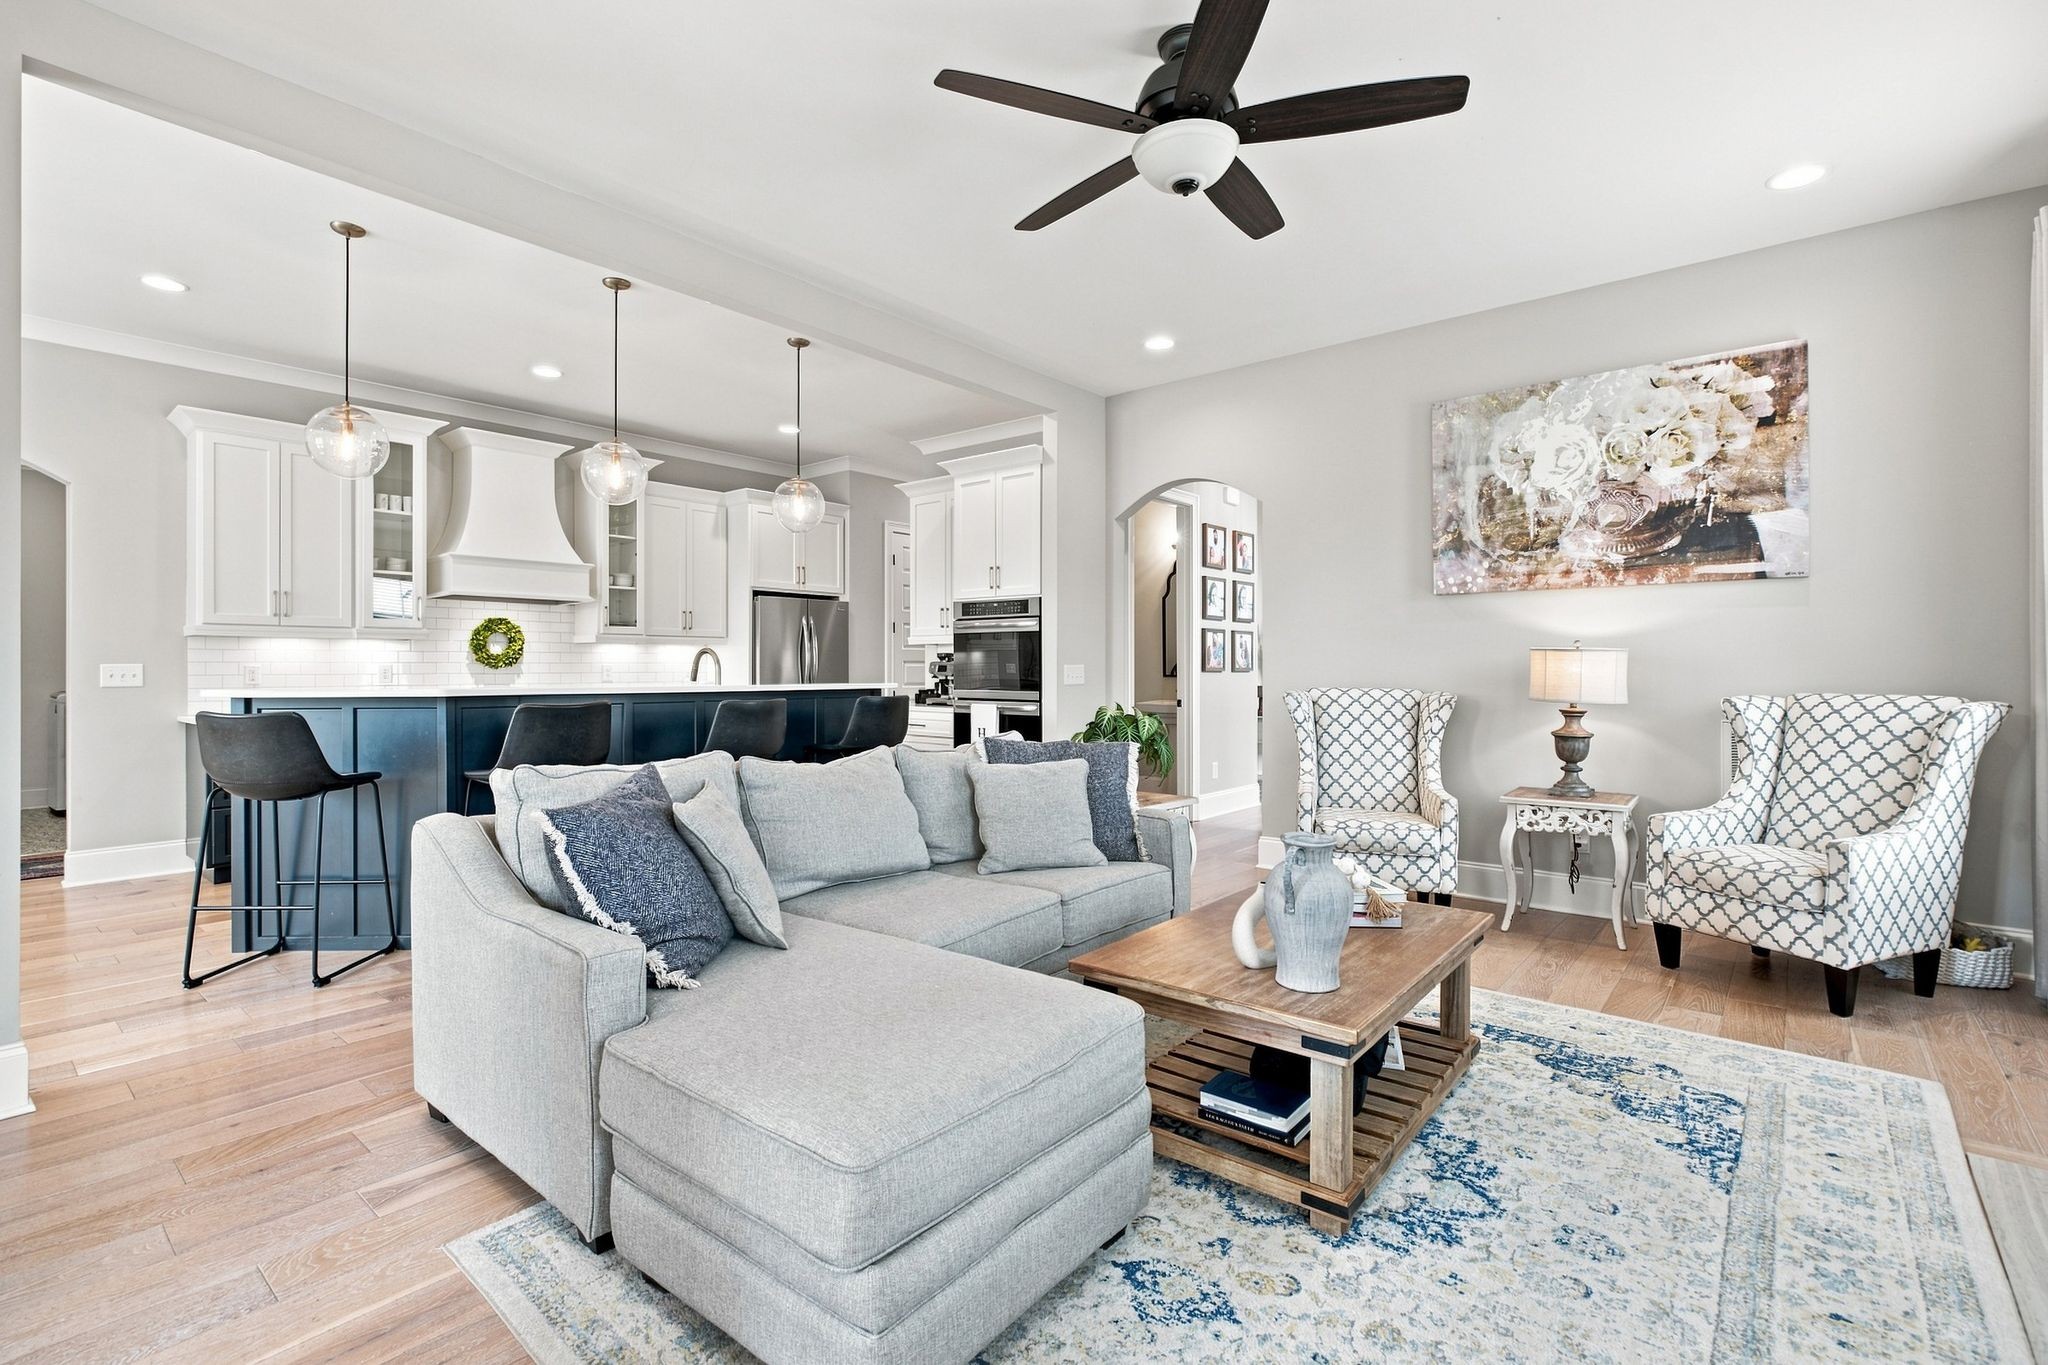
Open living room with gray sectional, patterned chairs, and adjoining white kitchen with navy island.
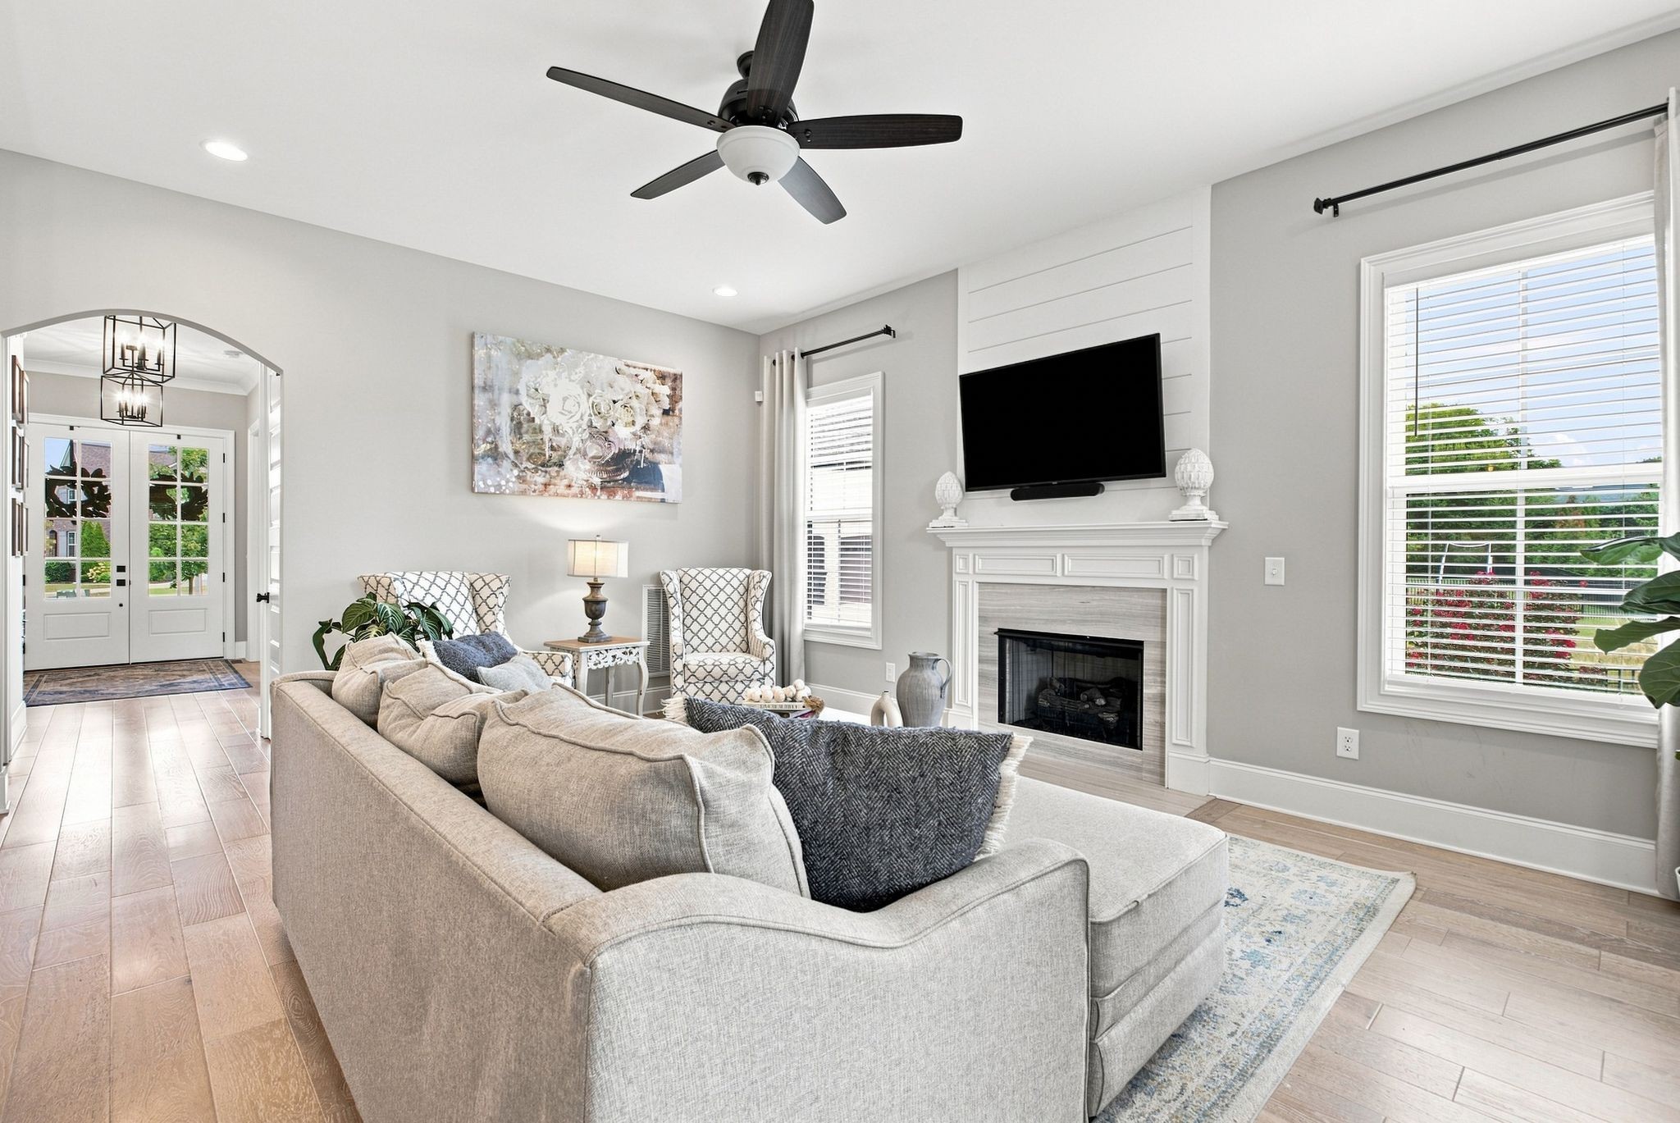
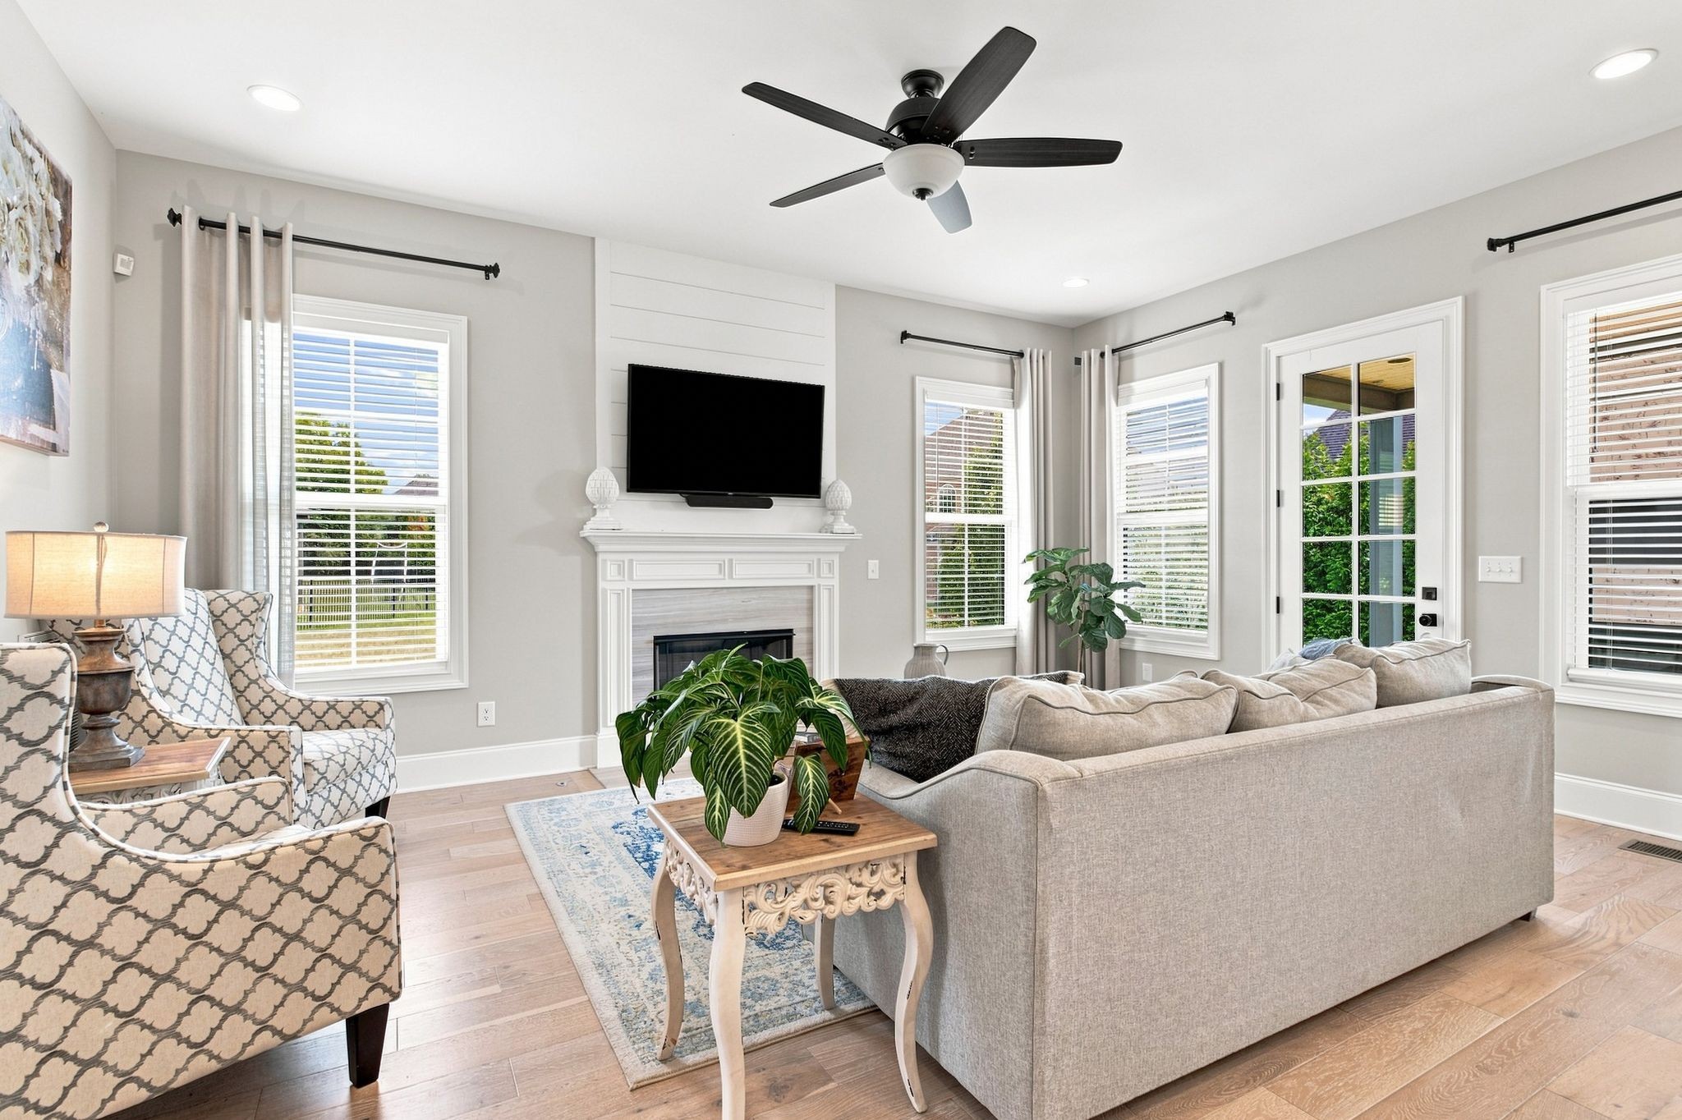
Living room with a light sectional, white fireplace, wall-mounted TV, and arched entryway.
Living room with a white fireplace, mounted TV, large windows, and gray sofa.
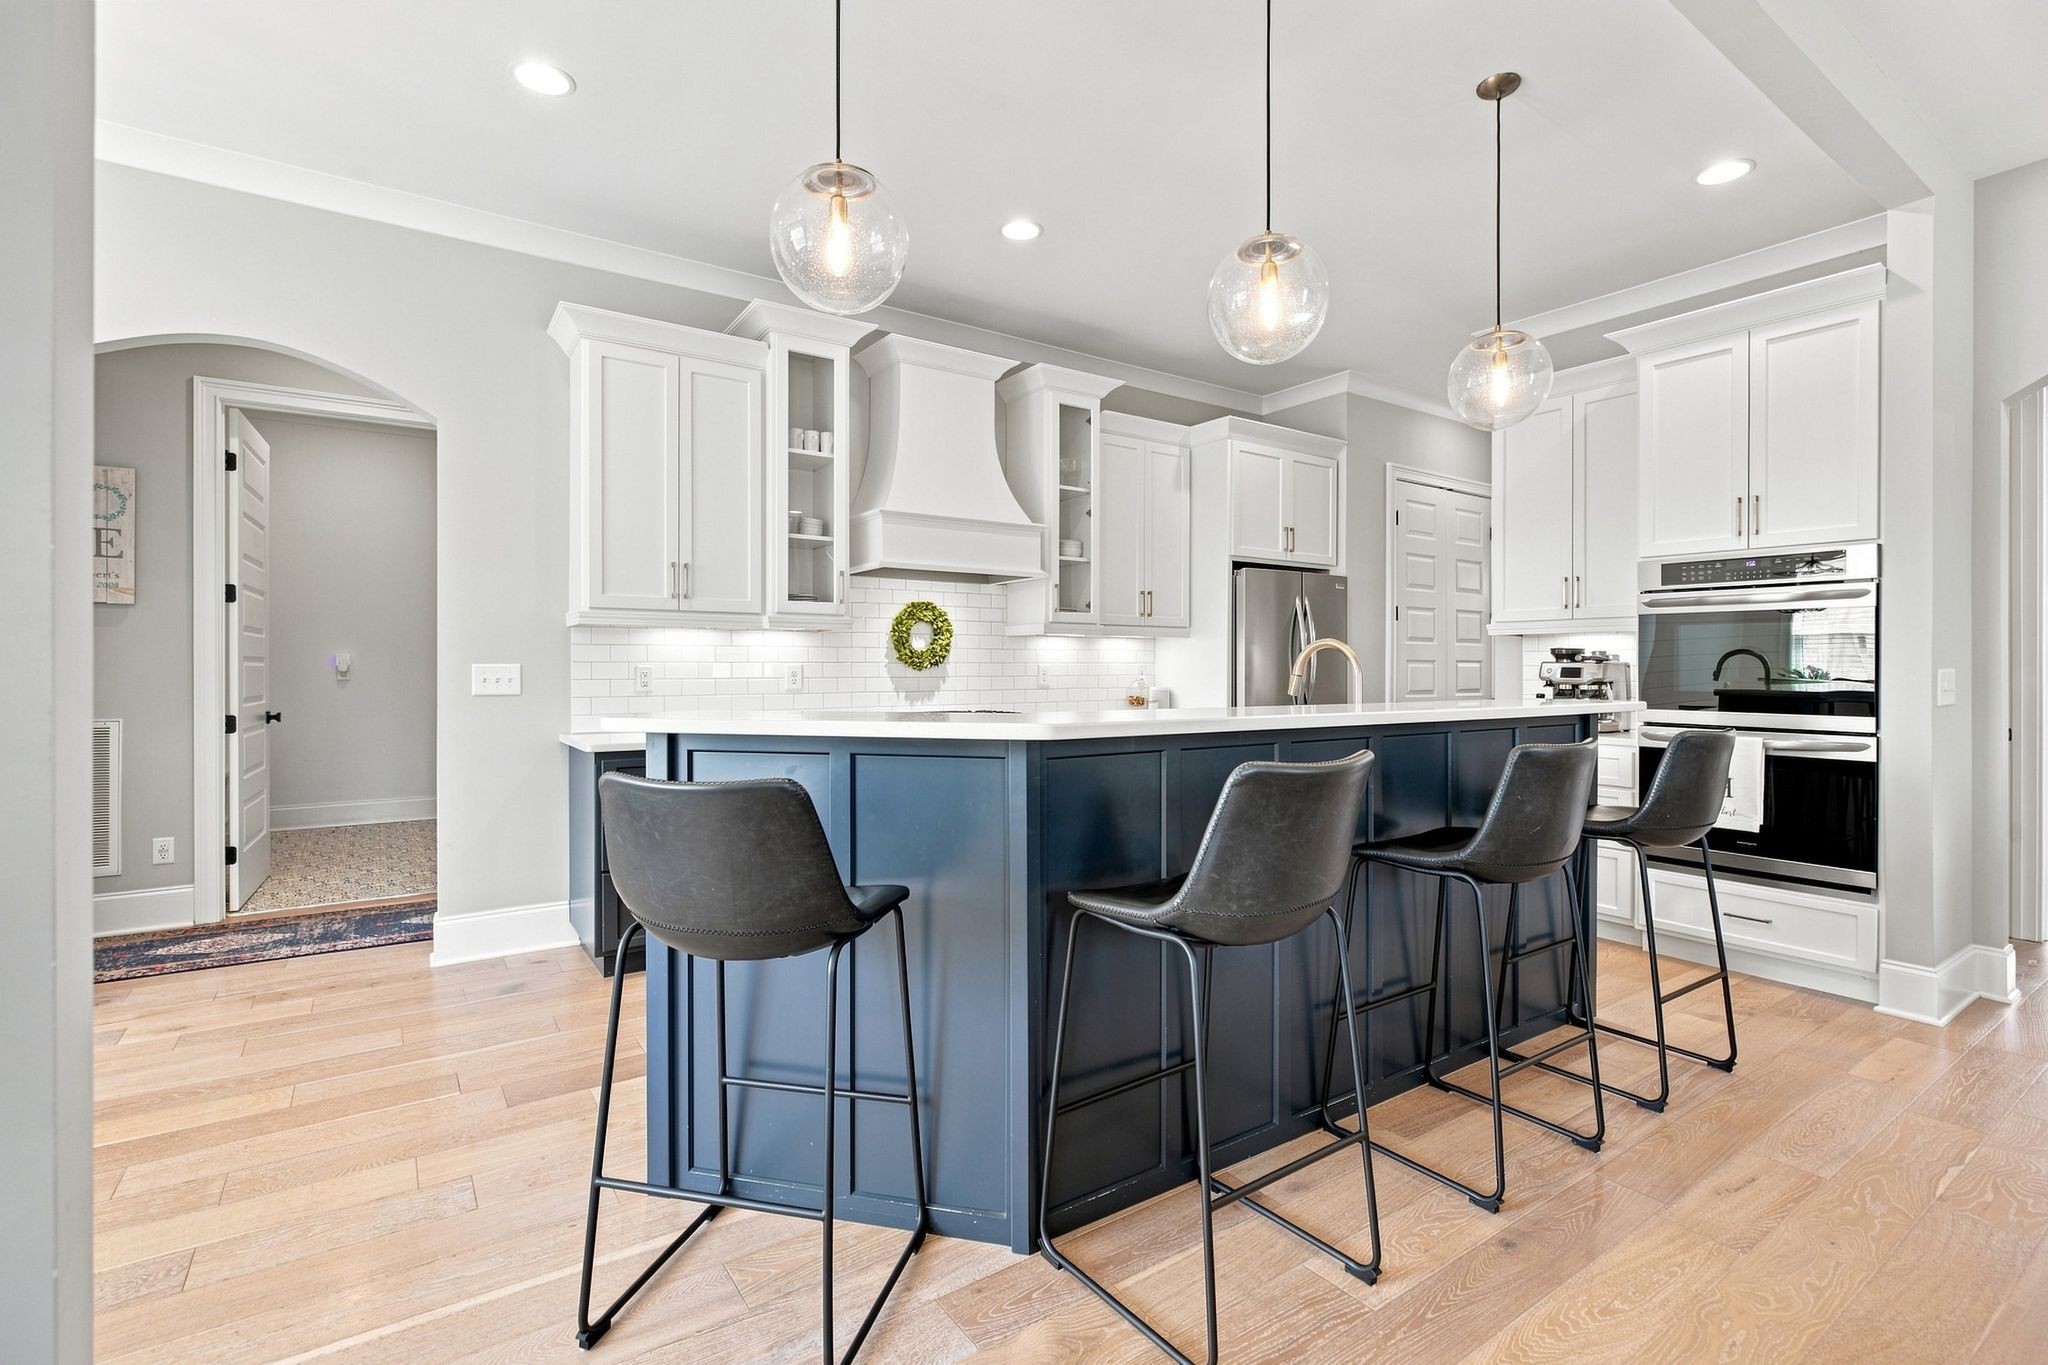
Kitchen with a navy island, four gray bar stools, white cabinets, and stainless steel appliances.
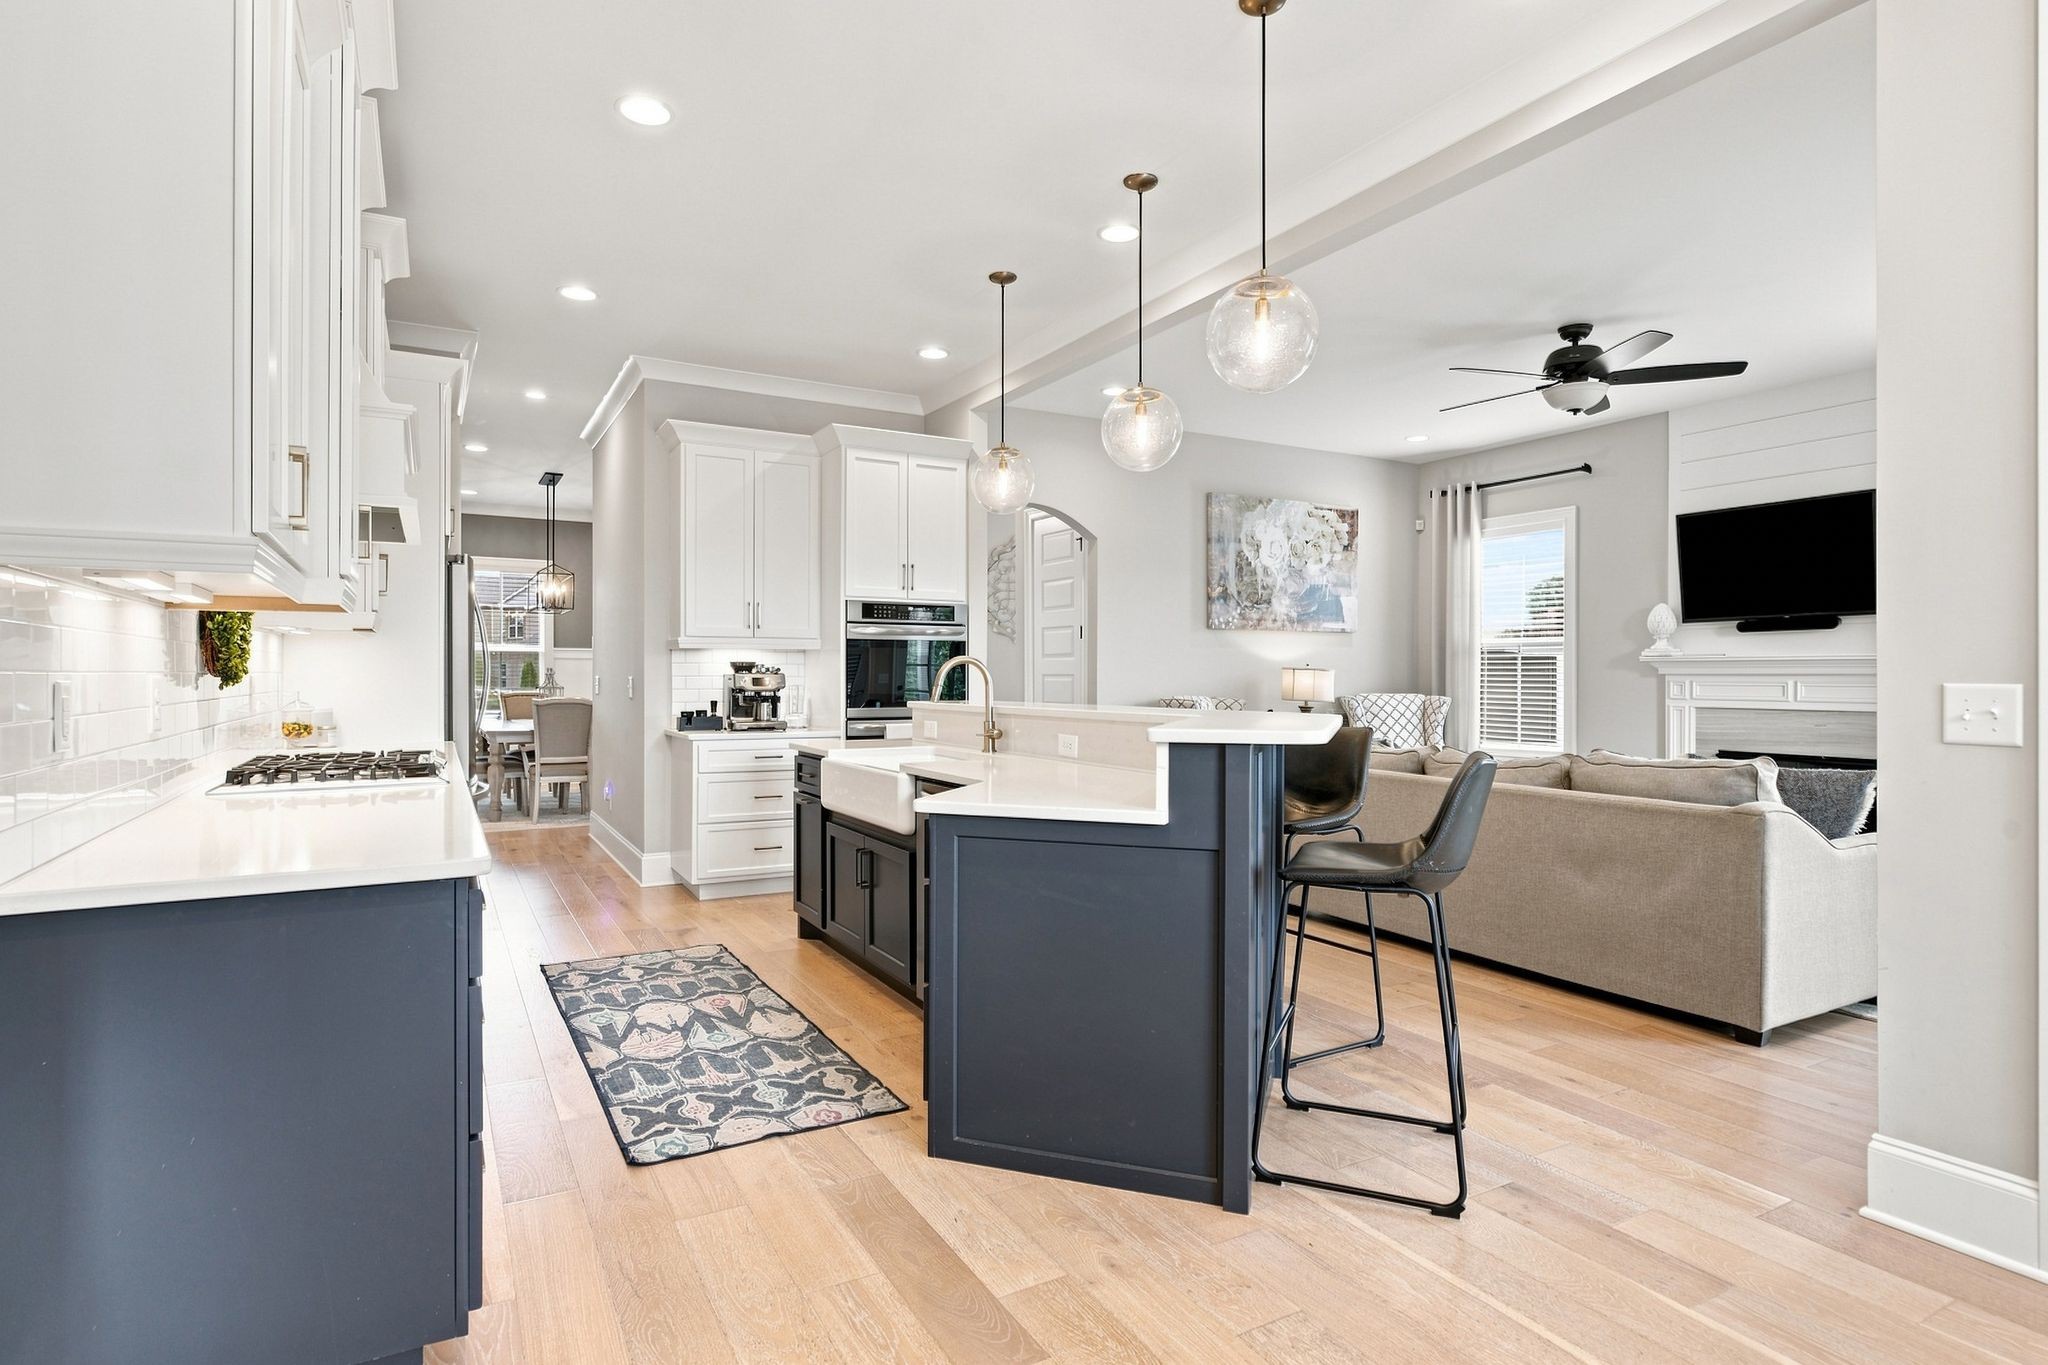
Open kitchen and living area with a dark blue island, pendant lights, and a fireplace.
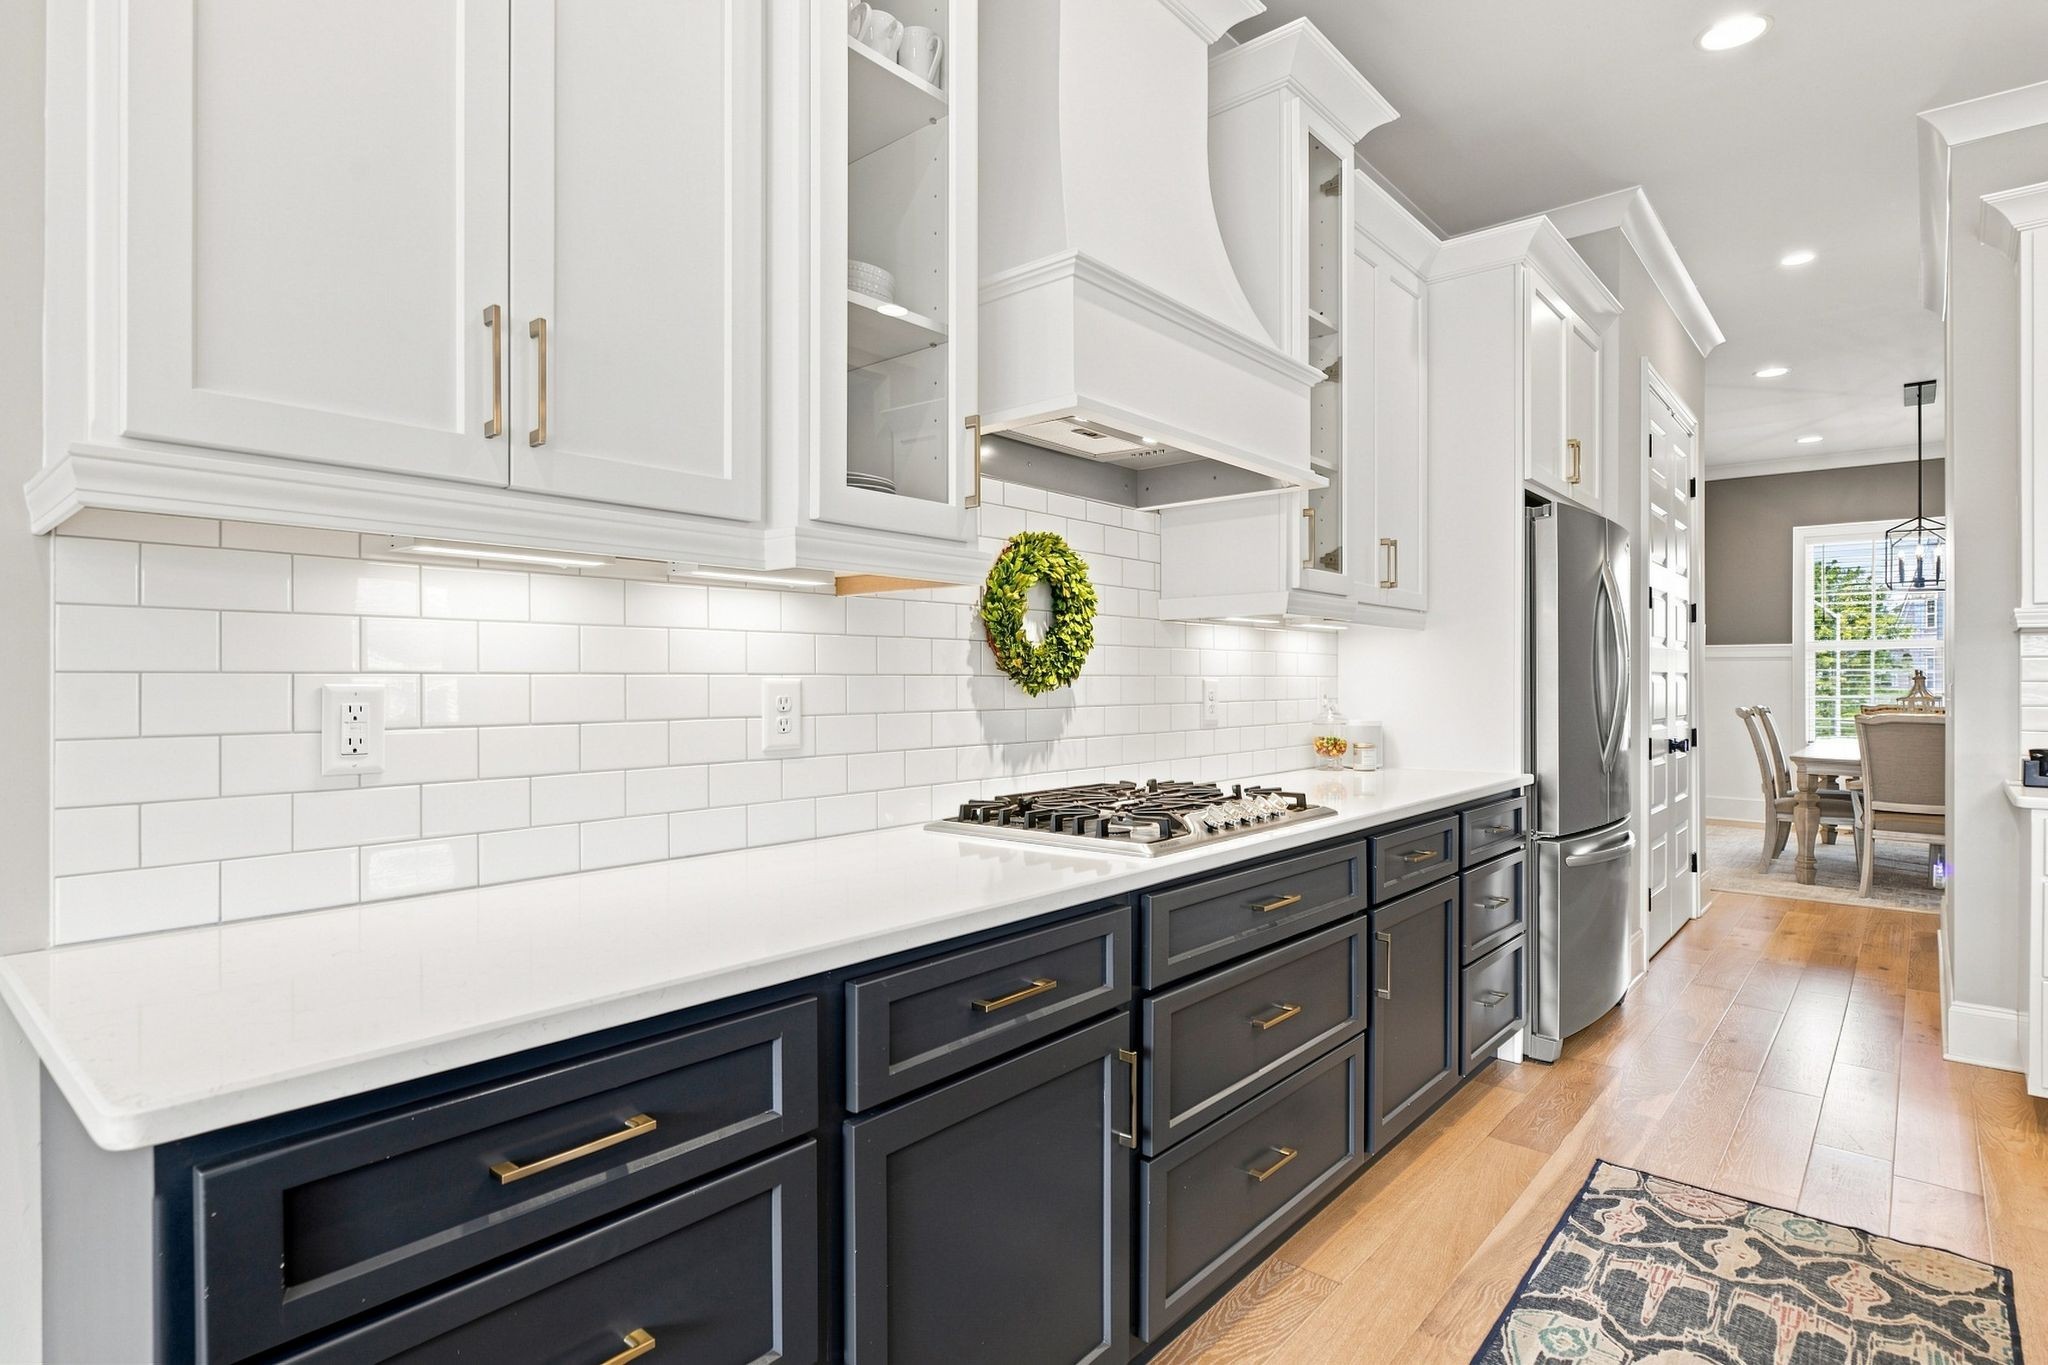
Kitchen with dark lower cabinets, white subway tile, a gas cooktop, and warm wood floors.
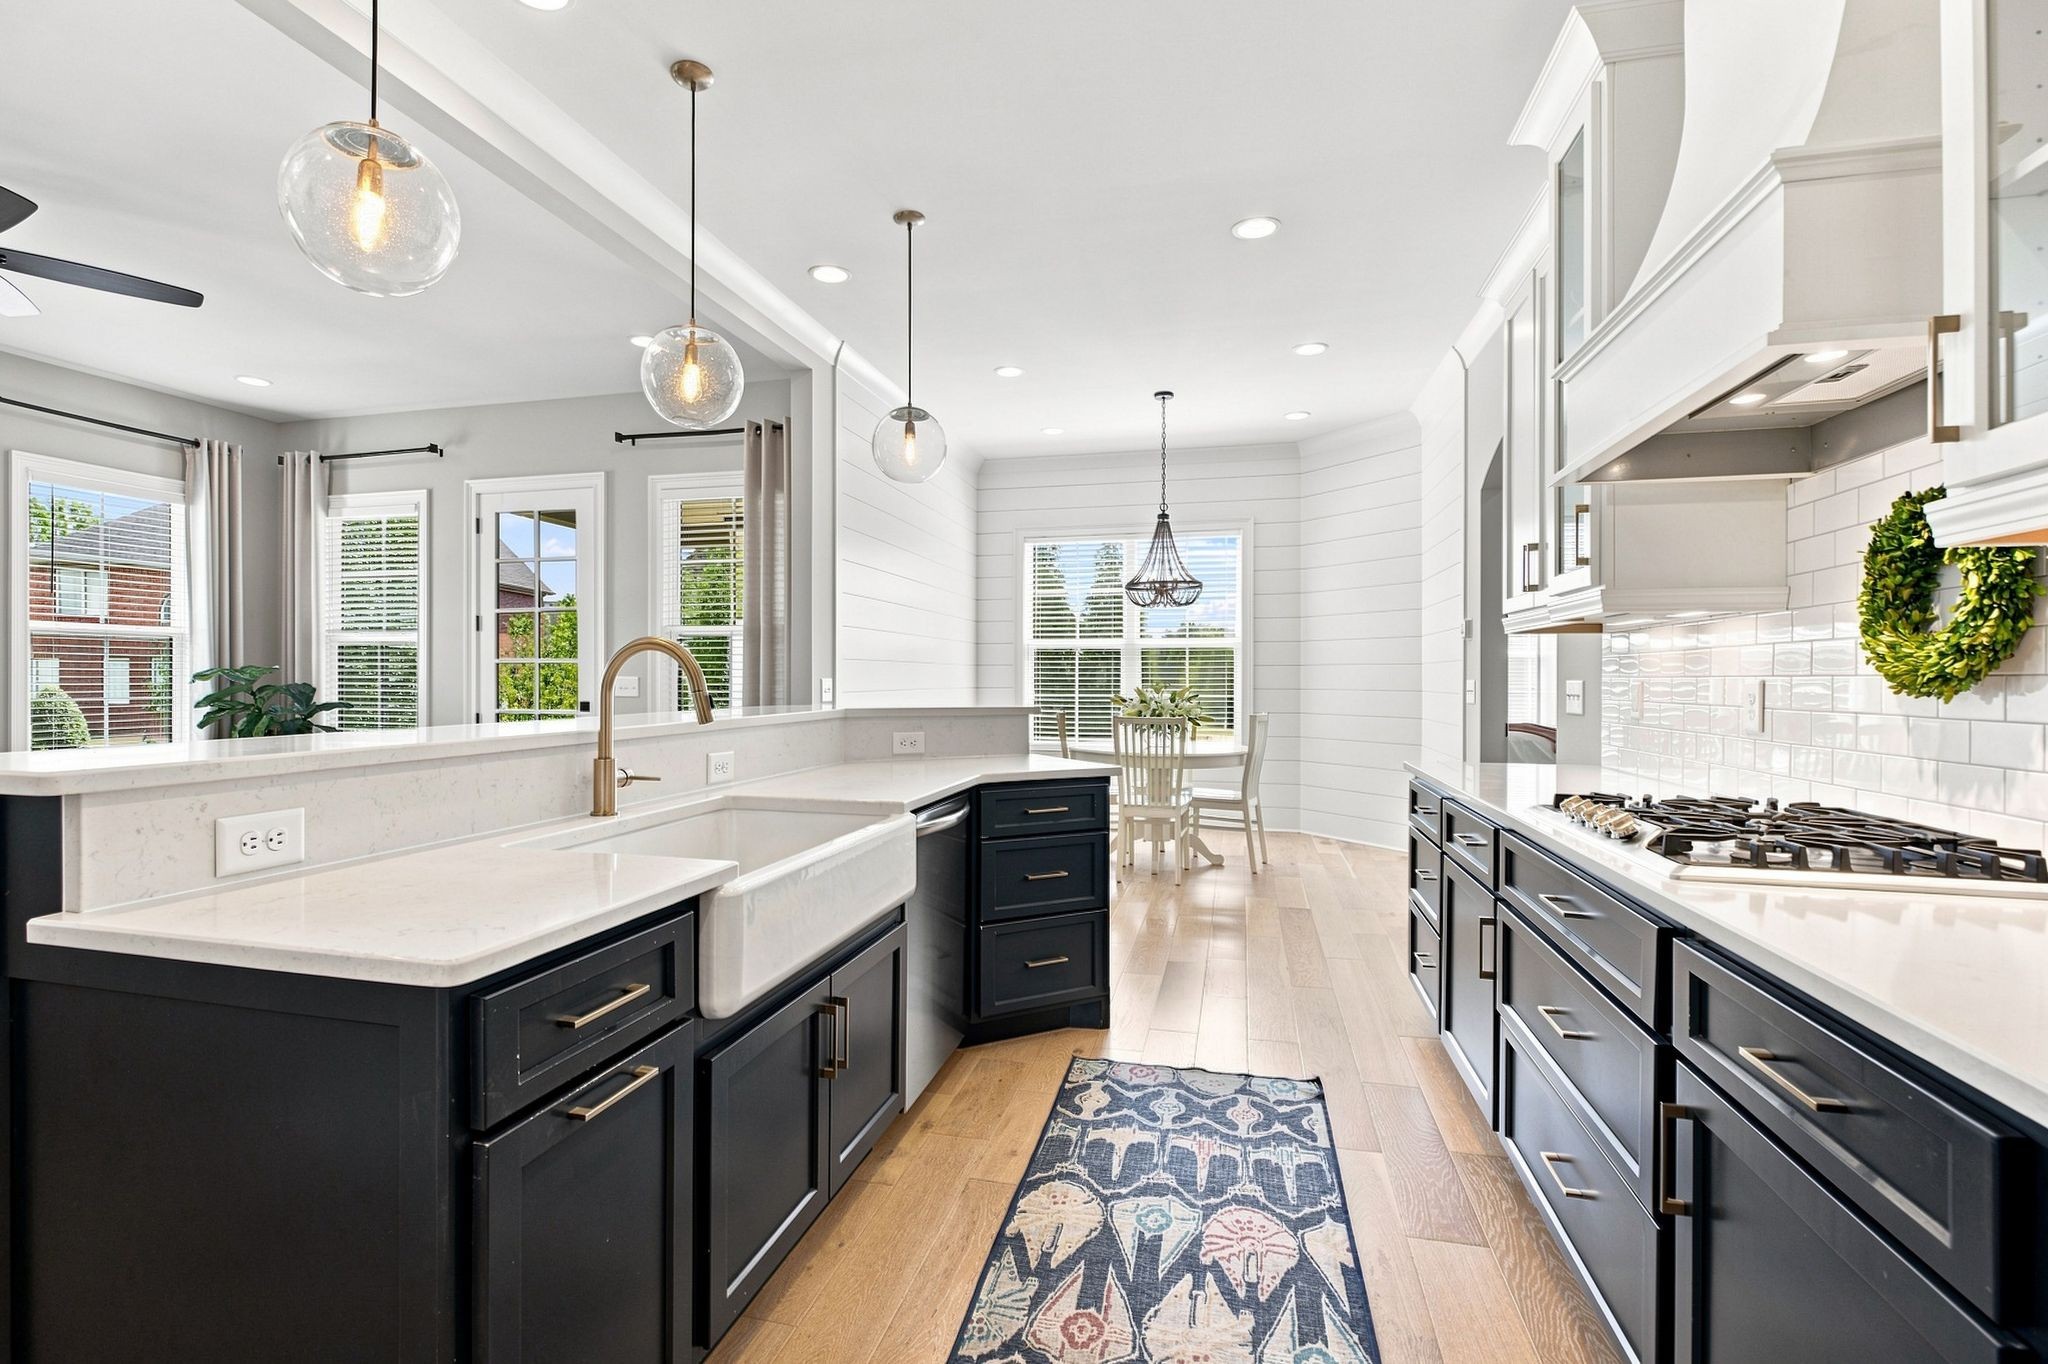
Bright kitchen with navy cabinets, white countertops, farmhouse sink, and a dining nook.
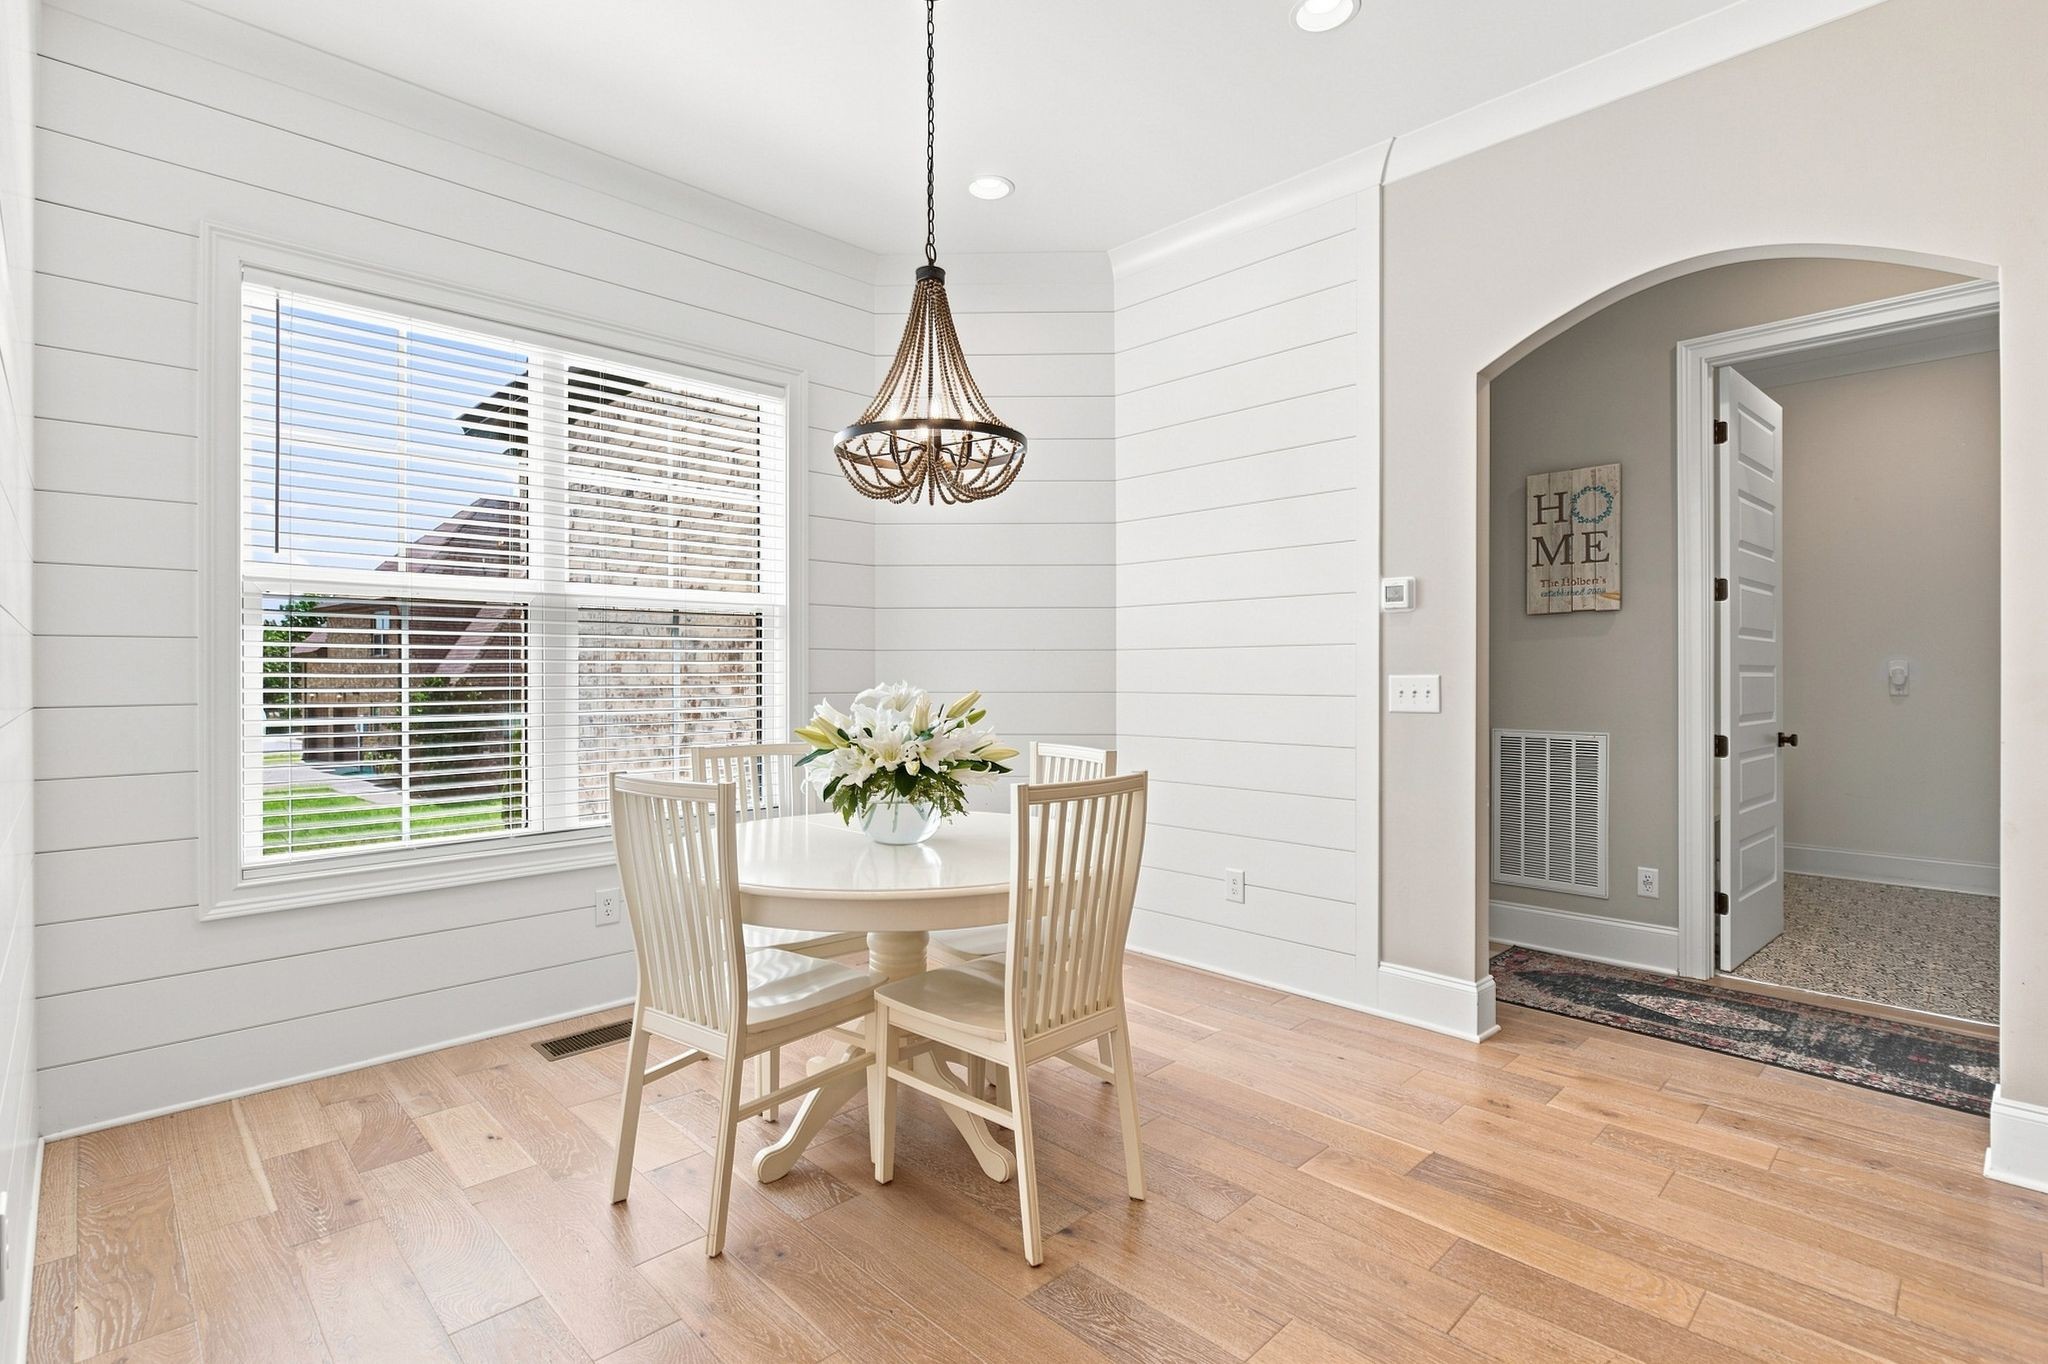
Dining room with a round white table, flower centerpiece, and chandelier beside a large window.
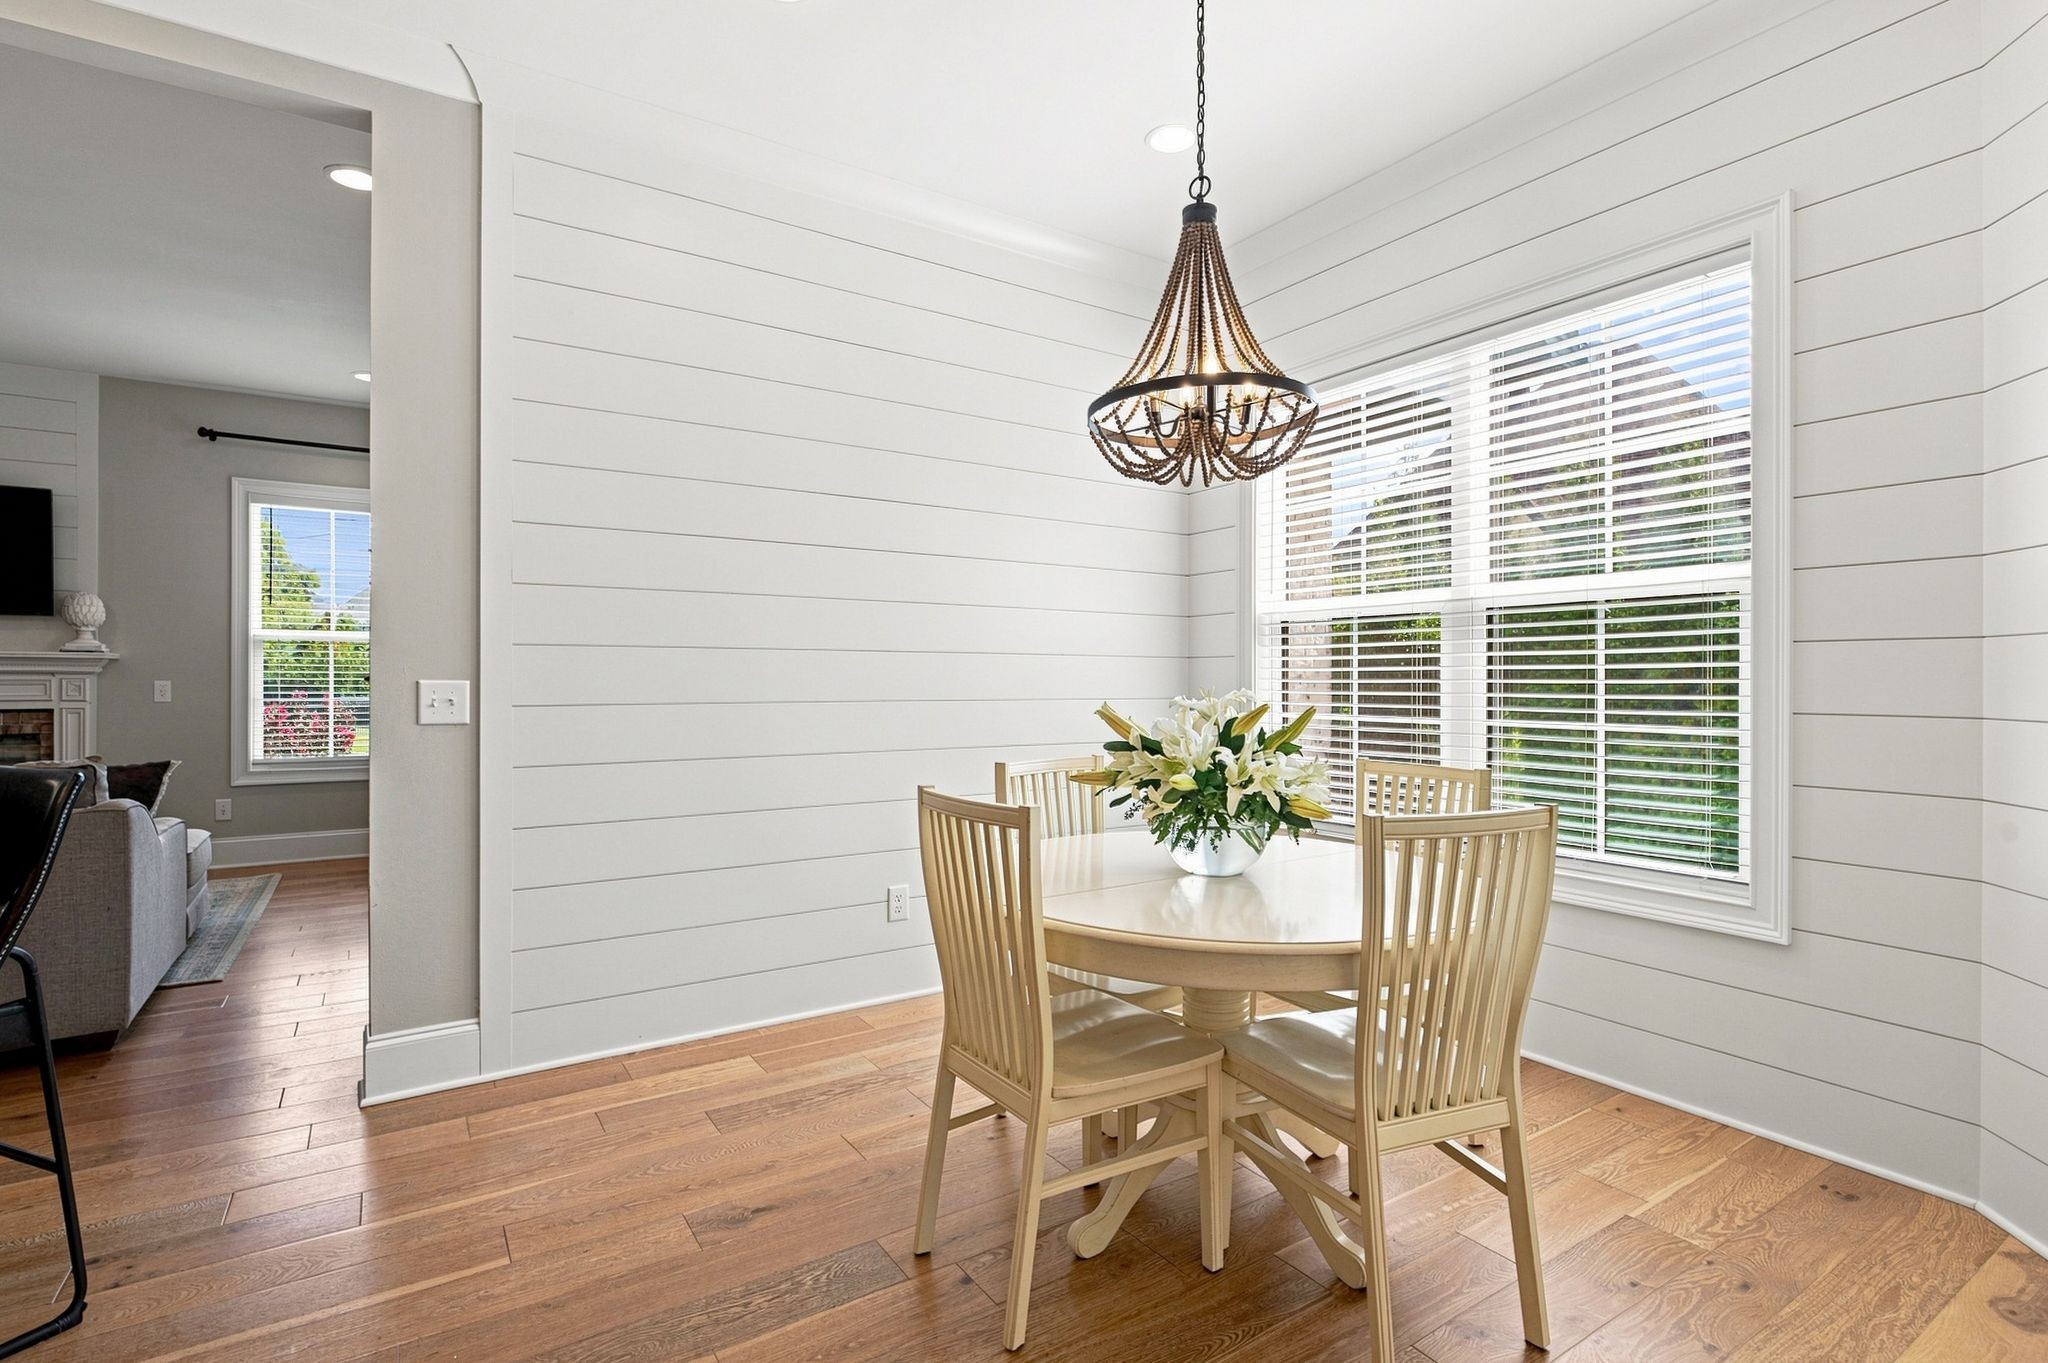
Dining room with a round wooden table, beaded chandelier, white paneling, and hardwood floors.
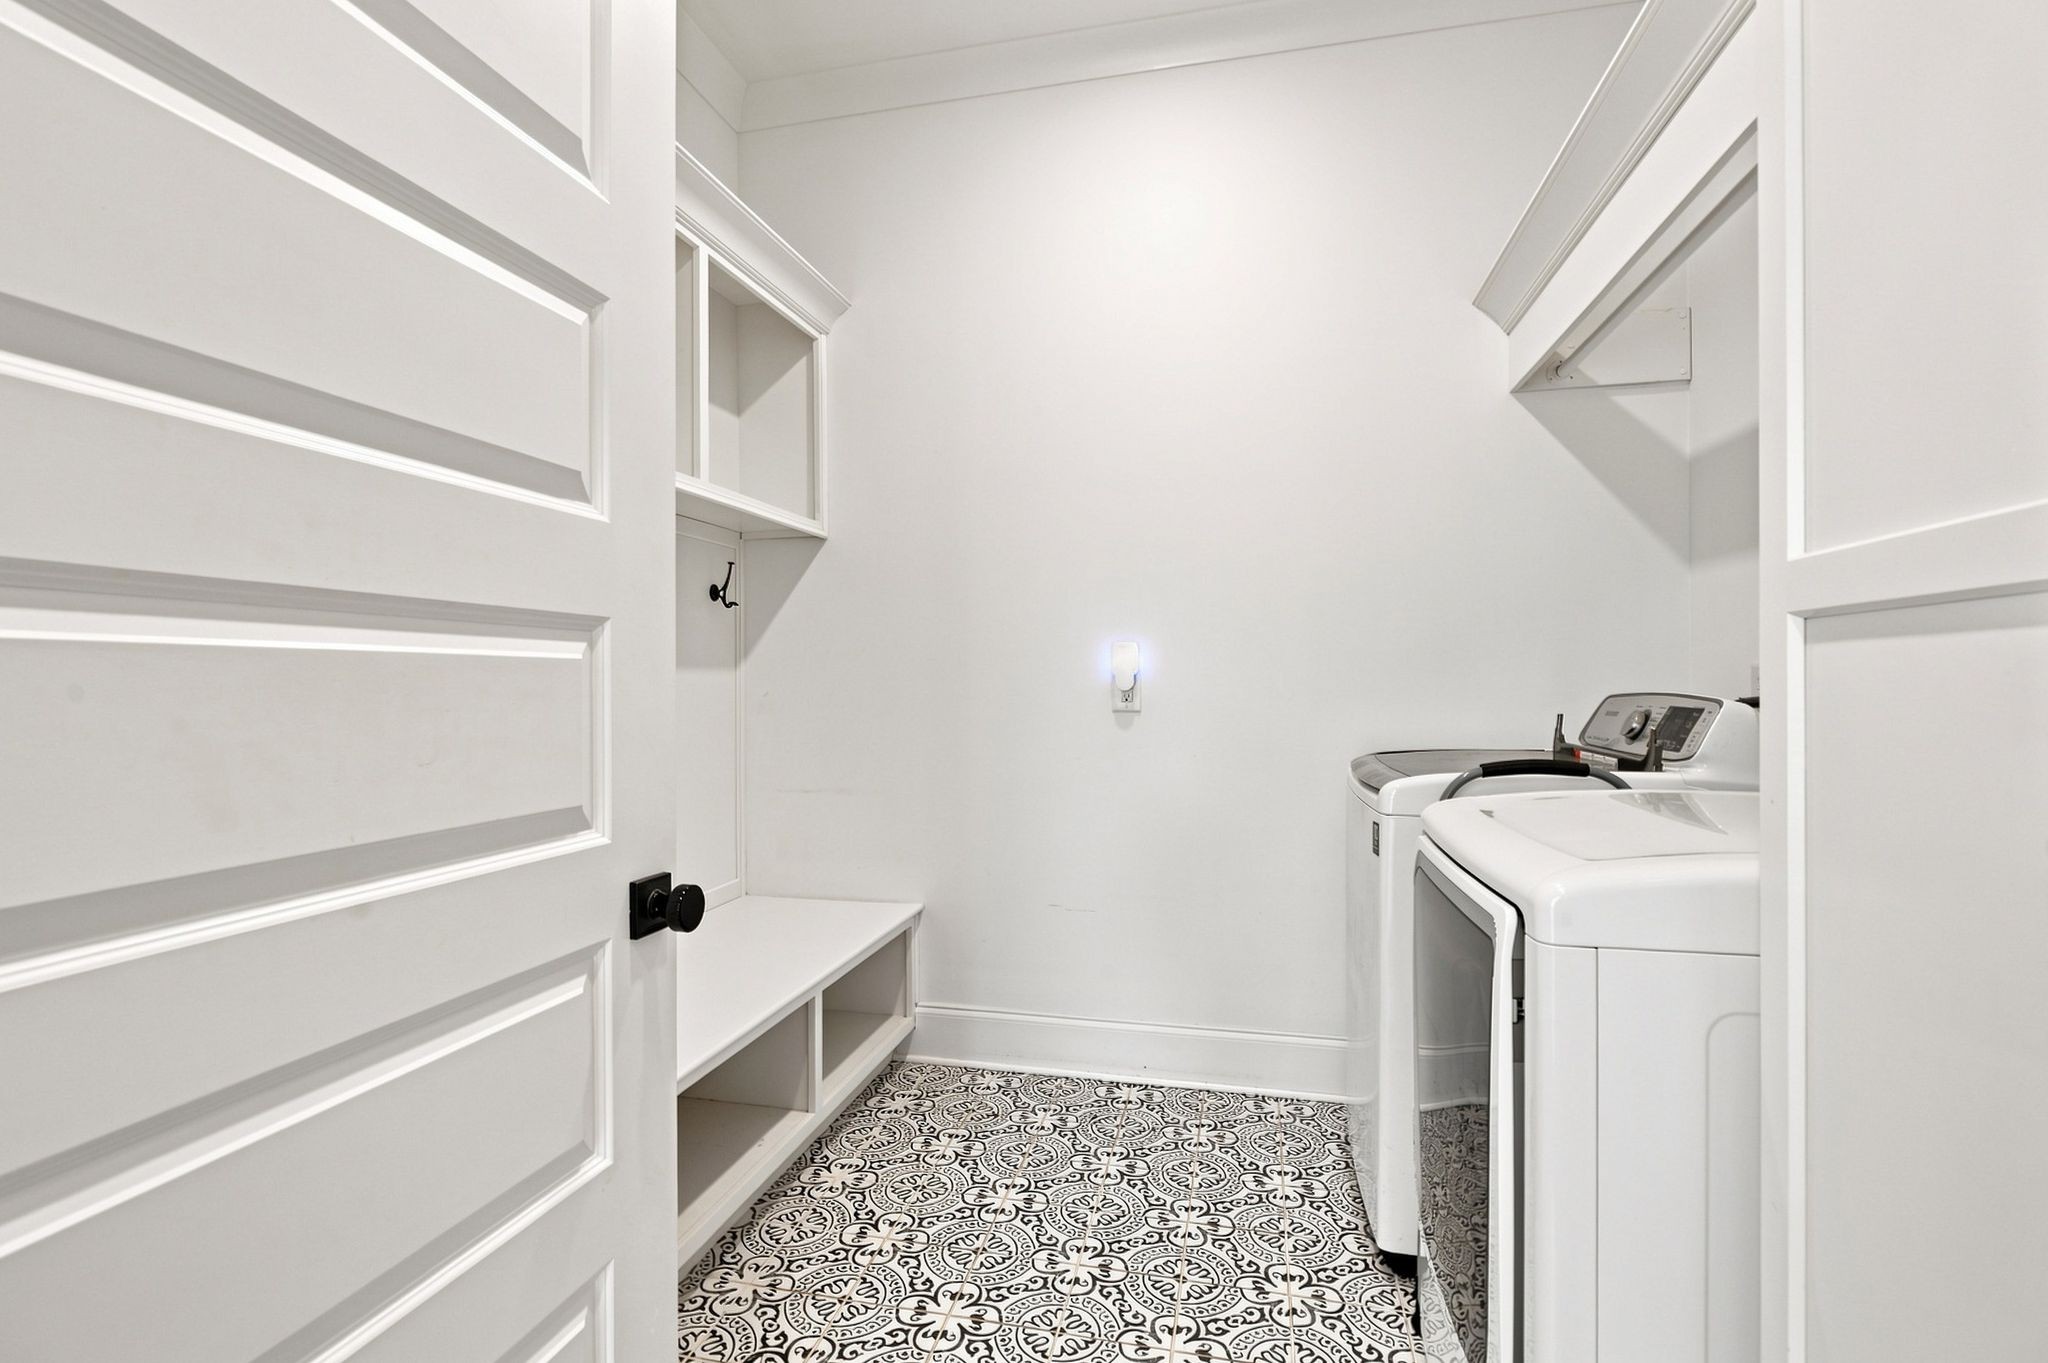
Laundry room with a white washer and dryer, built-in shelves, and patterned tile floor.
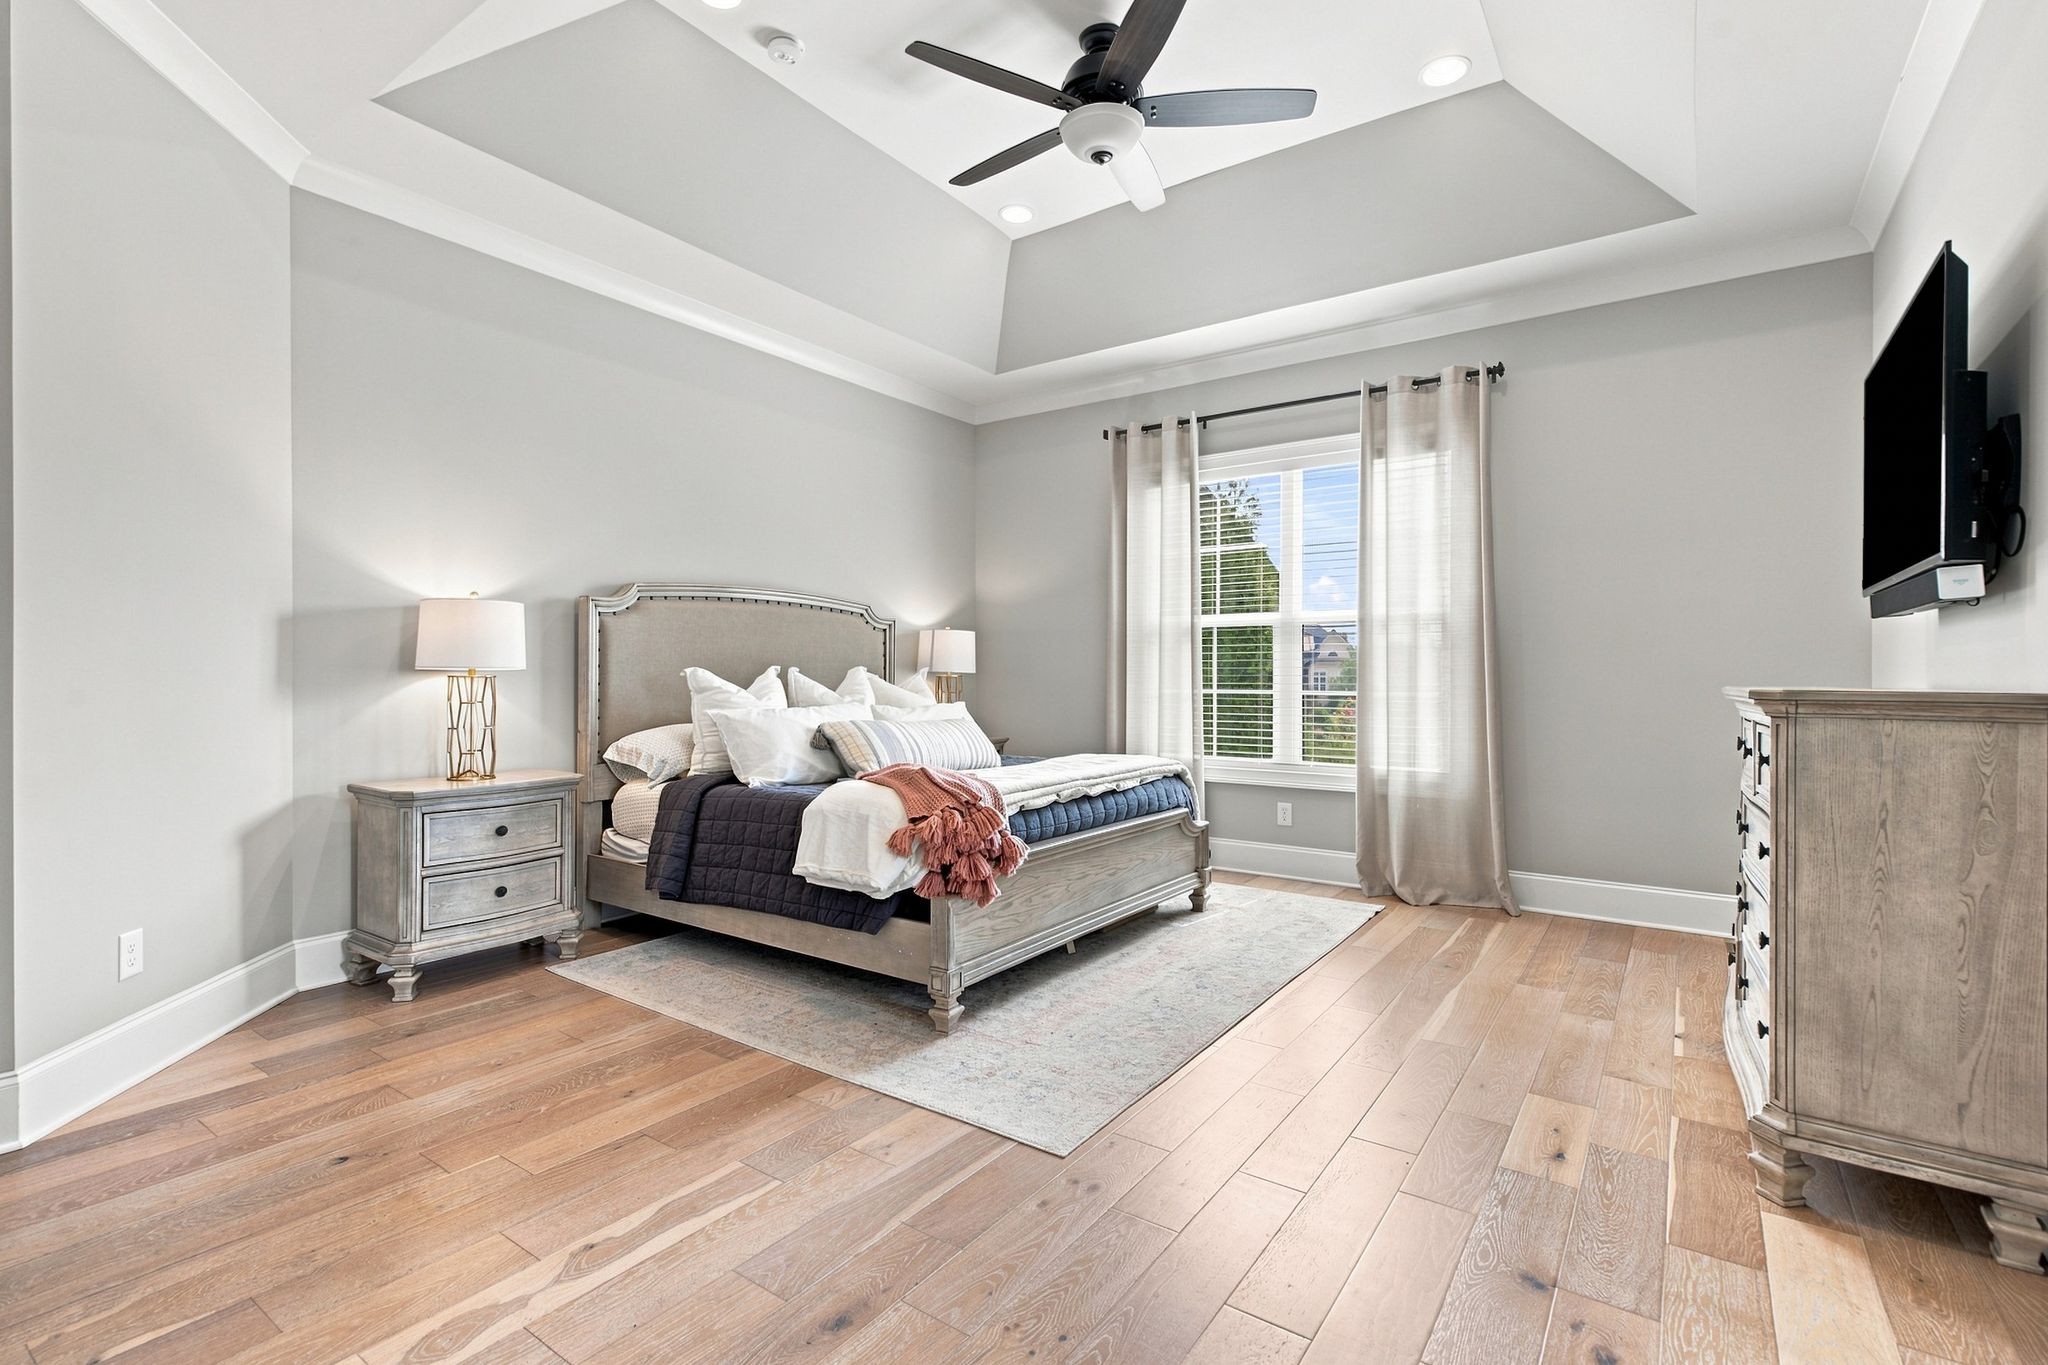
Staged bedroom with a tray ceiling, gray upholstered bed, light wood floors, and curtained window.
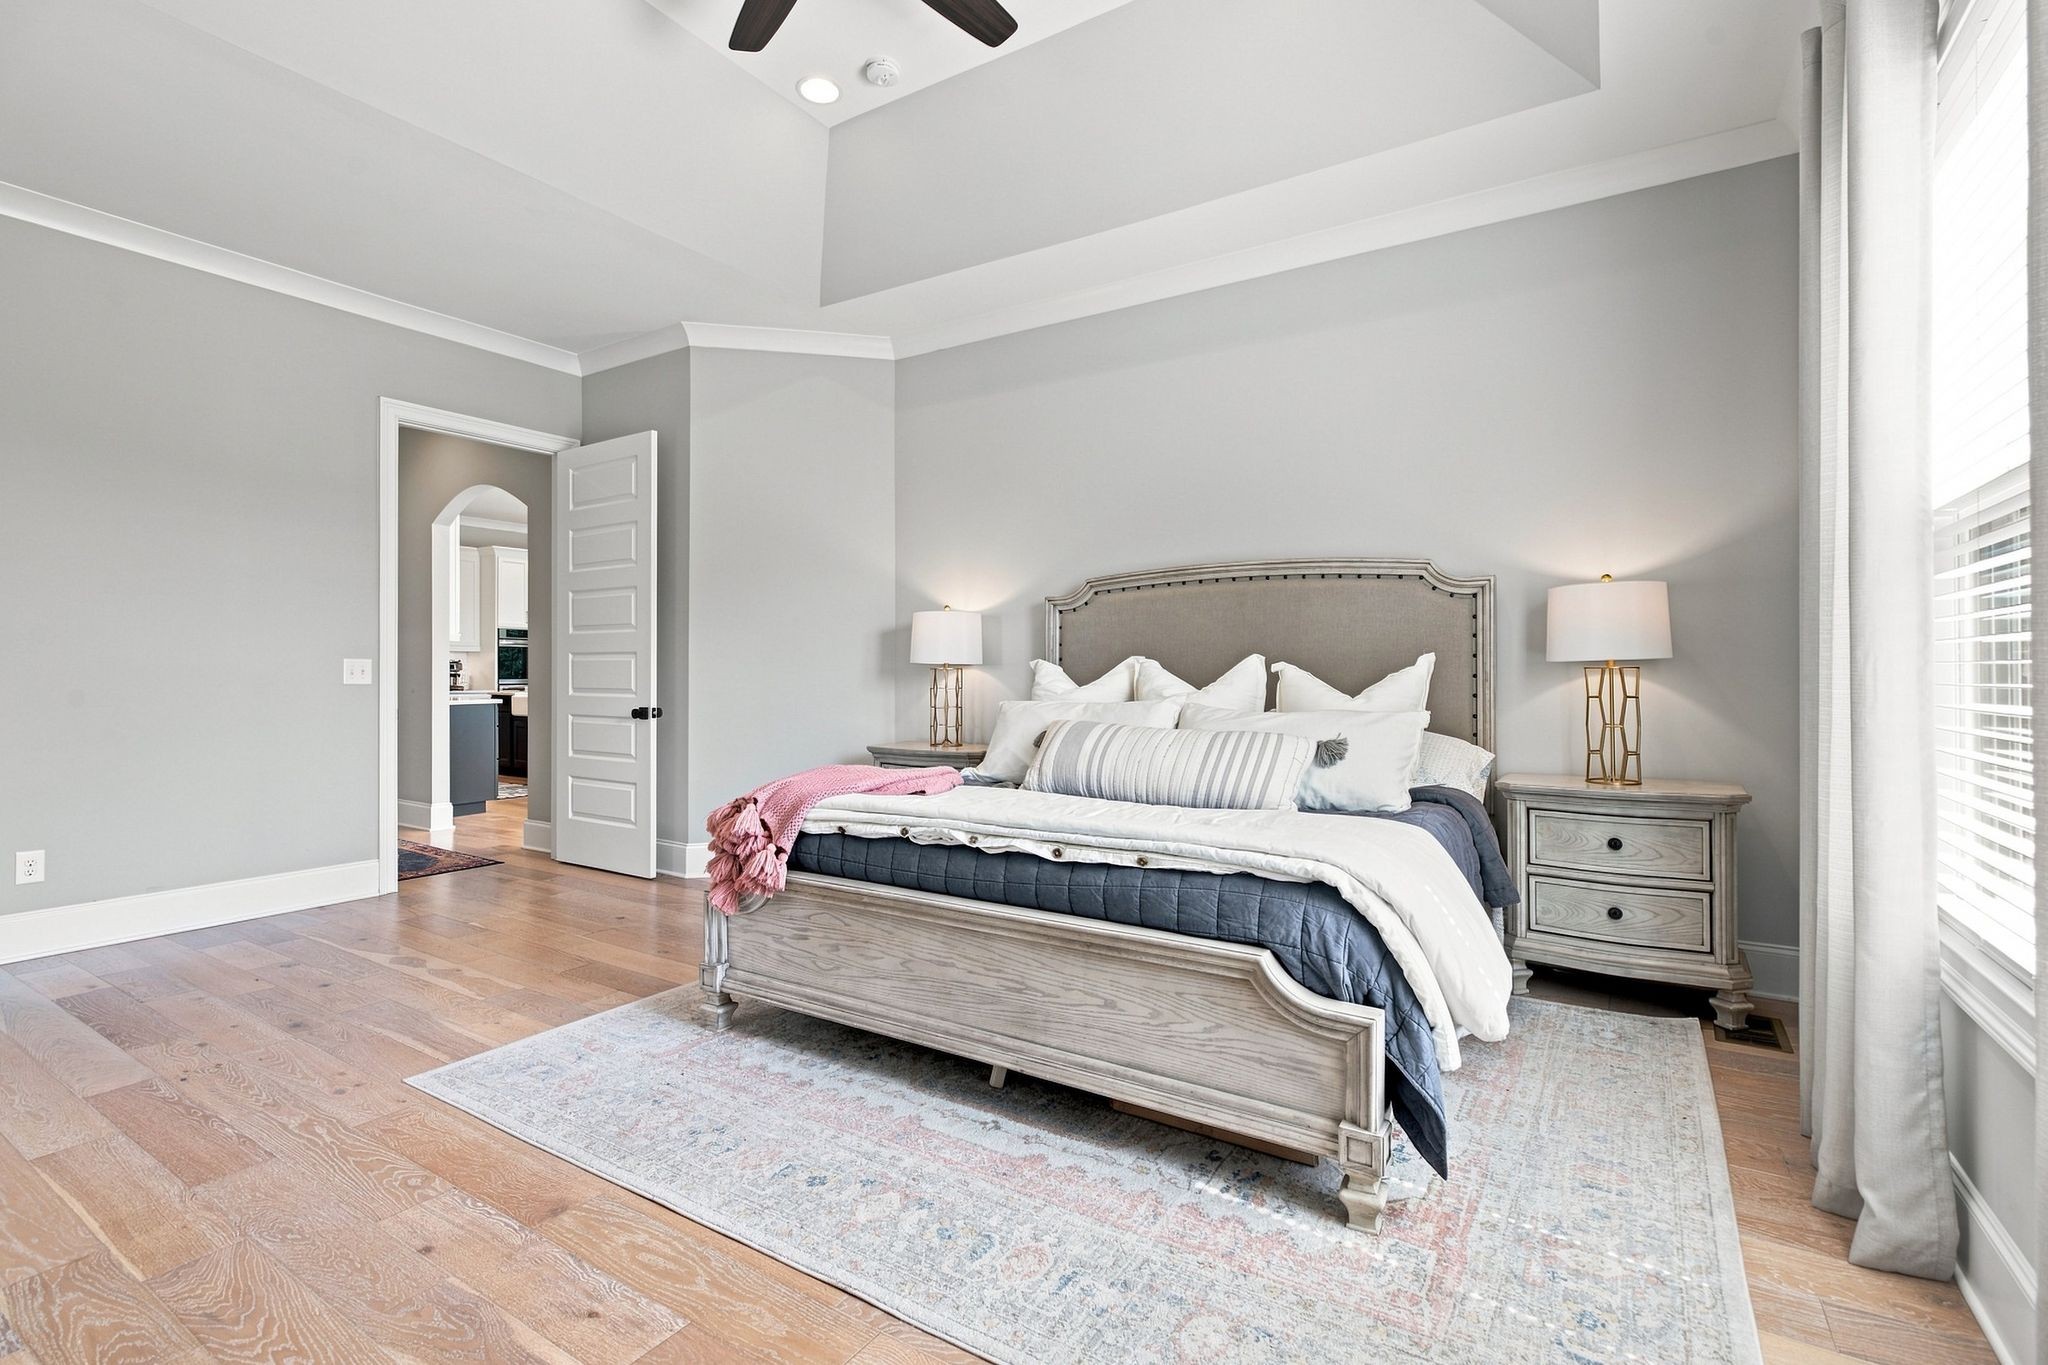
Furnished bedroom with a large gray upholstered bed, pale wood floors, and a bright curtained window.
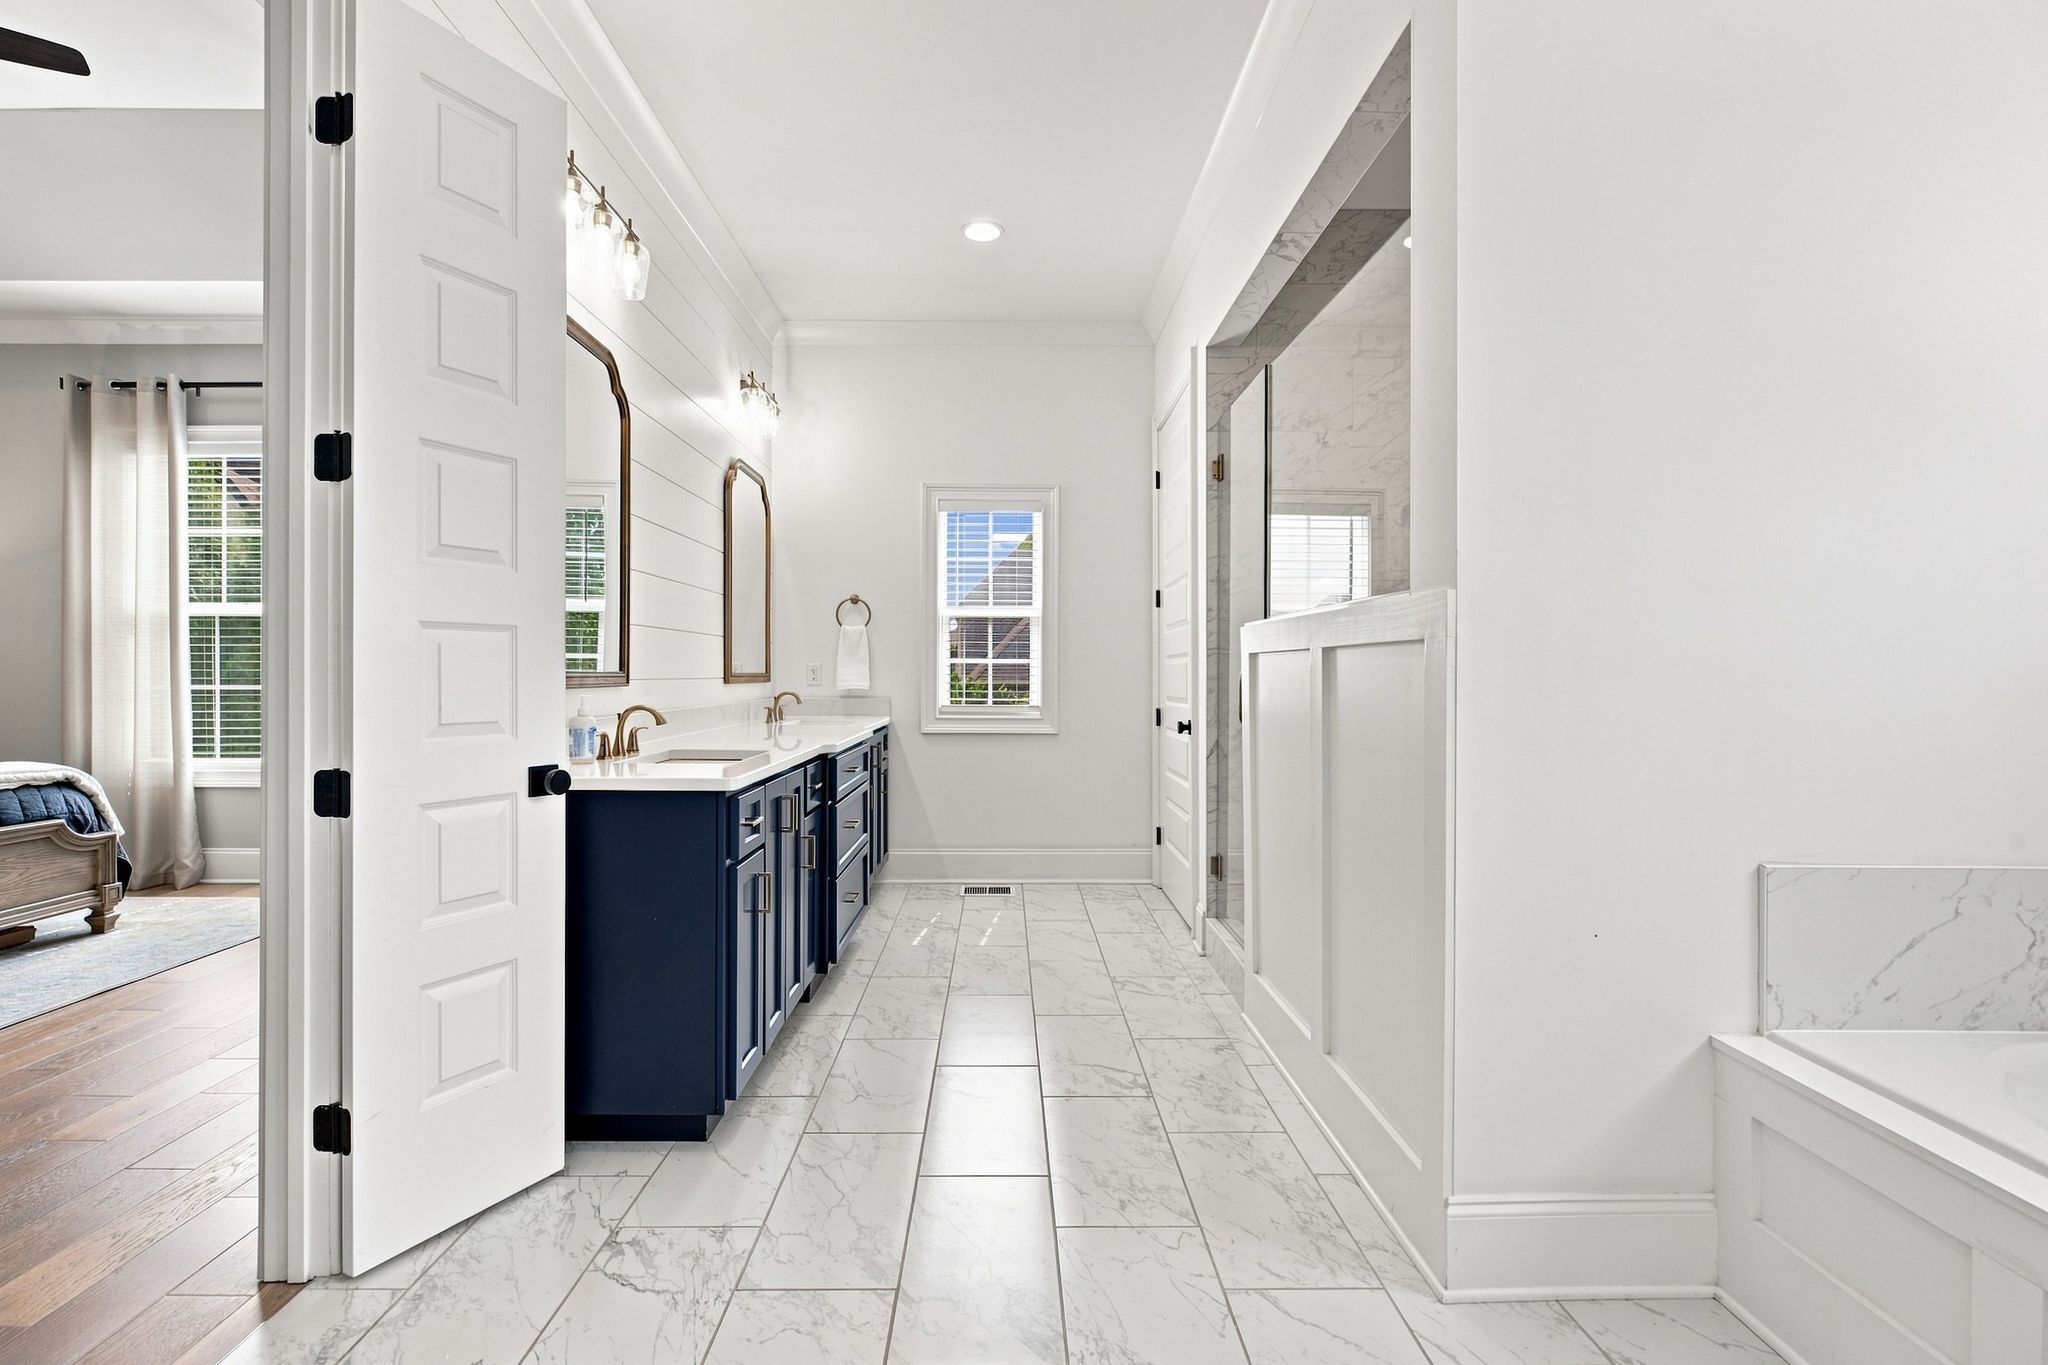
Primary bathroom with a navy double vanity, marble-look floors, glass shower, and soaking tub.
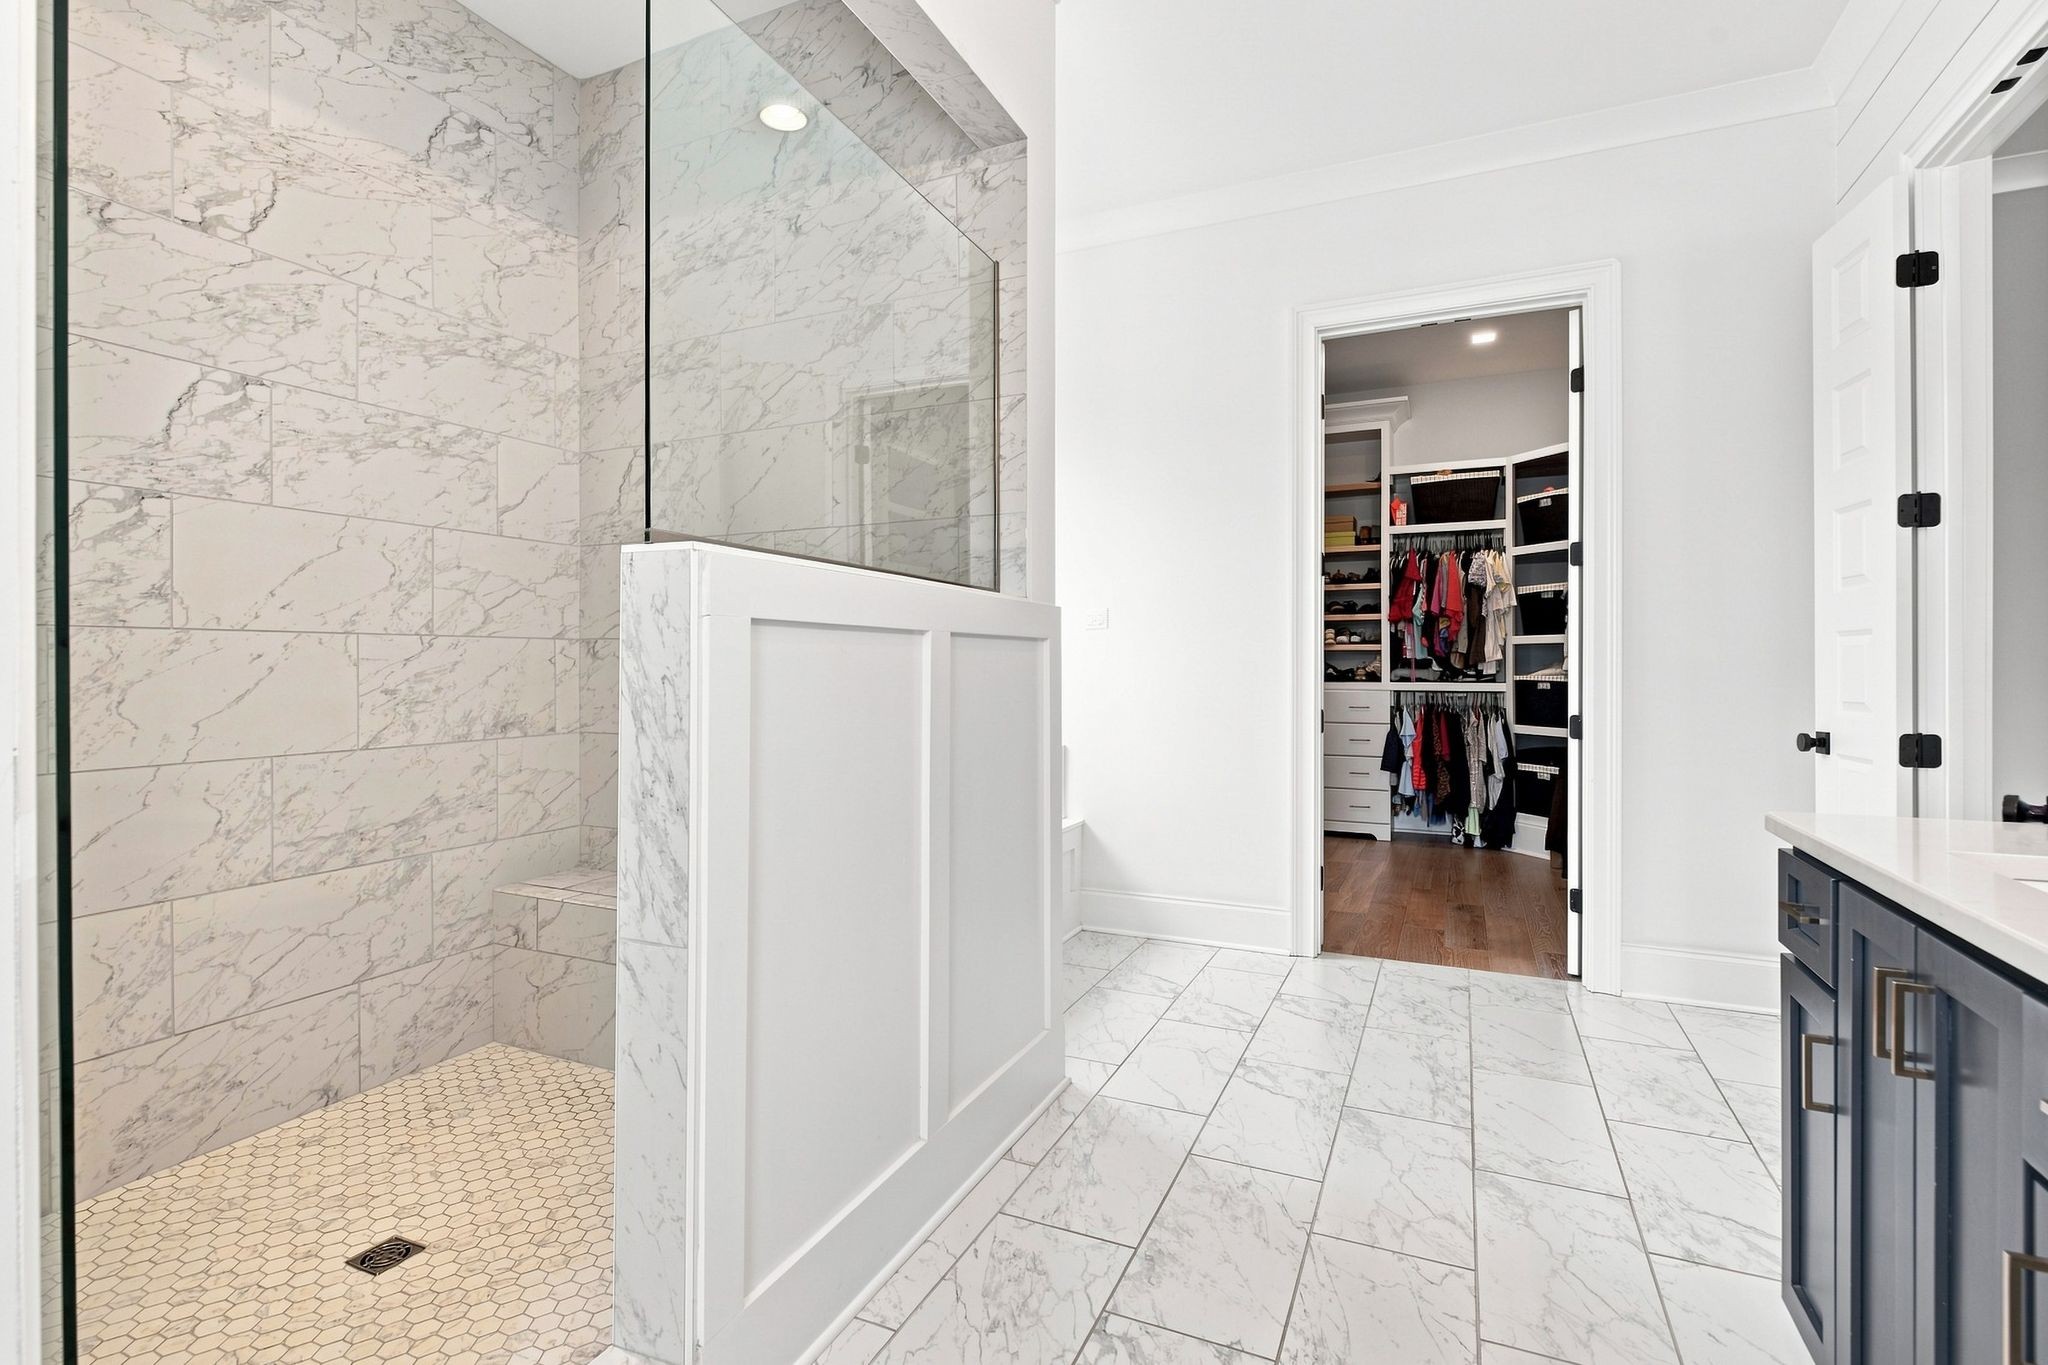
Bathroom with a marble-tiled glass shower and an open doorway to a walk-in closet.
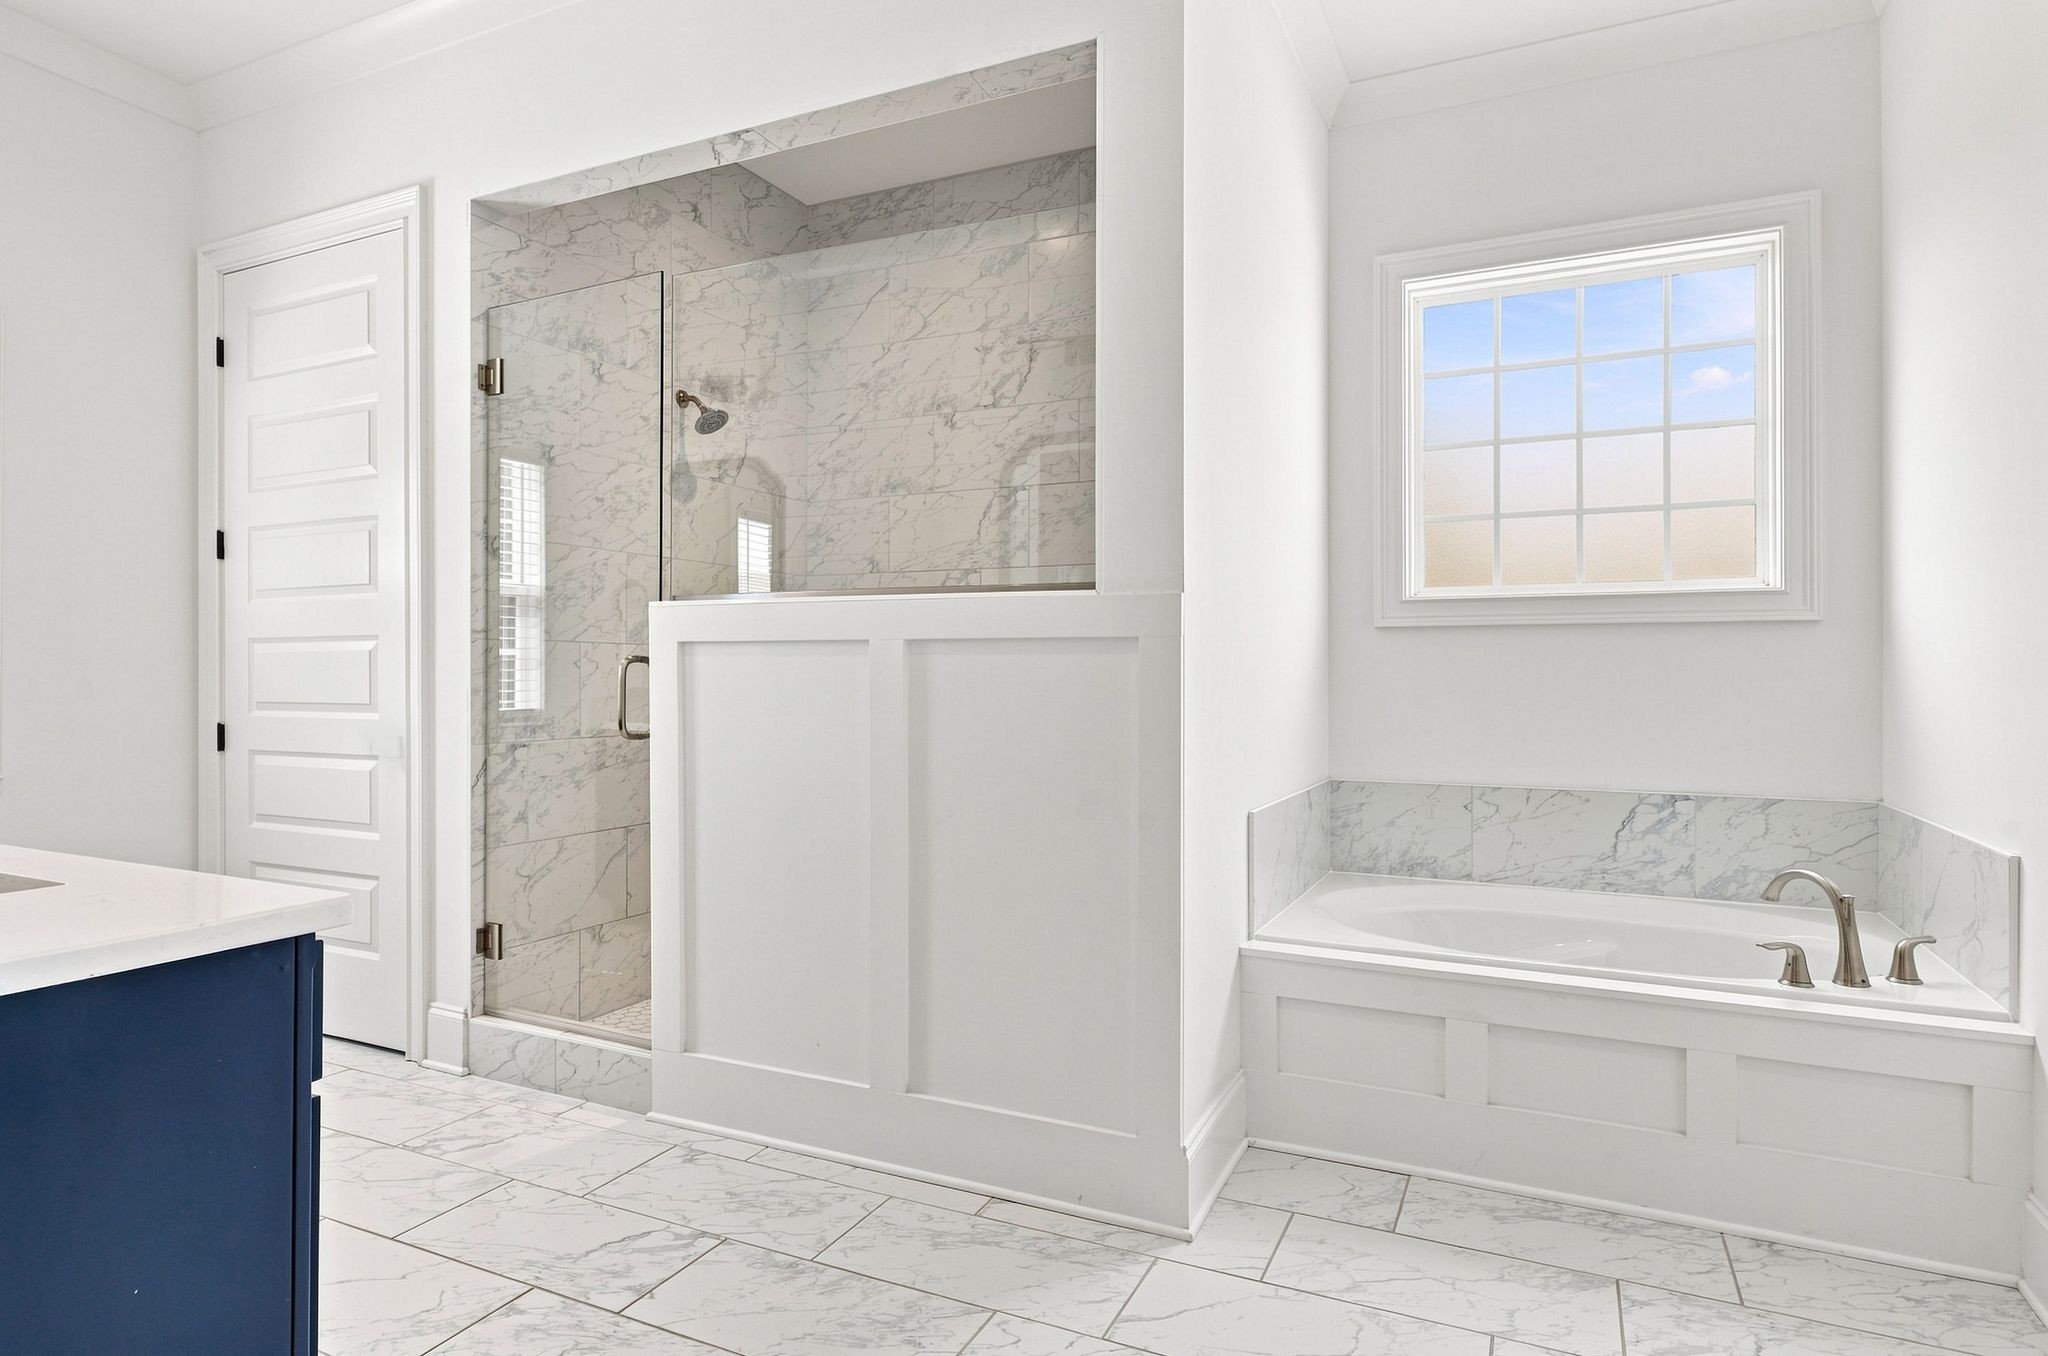
Bright bathroom with a marble-look tiled shower, built-in tub, and window.
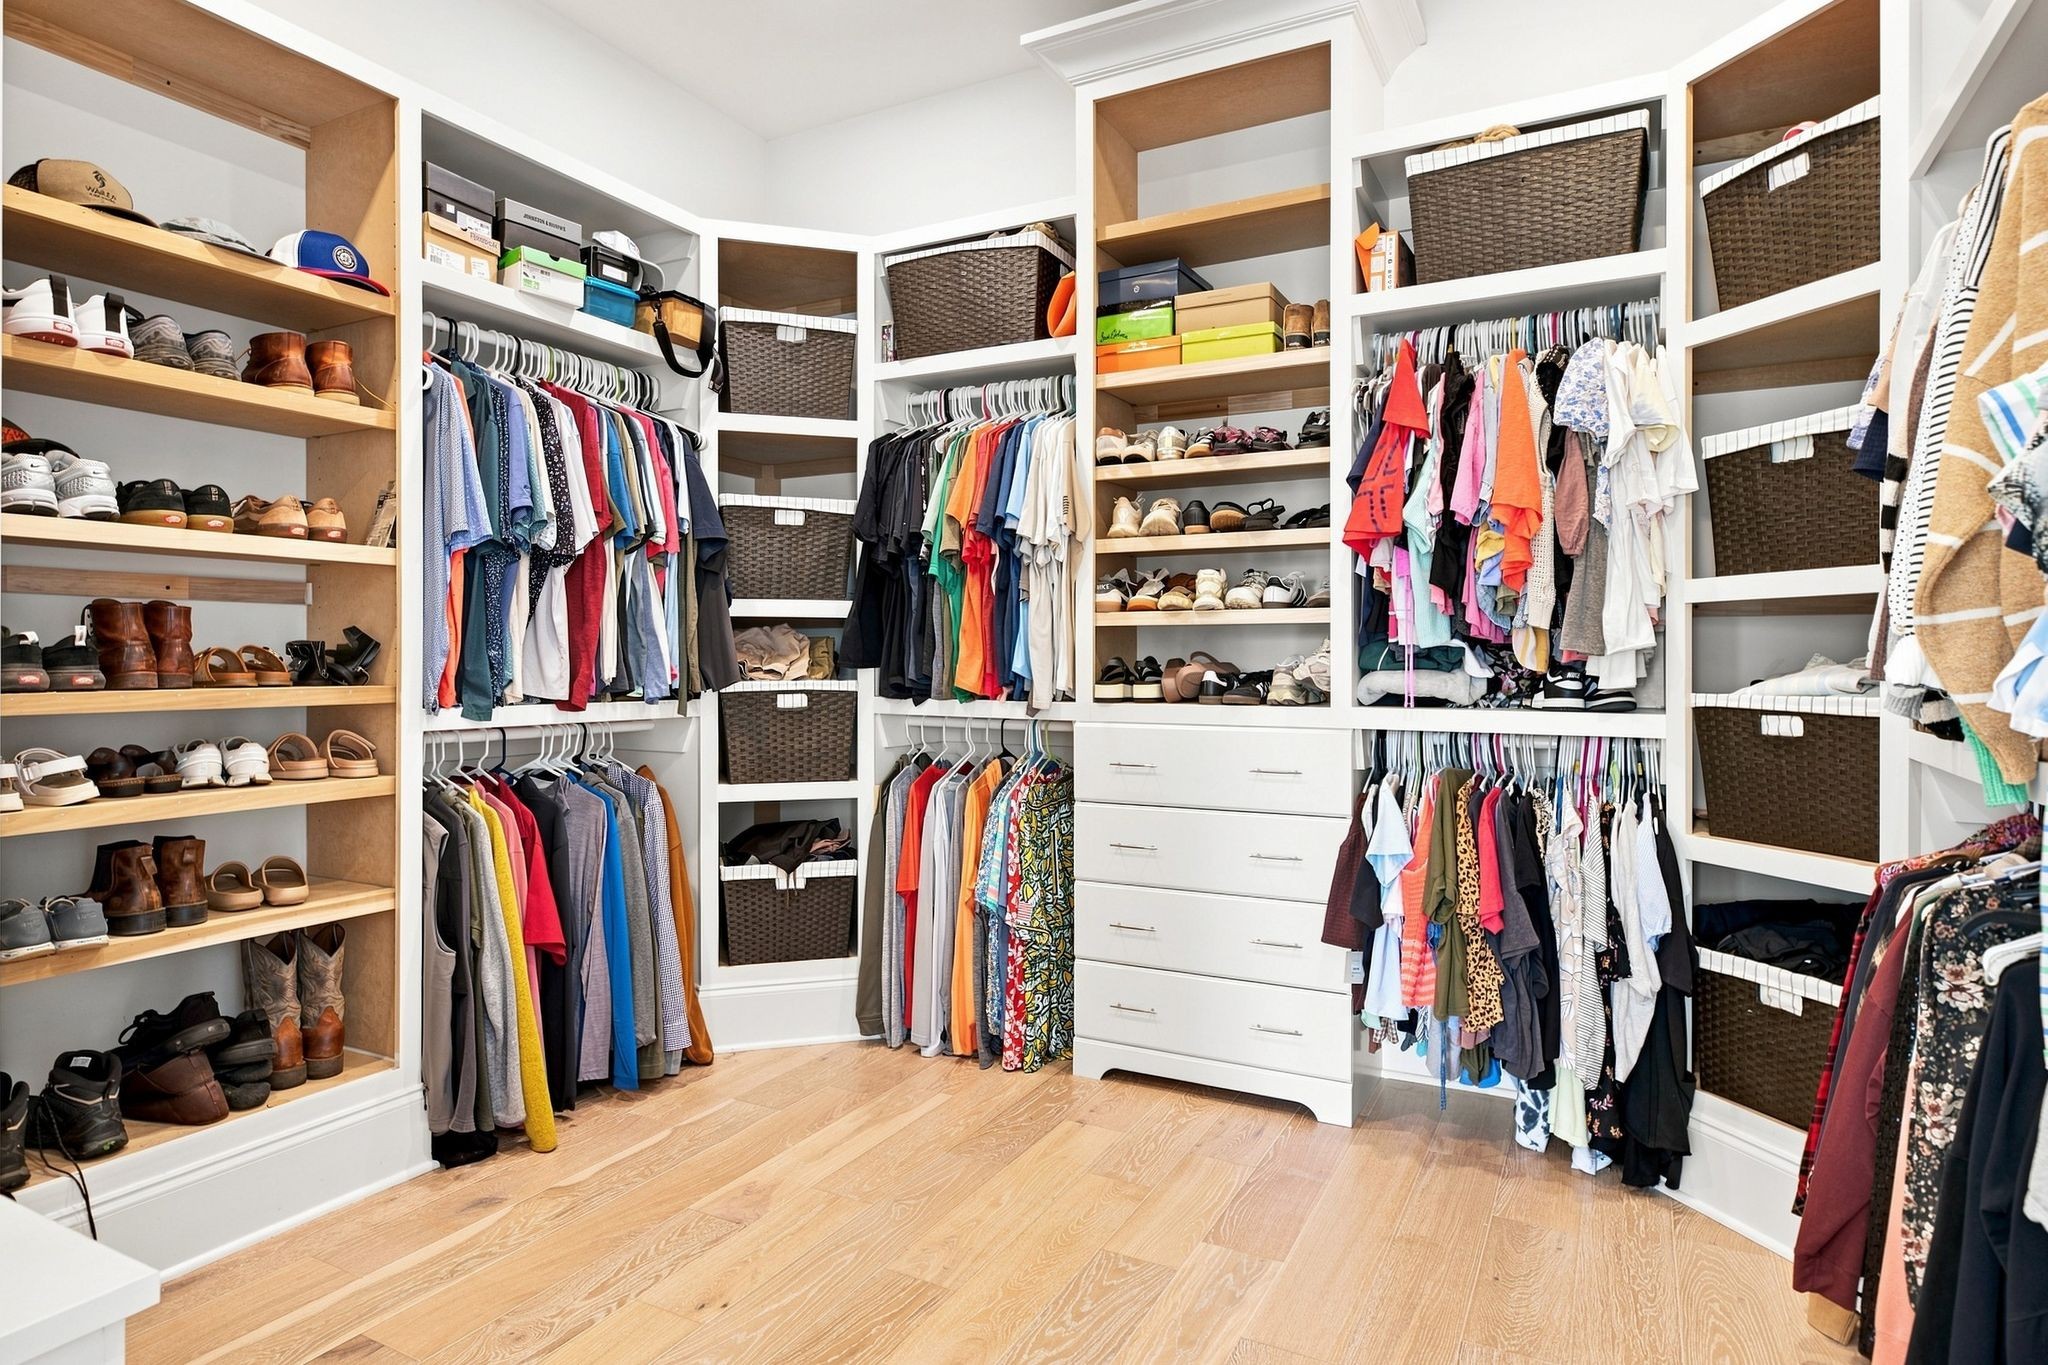
Walk-in closet with extensive built-in shelving, hanging clothes, shoe storage, and light wood floors.
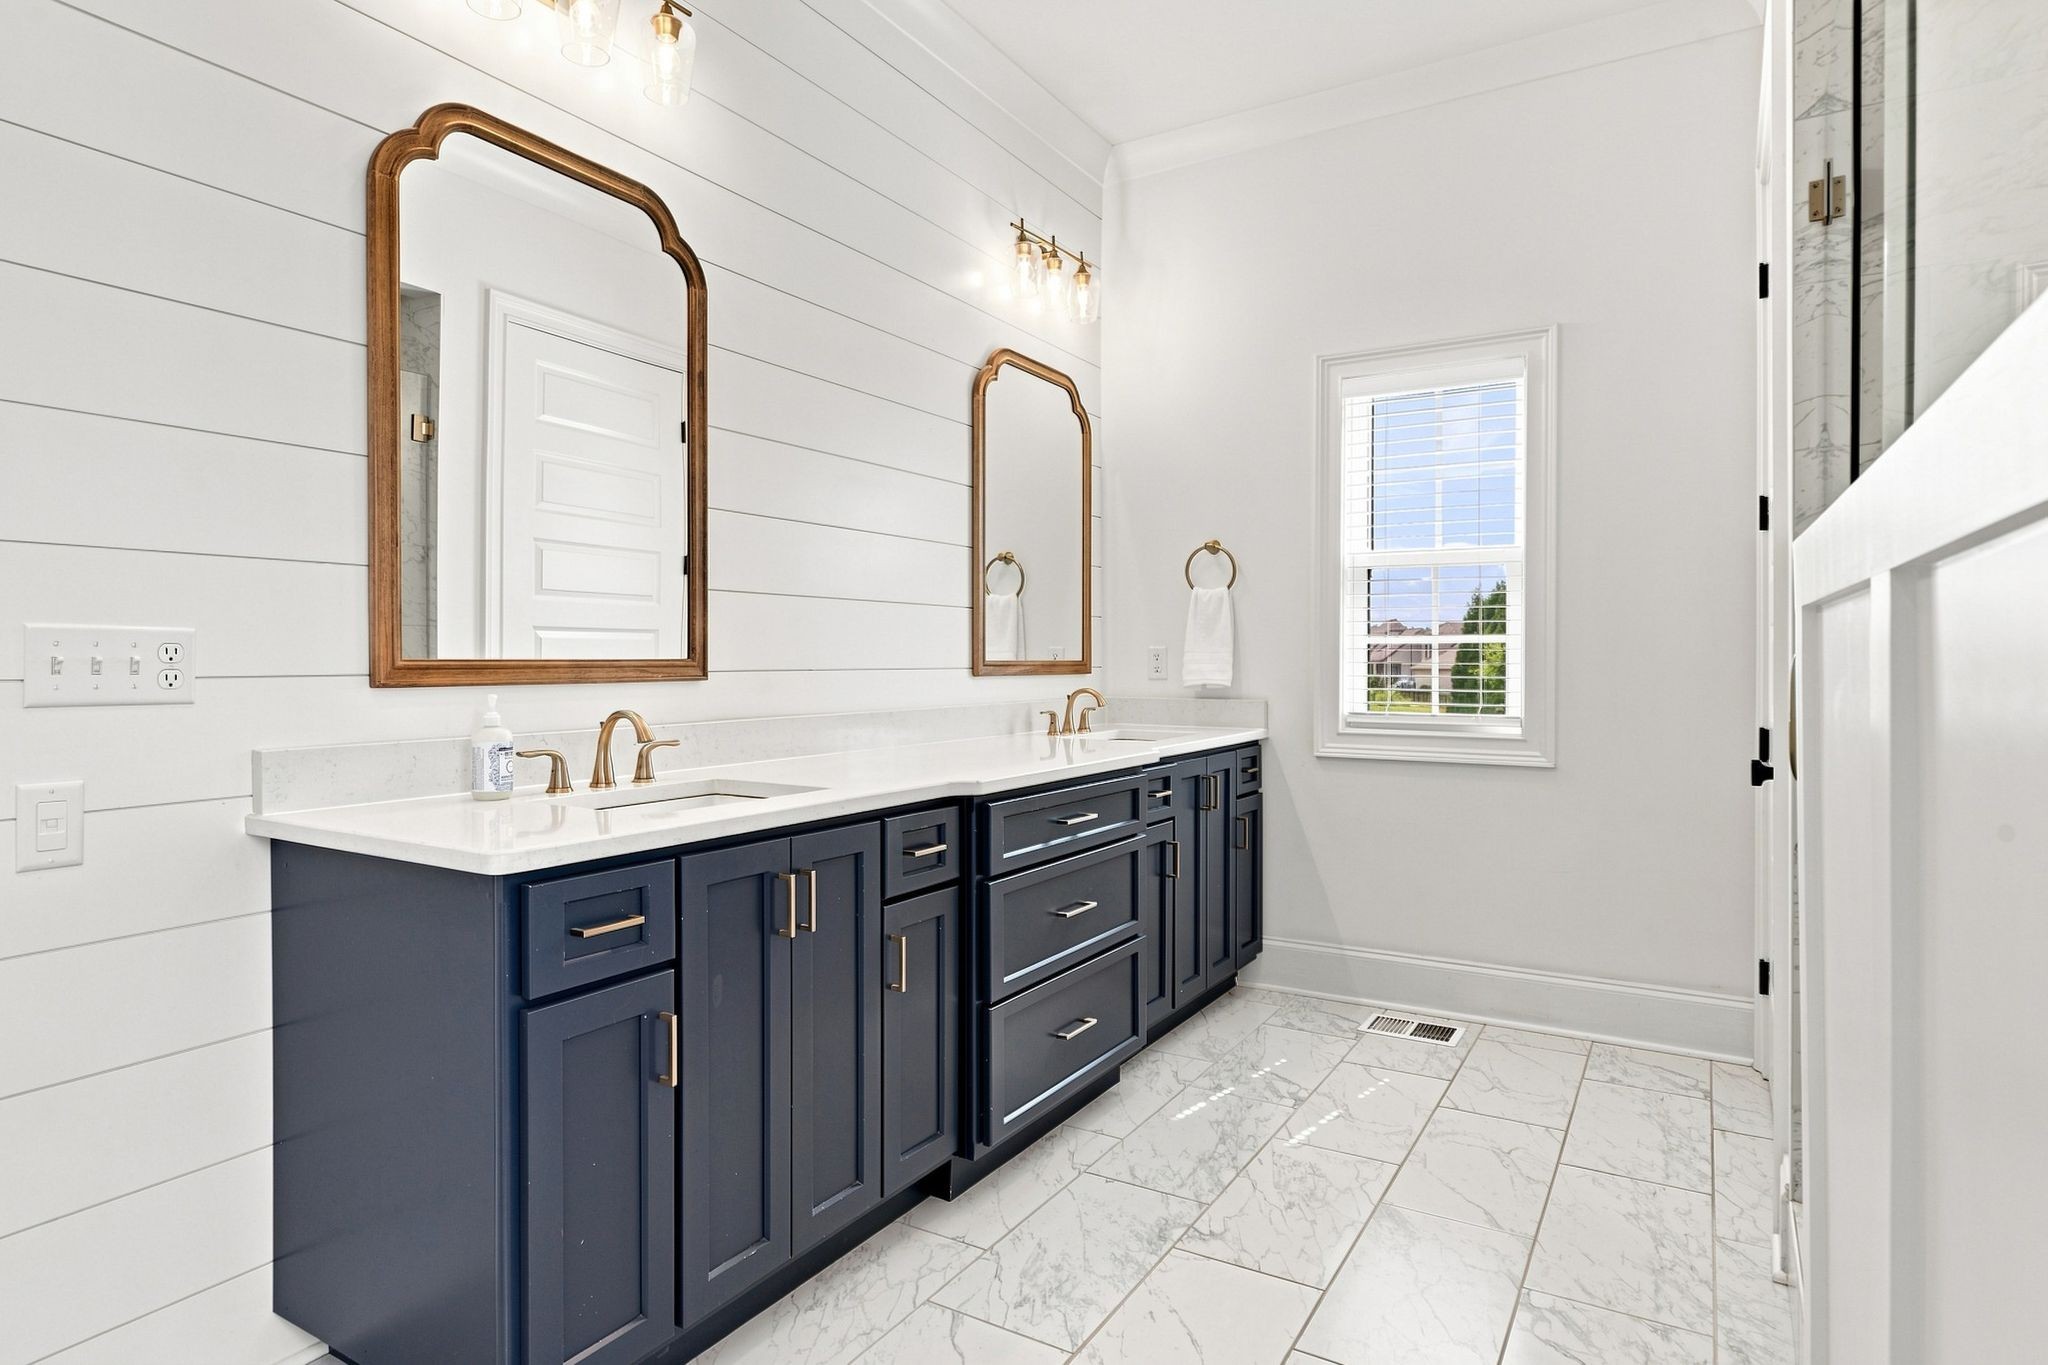
Bright bathroom with a navy double-sink vanity, brass fixtures, wood-framed mirrors, and marble-look tile.
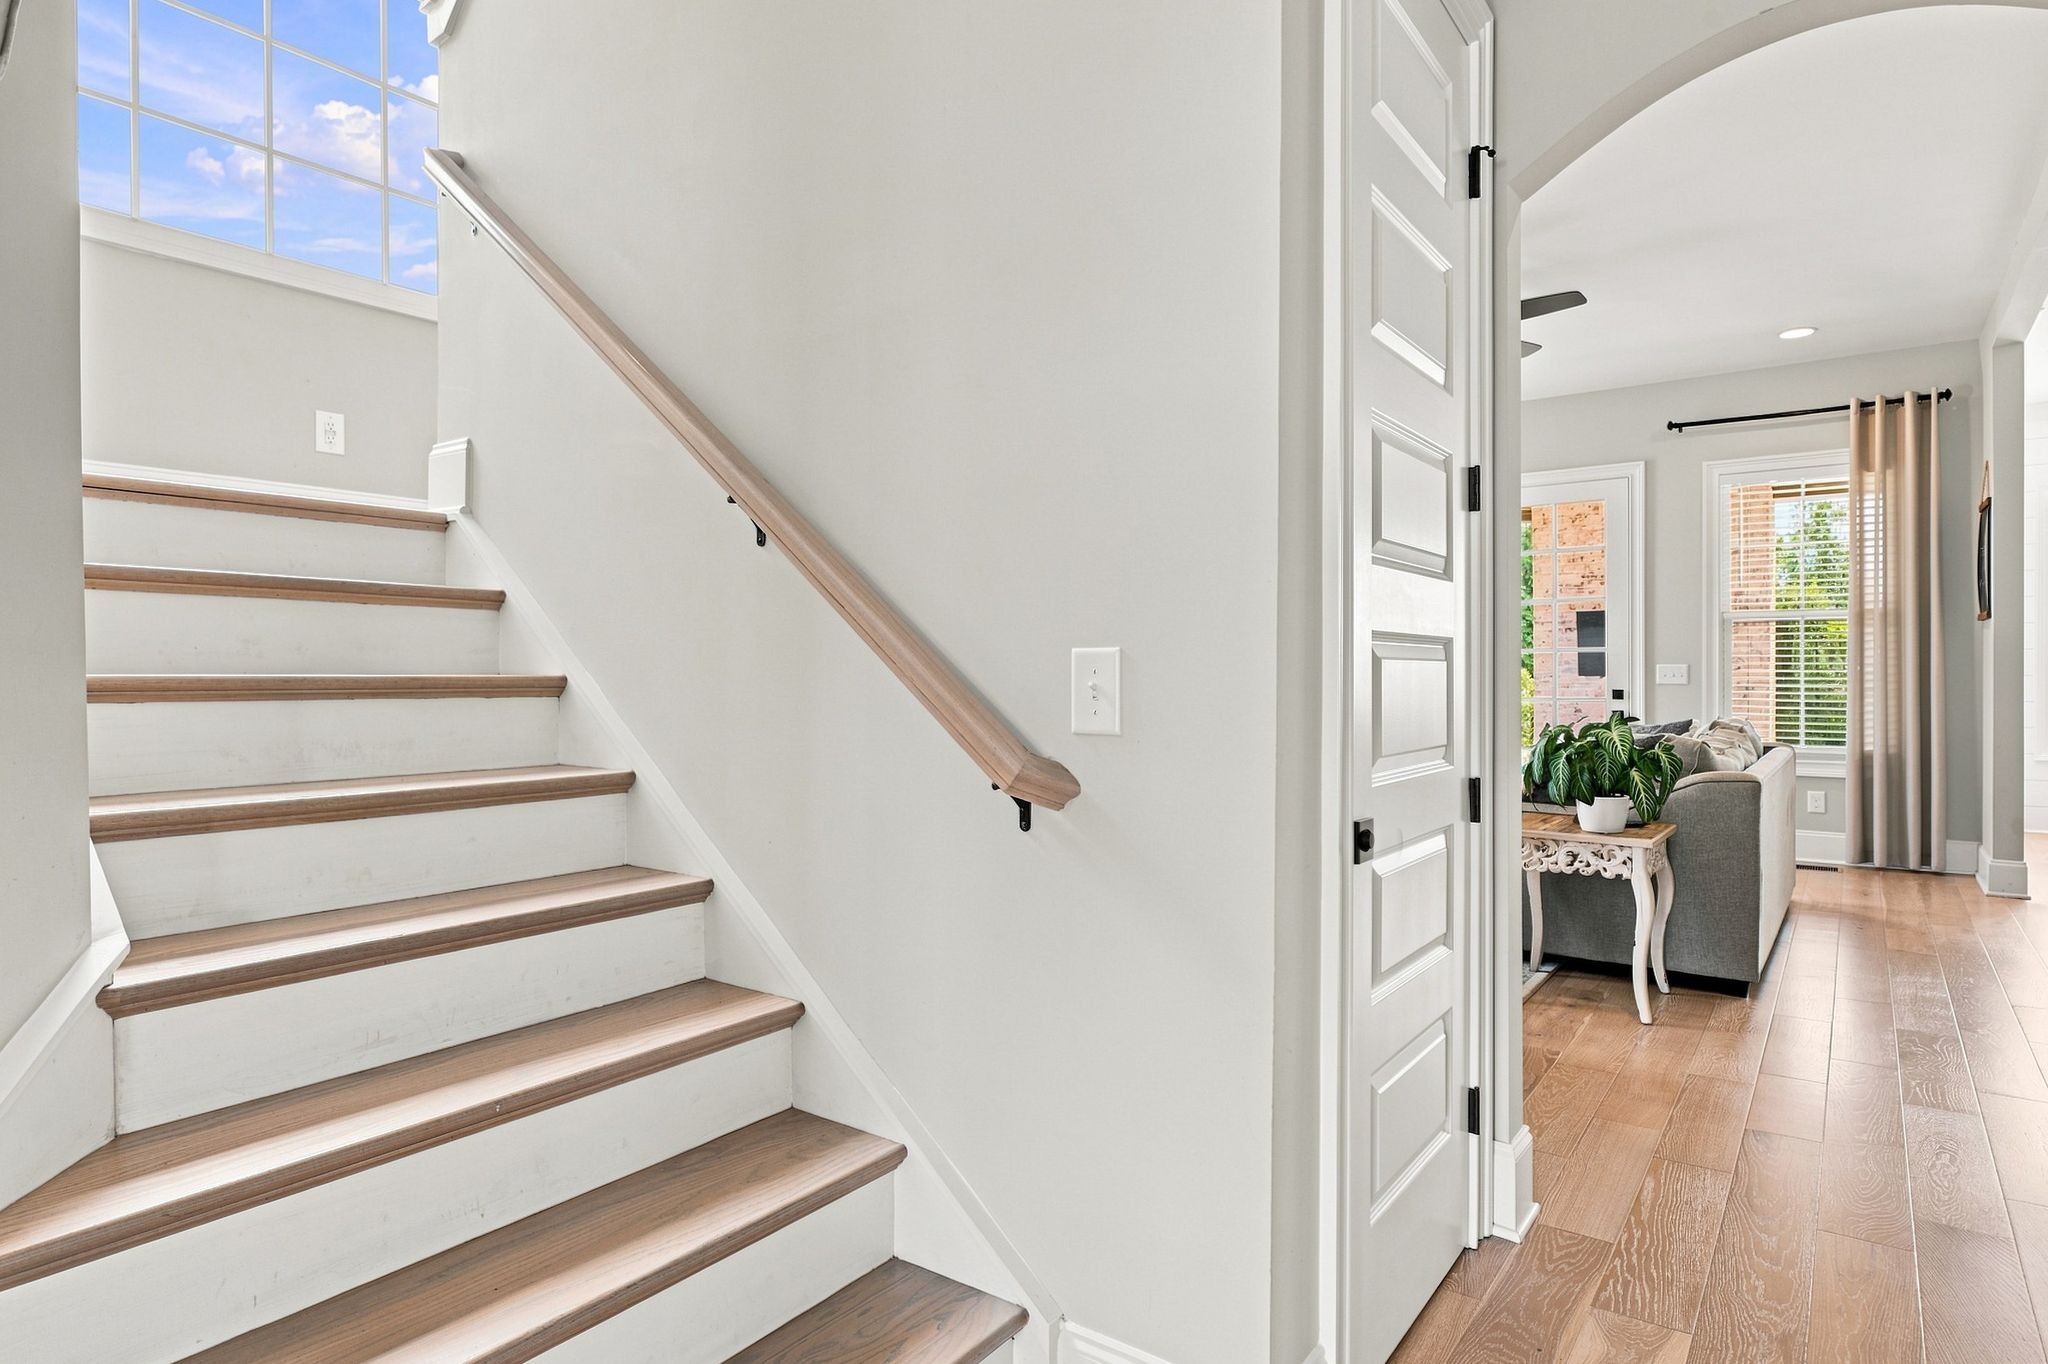
Staircase with wood treads and tall window, opening onto a furnished living room.
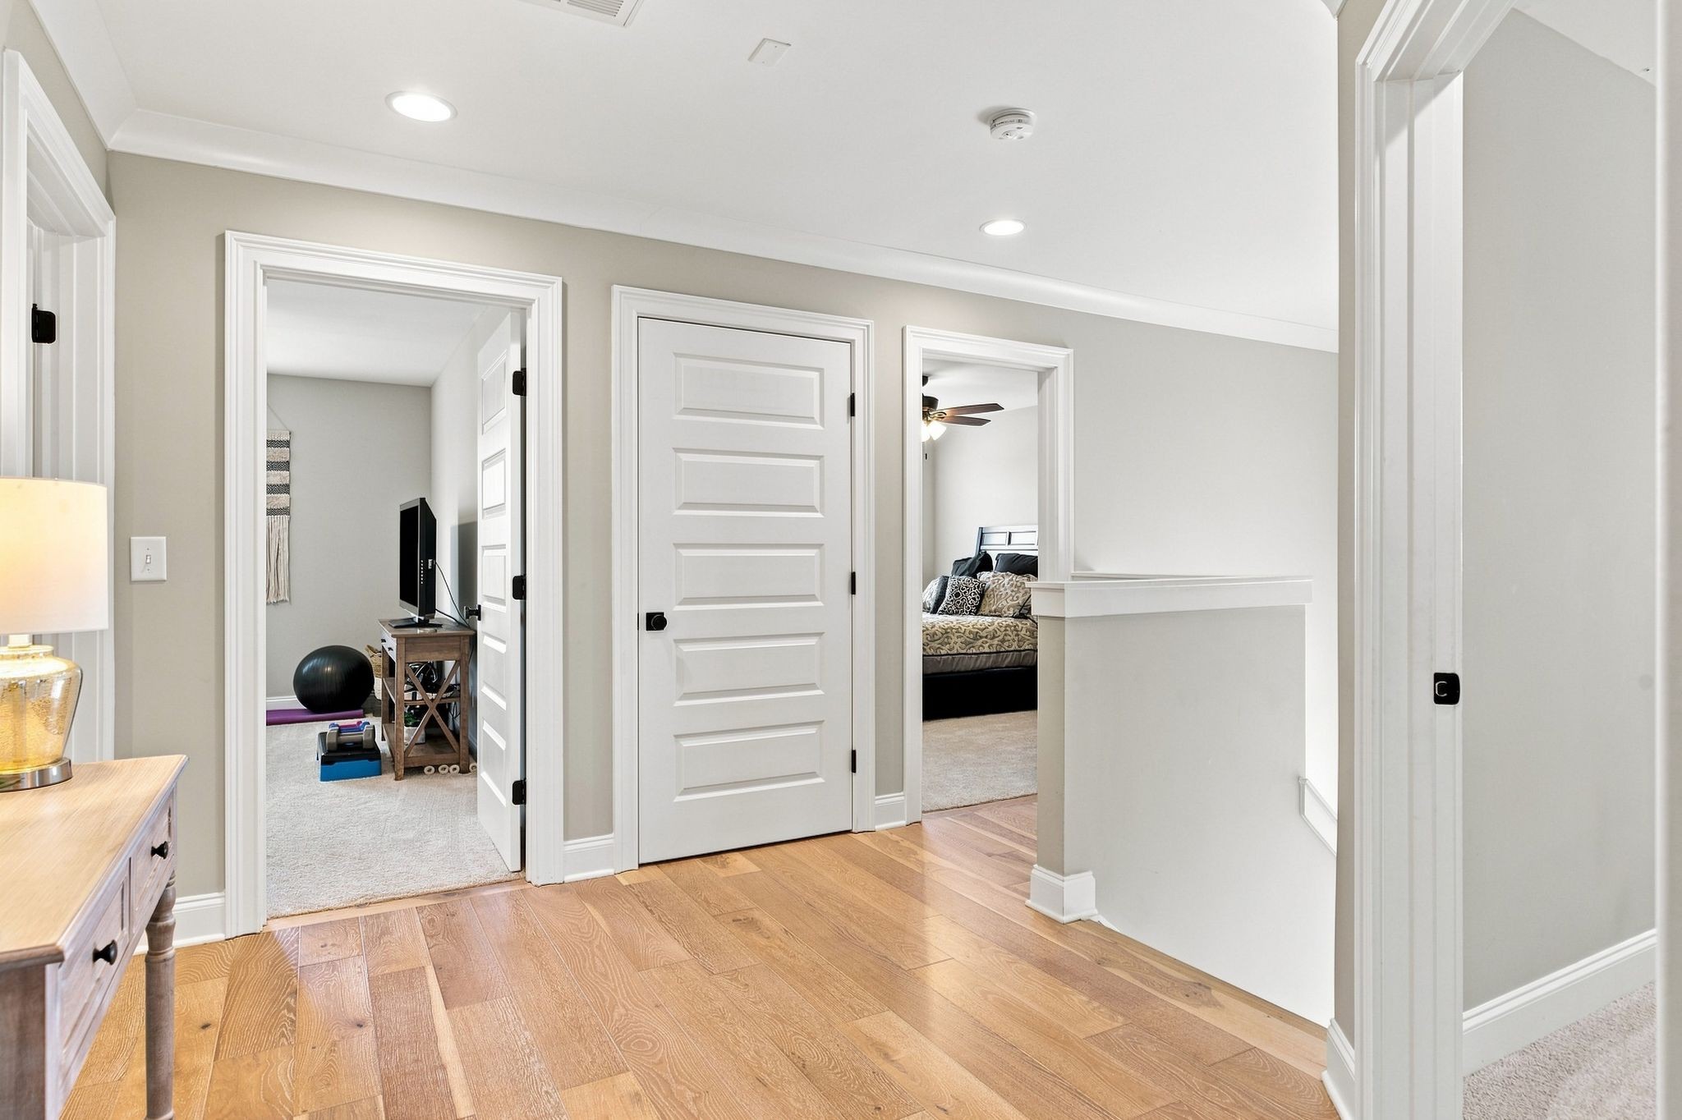
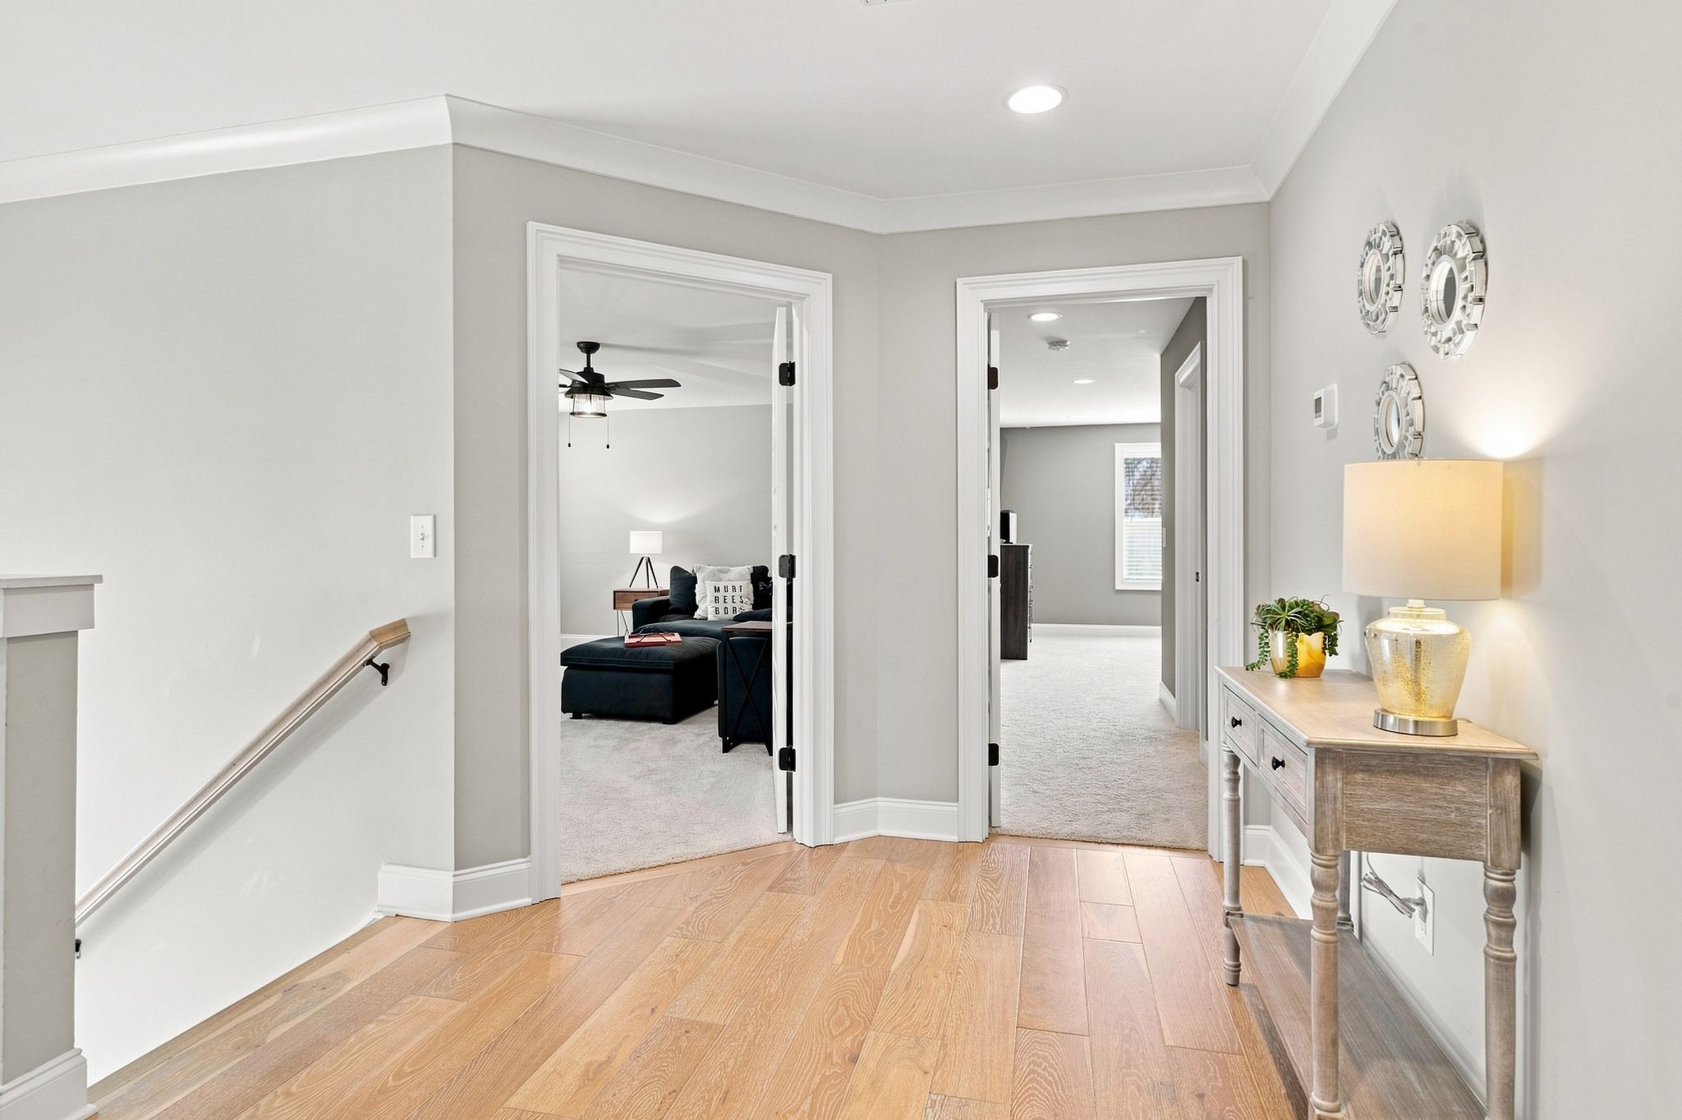
Hallway with light wood floors, white paneled doors, and views into an exercise room and bedroom.
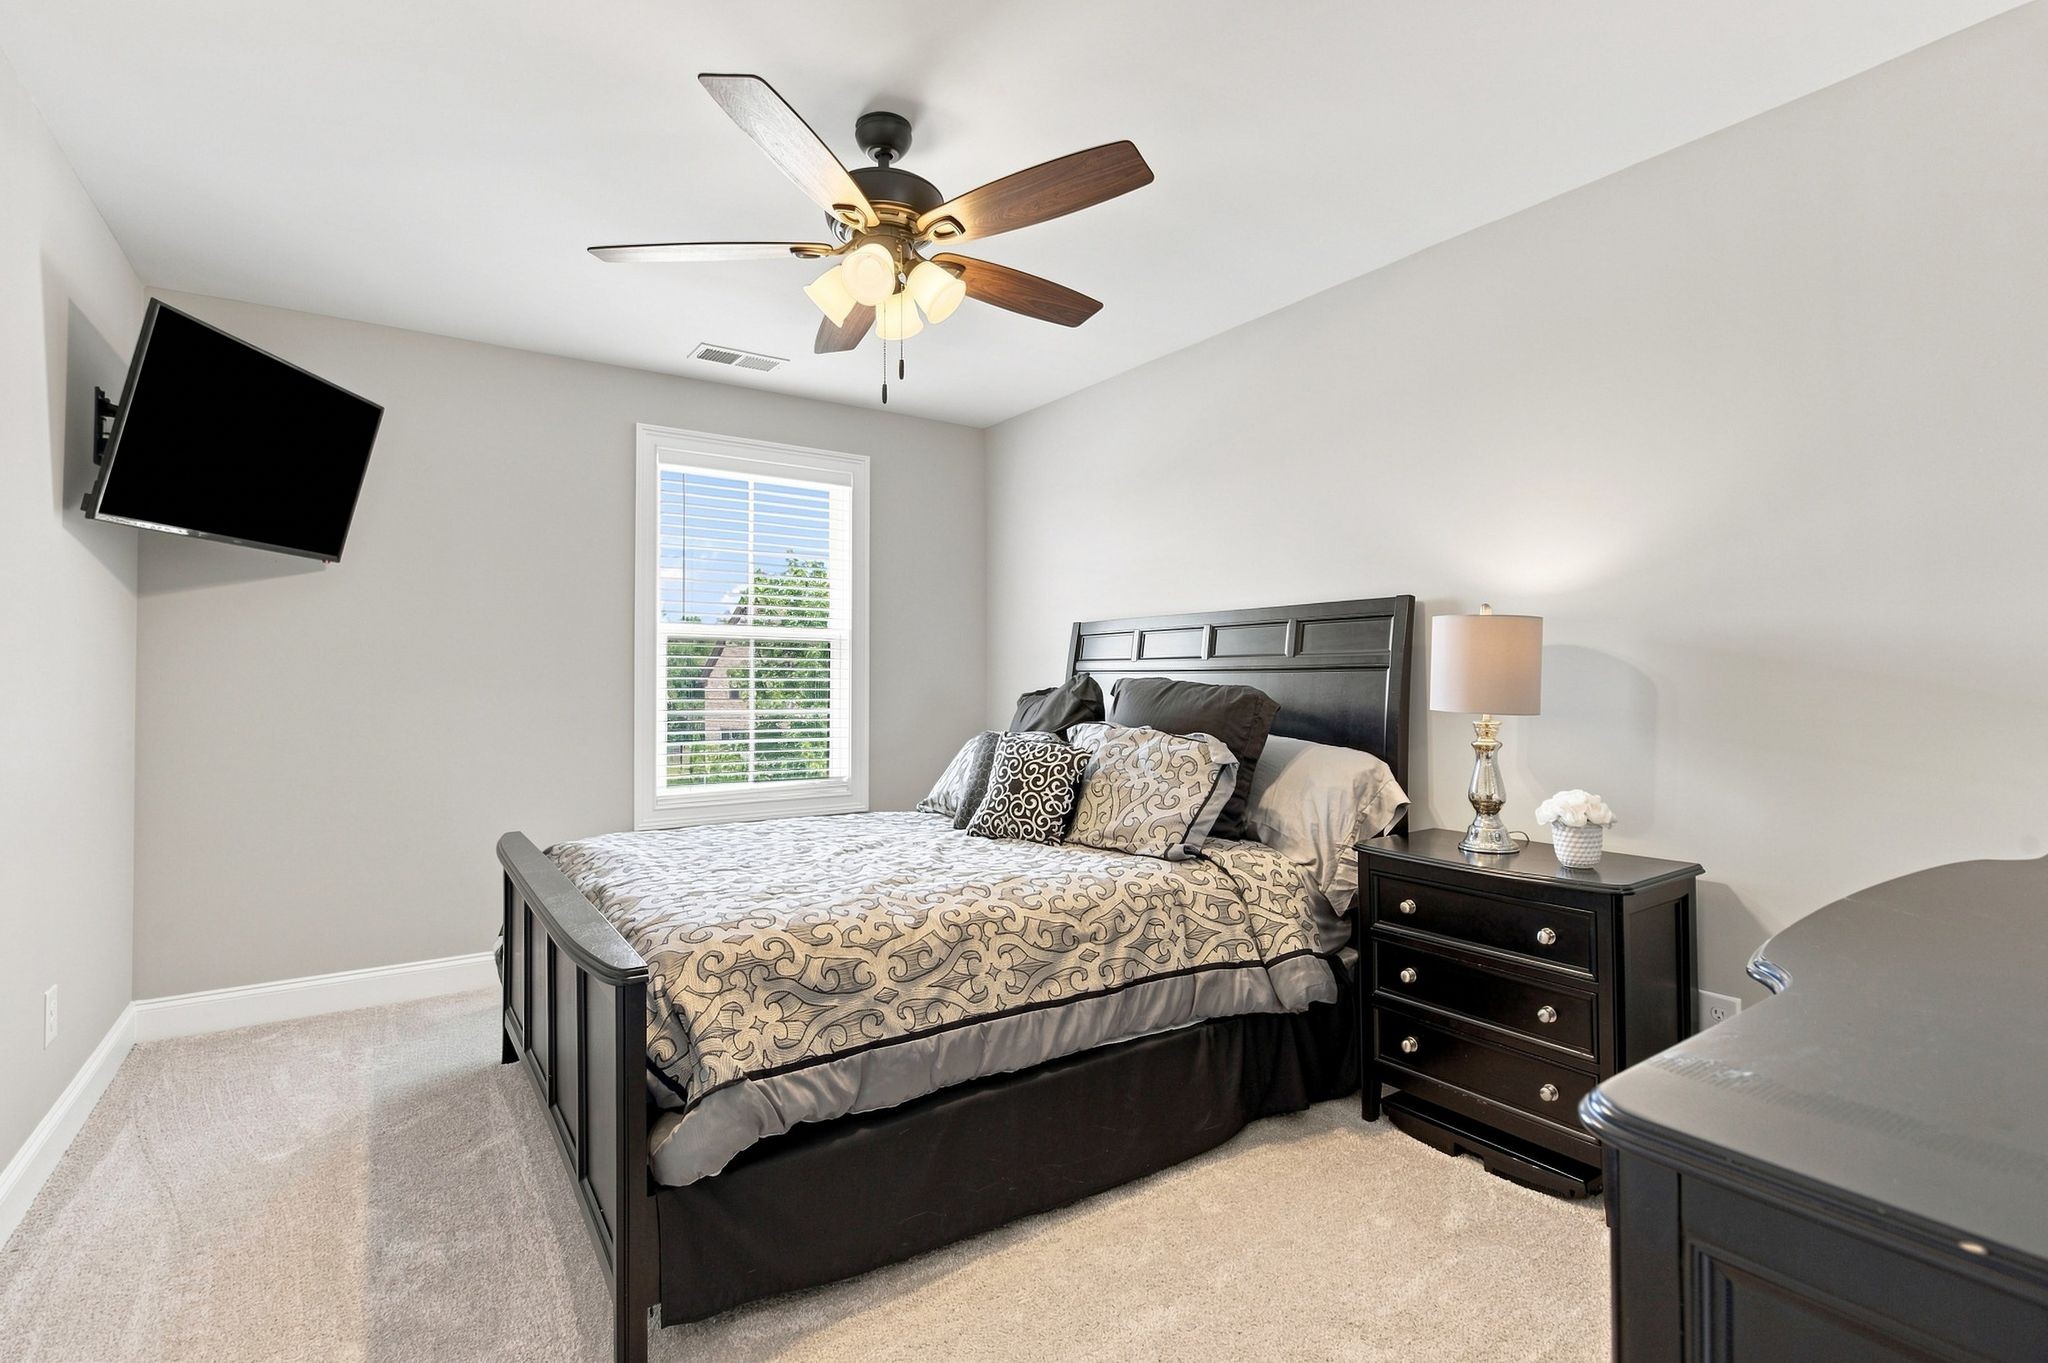
Furnished bedroom with patterned bedding, dark wood furniture, a wall-mounted TV, and a ceiling fan.
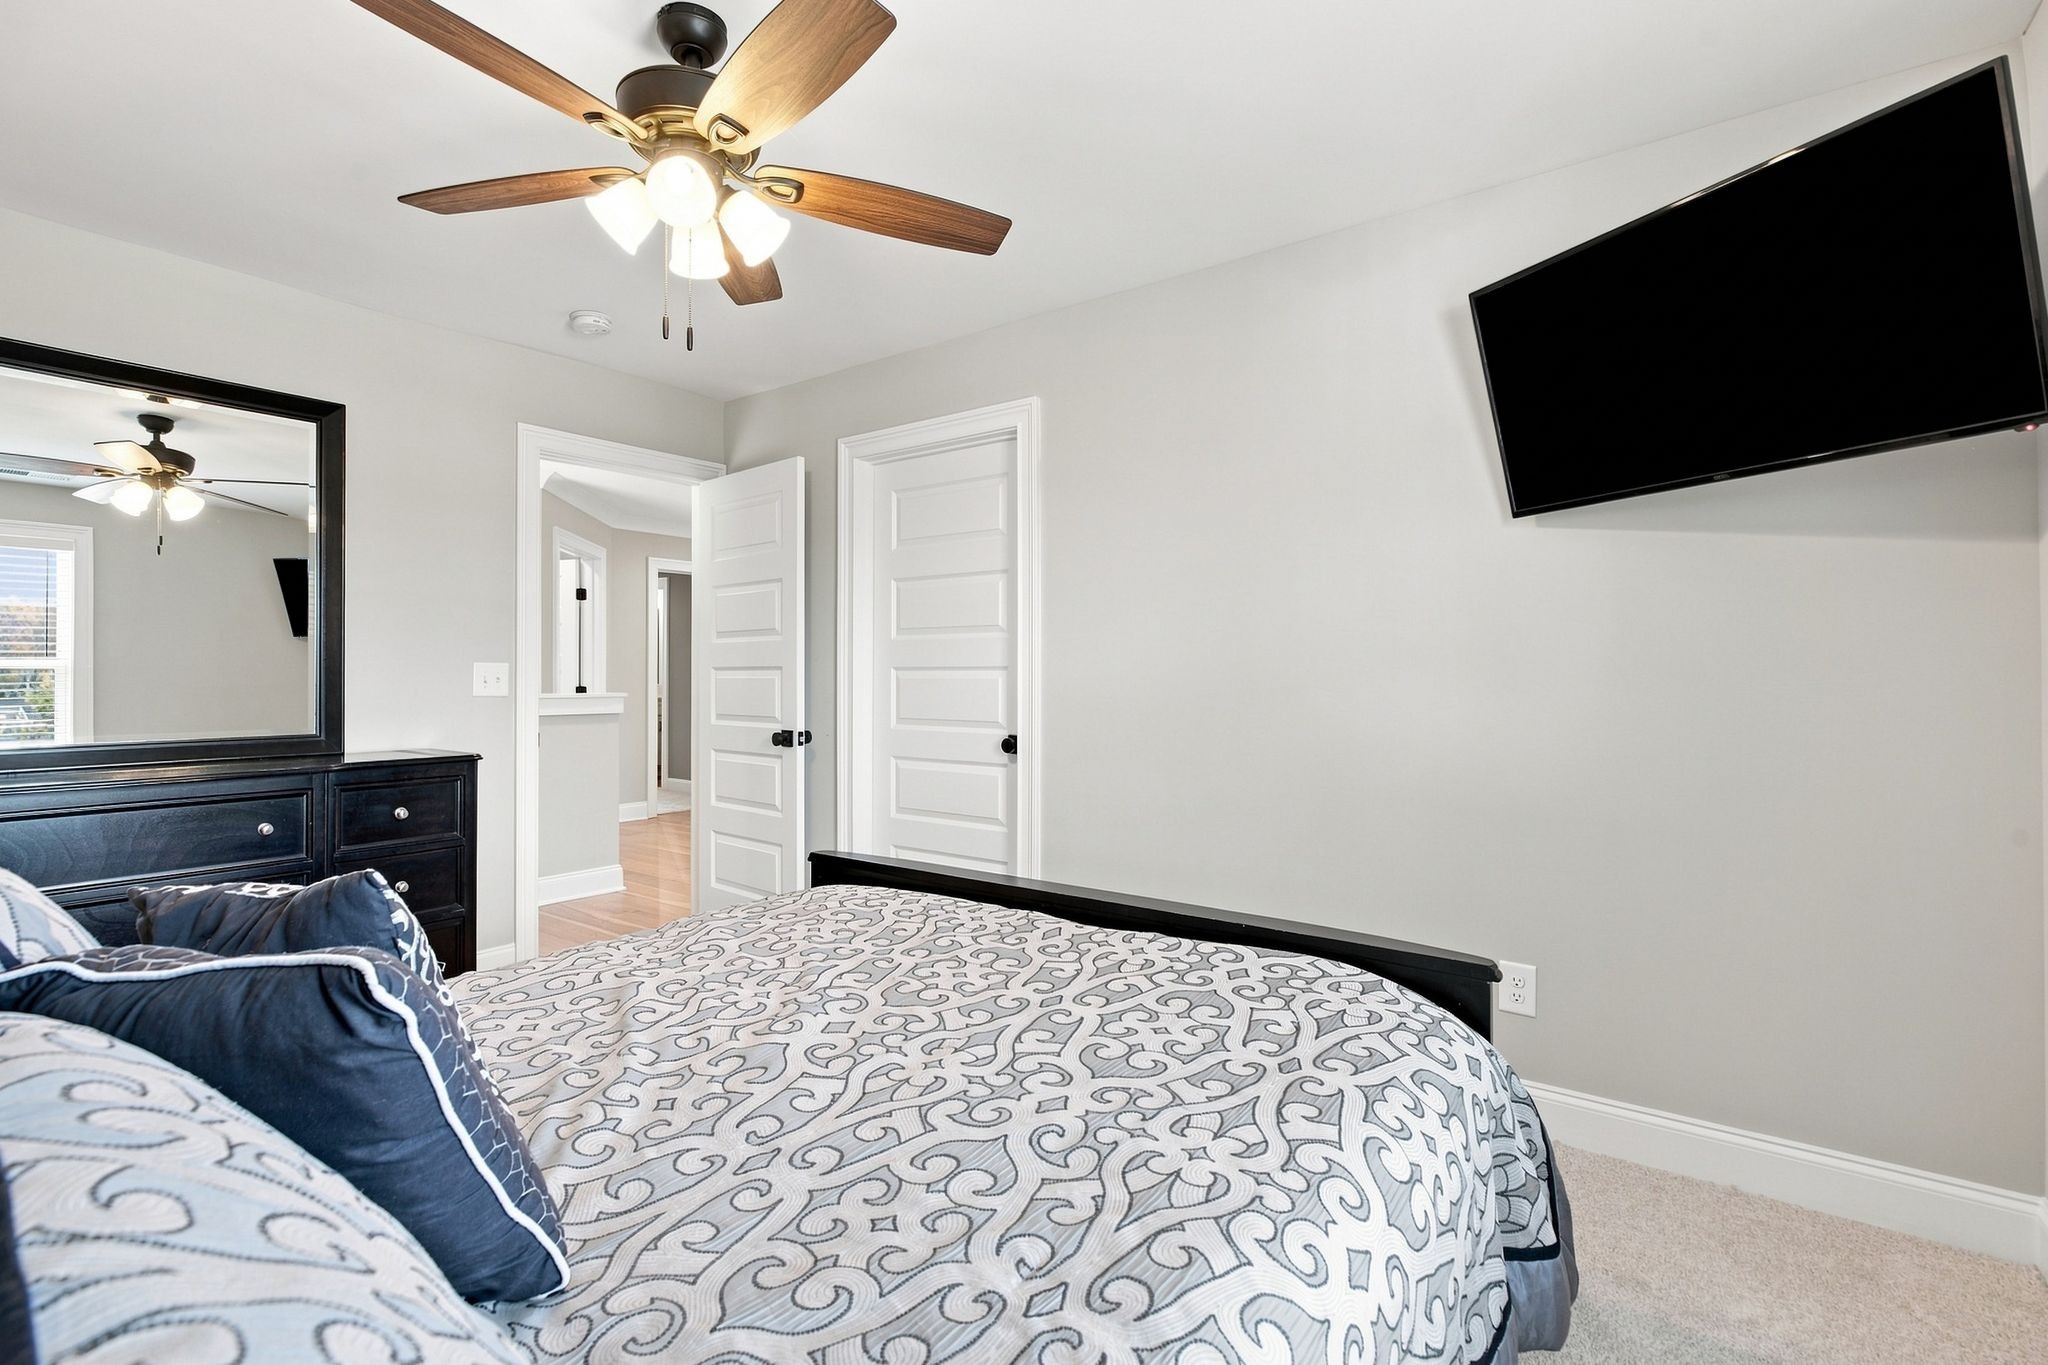
Furnished bedroom with a patterned bedspread, dark dresser and mirror, and wall-mounted television.
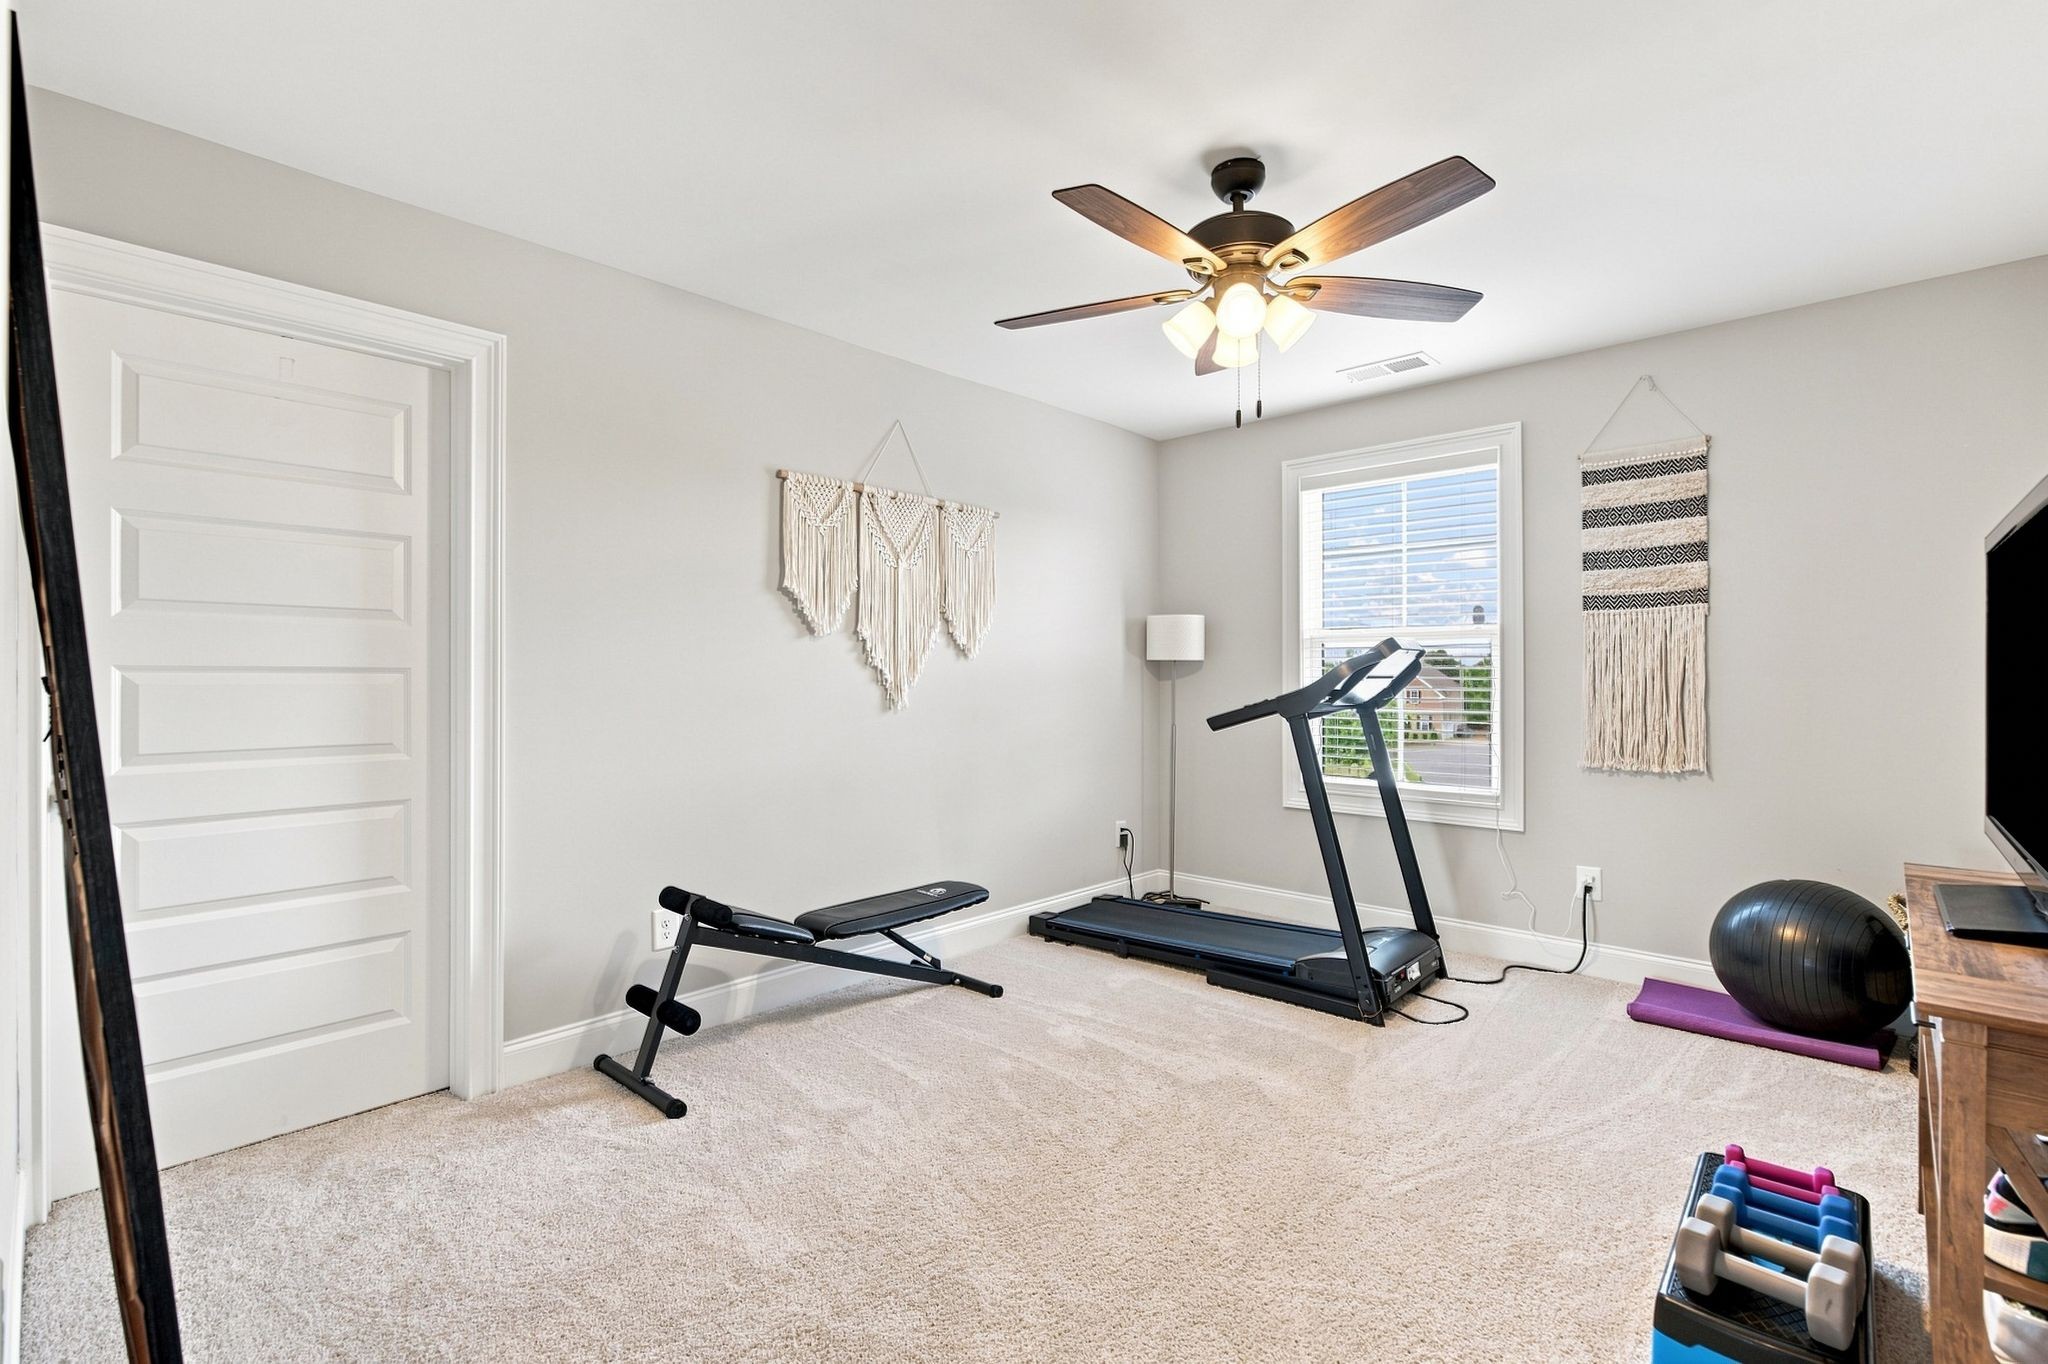
Home workout room with a treadmill, weight bench, and exercise equipment beside a window.
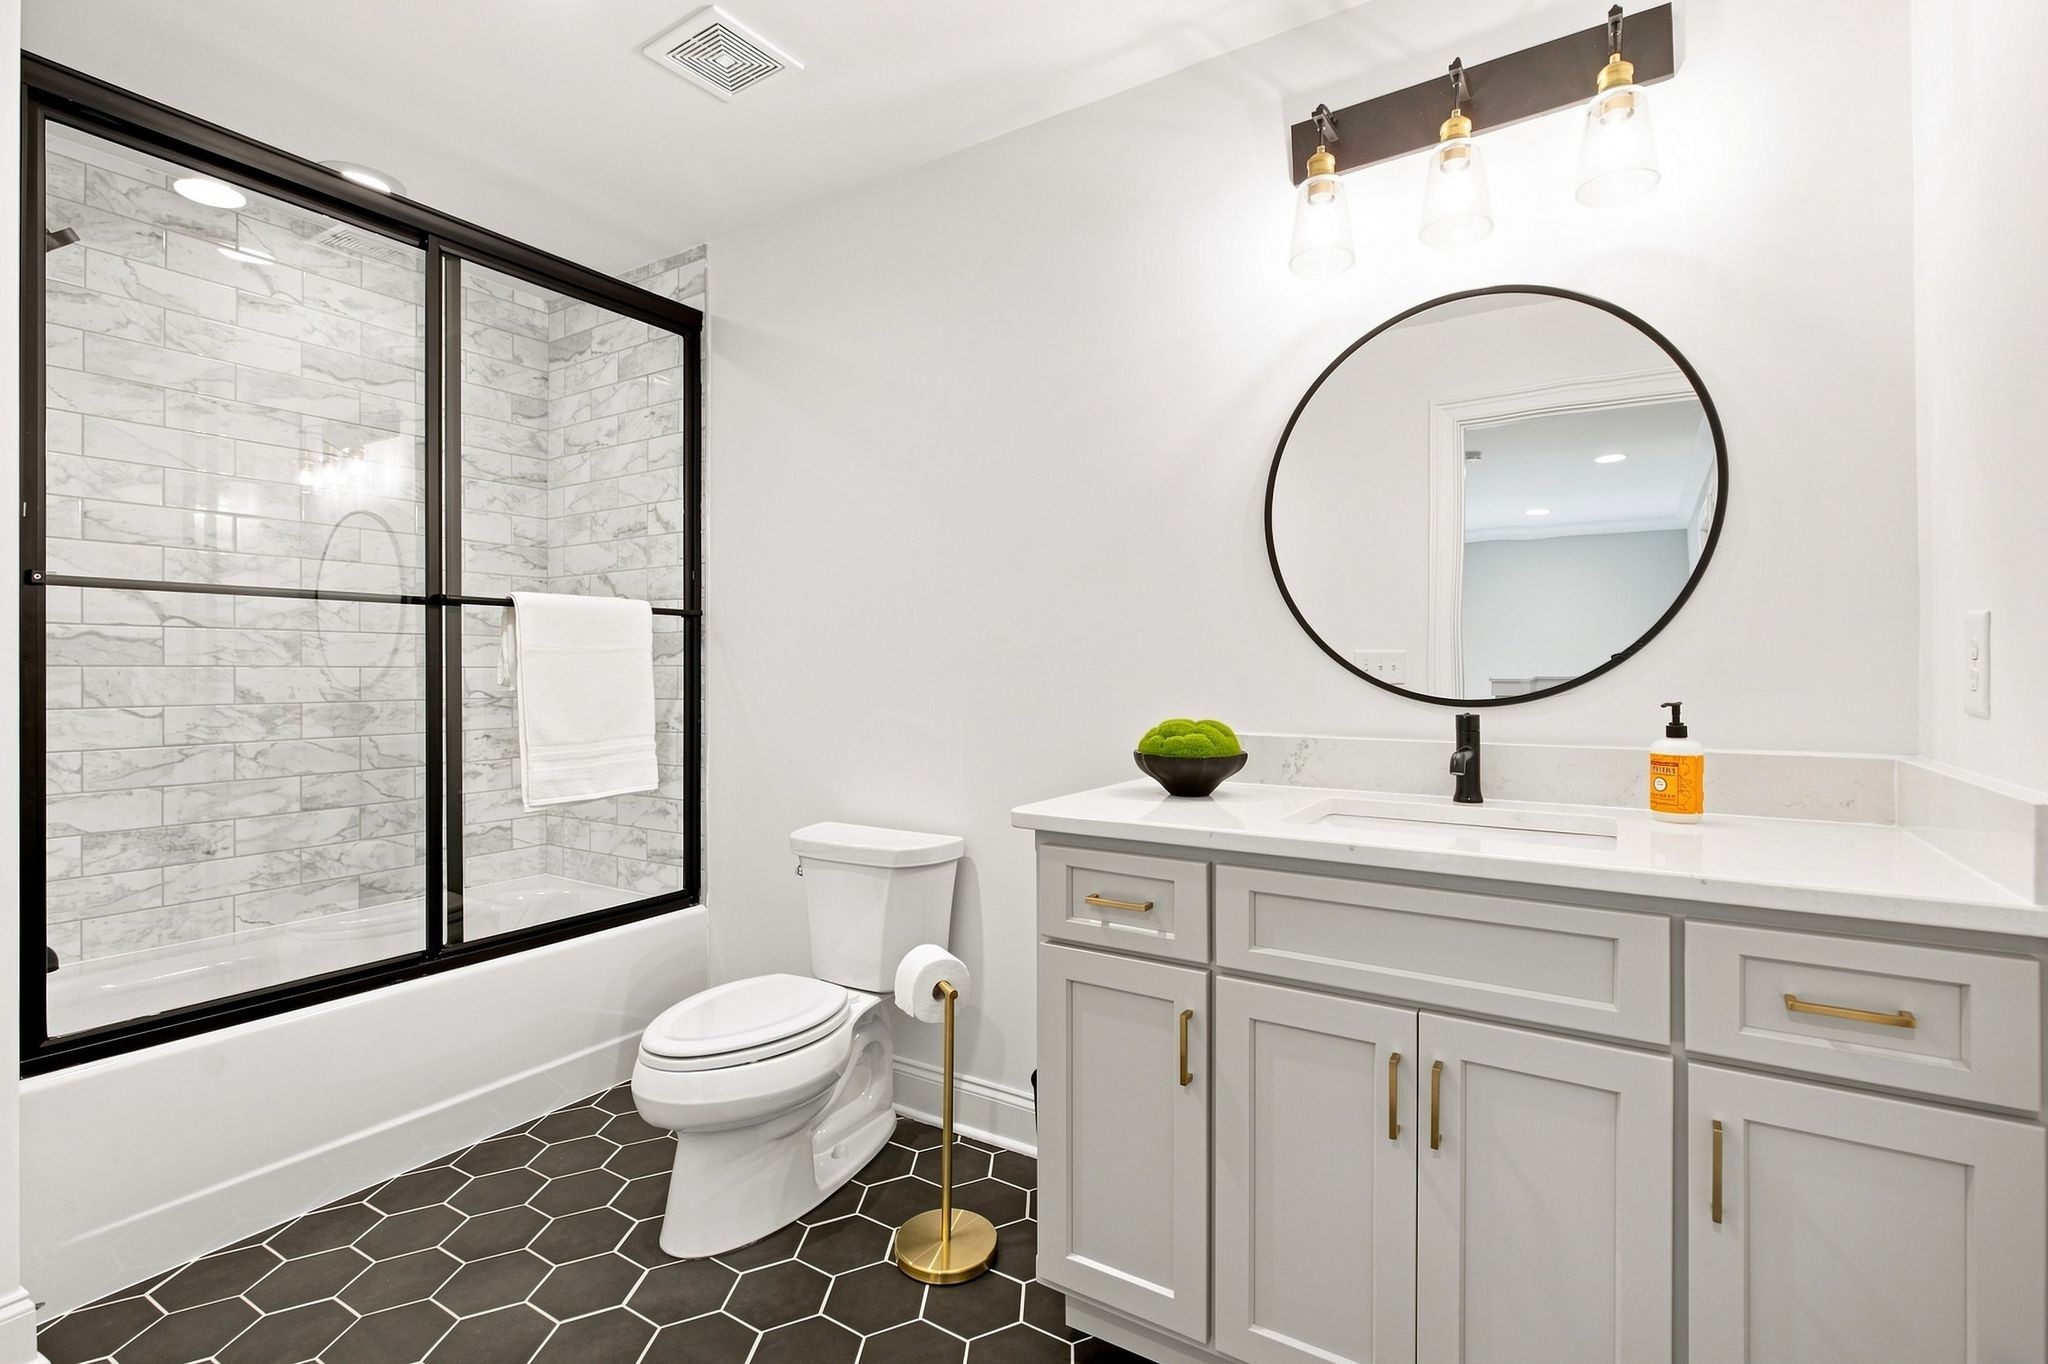
Bathroom with a black-framed glass shower, marble-look tile, and gray vanity with round mirror.
Entry hallway with light wood floors, staircase railing, and open doorways to carpeted rooms.
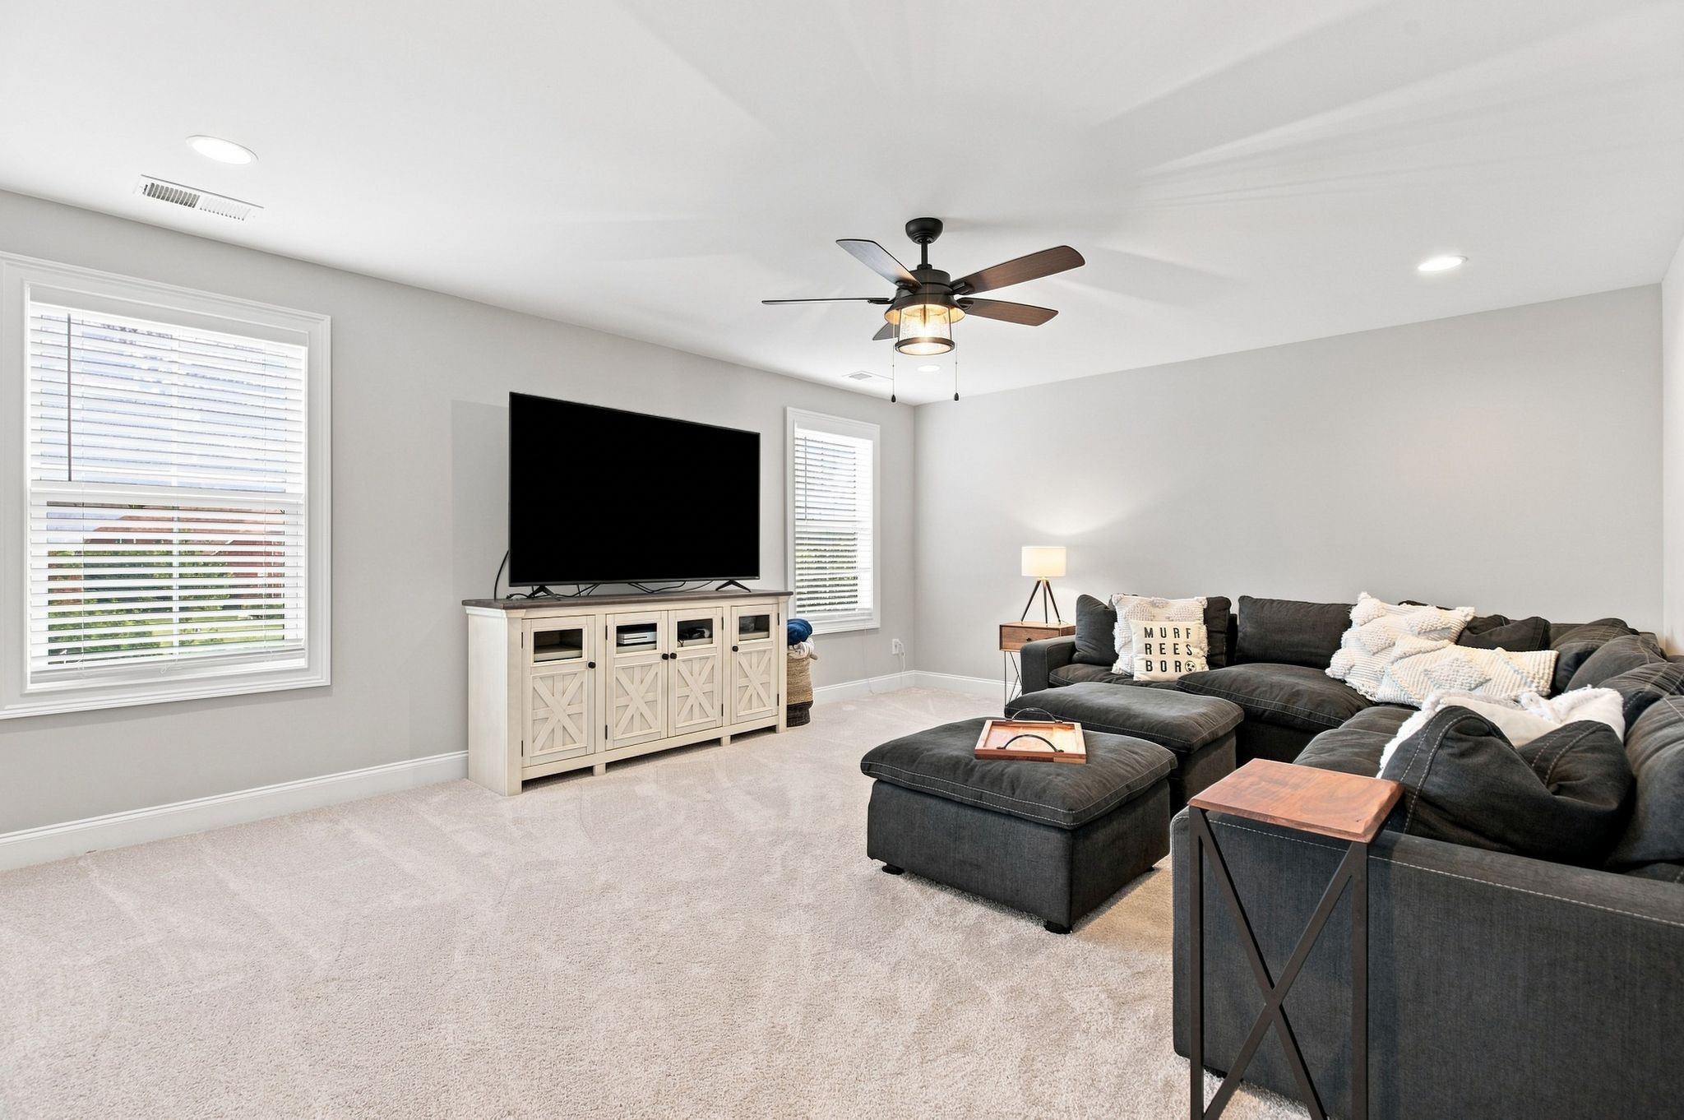
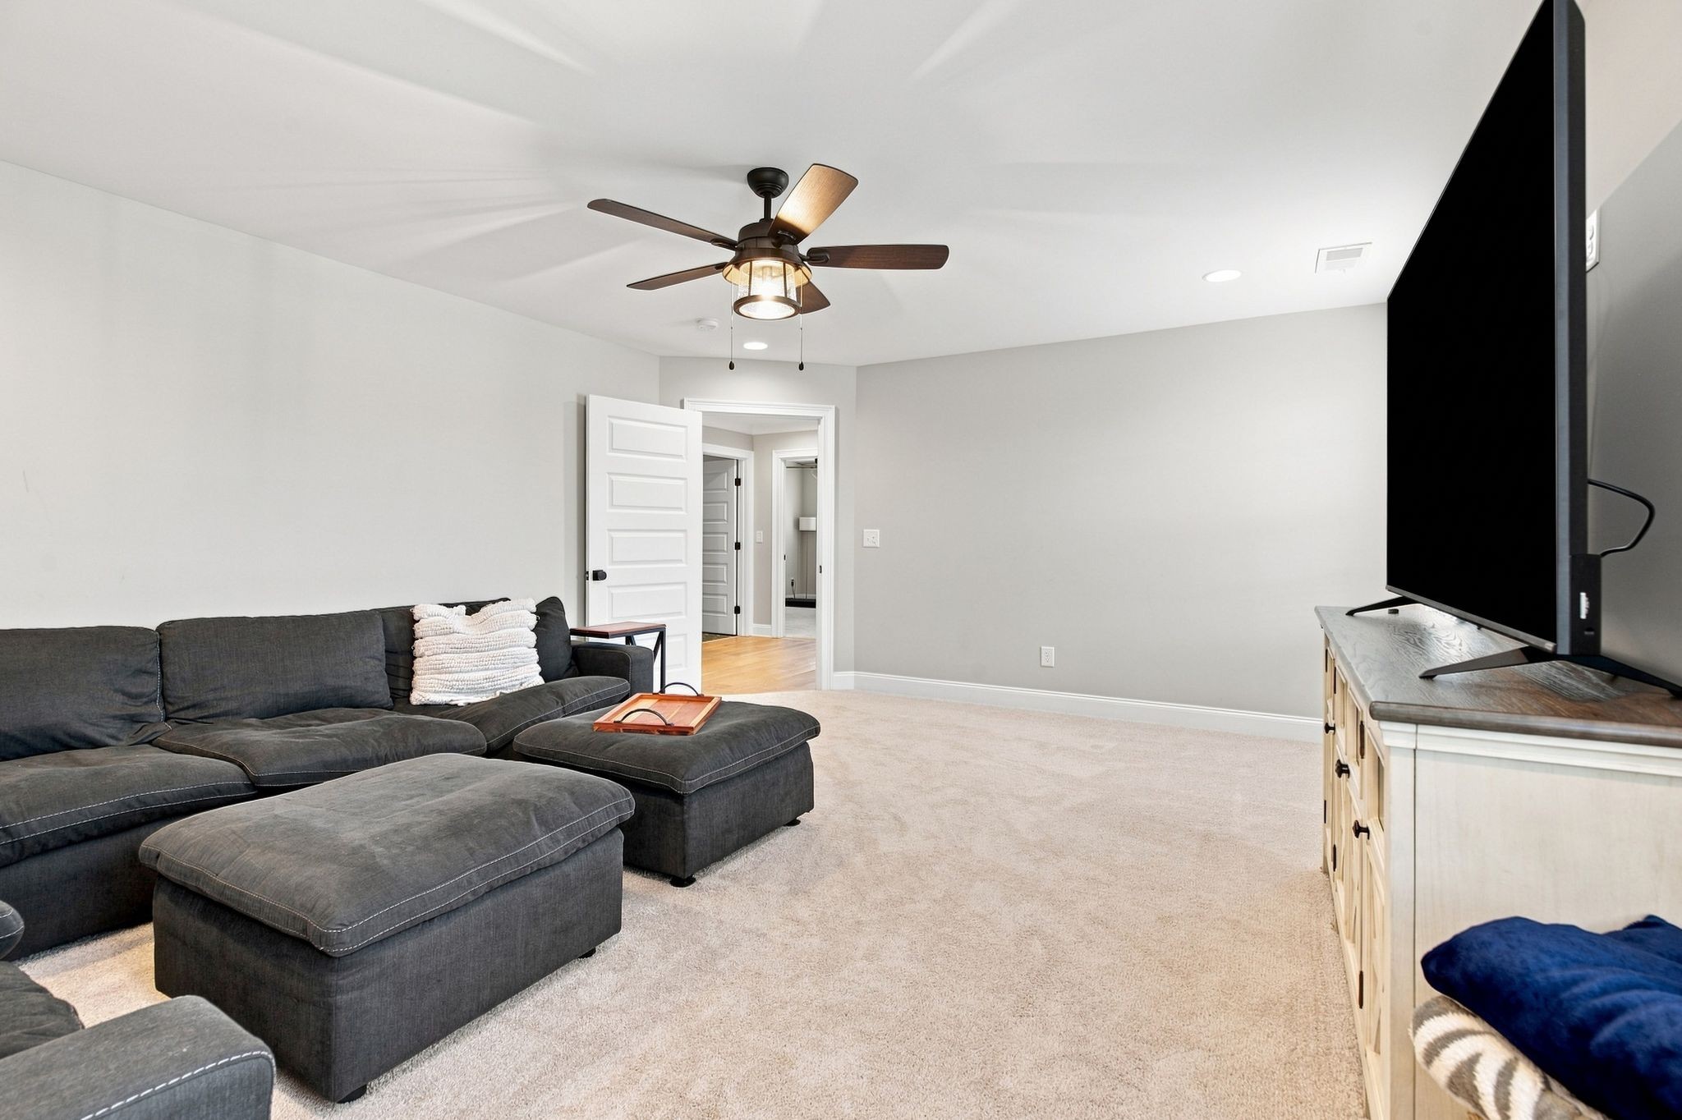
Living room with a dark sectional sofa, large TV, light wood console, and ceiling fan.
Furnished living room with a dark sectional, carpet, ceiling fan, and television.
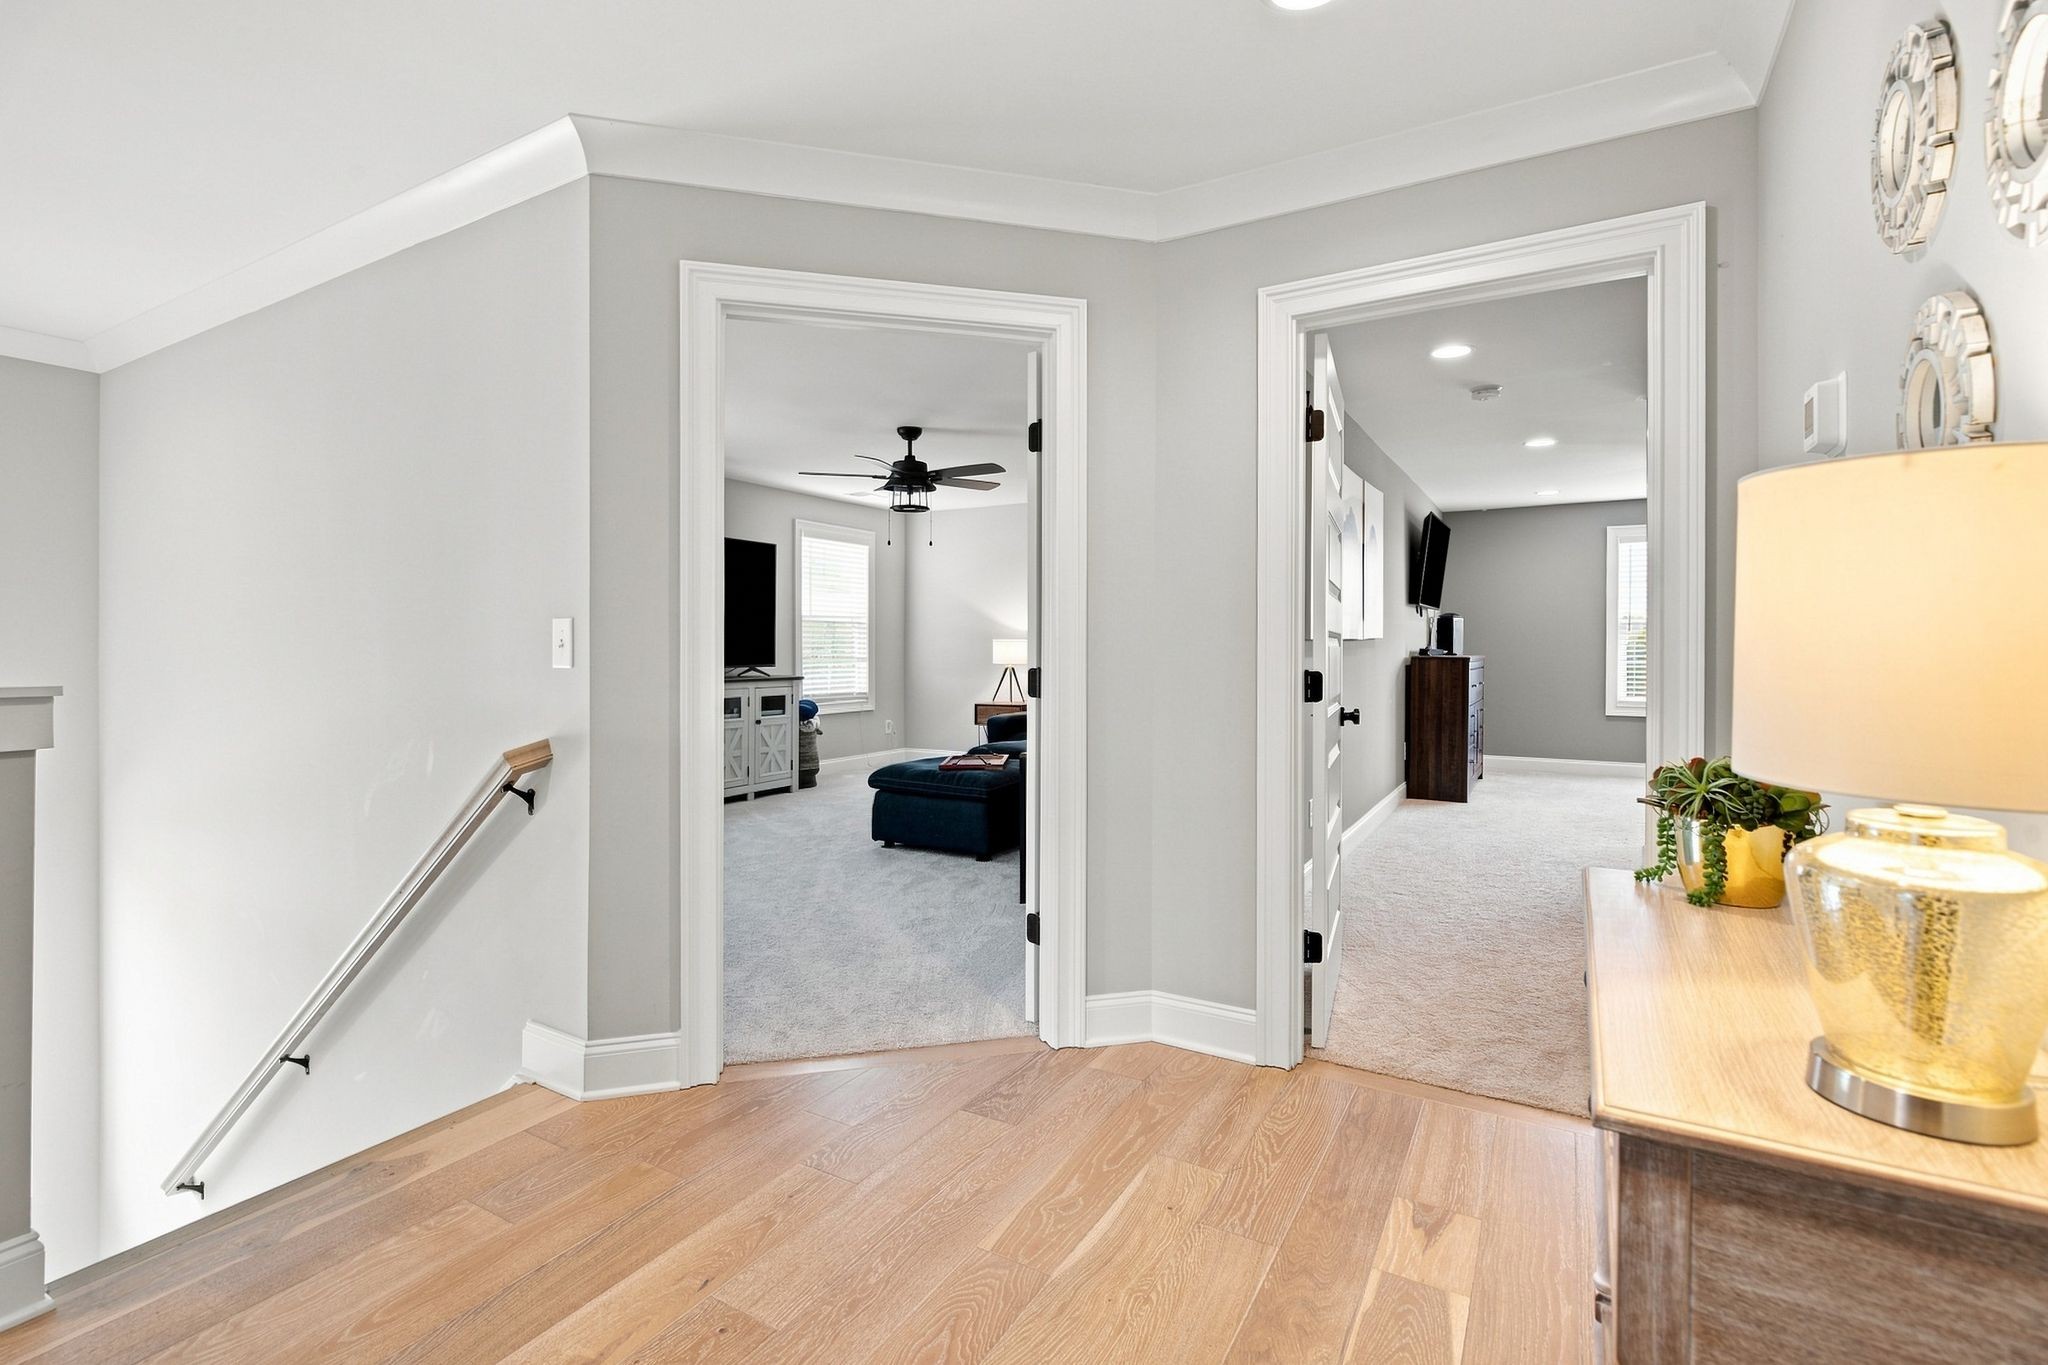
Upstairs landing with light wood floors, a stair rail, and open doorways to furnished rooms.
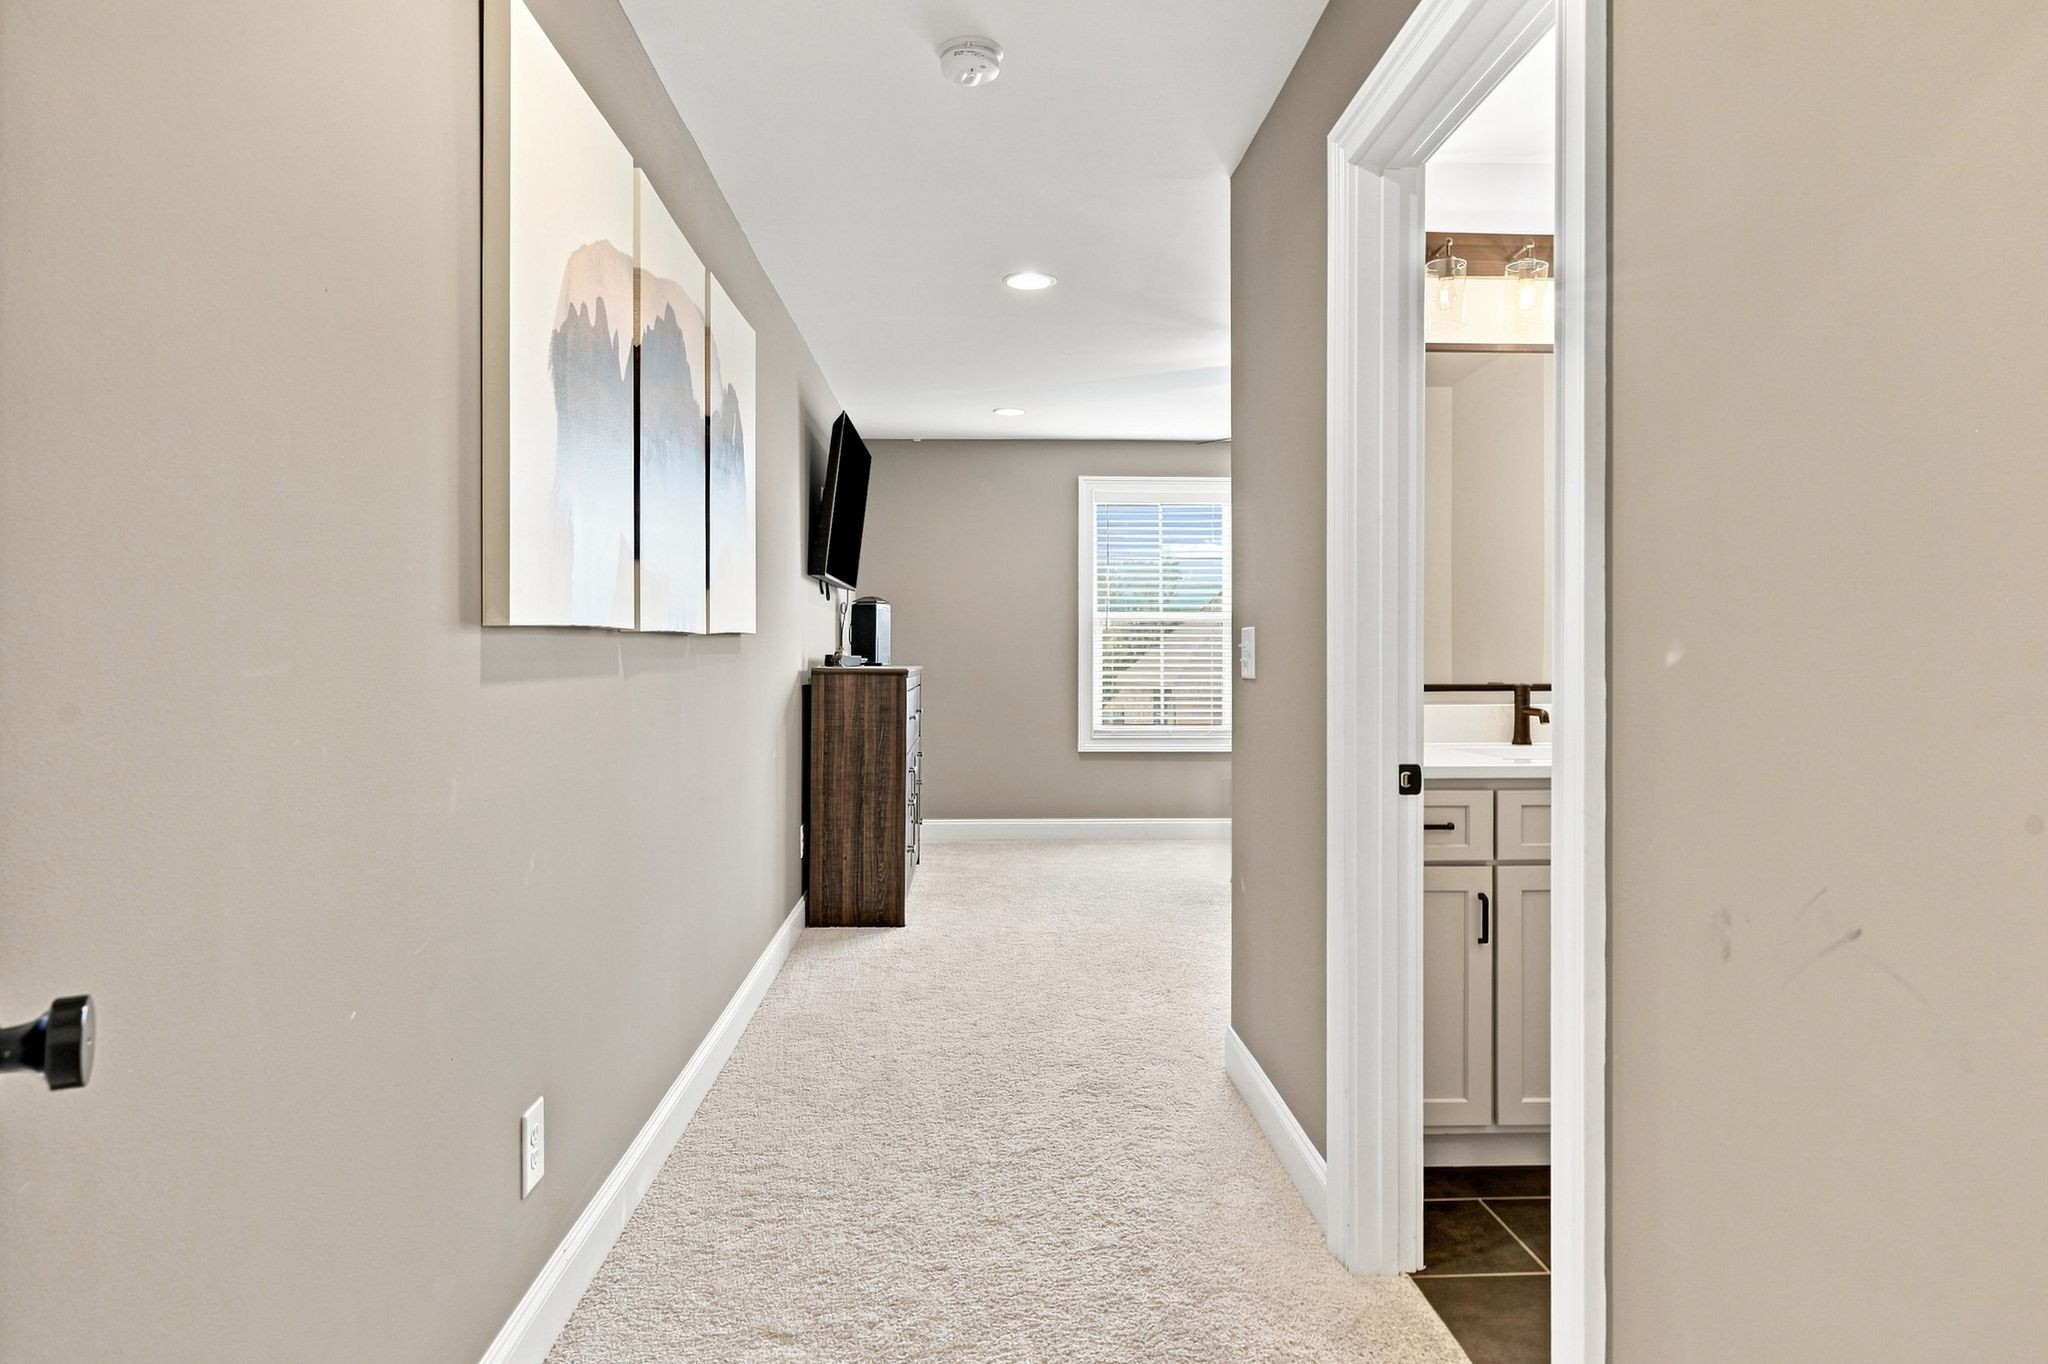
Carpeted hallway with abstract wall art, a television, and an open doorway to a bathroom.
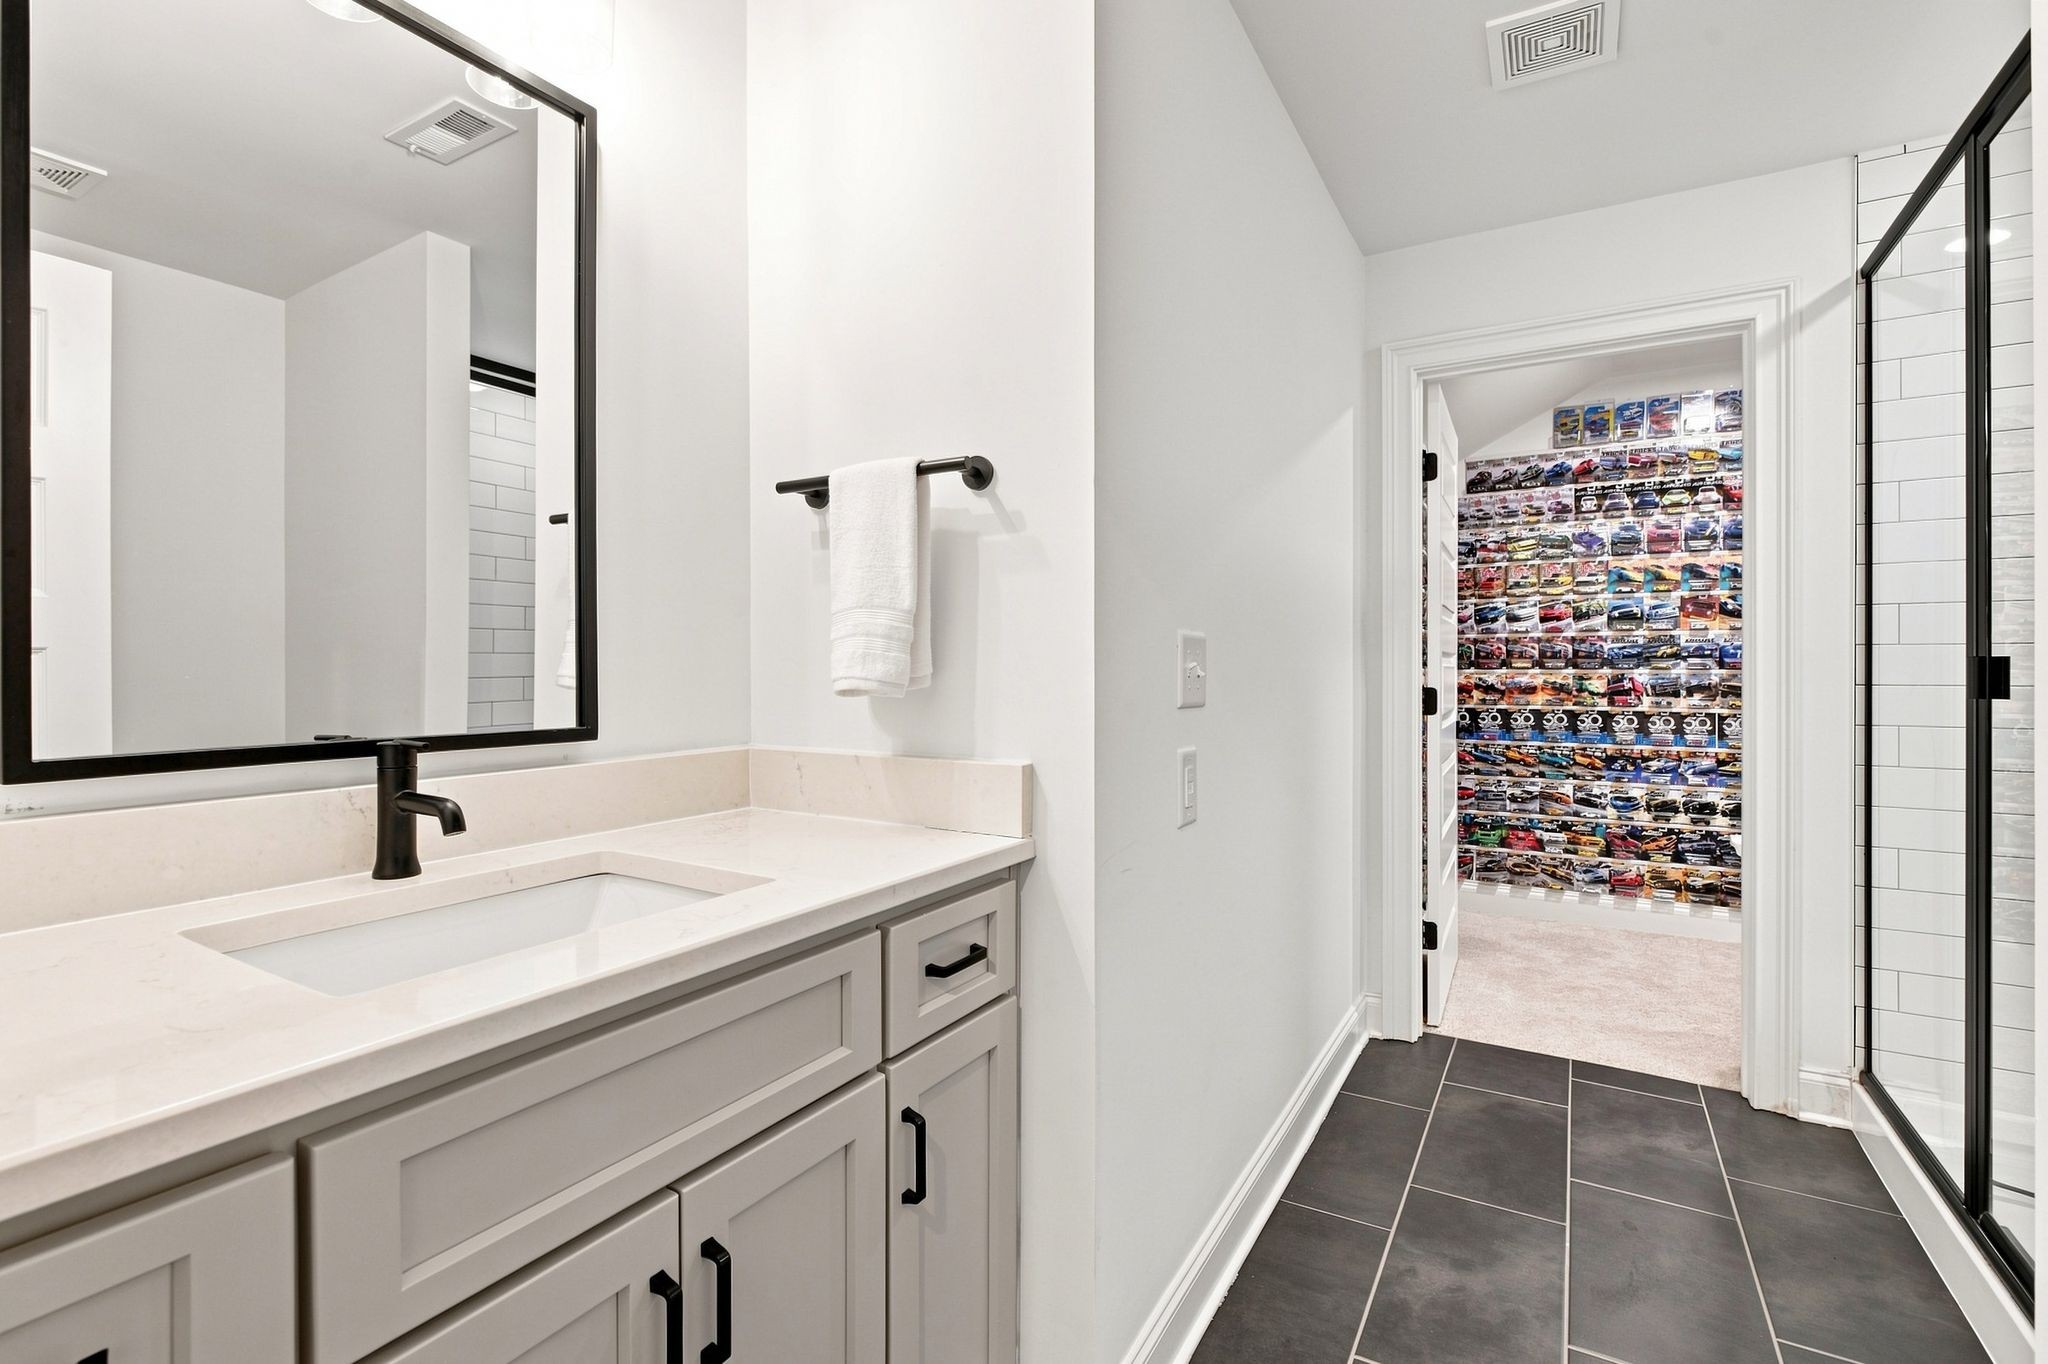
Bathroom vanity and glass shower open onto a room with a wall of model cars.
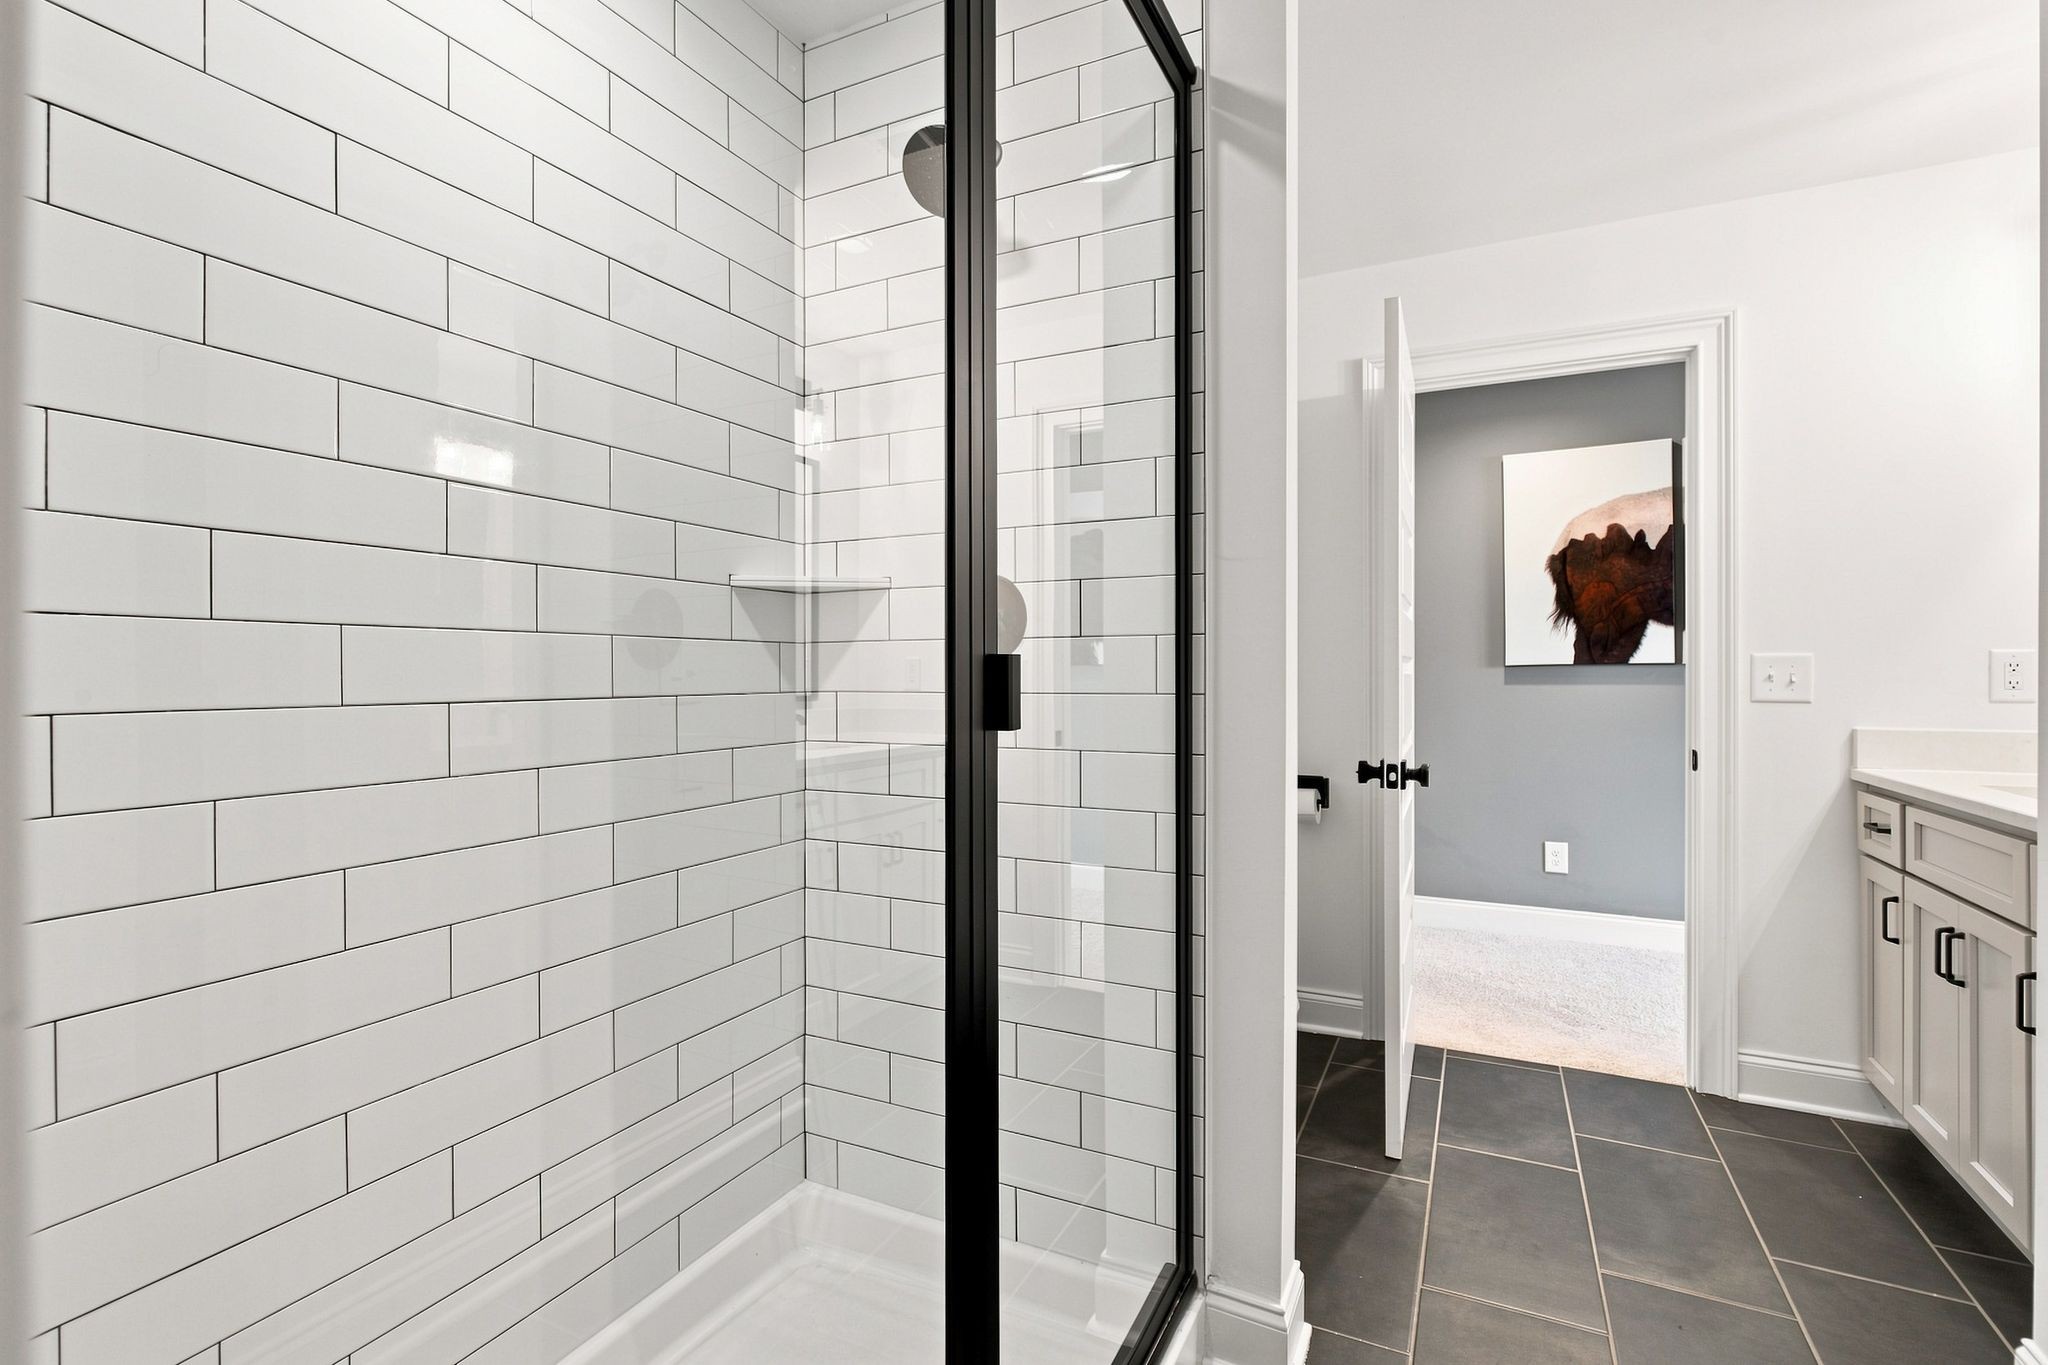
Bathroom with a black-framed glass shower, white subway tile, and dark floor tiles.
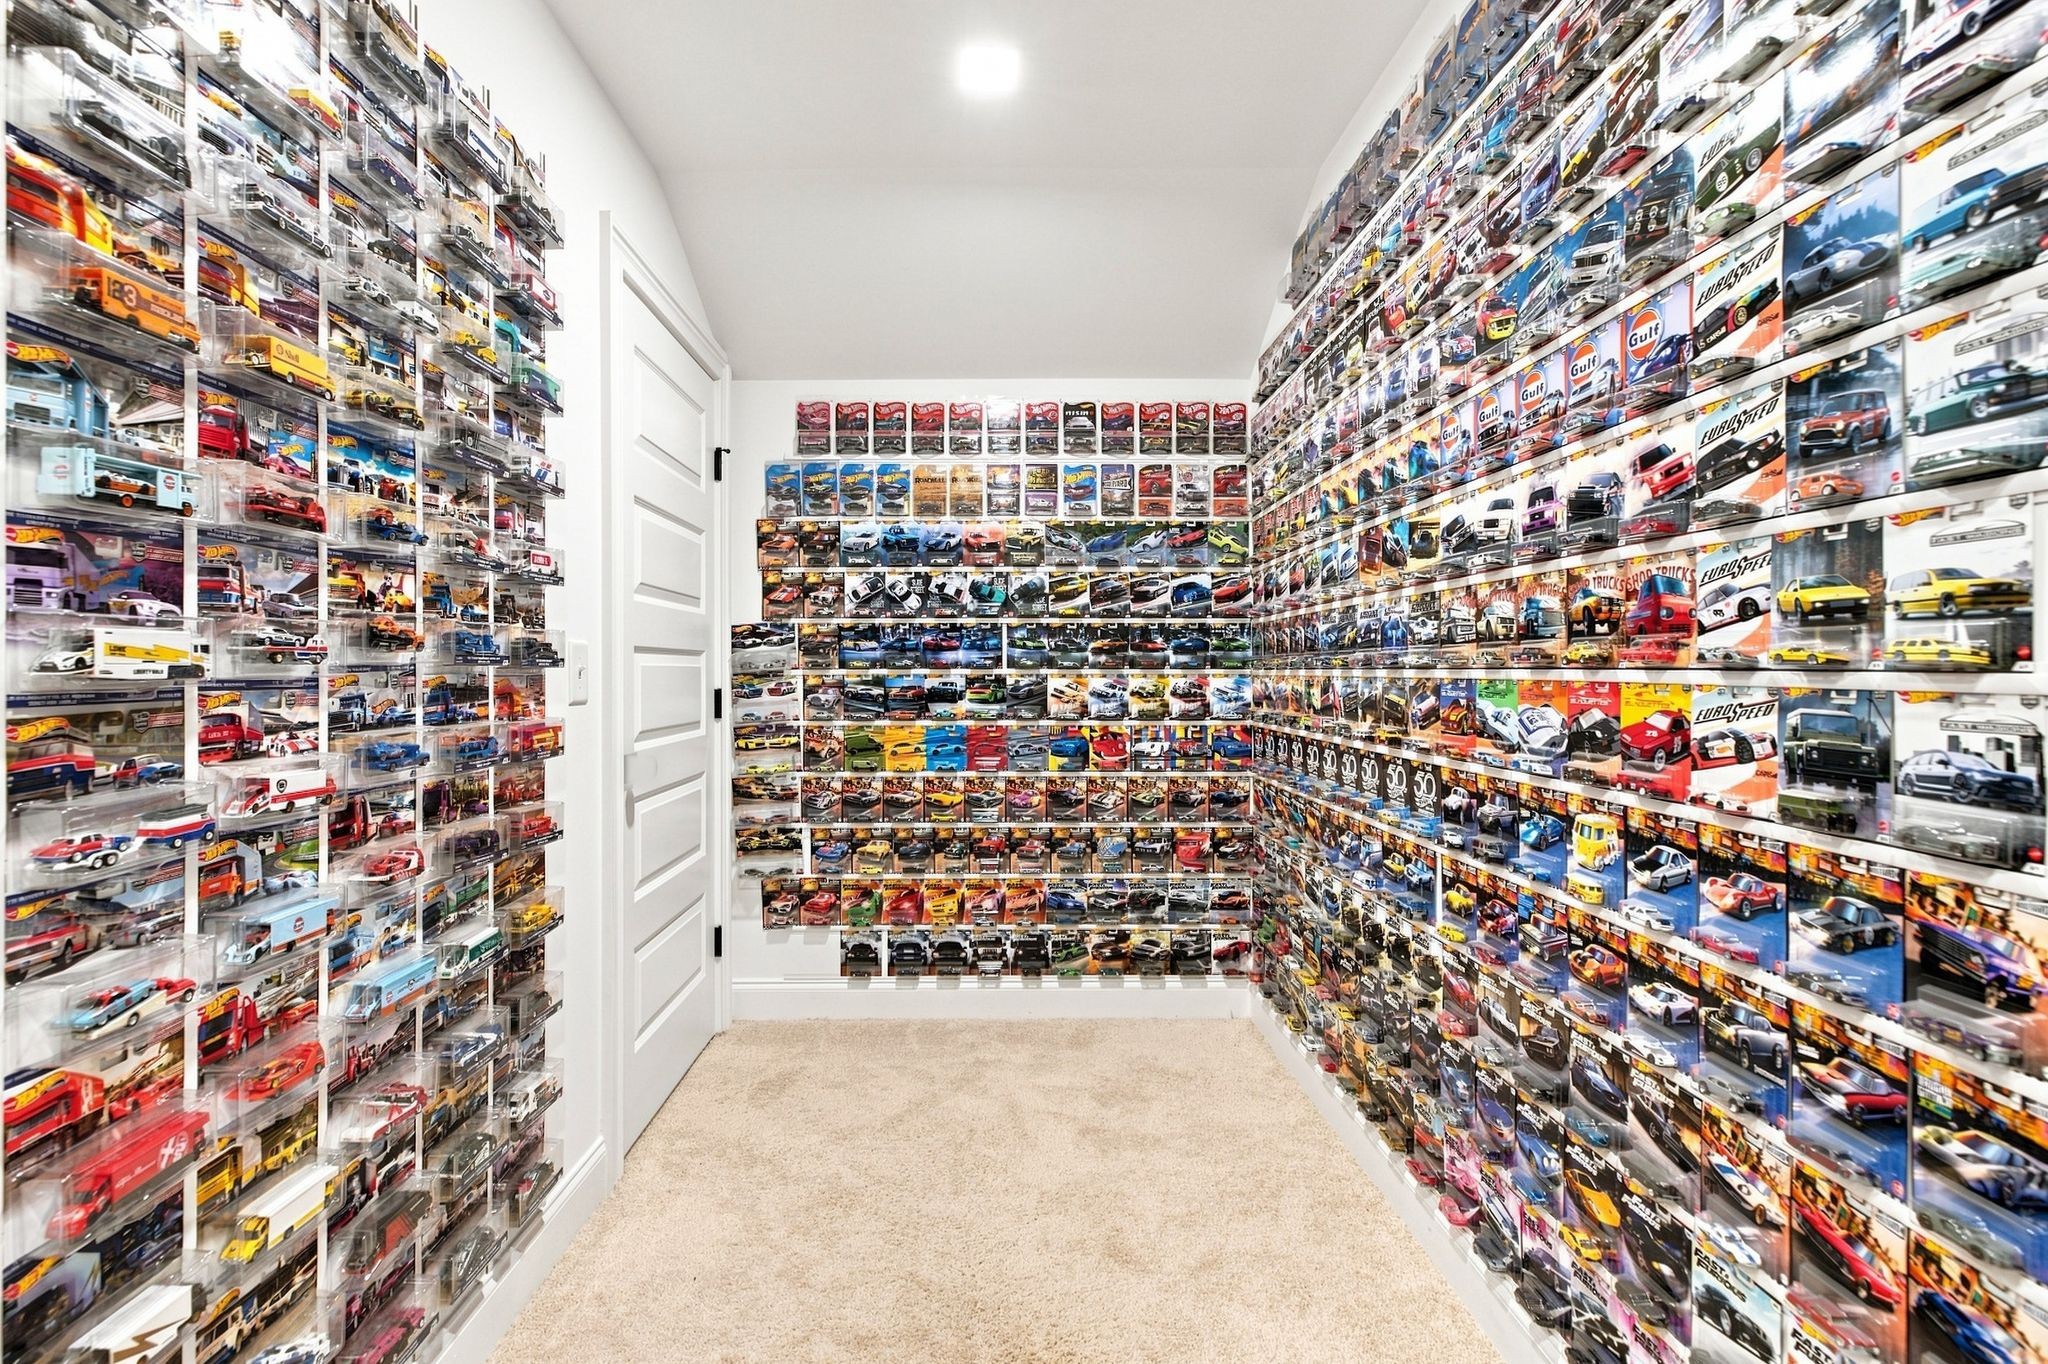
Hobby room lined with packaged model cars and trucks on clear shelves.
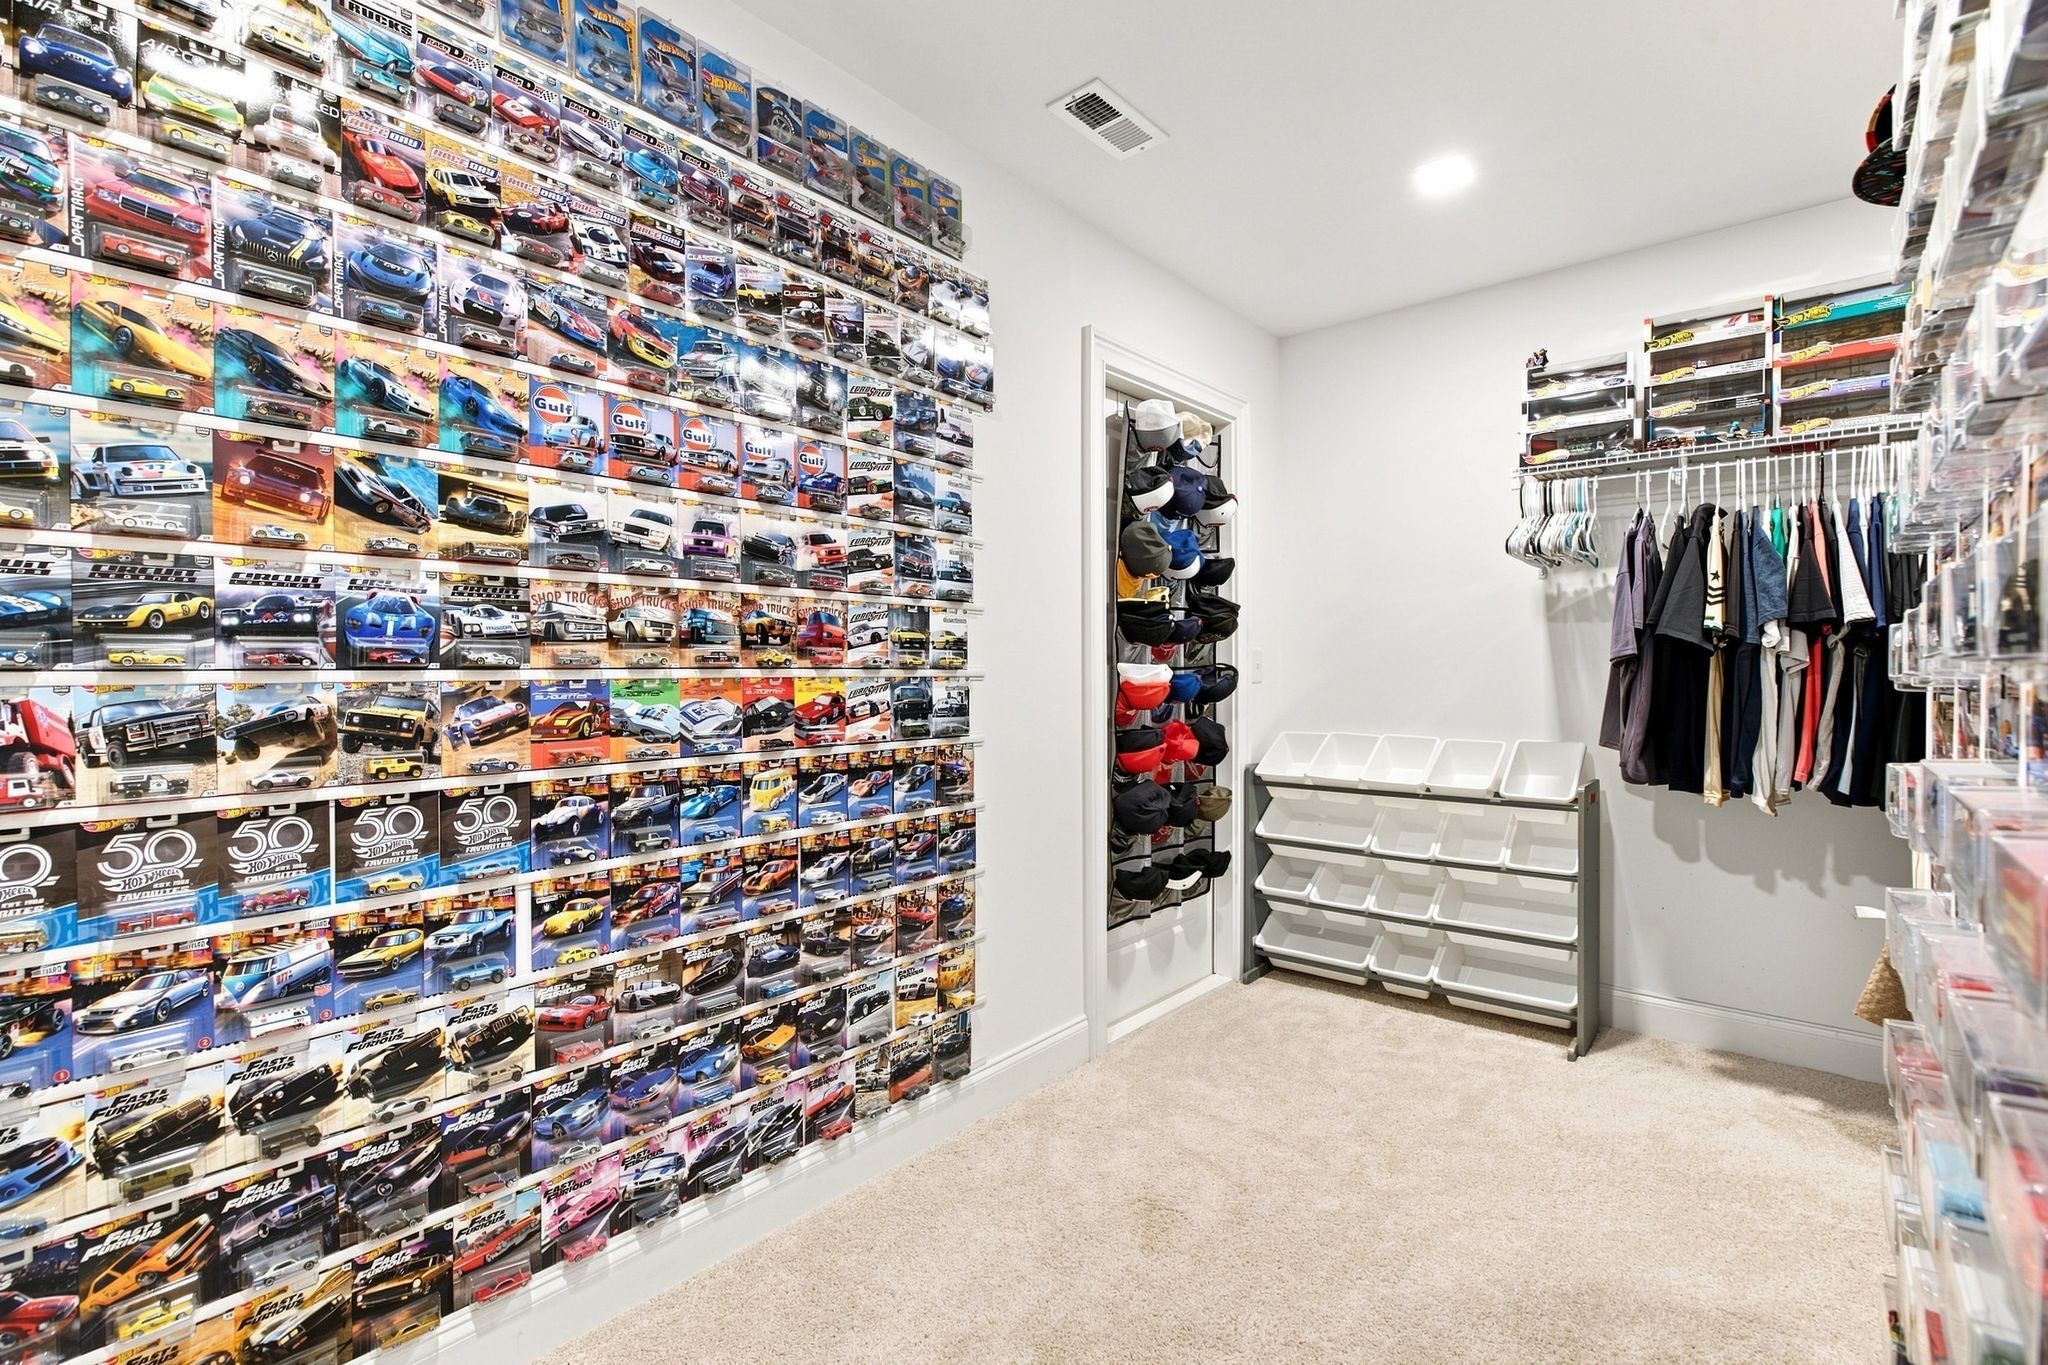
Walk-in closet with a wall covered in model cars, hanging clothes, and storage bins.
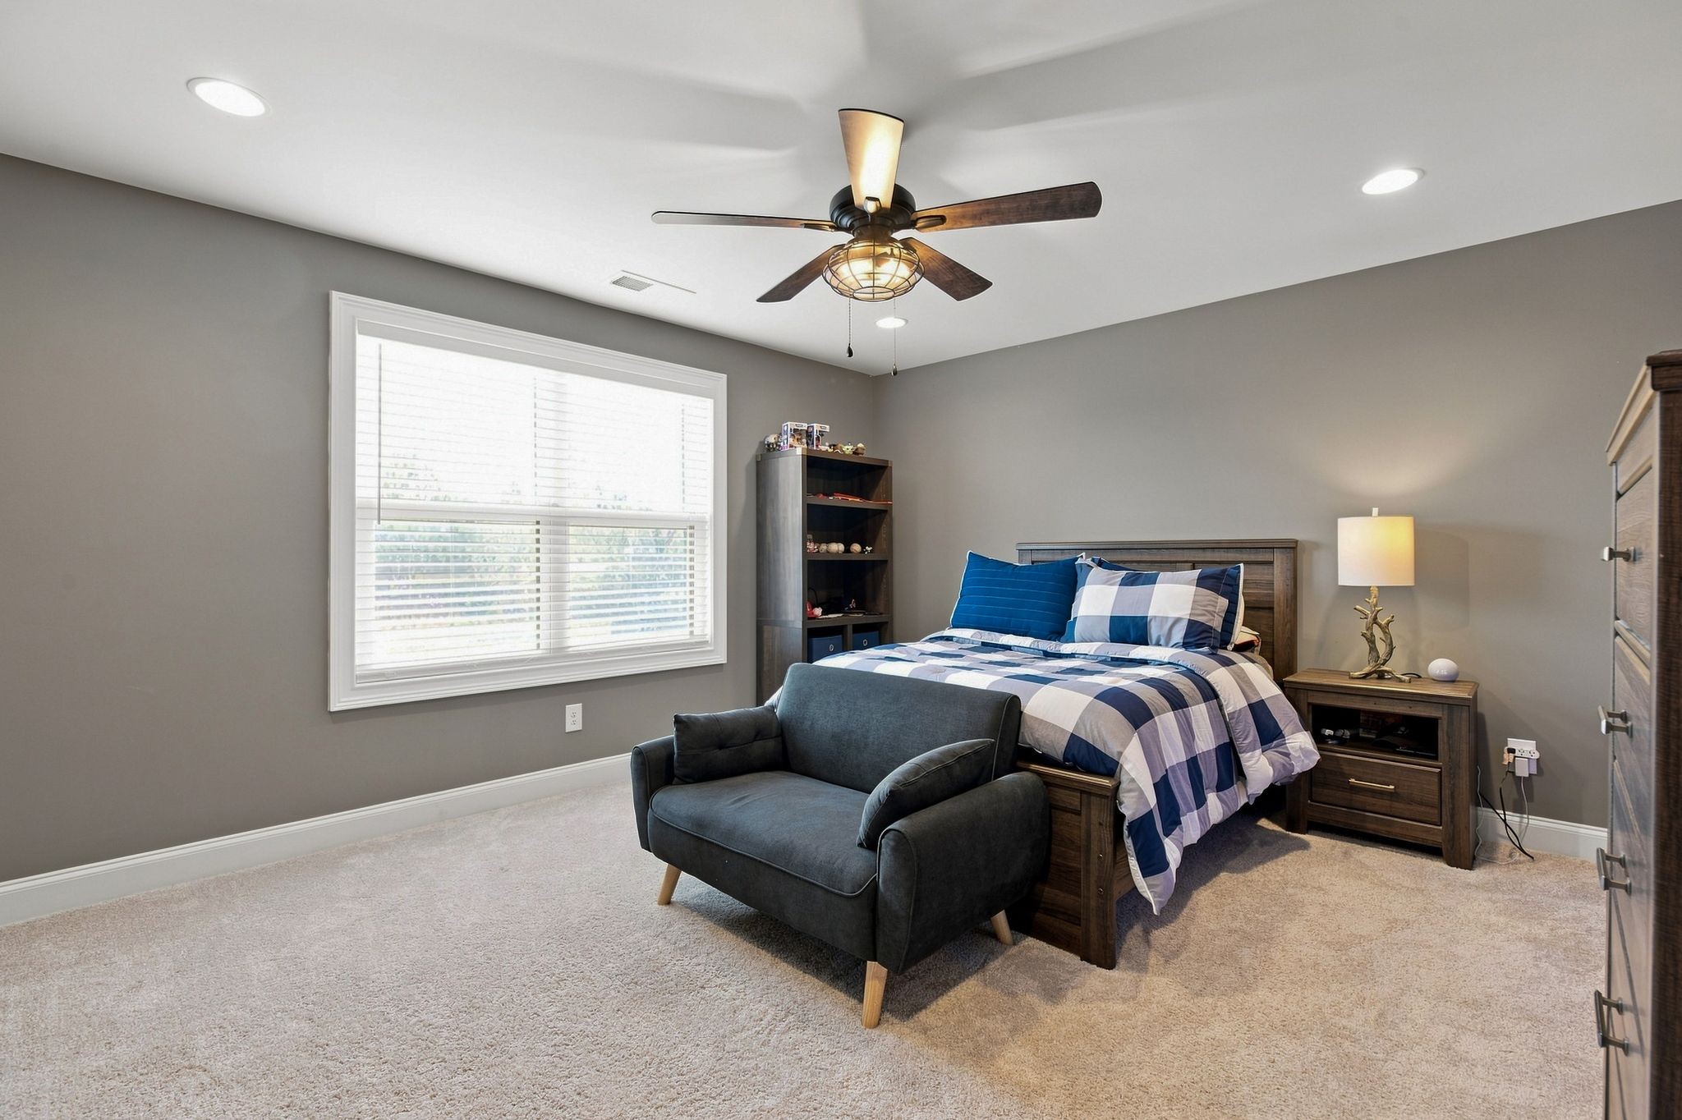
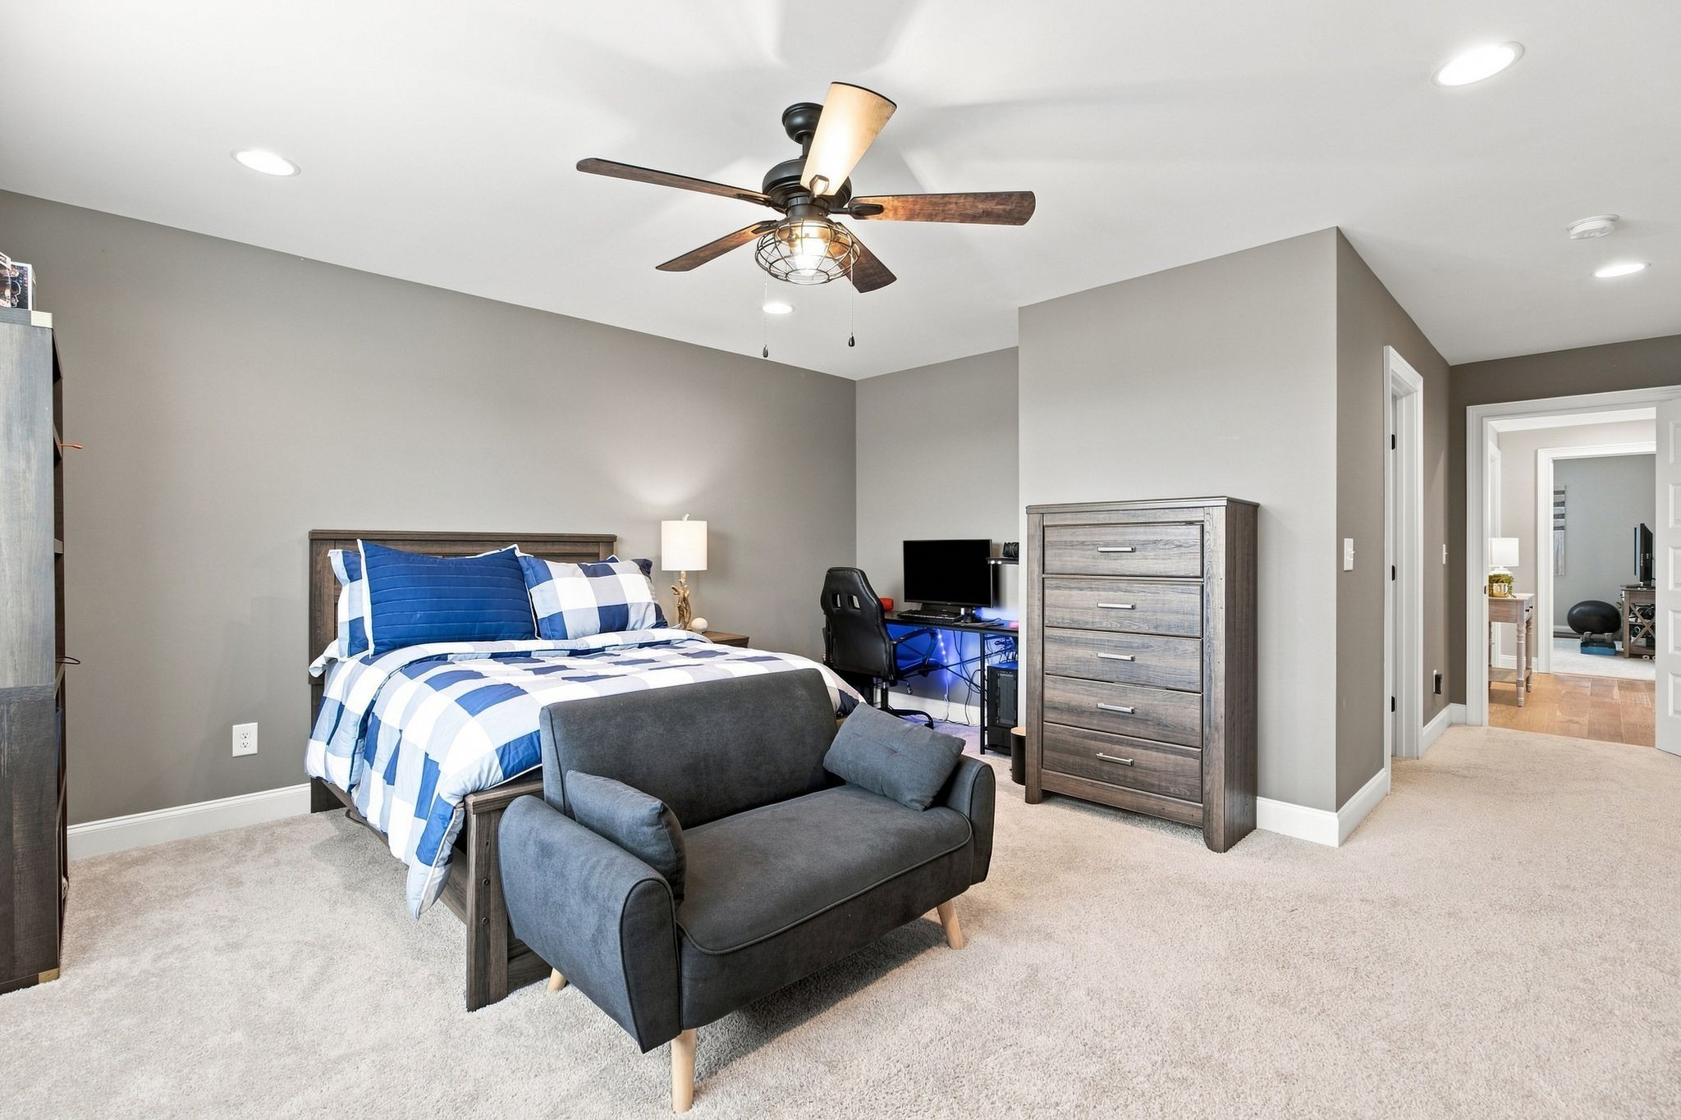
Bedroom with blue-and-white plaid bedding, a gray armchair, and a dark wood ceiling fan.
Furnished bedroom with a blue-and-white bed, gray loveseat, and desk.
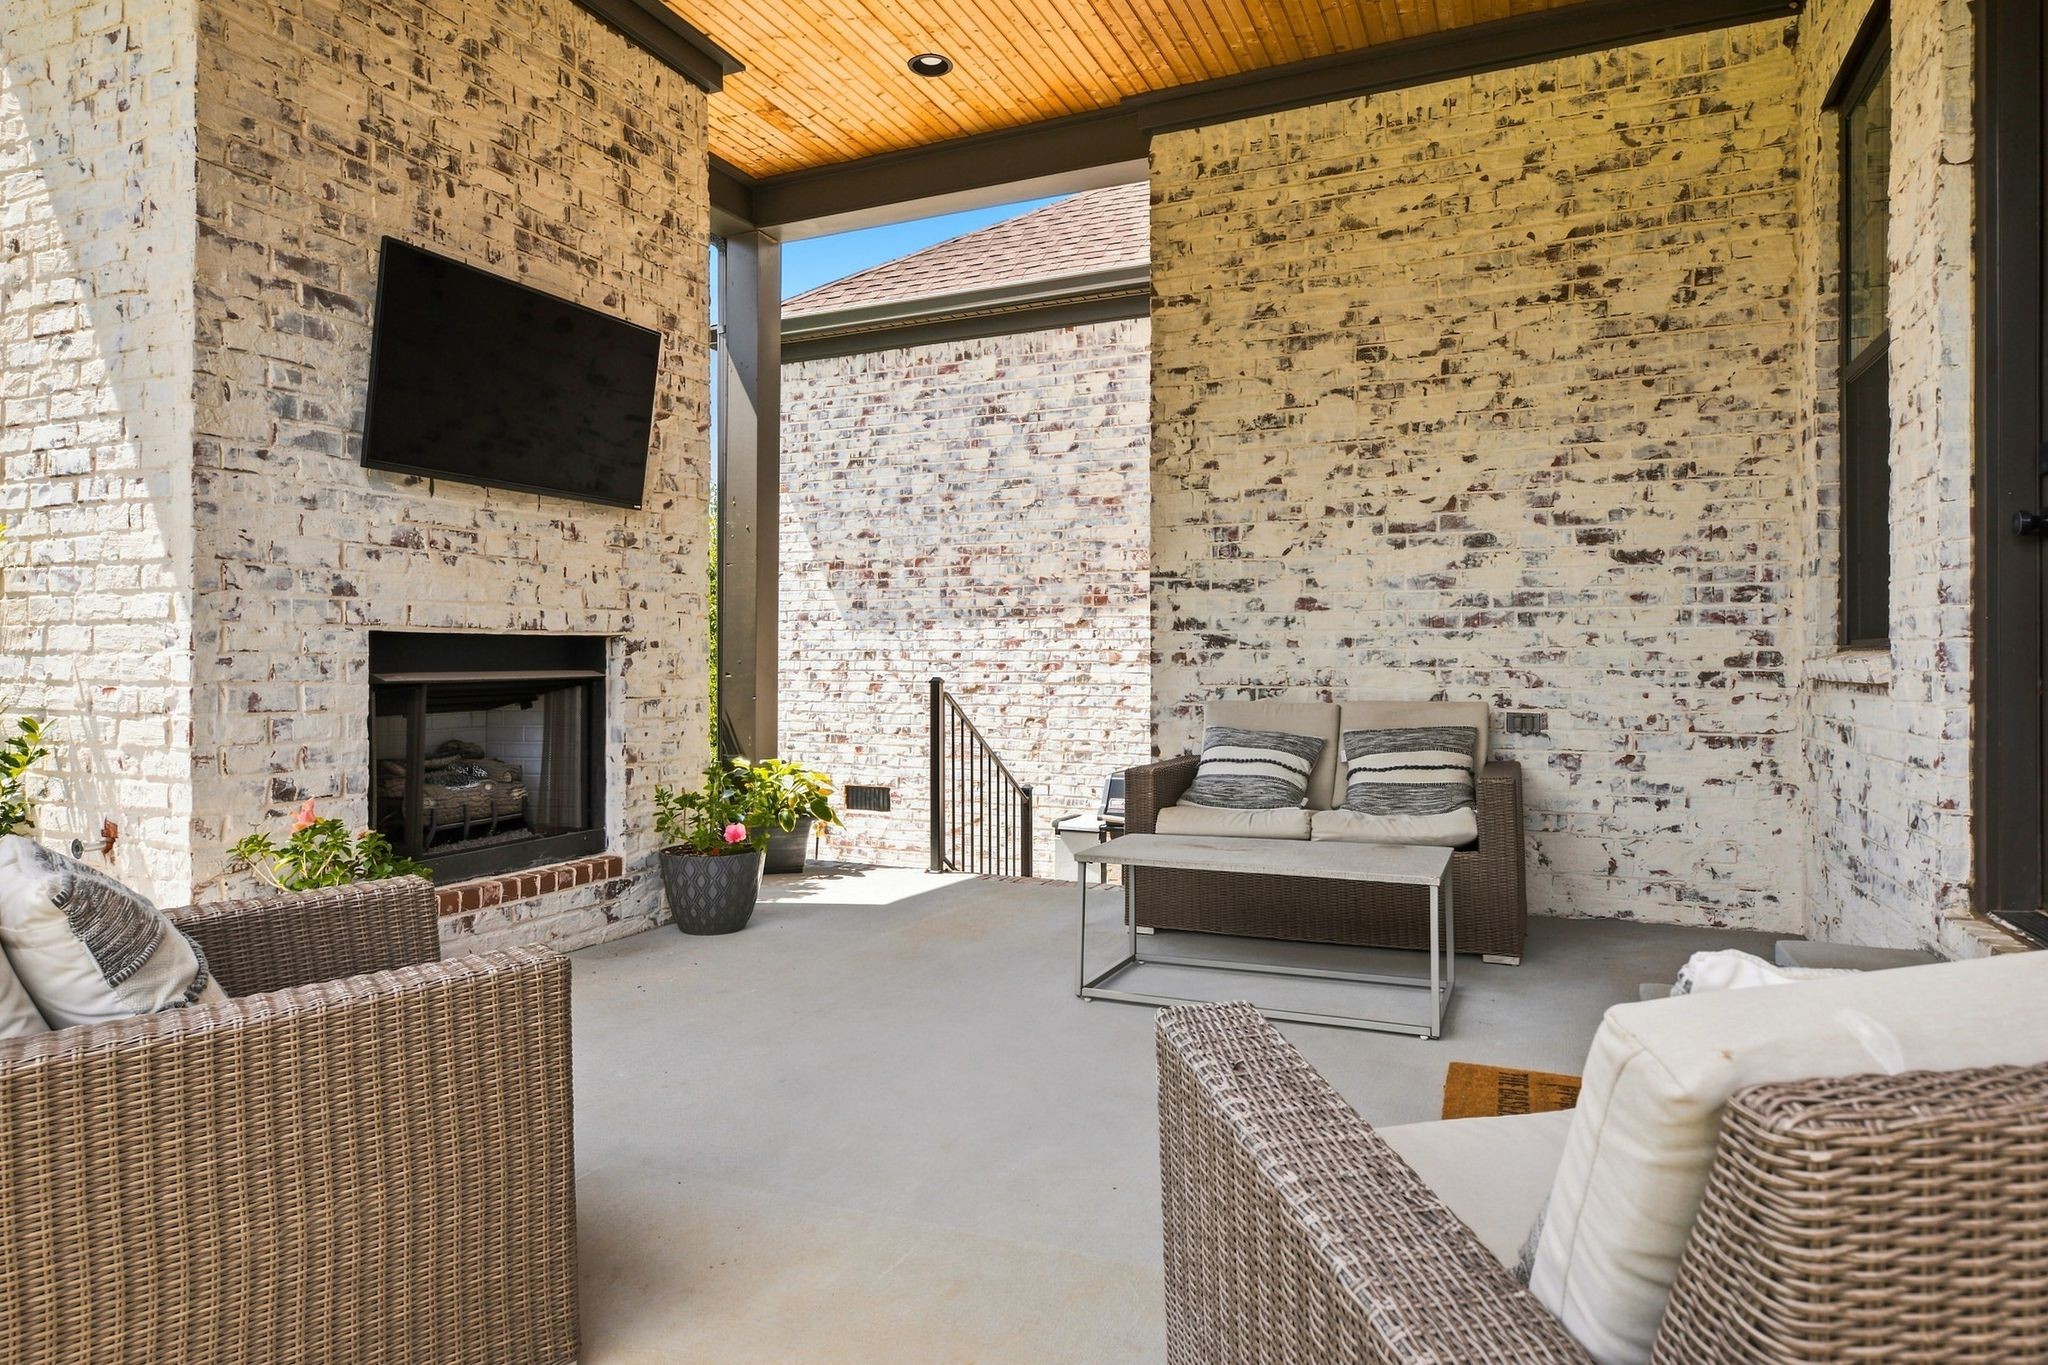
Covered brick patio with a fireplace, mounted TV, wood ceiling, and wicker seating.
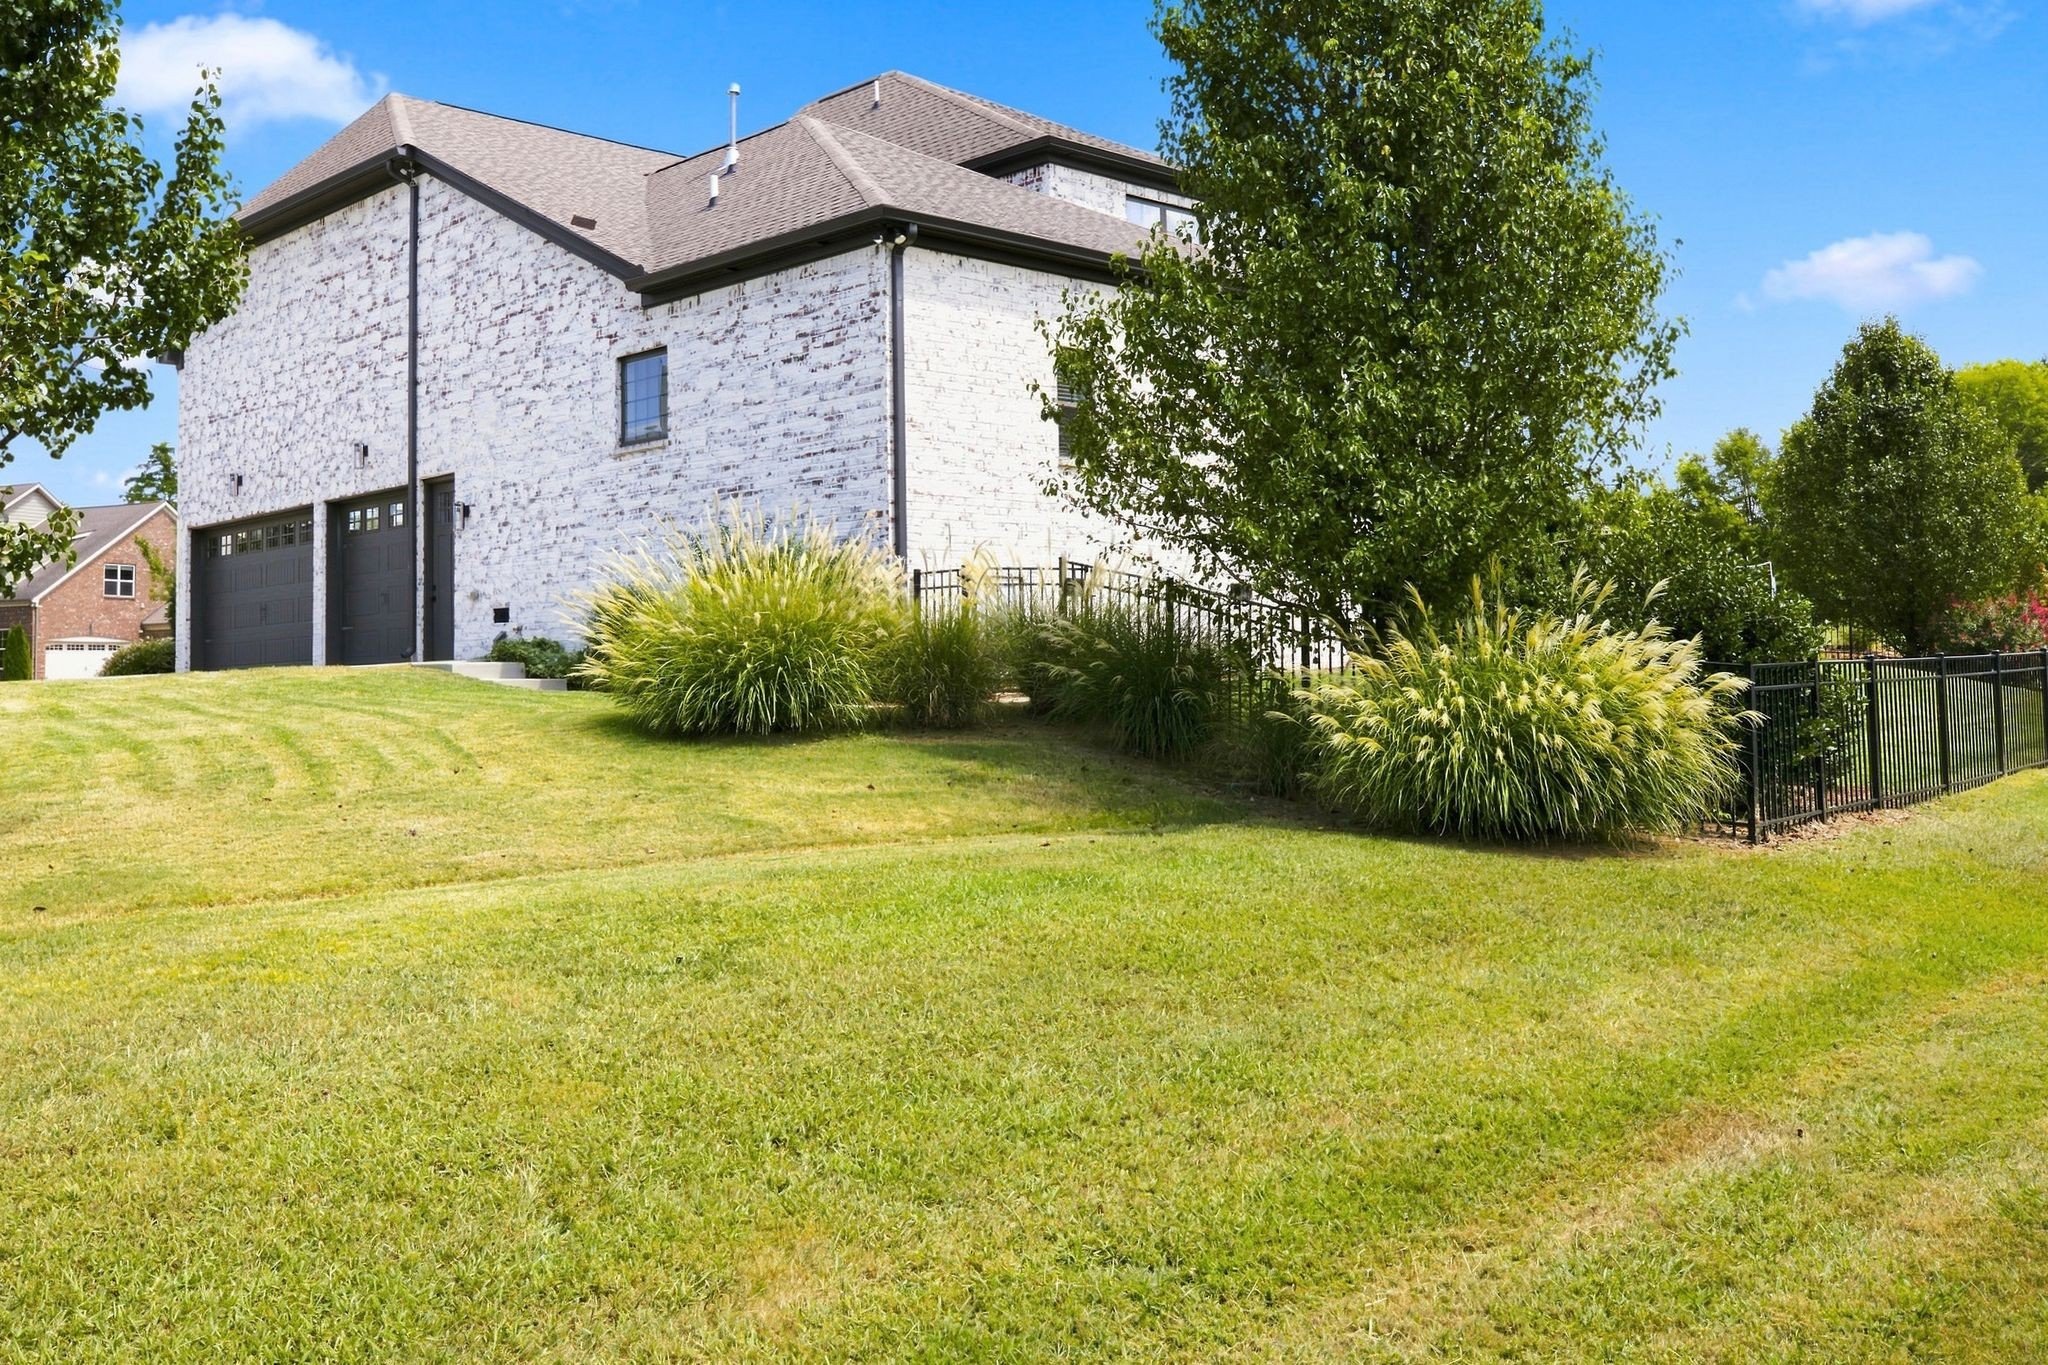
Whitewashed brick home with double garage doors, ornamental grasses, and a fenced lawn.
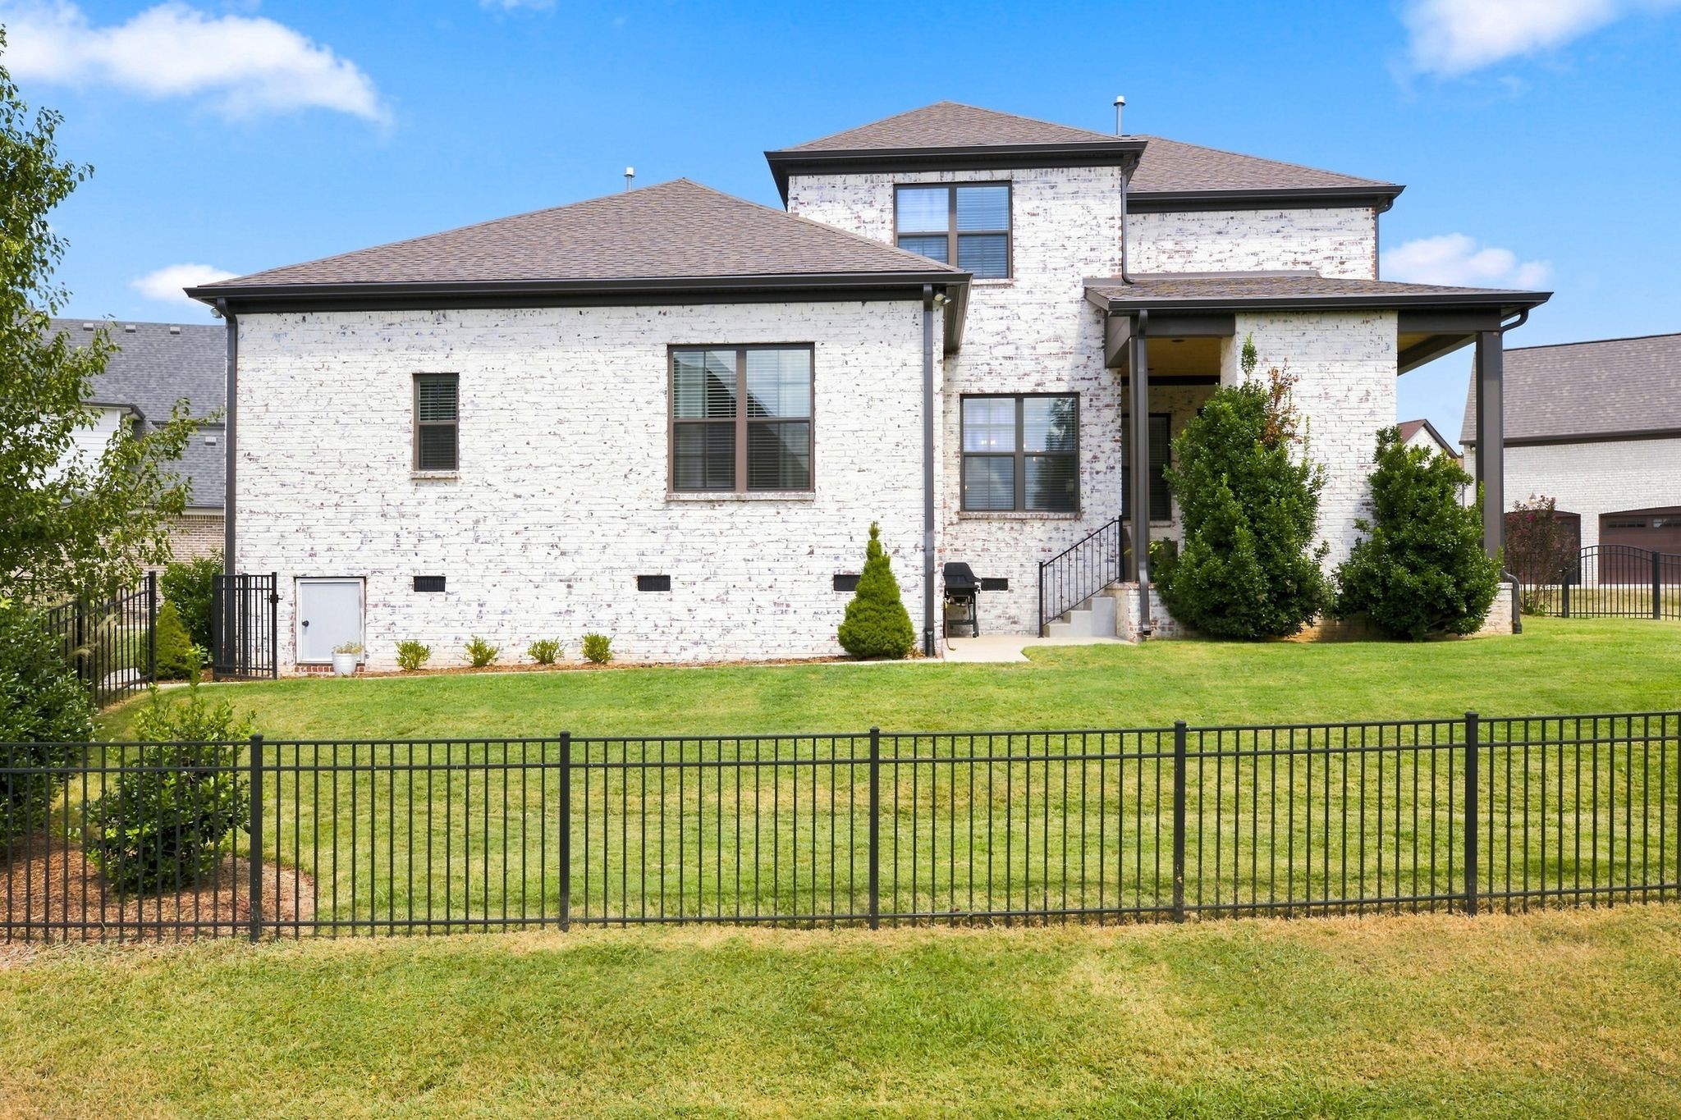
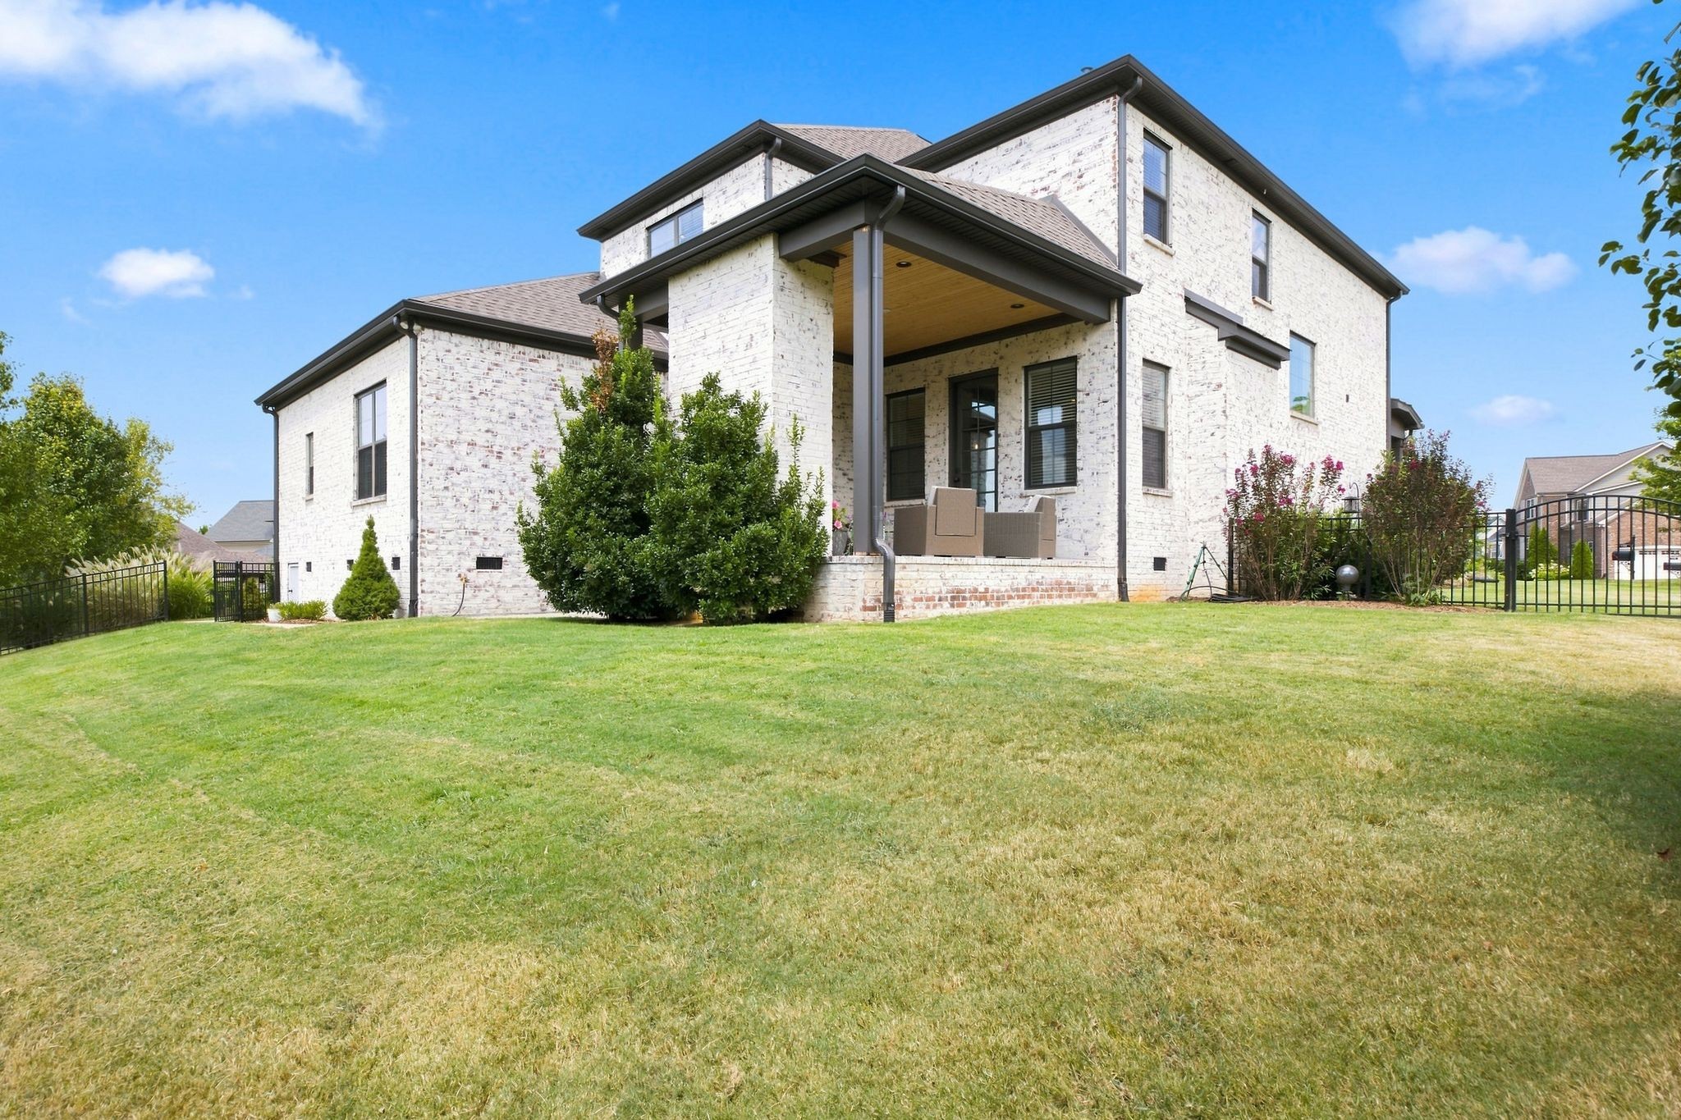
Rear of a two-story white brick home with a covered patio, fenced lawn, and shrubs.
White brick home’s rear exterior with a covered patio, landscaped yard, and broad lawn.
SEE ALL PHOTOS
Two-story light brick home with a covered porch, attached garage, and landscaped front lawn.
Two-story brick home with a covered porch, flower beds, and a broad green lawn.
Entry foyer with a vaulted ceiling, black-framed glass doors, wood floors, and a patterned rug.
Bright entry foyer with white double doors, patterned rug, and console table.
Foyer with black glass-paneled double doors, a staircase, and a patterned rug.
Home office with a wood desk, charcoal paneled wall, white double doors, and hide rug.
Dining room with a wood table, upholstered chairs, geometric chandelier, and arched opening.
Dining room with a long wood table, patterned runner, and geometric chandelier beside an open staircase.
Powder room with a pedestal sink, gold faucet, black-framed mirror, and leafy plant.
Open-plan living room and kitchen with a navy island, glass pendants, and large windows.
Open-plan living room and kitchen with a gray sectional, blue island, and large windows.
Open living room with gray sectional, patterned chairs, and adjoining white kitchen with navy island.
Living room with a light sectional, white fireplace, wall-mounted TV, and arched entryway.
Living room with a white fireplace, mounted TV, large windows, and gray sofa.
Kitchen with a navy island, four gray bar stools, white cabinets, and stainless steel appliances.
Open kitchen and living area with a dark blue island, pendant lights, and a fireplace.
Kitchen with dark lower cabinets, white subway tile, a gas cooktop, and warm wood floors.
Bright kitchen with navy cabinets, white countertops, farmhouse sink, and a dining nook.
Dining room with a round white table, flower centerpiece, and chandelier beside a large window.
Dining room with a round wooden table, beaded chandelier, white paneling, and hardwood floors.
Laundry room with a white washer and dryer, built-in shelves, and patterned tile floor.
Staged bedroom with a tray ceiling, gray upholstered bed, light wood floors, and curtained window.
Furnished bedroom with a large gray upholstered bed, pale wood floors, and a bright curtained window.
Primary bathroom with a navy double vanity, marble-look floors, glass shower, and soaking tub.
Bathroom with a marble-tiled glass shower and an open doorway to a walk-in closet.
Bright bathroom with a marble-look tiled shower, built-in tub, and window.
Walk-in closet with extensive built-in shelving, hanging clothes, shoe storage, and light wood floors.
Bright bathroom with a navy double-sink vanity, brass fixtures, wood-framed mirrors, and marble-look tile.
Staircase with wood treads and tall window, opening onto a furnished living room.
Hallway with light wood floors, white paneled doors, and views into an exercise room and bedroom.
Furnished bedroom with patterned bedding, dark wood furniture, a wall-mounted TV, and a ceiling fan.
Furnished bedroom with a patterned bedspread, dark dresser and mirror, and wall-mounted television.
Home workout room with a treadmill, weight bench, and exercise equipment beside a window.
Bathroom with a black-framed glass shower, marble-look tile, and gray vanity with round mirror.
Entry hallway with light wood floors, staircase railing, and open doorways to carpeted rooms.
Living room with a dark sectional sofa, large TV, light wood console, and ceiling fan.
Furnished living room with a dark sectional, carpet, ceiling fan, and television.
Upstairs landing with light wood floors, a stair rail, and open doorways to furnished rooms.
Carpeted hallway with abstract wall art, a television, and an open doorway to a bathroom.
Bathroom vanity and glass shower open onto a room with a wall of model cars.
Bathroom with a black-framed glass shower, white subway tile, and dark floor tiles.
Hobby room lined with packaged model cars and trucks on clear shelves.
Walk-in closet with a wall covered in model cars, hanging clothes, and storage bins.
Bedroom with blue-and-white plaid bedding, a gray armchair, and a dark wood ceiling fan.
Furnished bedroom with a blue-and-white bed, gray loveseat, and desk.
Covered brick patio with a fireplace, mounted TV, wood ceiling, and wicker seating.
Whitewashed brick home with double garage doors, ornamental grasses, and a fenced lawn.
Rear of a two-story white brick home with a covered patio, fenced lawn, and shrubs.
White brick home’s rear exterior with a covered patio, landscaped yard, and broad lawn.
Courtesy of Onward Real Estate, Rita Ash Listing Contact: 6152074070 
Sold

736 Orange Blossom Ct

736 Orange Blossom Ct, Murfreesboro, TN 37130

$769,000
Welcome to this beautiful custom built home tucked away on a quiet cul-de-sac lot. Designed with an open floorplan, the home features hardwood flooring throughout the main living areas, including the spacious primary suite and upstairs hallway. Each bedroom offers walk in closet, while the primary suite is enhanced by a beautifully customized closet. The large open kitchen flows seamlessly in the den and features quartz countertops, double ovens , ss appliances, and generous workspace- perfect for everyday living and entertaining. Step outside to enjoy the beautifully landscaped yard and covered porch with fireplace, offering a private and inviting setting for relaxing or gathering with family and friends. Additional features include a desirable cul-de-sac lot and access to the neighborhood pool. All wall mounted TVS remain with the home and furnishings currently left in the home are available for separate purchase.

4
beds

4
baths

3,674 Sq.Ft. LIVING AREA

0.38 Acres lot

Rita Ash

Rita Ash

Features & Amenities

Interior

  • total bedrooms4
  • Total bathrooms4
  • full bathrooms3
  • half bathroom1
  • Flooring Carpet, Wood, Tile
  • Fireplace Gas, Great Room
  • APPLIANCES Double Oven, Electric Oven, Cooktop, Dishwasher, Disposal, Microwave, Refrigerator, Stainless Steel Appliance(s)

Area & Lot

  • Status Sold
  • Date Sold October 26, 2026
  • Living Area3,674 Sq.Ft.
  • Total Area3,674 Sq.Ft.
  • Lot Area0.38 Acres
  • MLS® ID3530685
  • TypeResidential
  • YEAR BUILT2019
  • NeighborhoodMURFREESBORO
  • Architecture StylesContemporary
  • Elementary SchoolErma Siegel Elementary
  • Middle SchoolOakland Middle School
  • High SchoolOakland High School

Exterior

  • STORIES2
  • Garage Space3.0
  • water SourcePublic
  • utilitiesElectricity Available, Natural Gas Available, Water Available
  • roofShingle
  • lot featuresCul-De-Sac
  • parkingGarage Door Opener, Garage Faces Side, Concrete, Driveway
  • HEAT TYPECentral, Natural Gas
  • AIR CONDITIONINGCeiling Fan(s), Central Air, Electric
  • sewerPublic Sewer
  • HOA AmenitiesPool, Sidewalks, Underground Utilities
  • security FeaturesSmoke Detector(s)

Financial

  • Sales Price$769,000
  • Real Estate Tax $4,496/yr
  • HOA $75/mo

MURFREESBORO

Explore

Work With Rita

Rita has been very involved through the years with her real estate career which began in 1983 she has been with Parks for 35 of those years. God gave her this career as her mission field which gives her the opportunity to share her faith through her actions and heart. She loves helping others achieve the American Dream of owning a home.