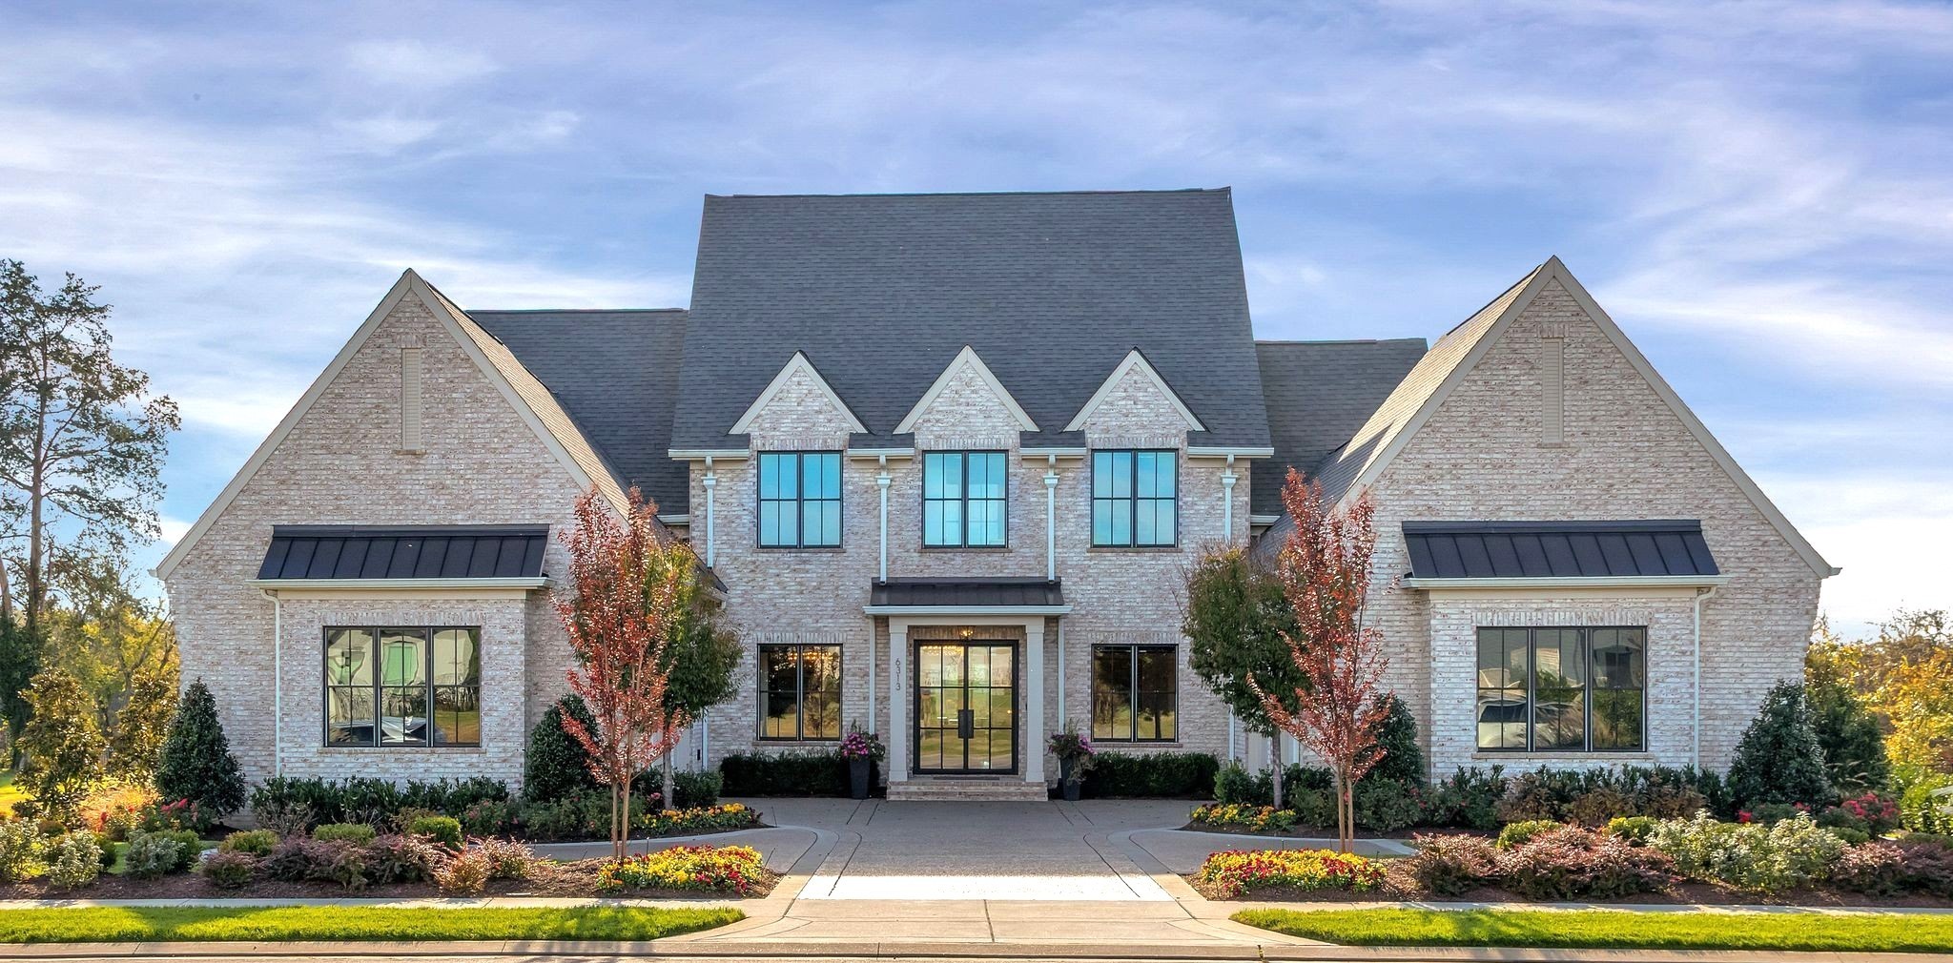
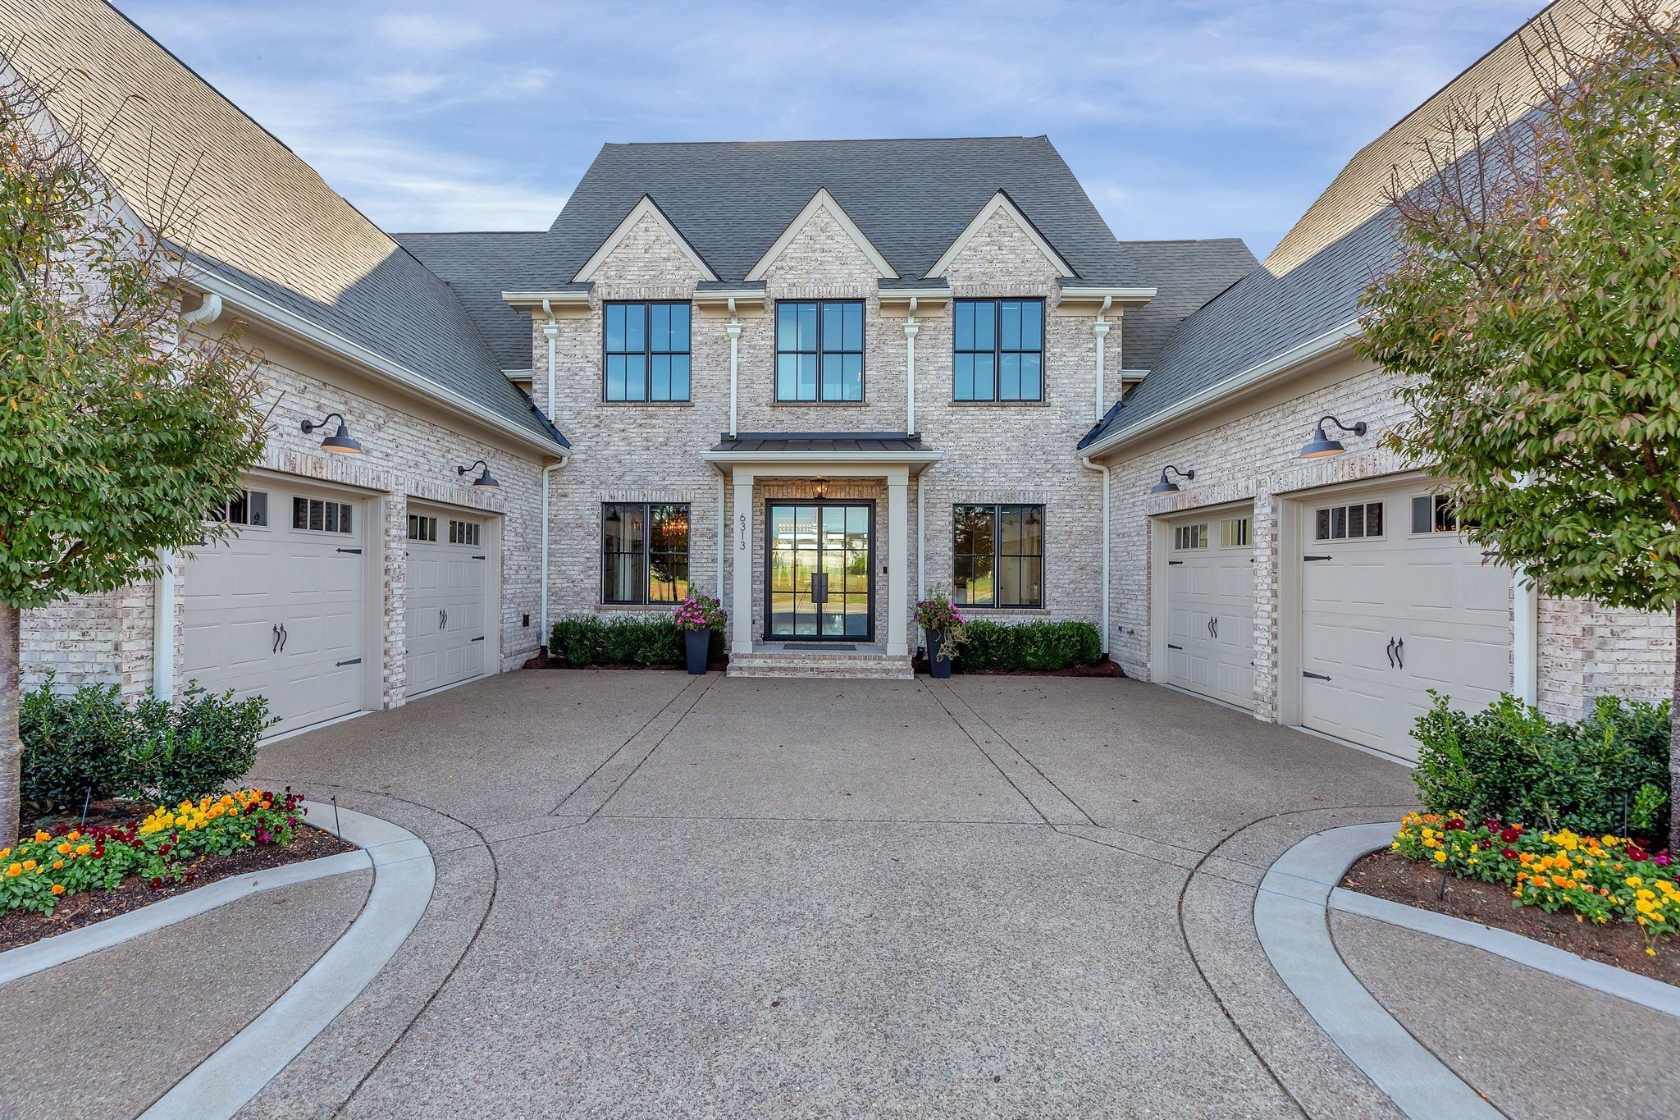
Large brick home with a steep dark roof, black-framed windows, and landscaped front garden.
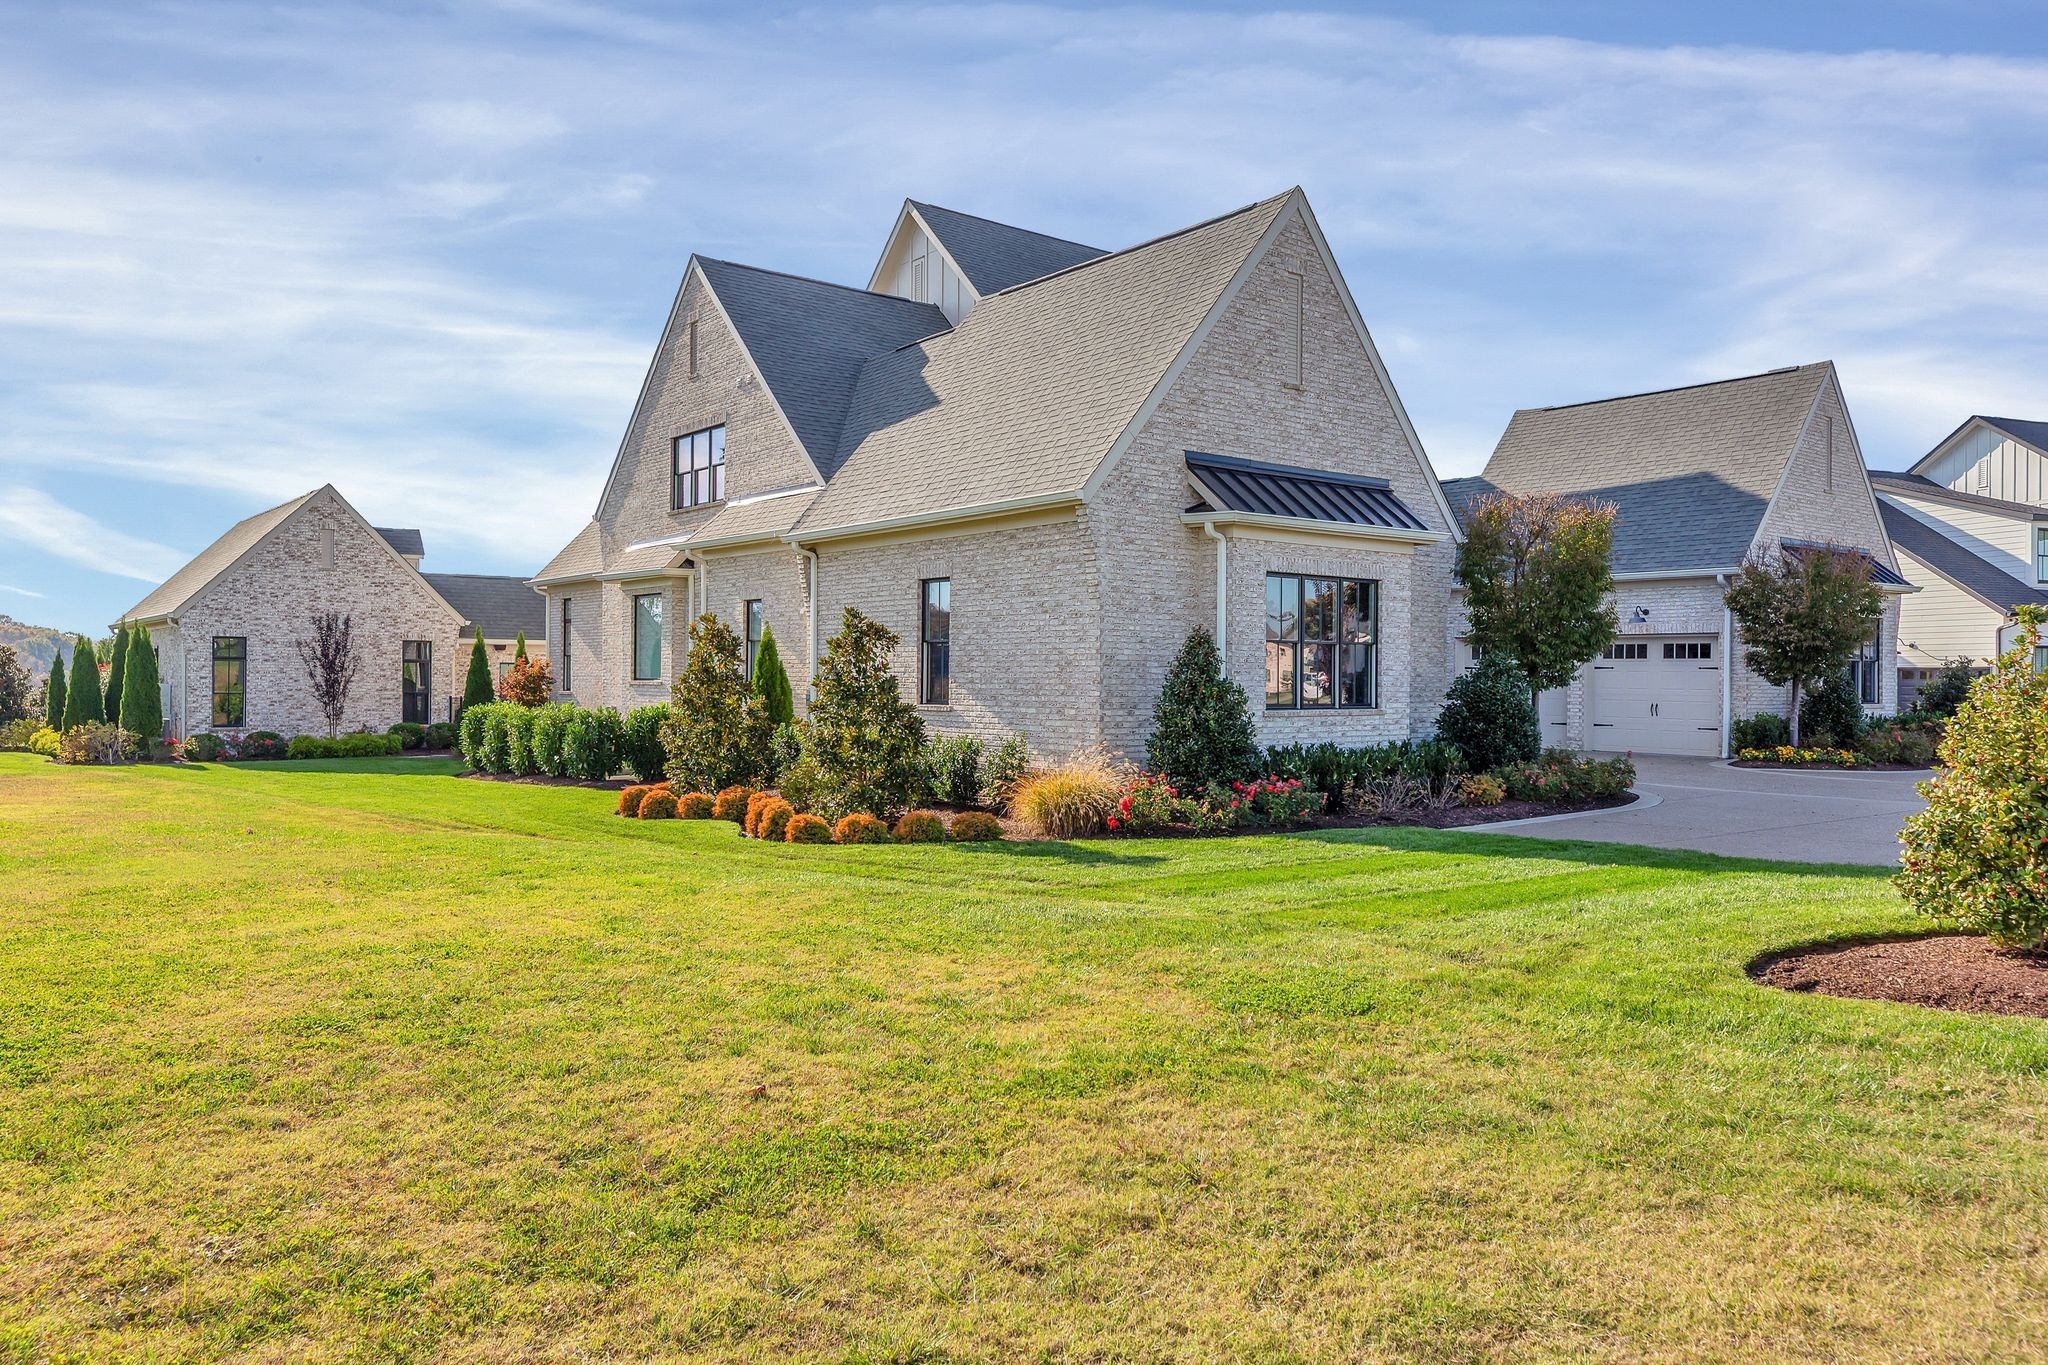
Light-brick home with steep gabled roofs, attached garage, landscaped beds, and a broad front lawn.
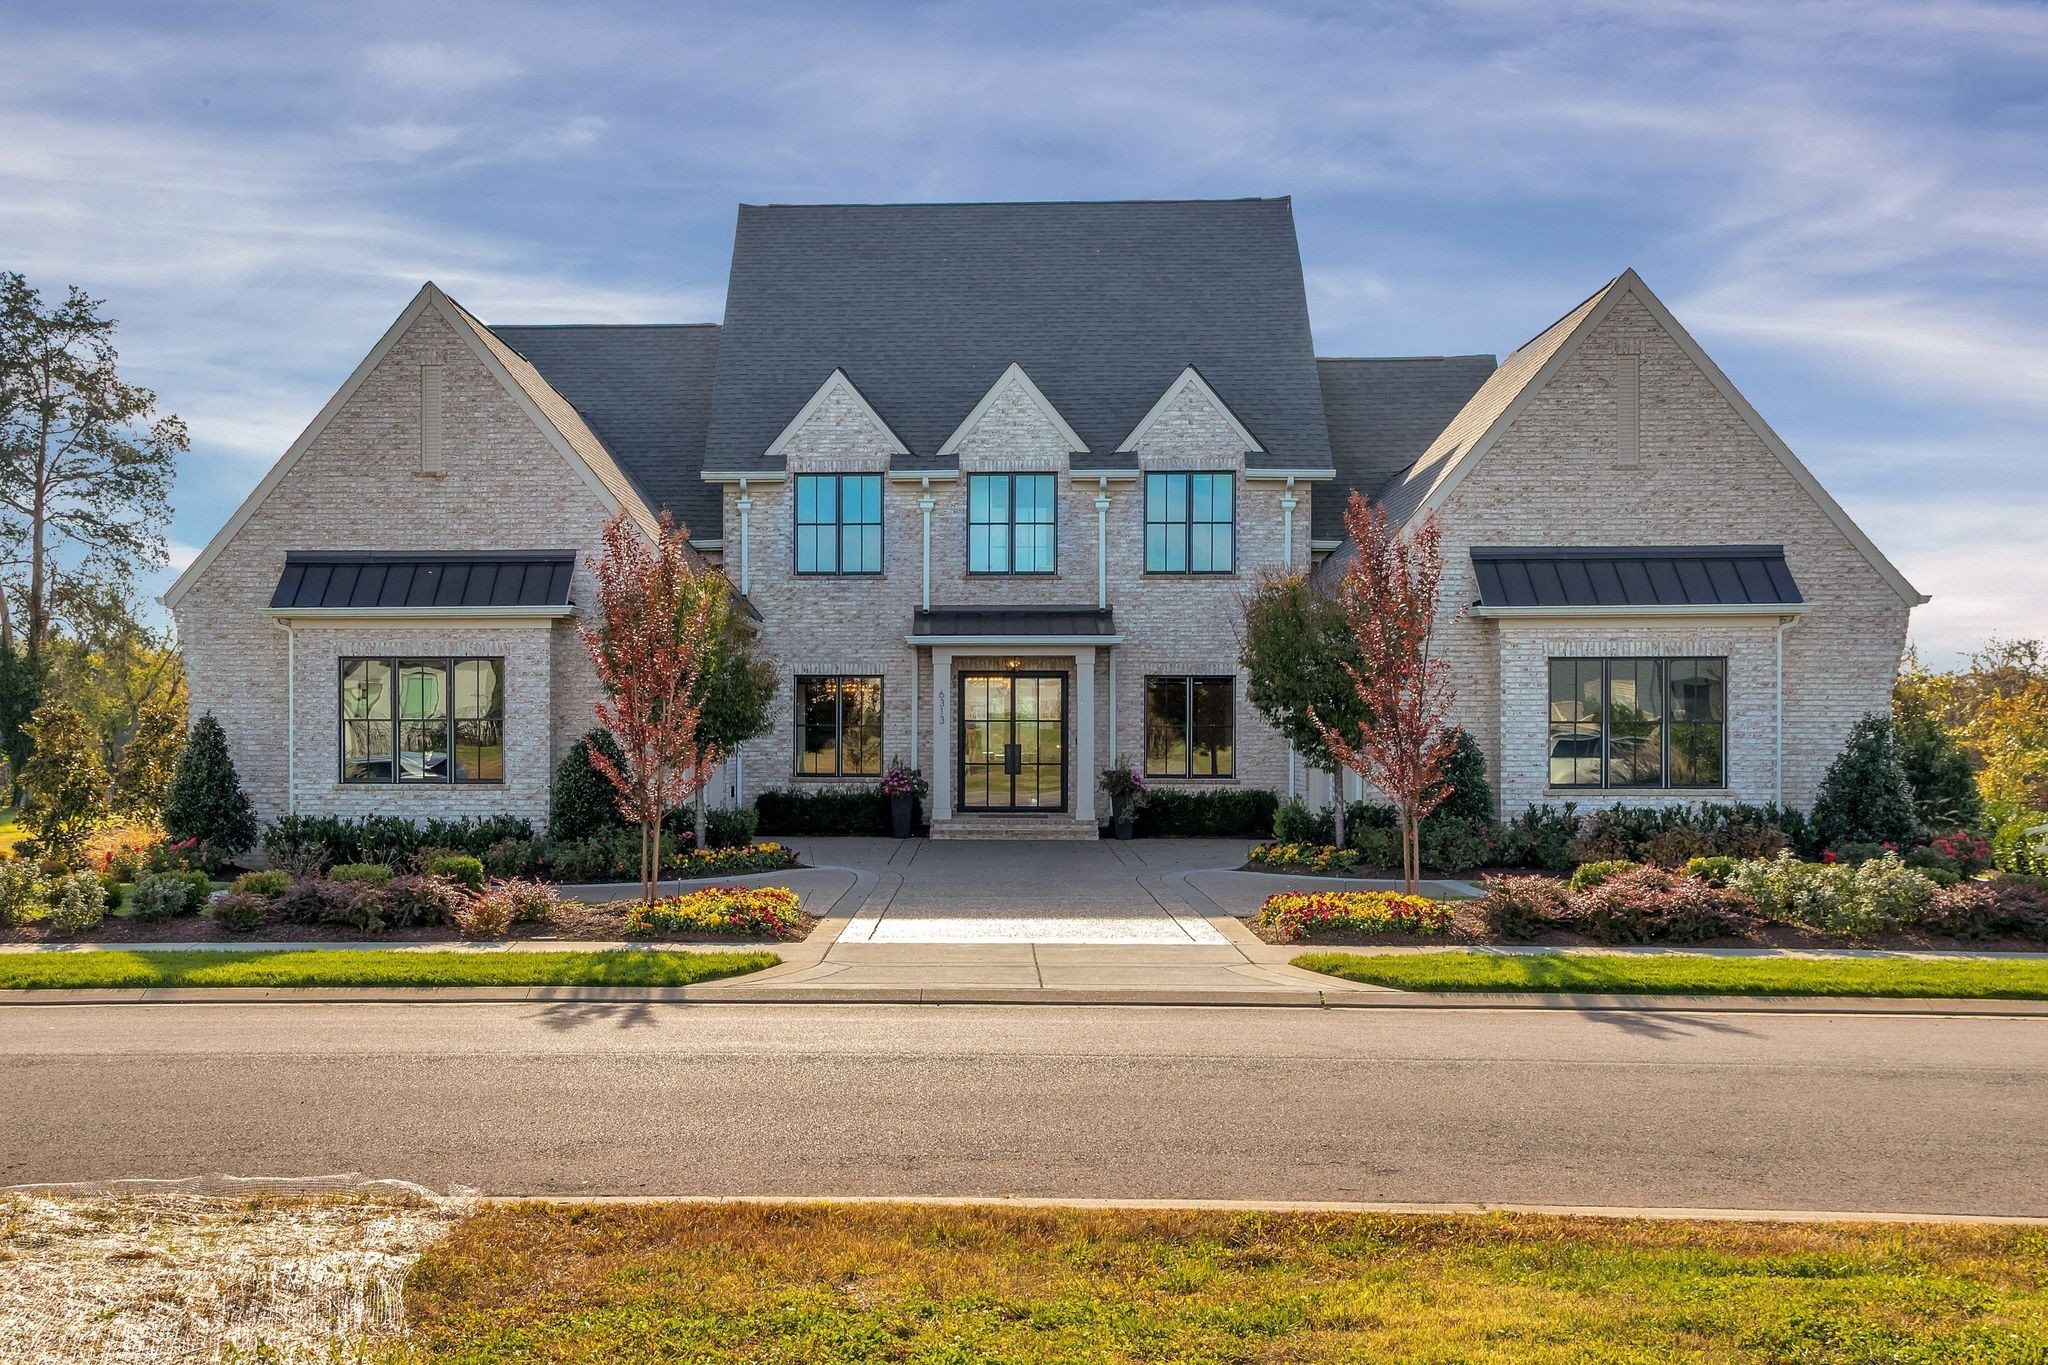
Two-story brick home with a steep dark roof, black-framed windows, and landscaped front garden.
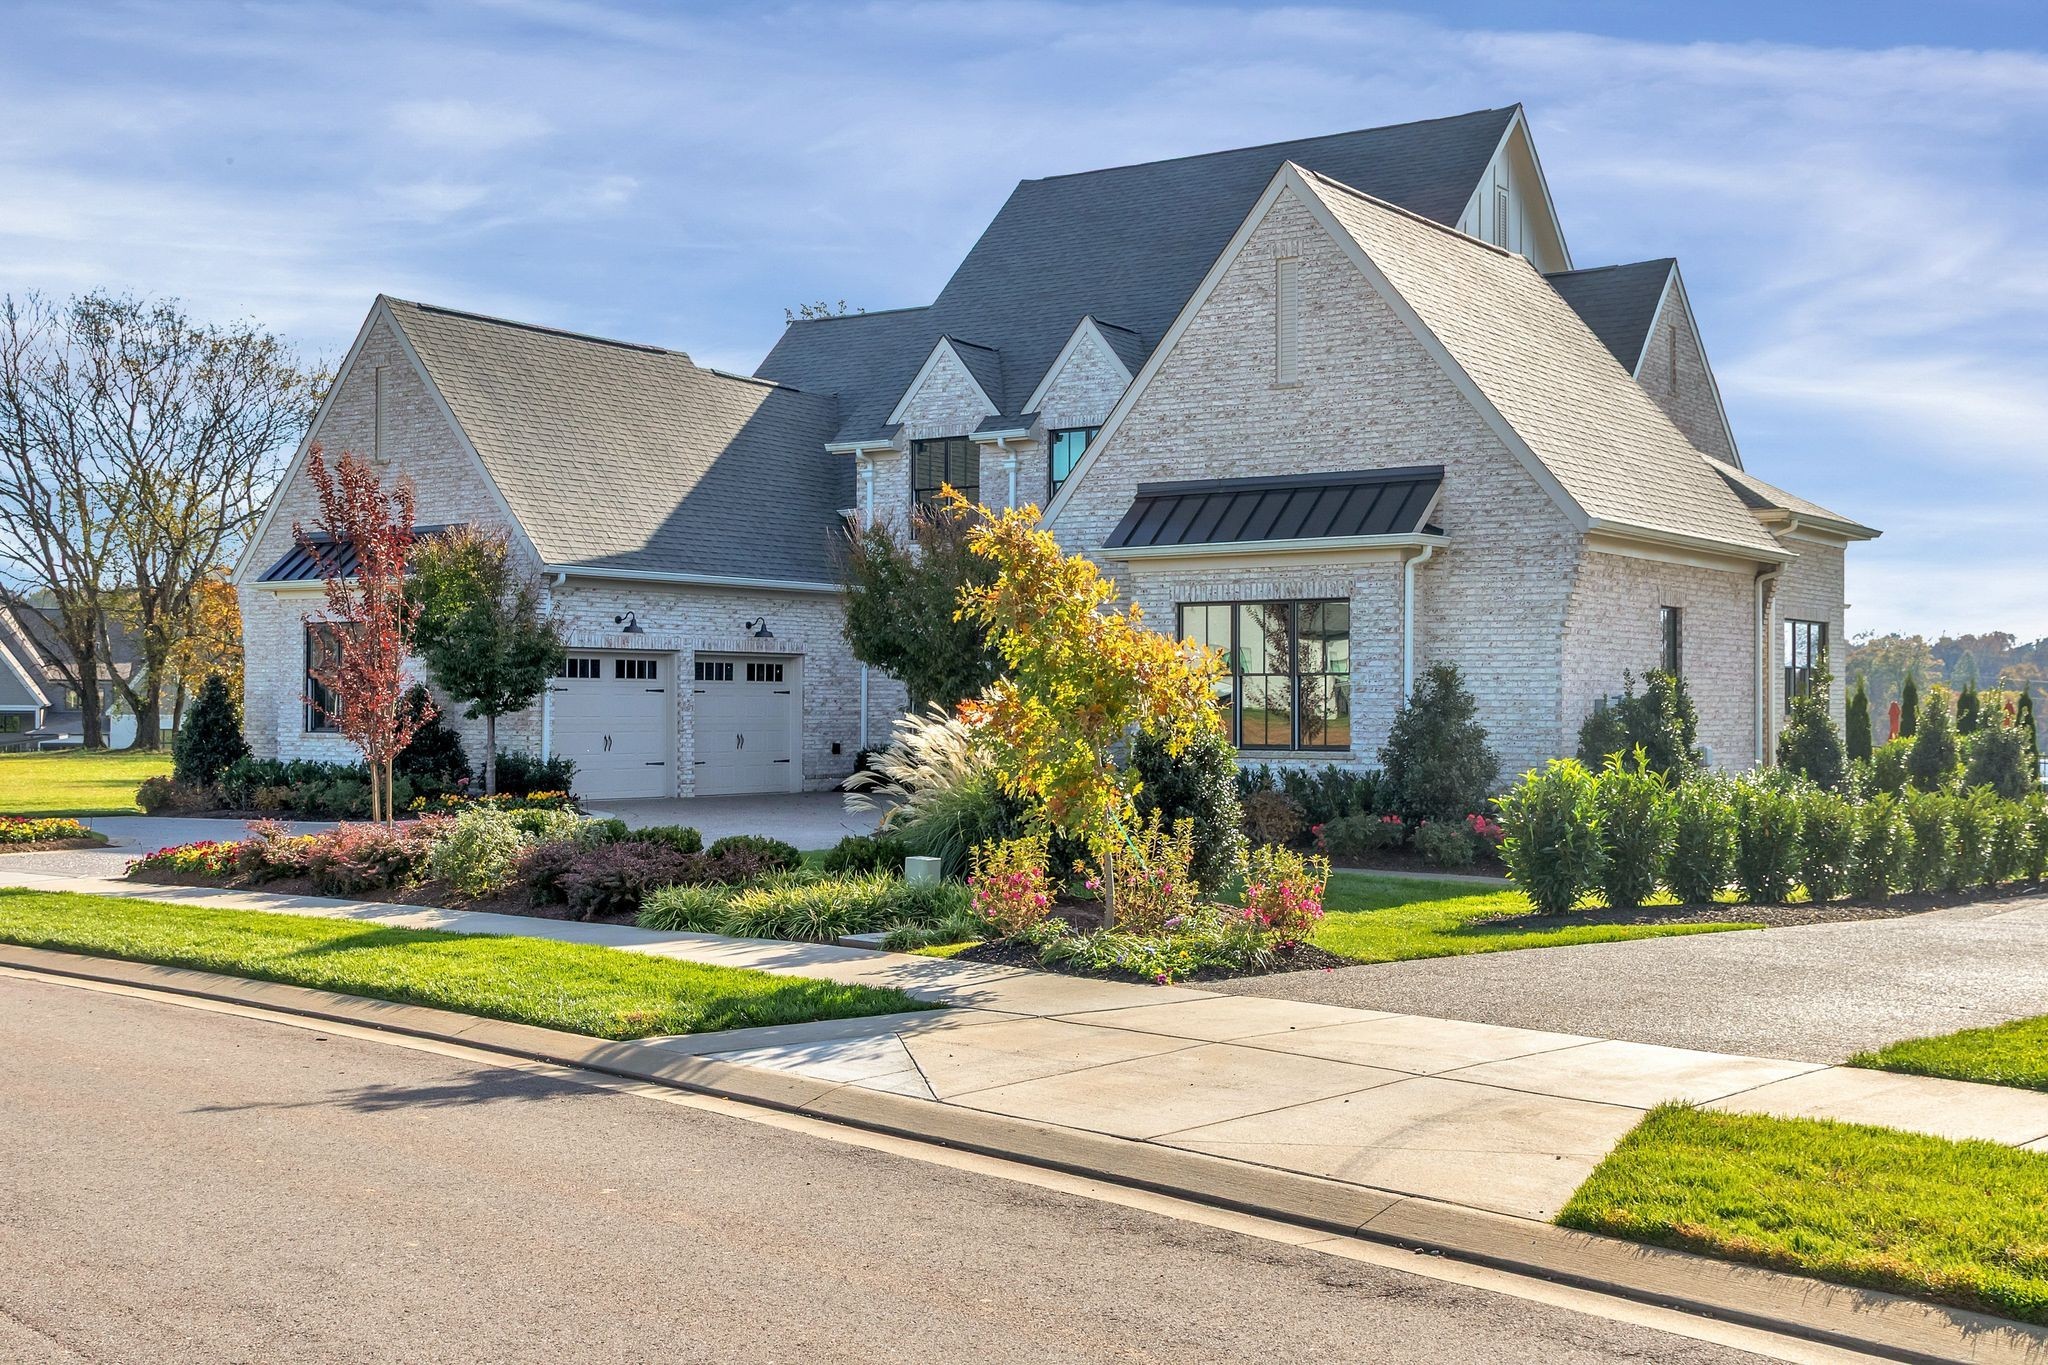
Light-brick home with steep gabled roofs, double garage, and colorful autumn landscaping.
Brick home with a symmetrical facade, four garage doors, and a curved driveway.
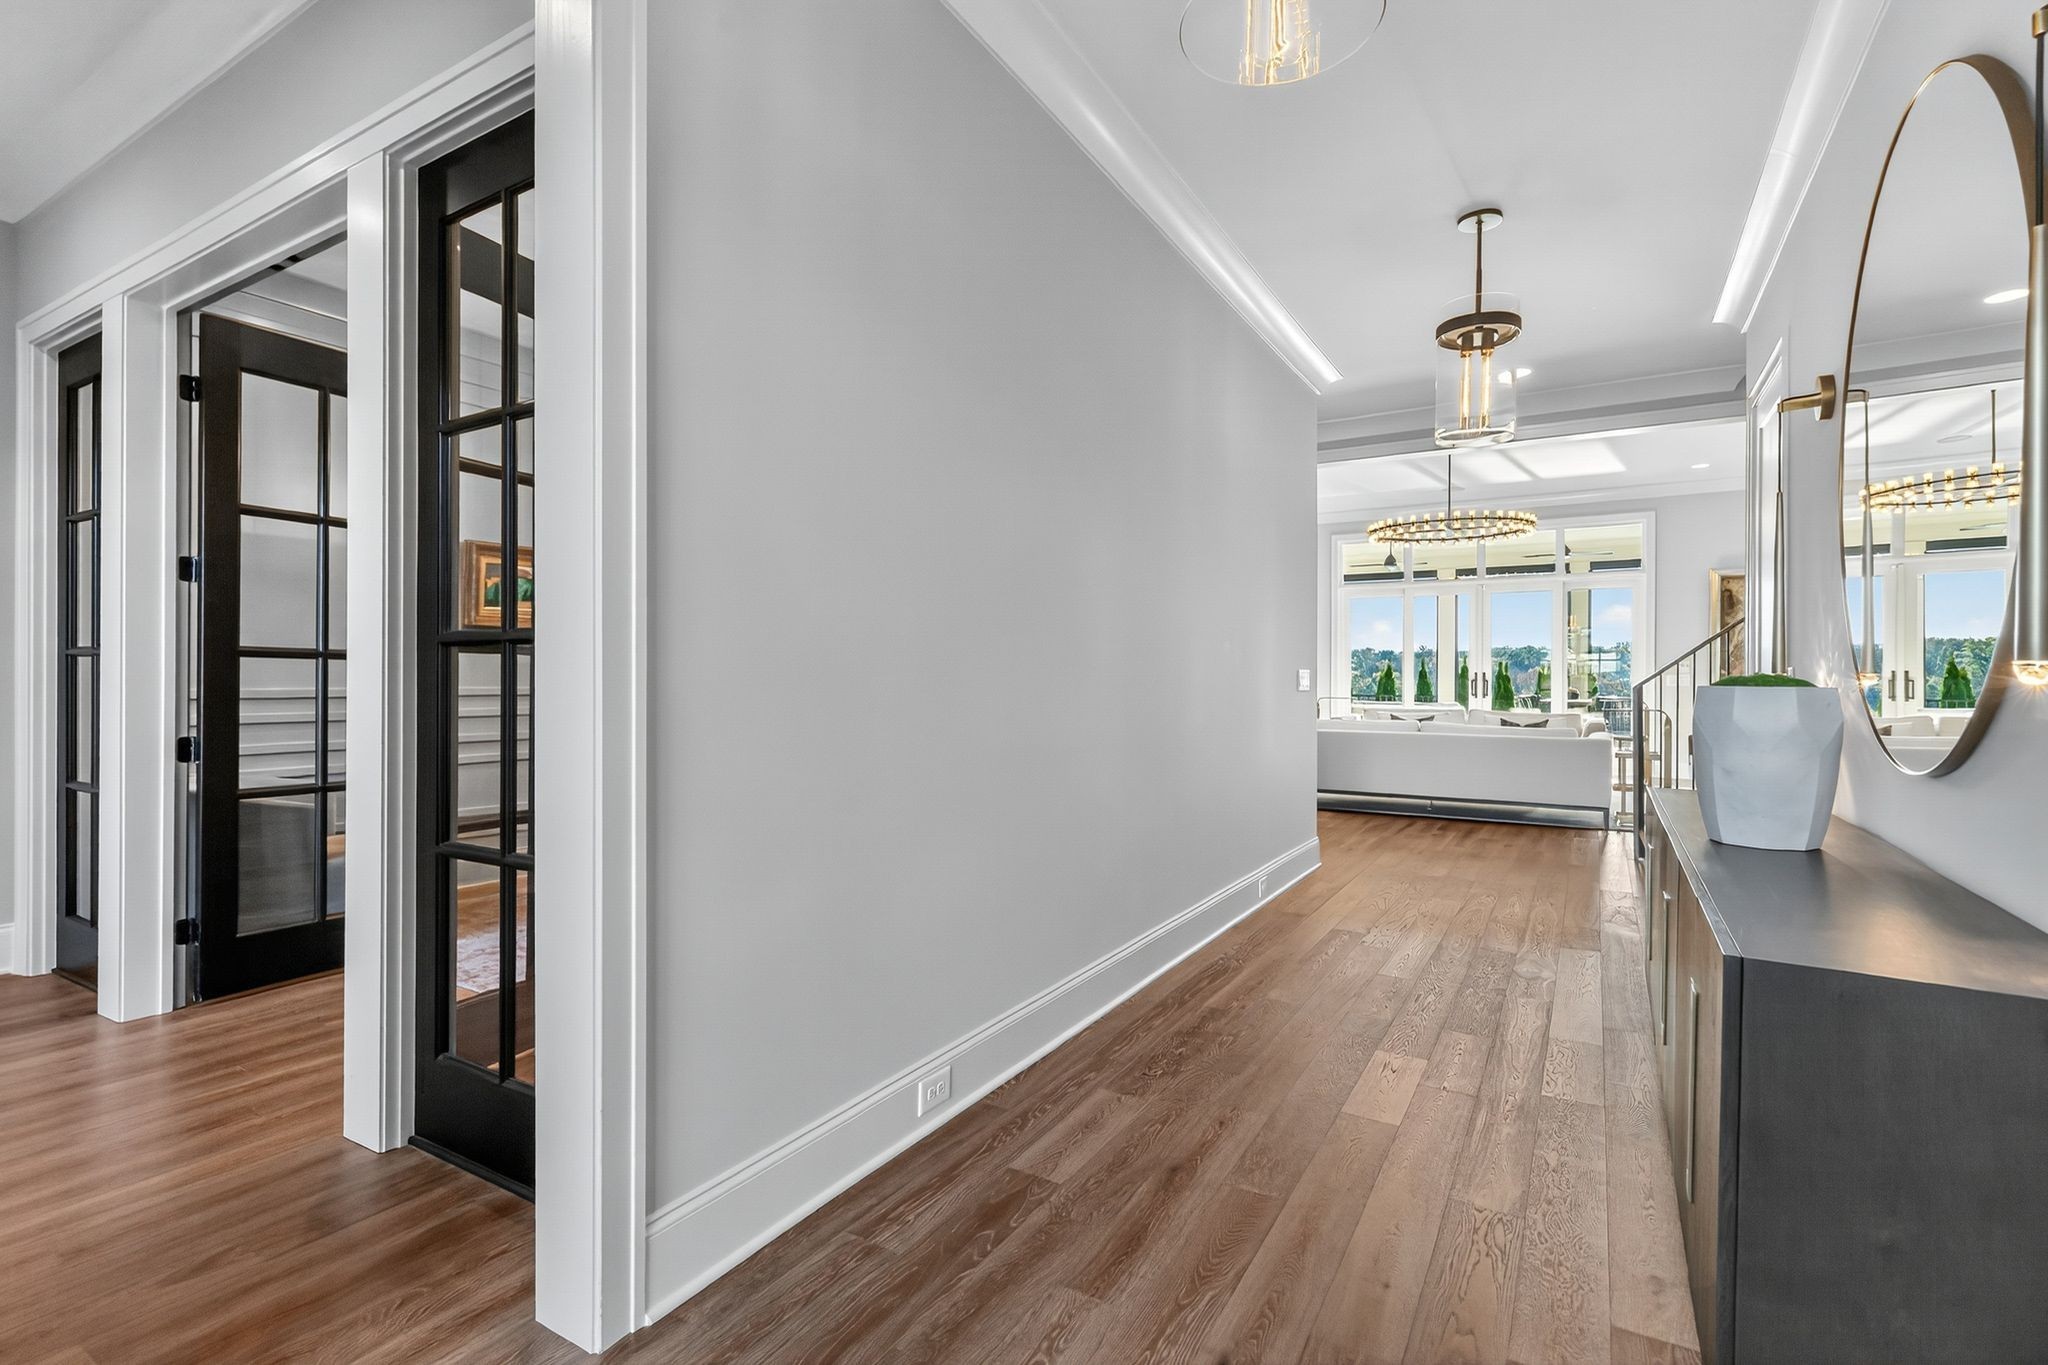
Entry hall with hardwood floors and black-framed glass doors opening to a bright living room.
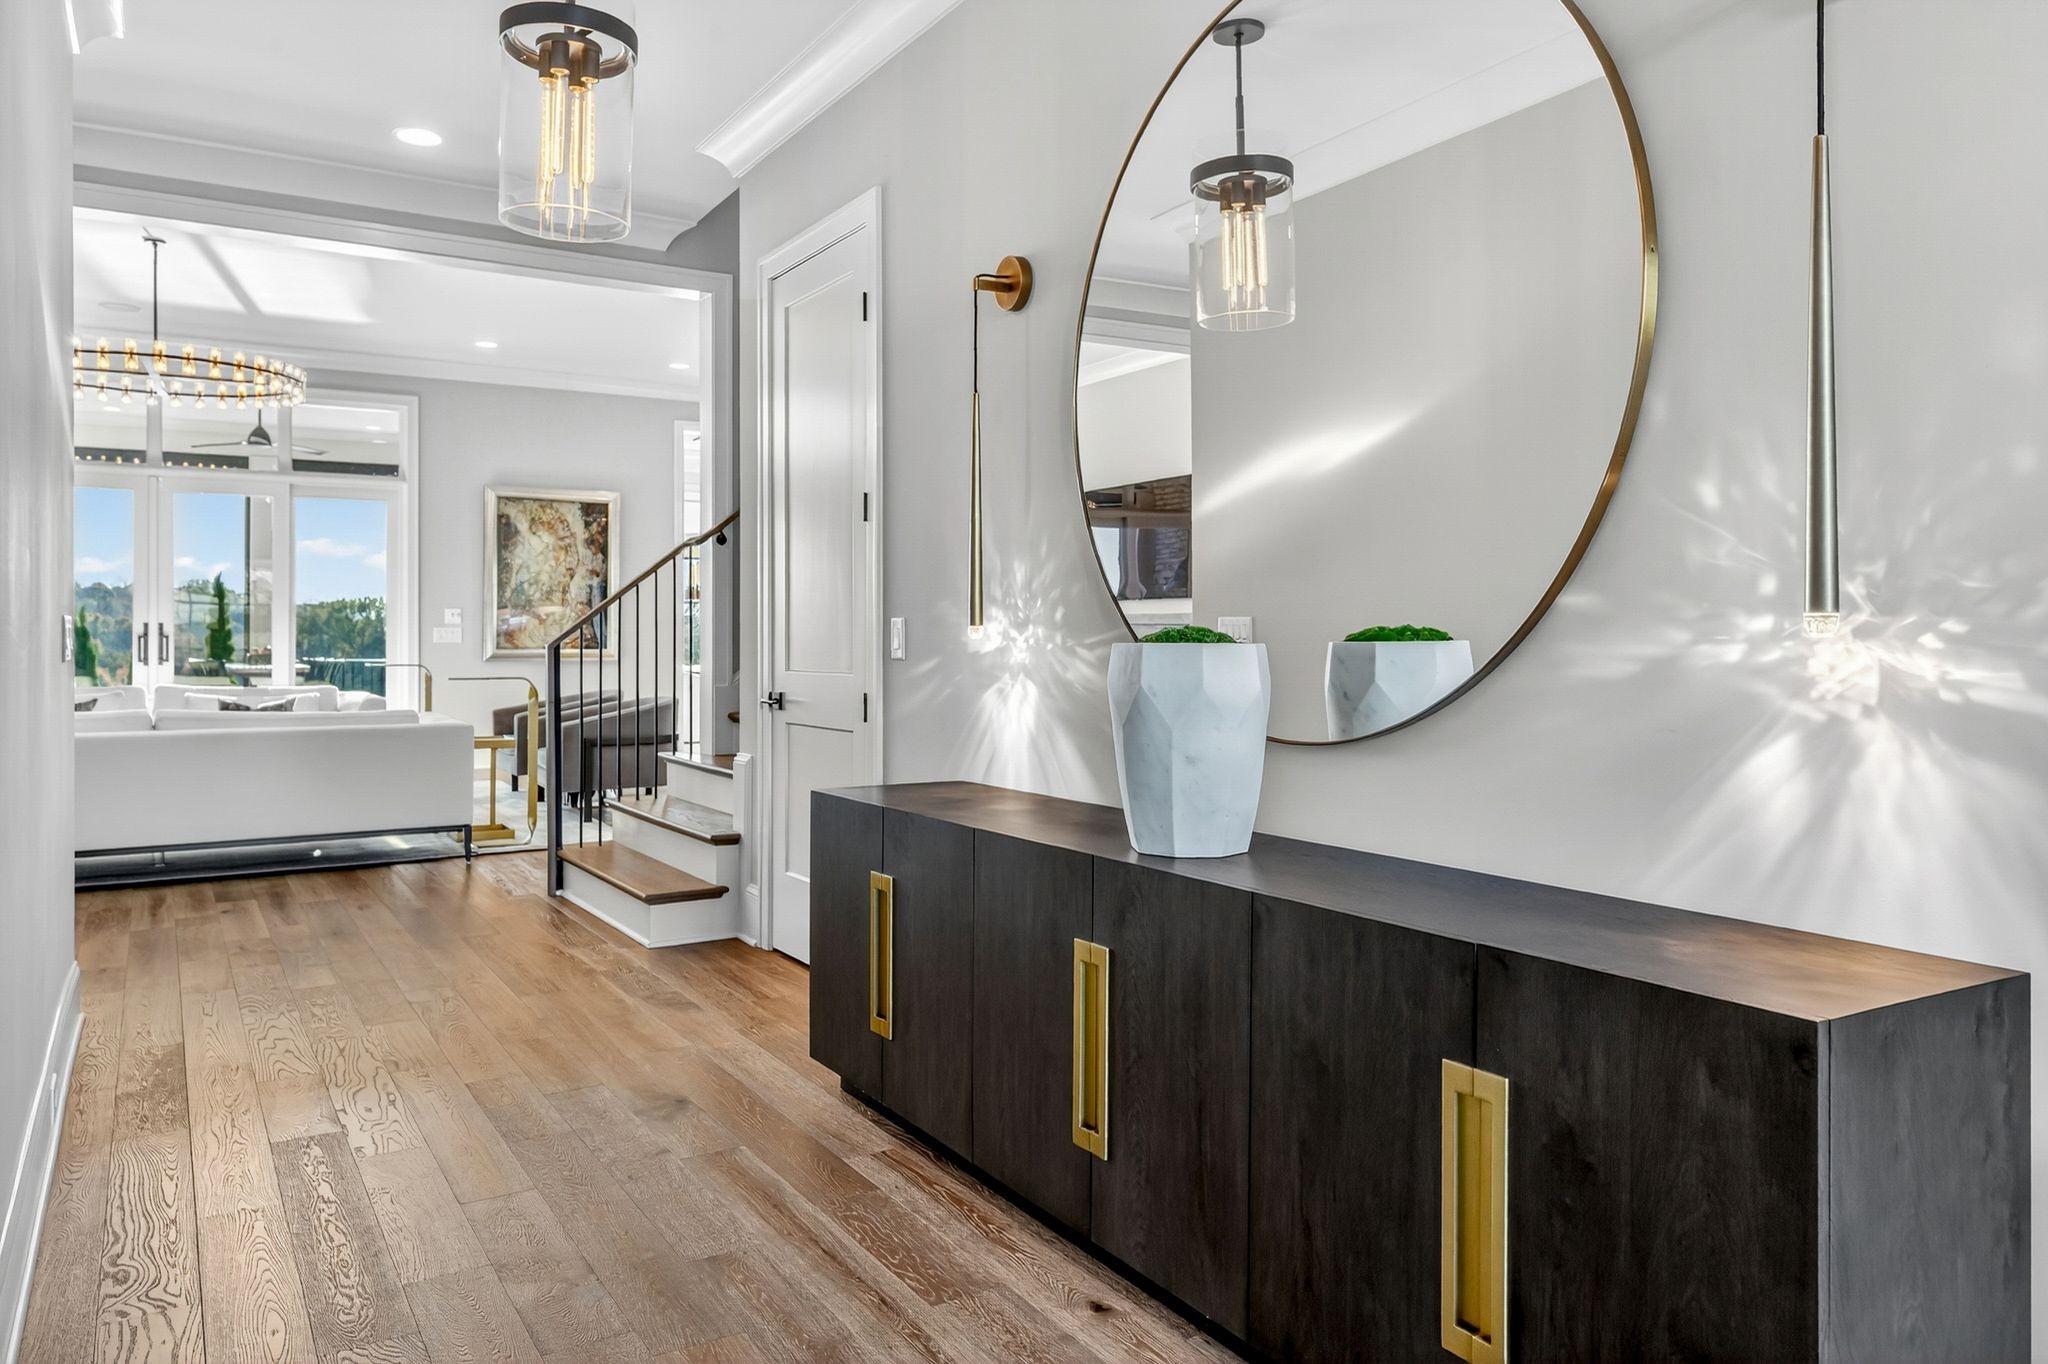
Foyer with a brass-framed mirror, dark console cabinet, wood floors, and staircase opening to the living area.
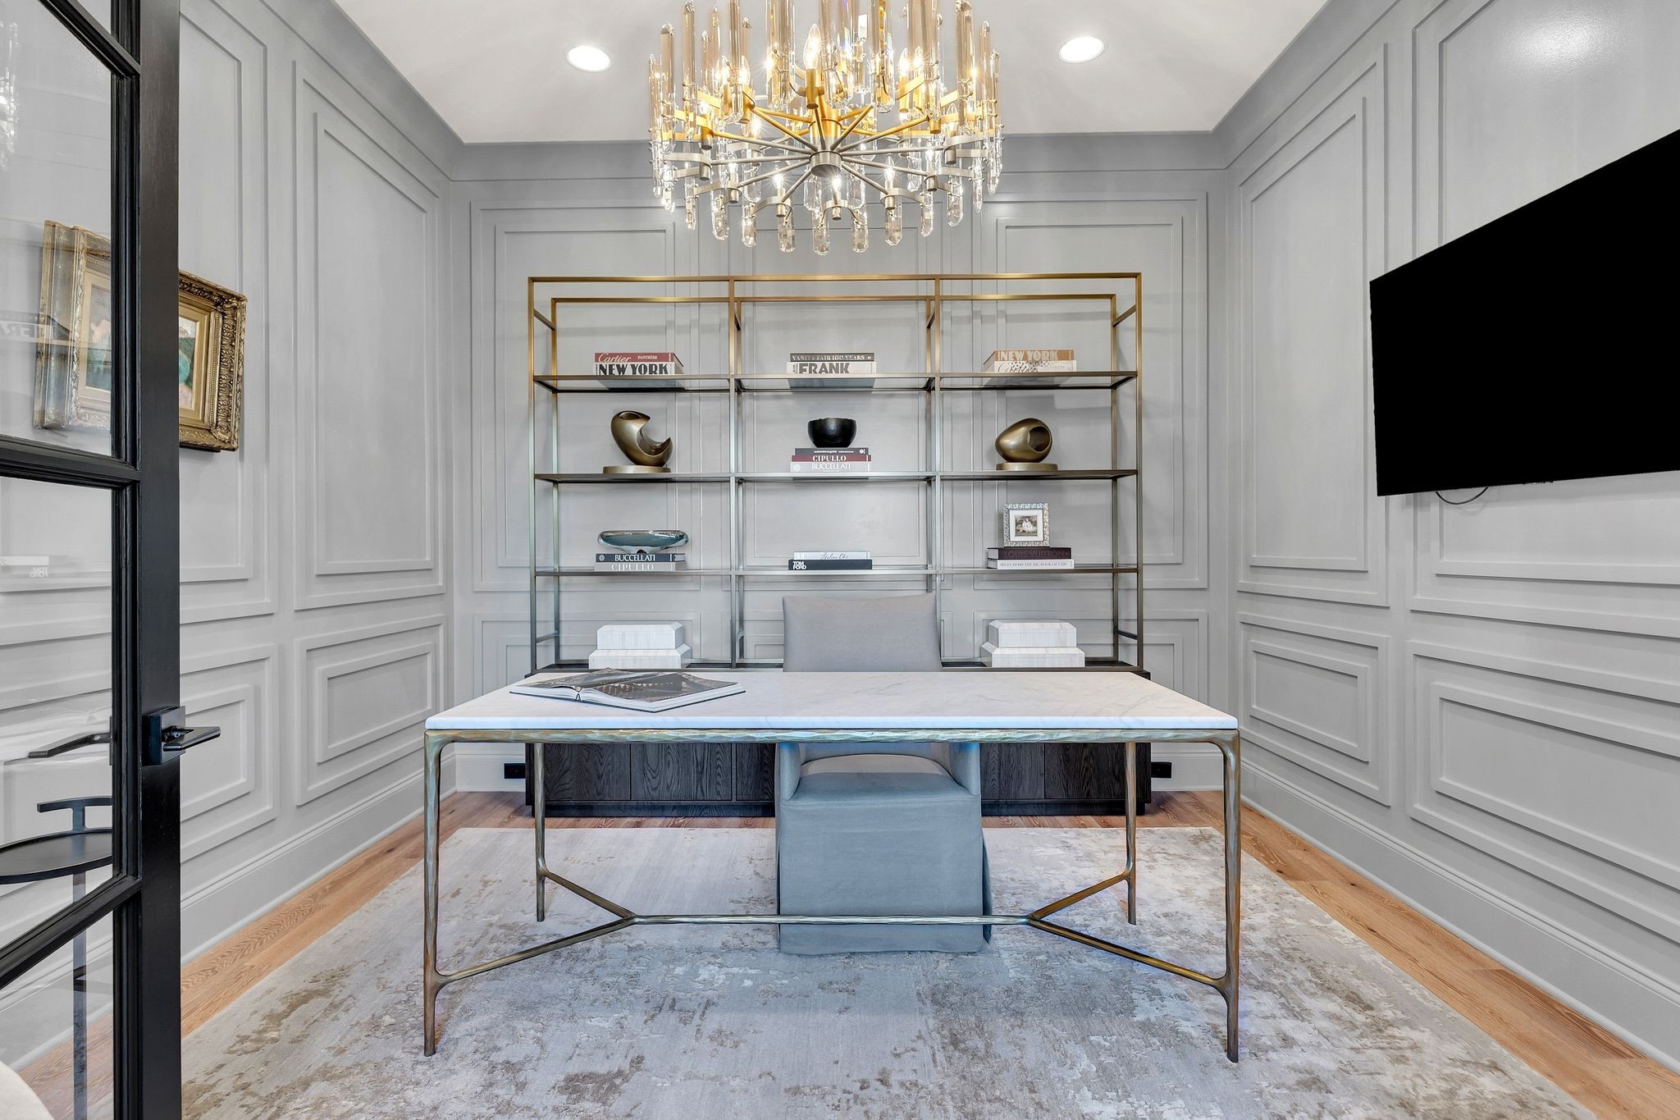
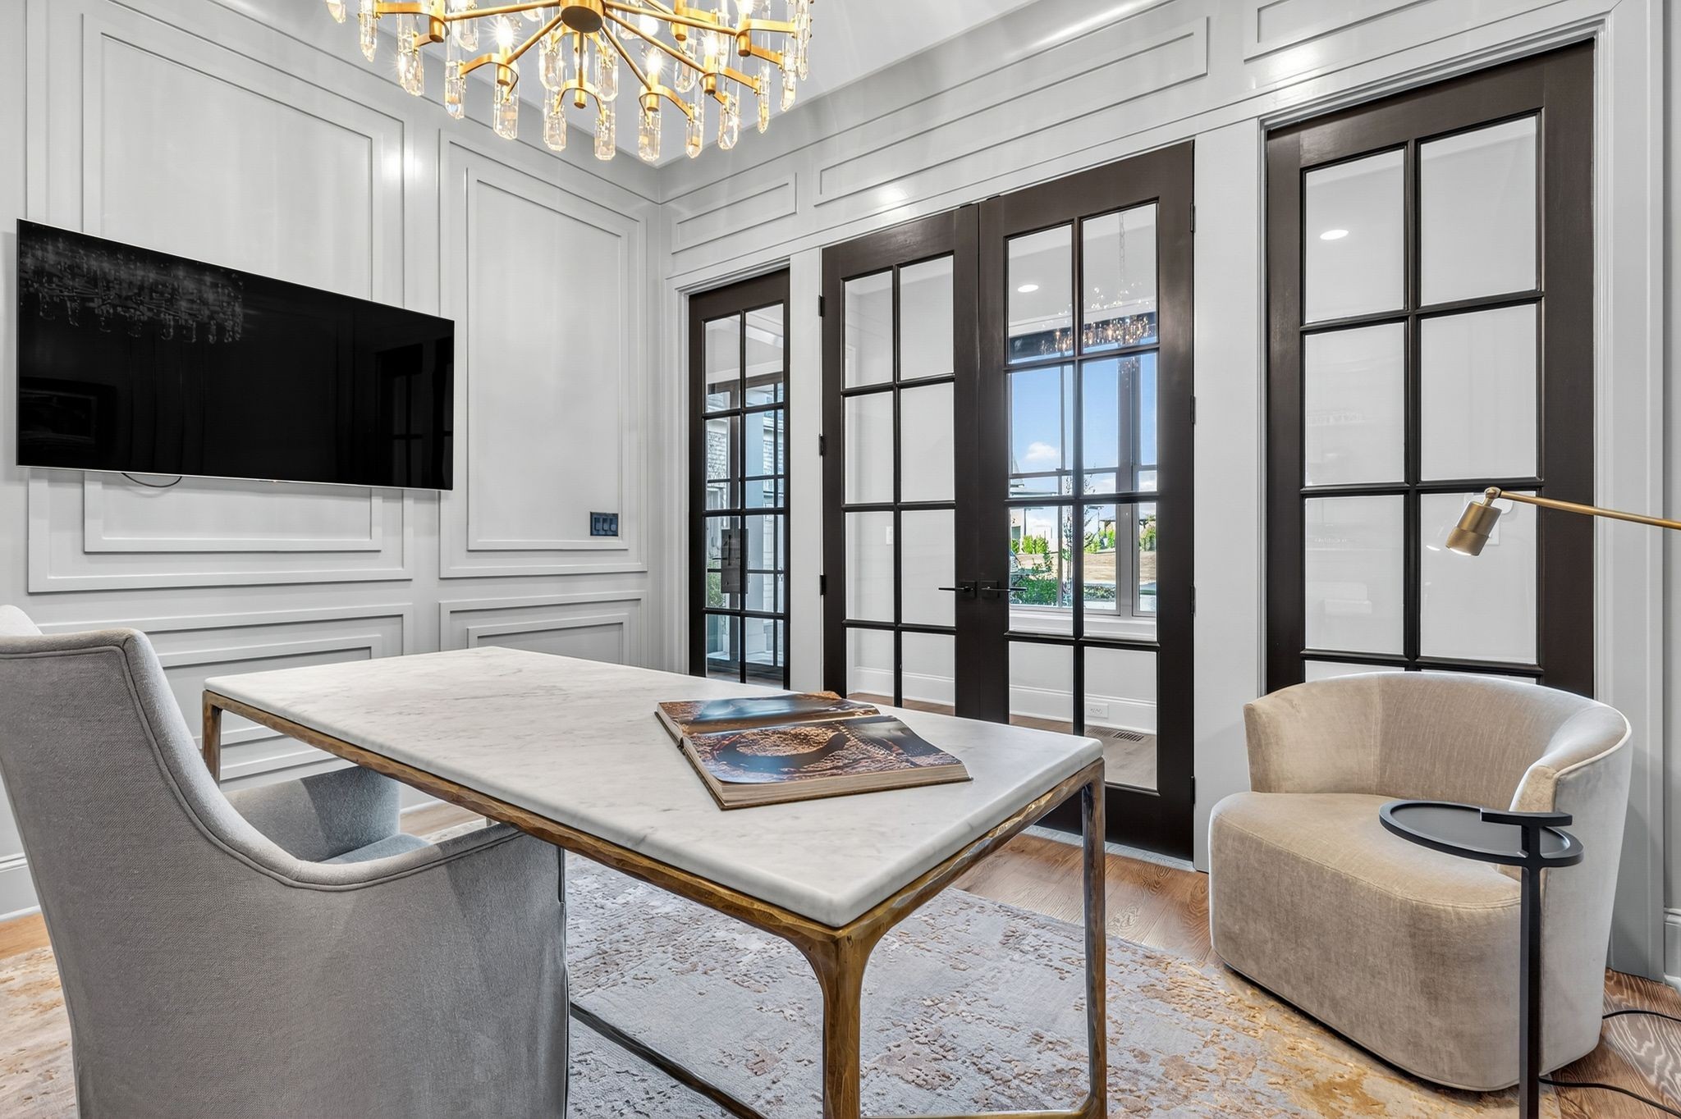
Home office with a marble-topped desk, brass-and-glass shelving, and a crystal chandelier.
Furnished home office with a marble-top desk, black-framed glass doors, and a gold chandelier.
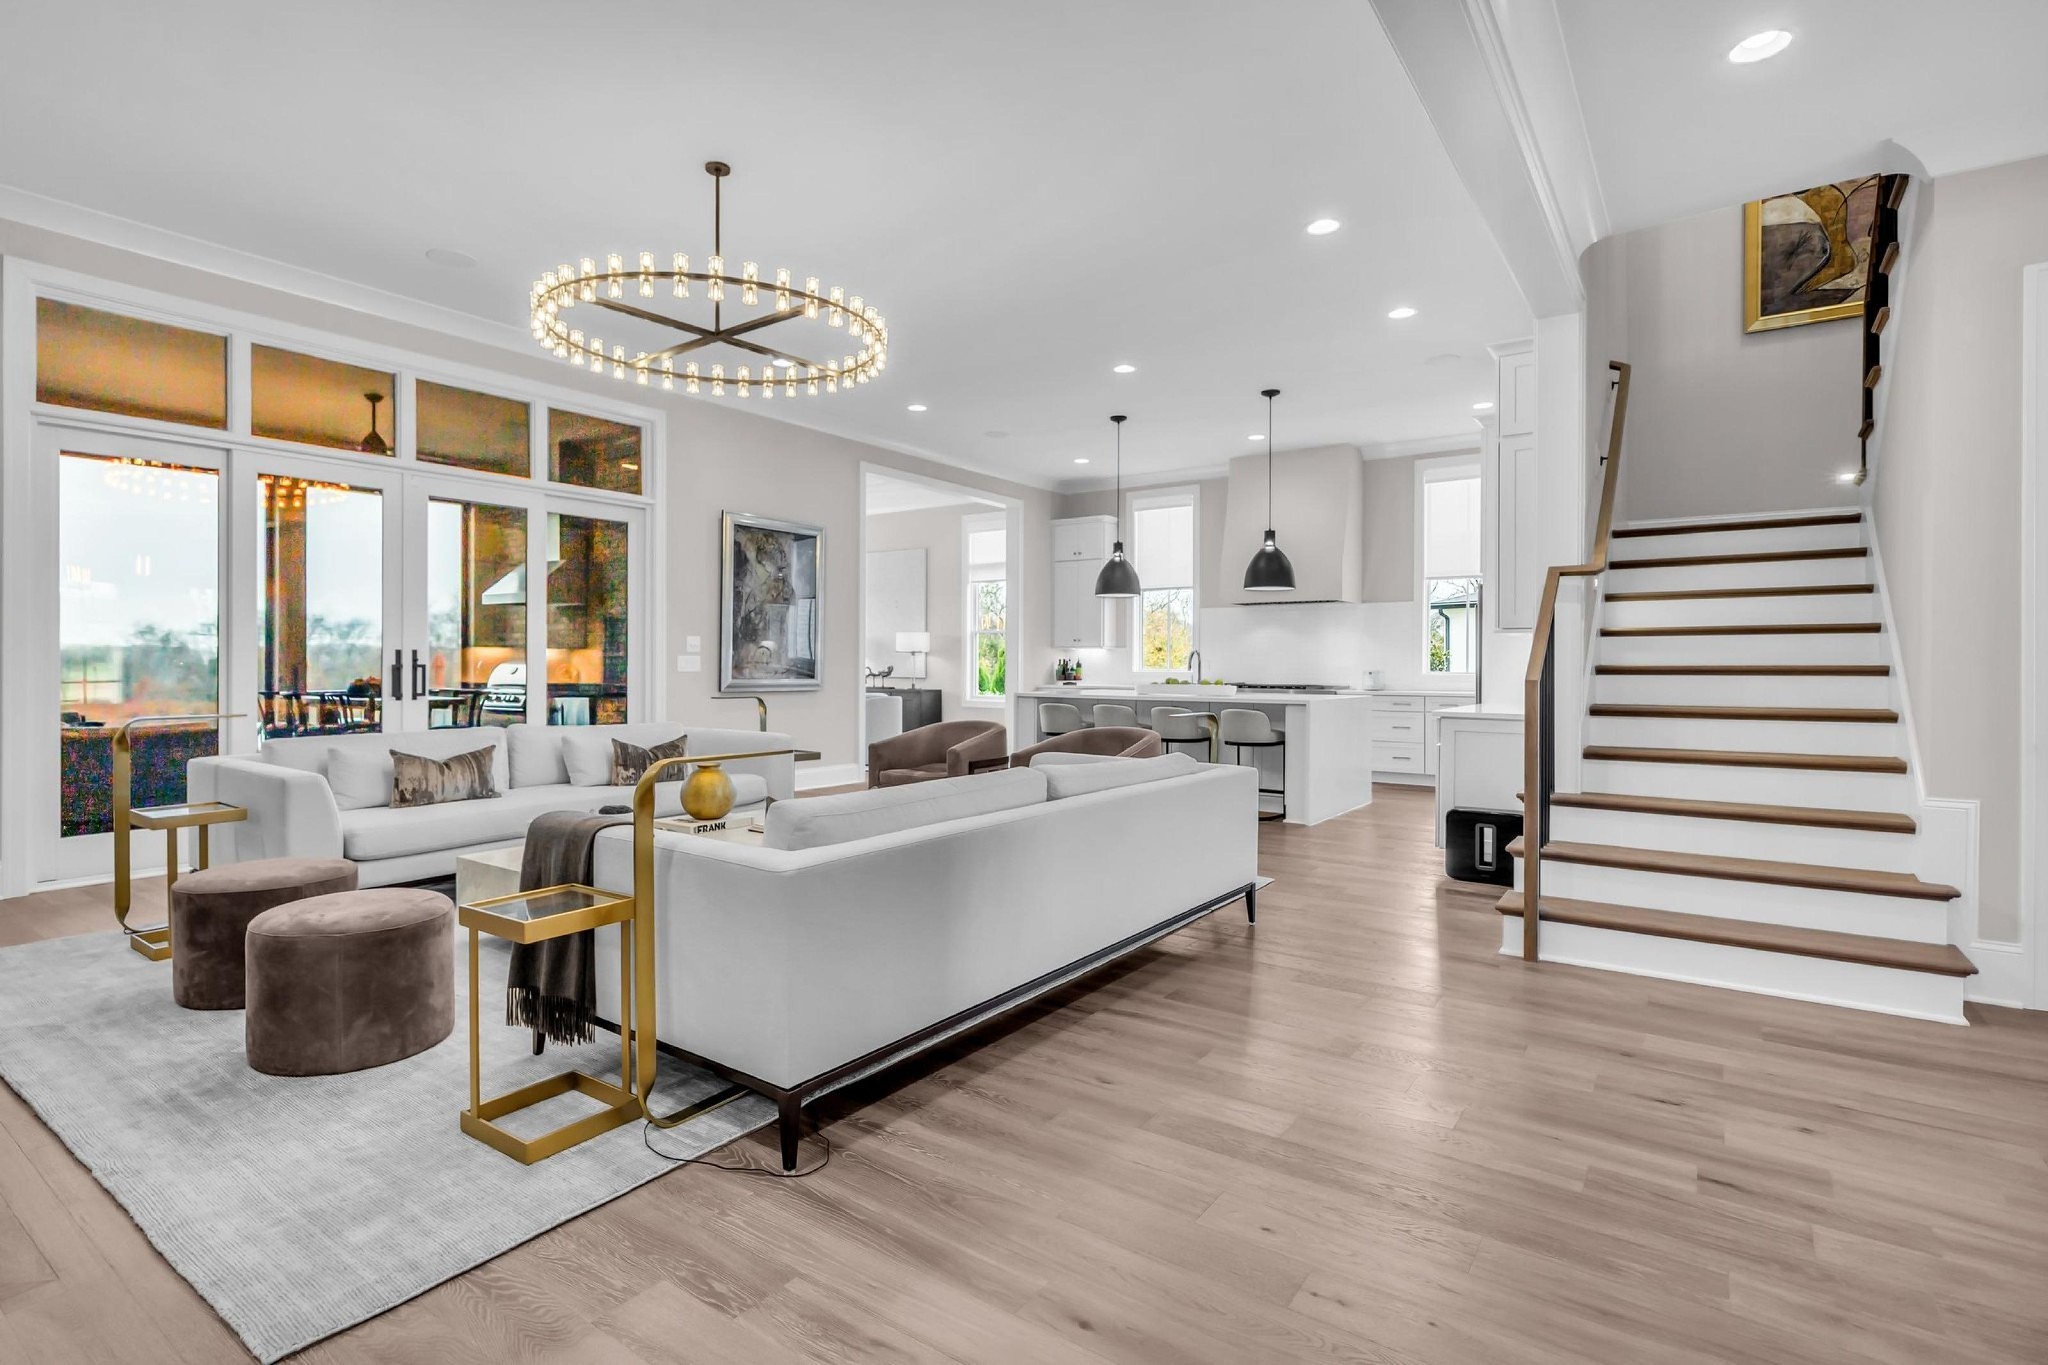
Open-plan living room with white sofas, a circular chandelier, kitchen, and staircase.
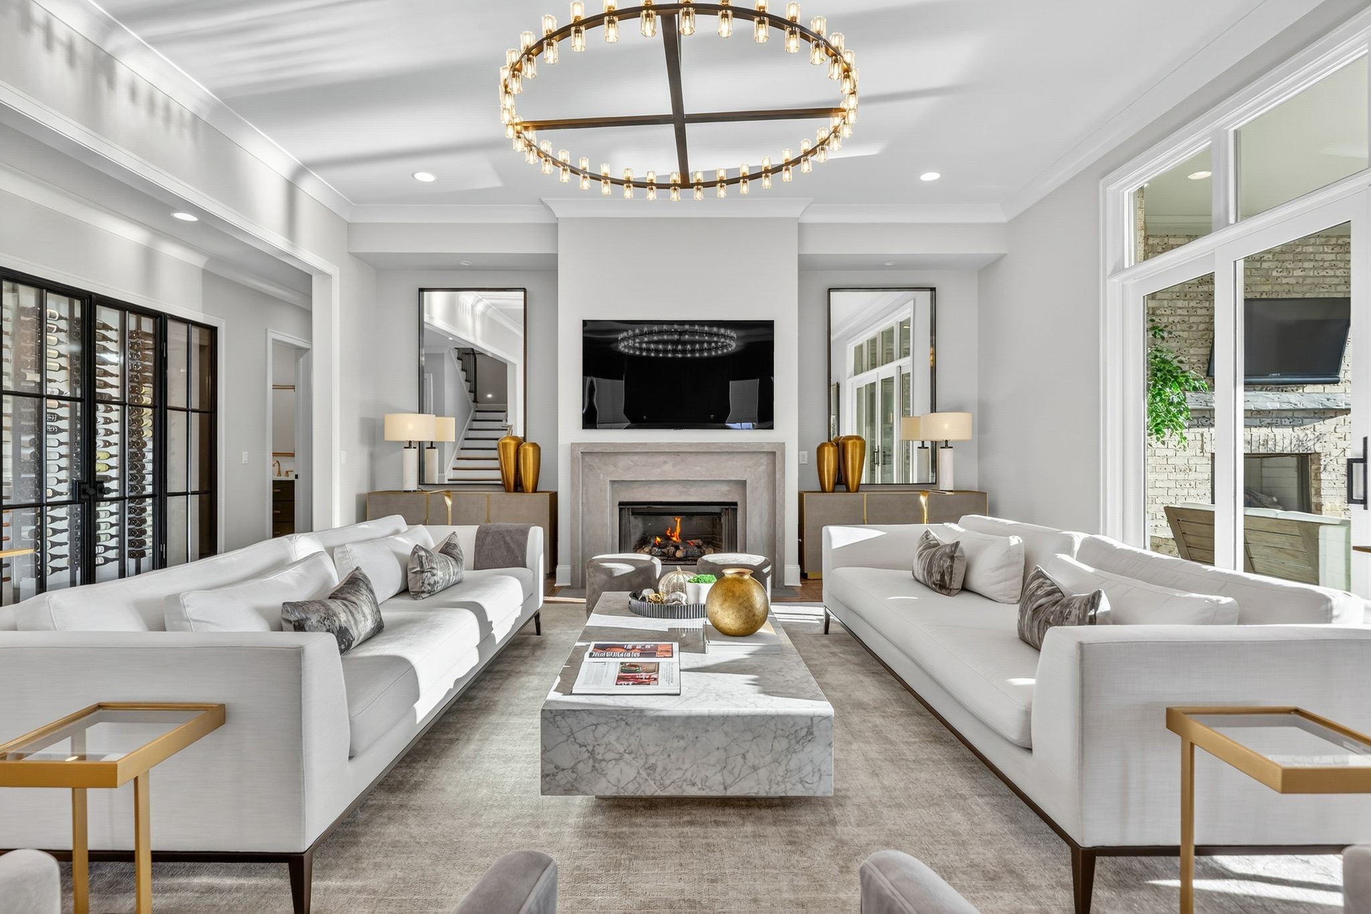
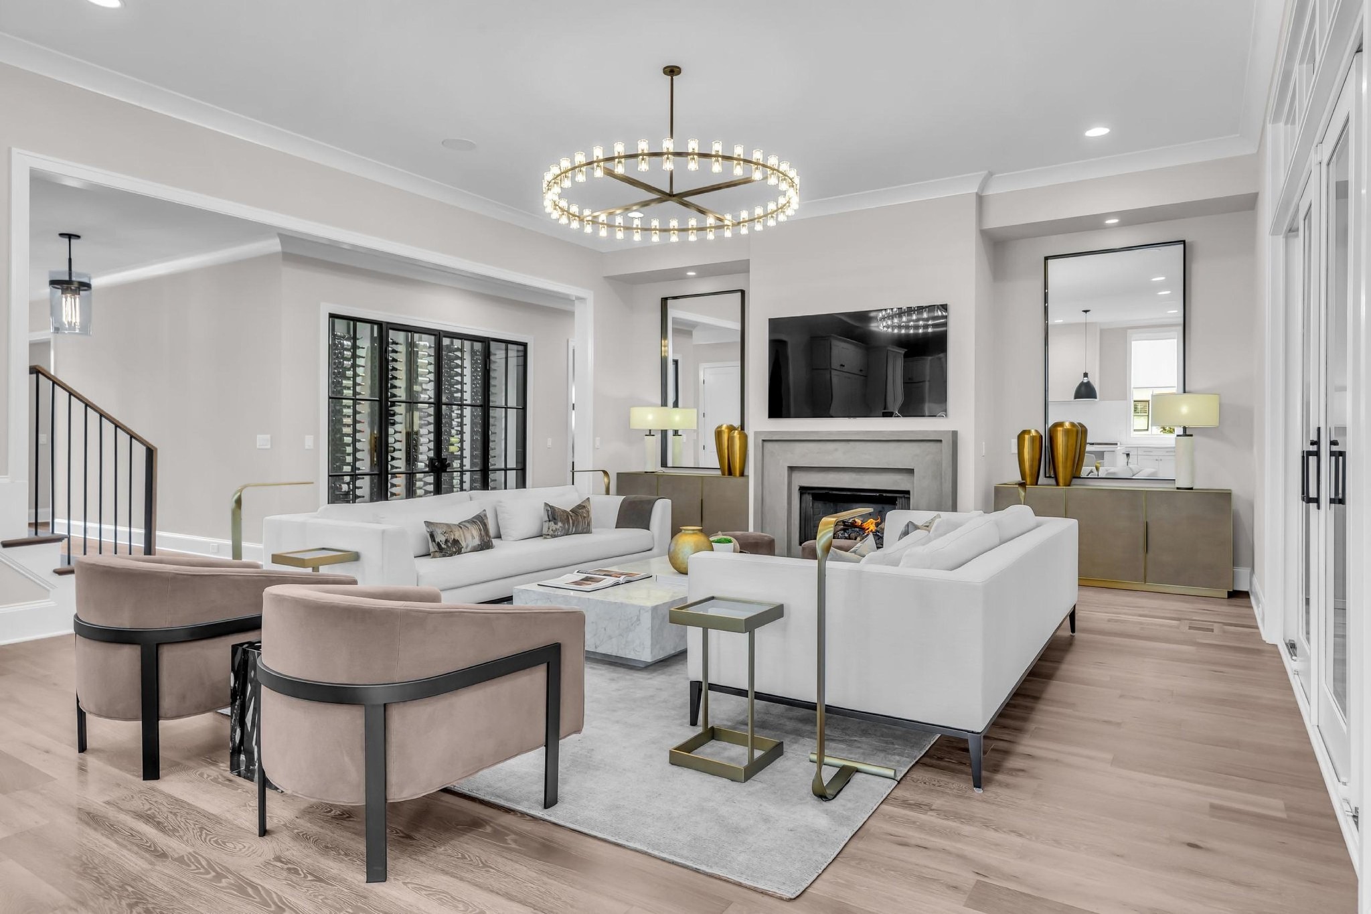
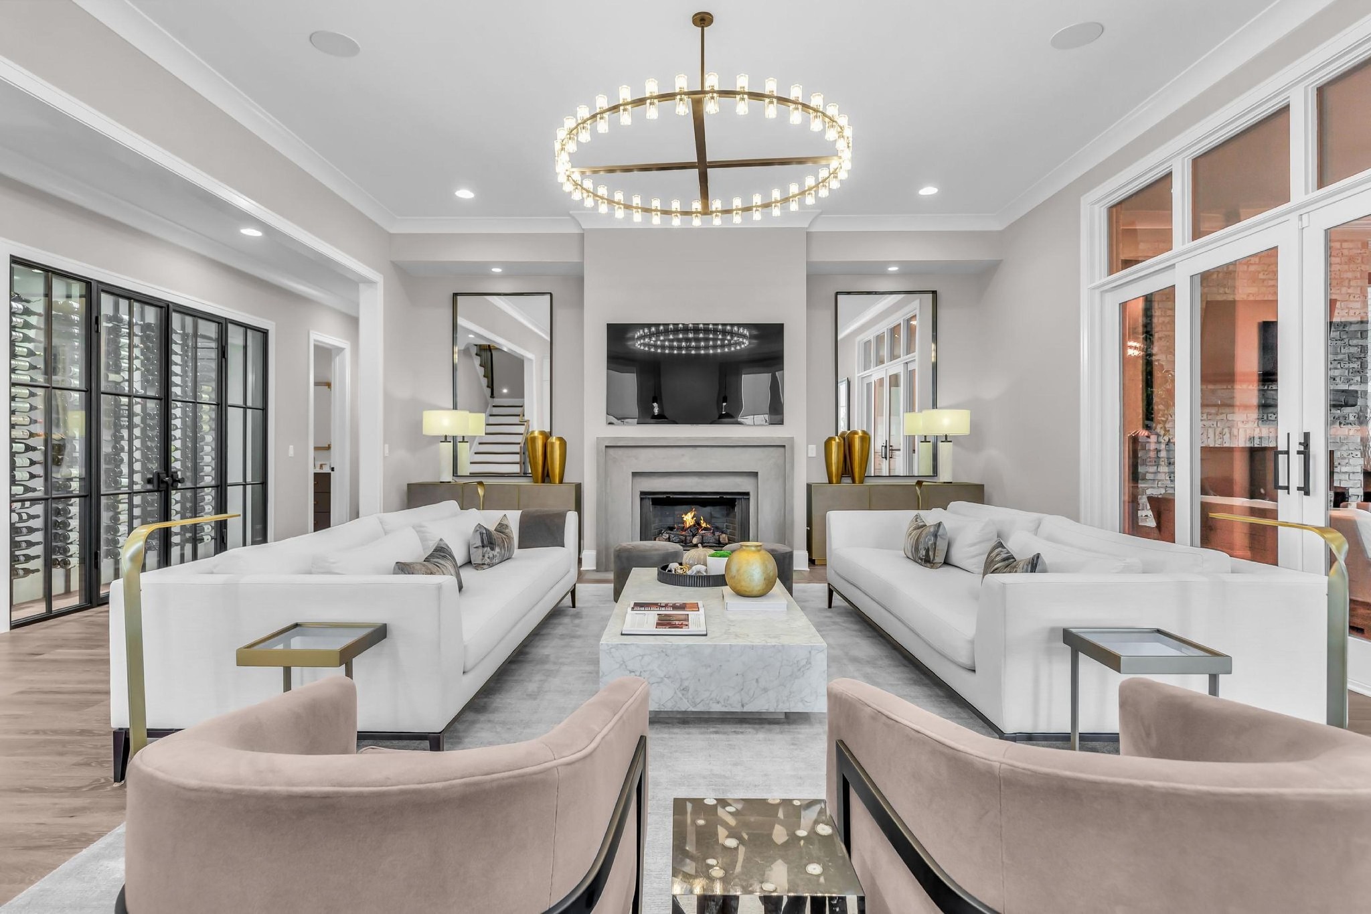
Living room with white sofas, marble fireplace, circular chandelier, and glass-fronted wine cellar.
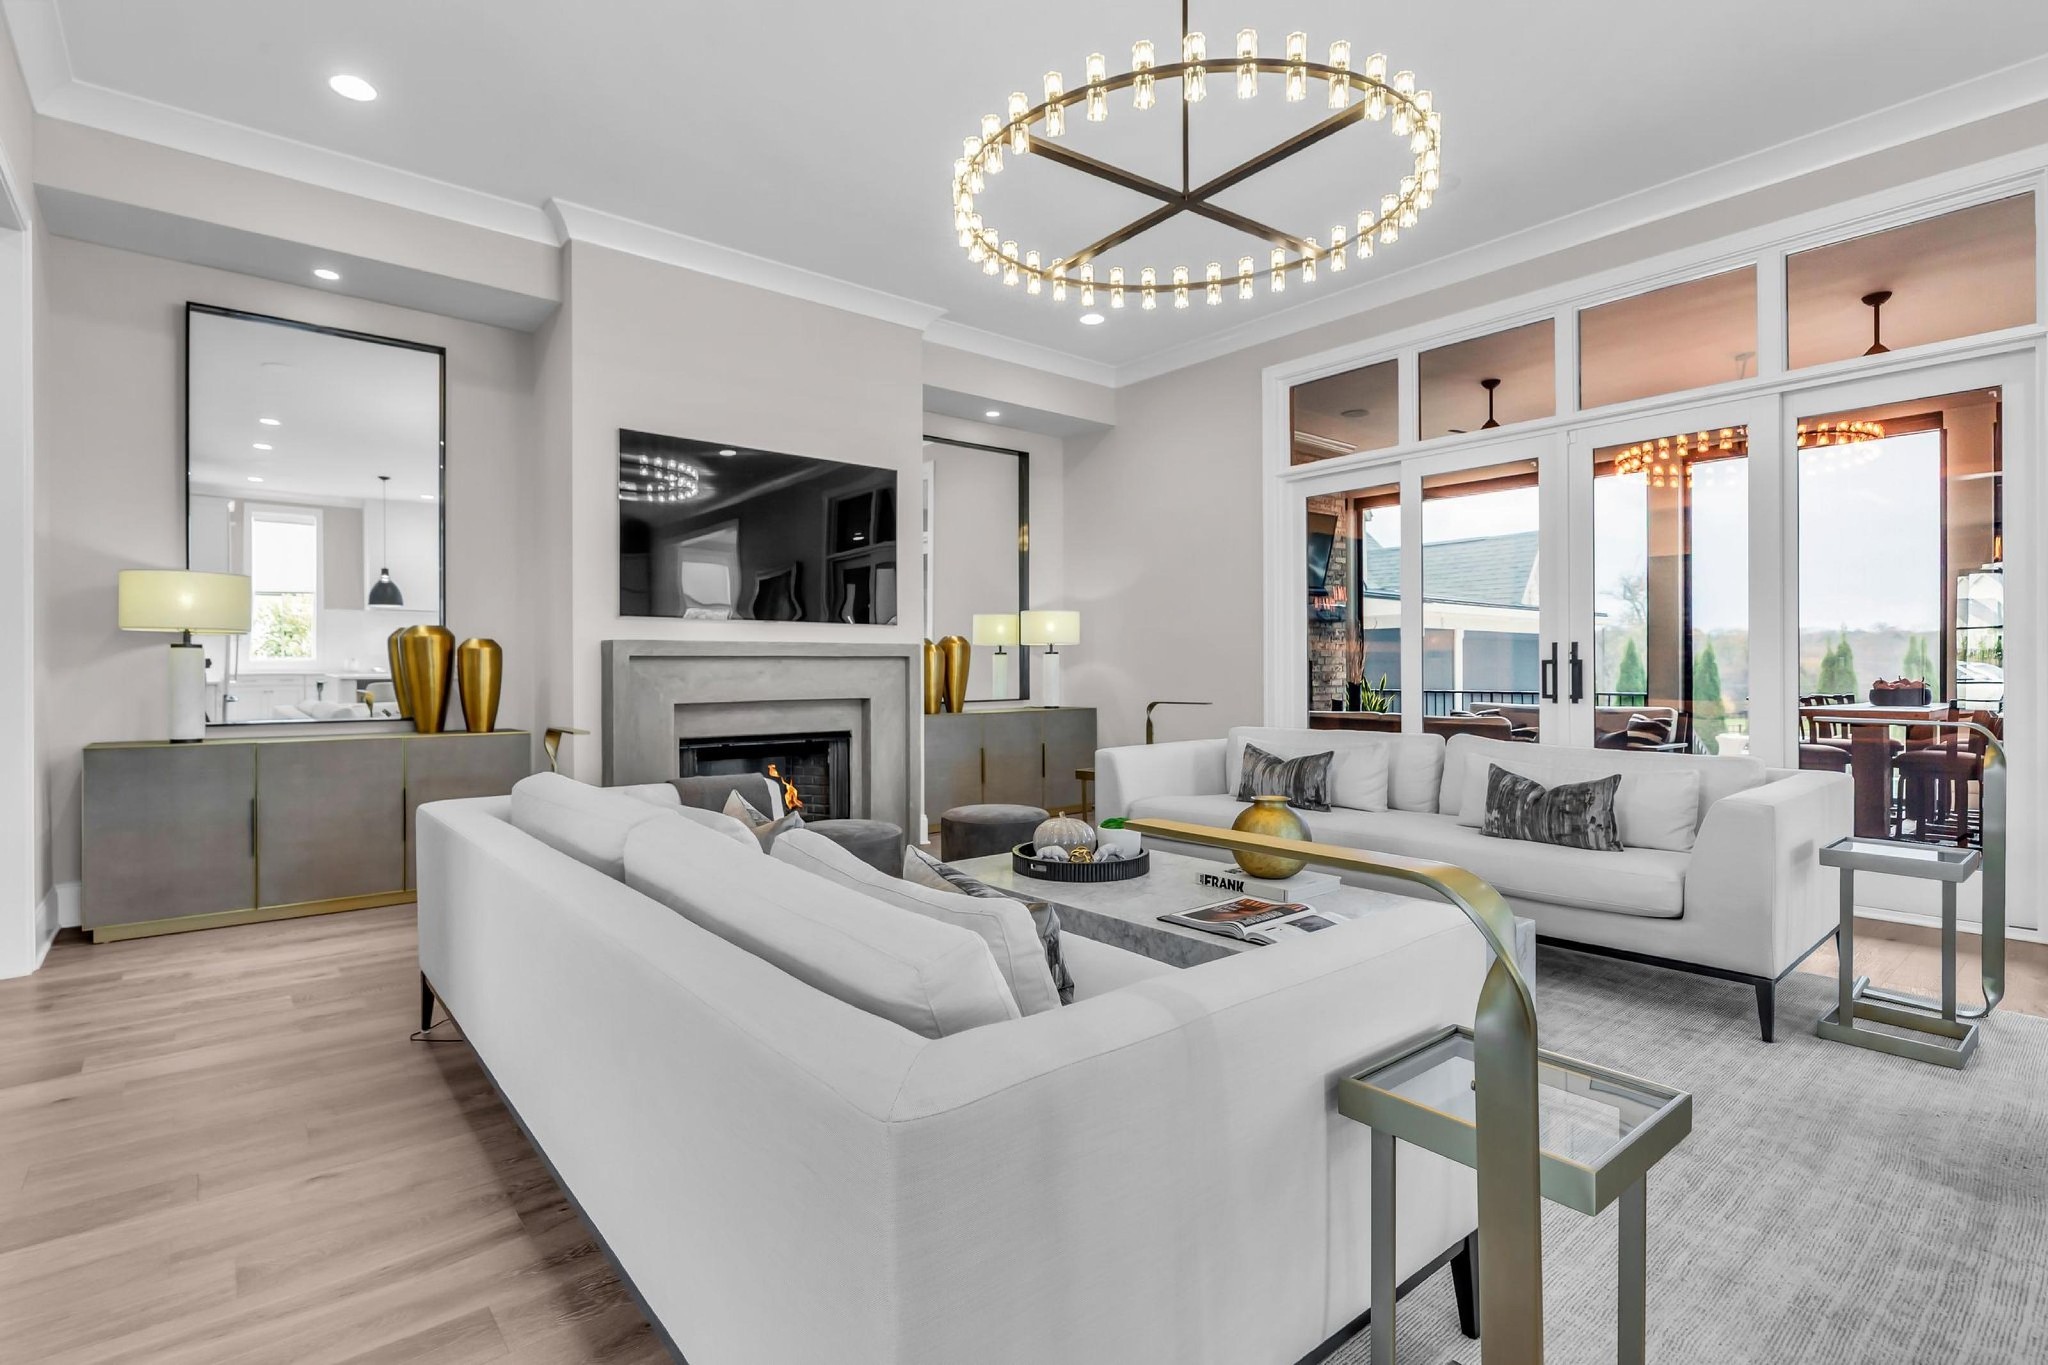
Furnished living room with a white sectional, stone fireplace, circular chandelier, and glass doors to the patio.
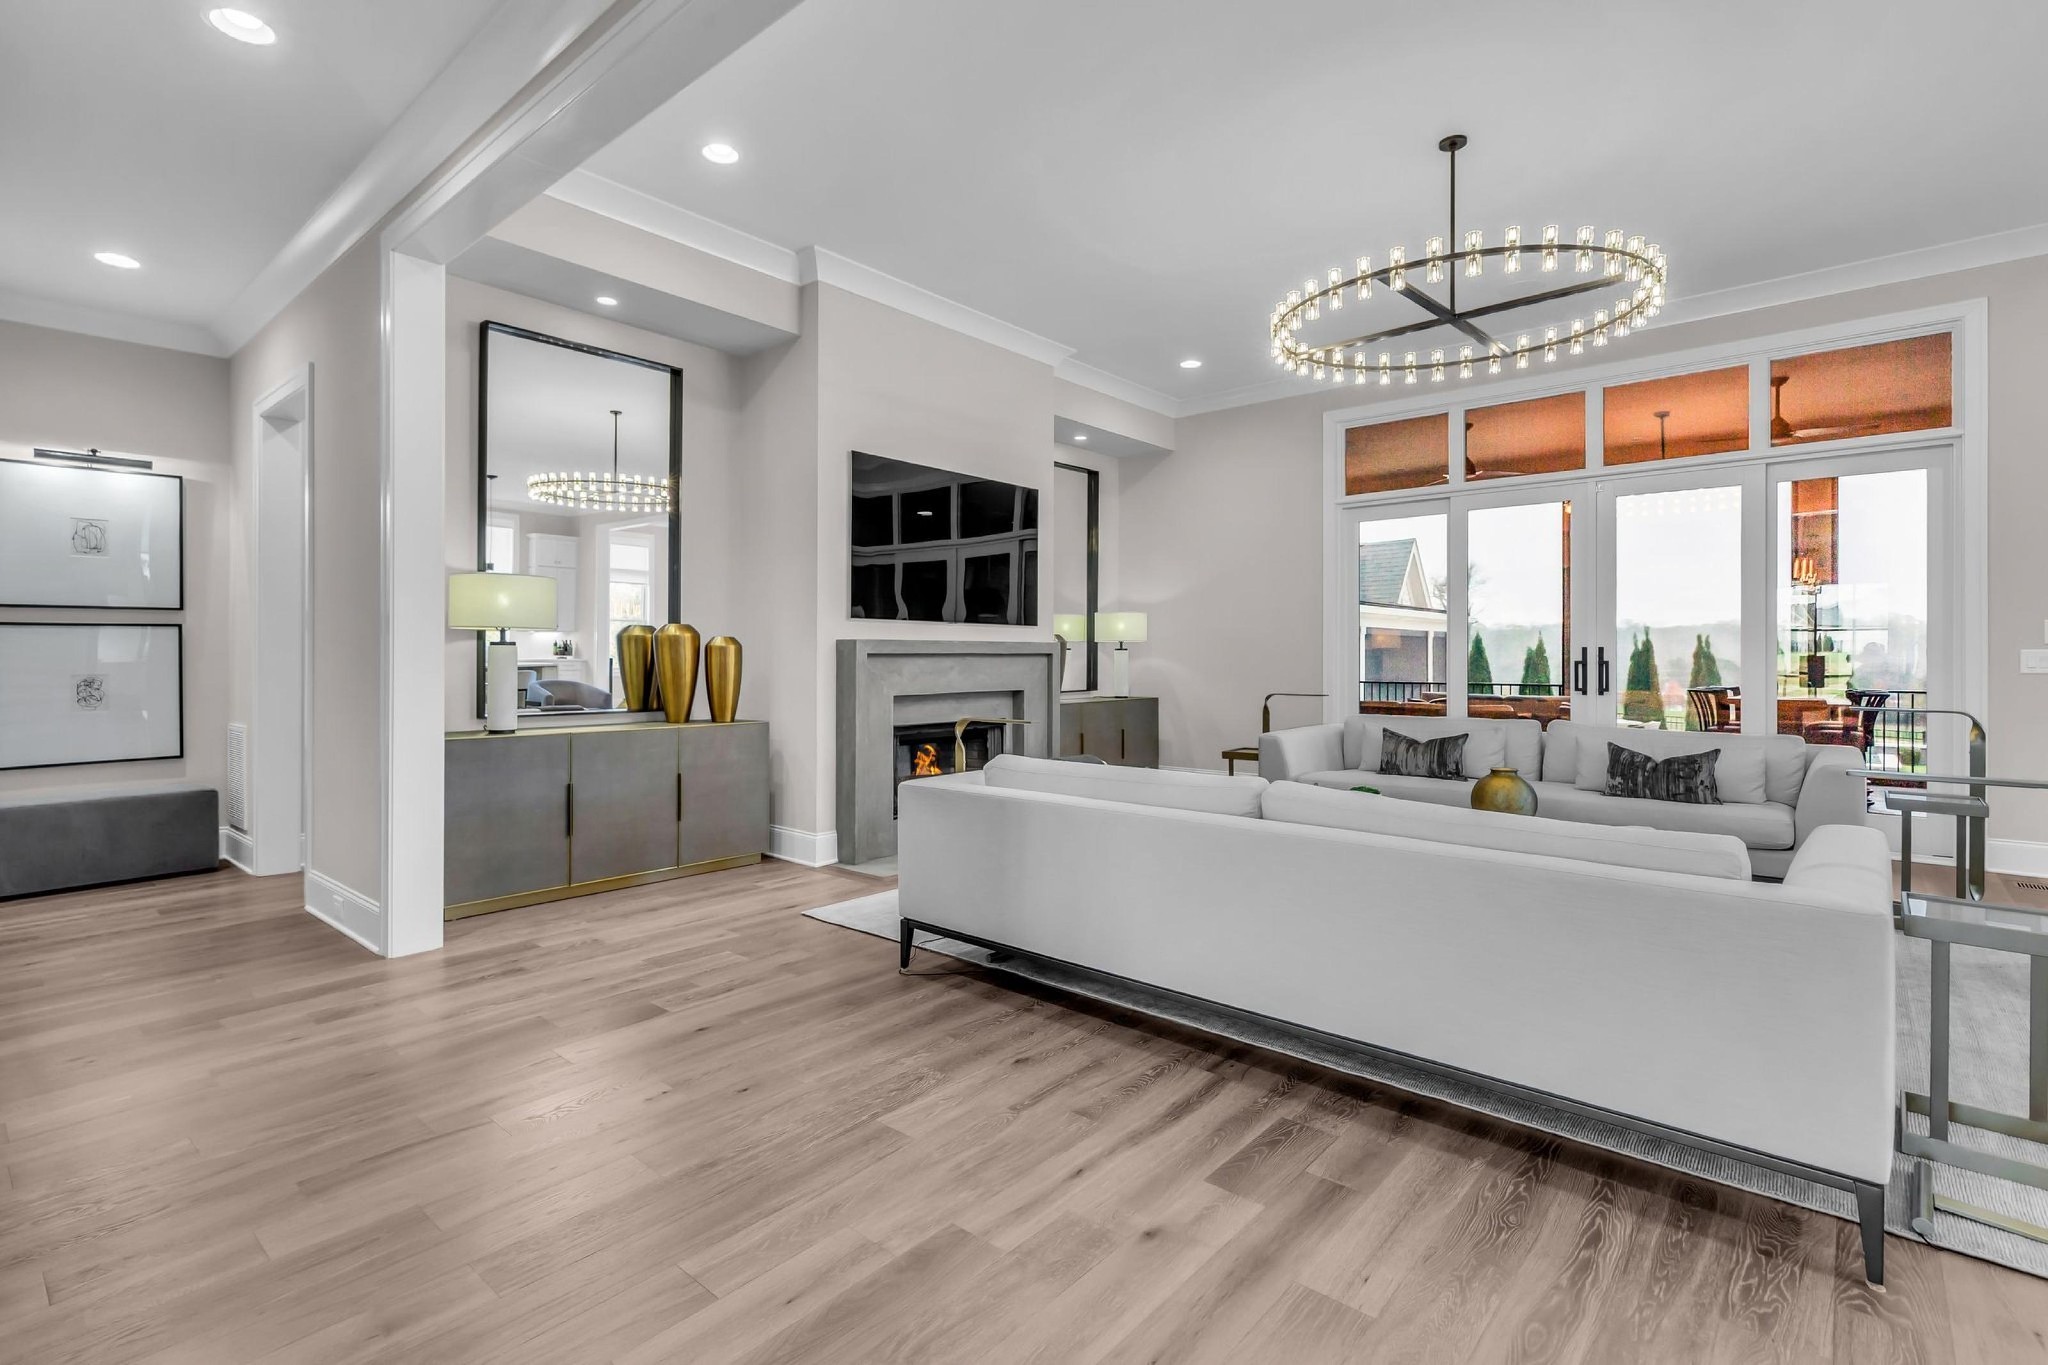
Living room with white sofas, a gray fireplace, wood floors, and a circular chandelier.
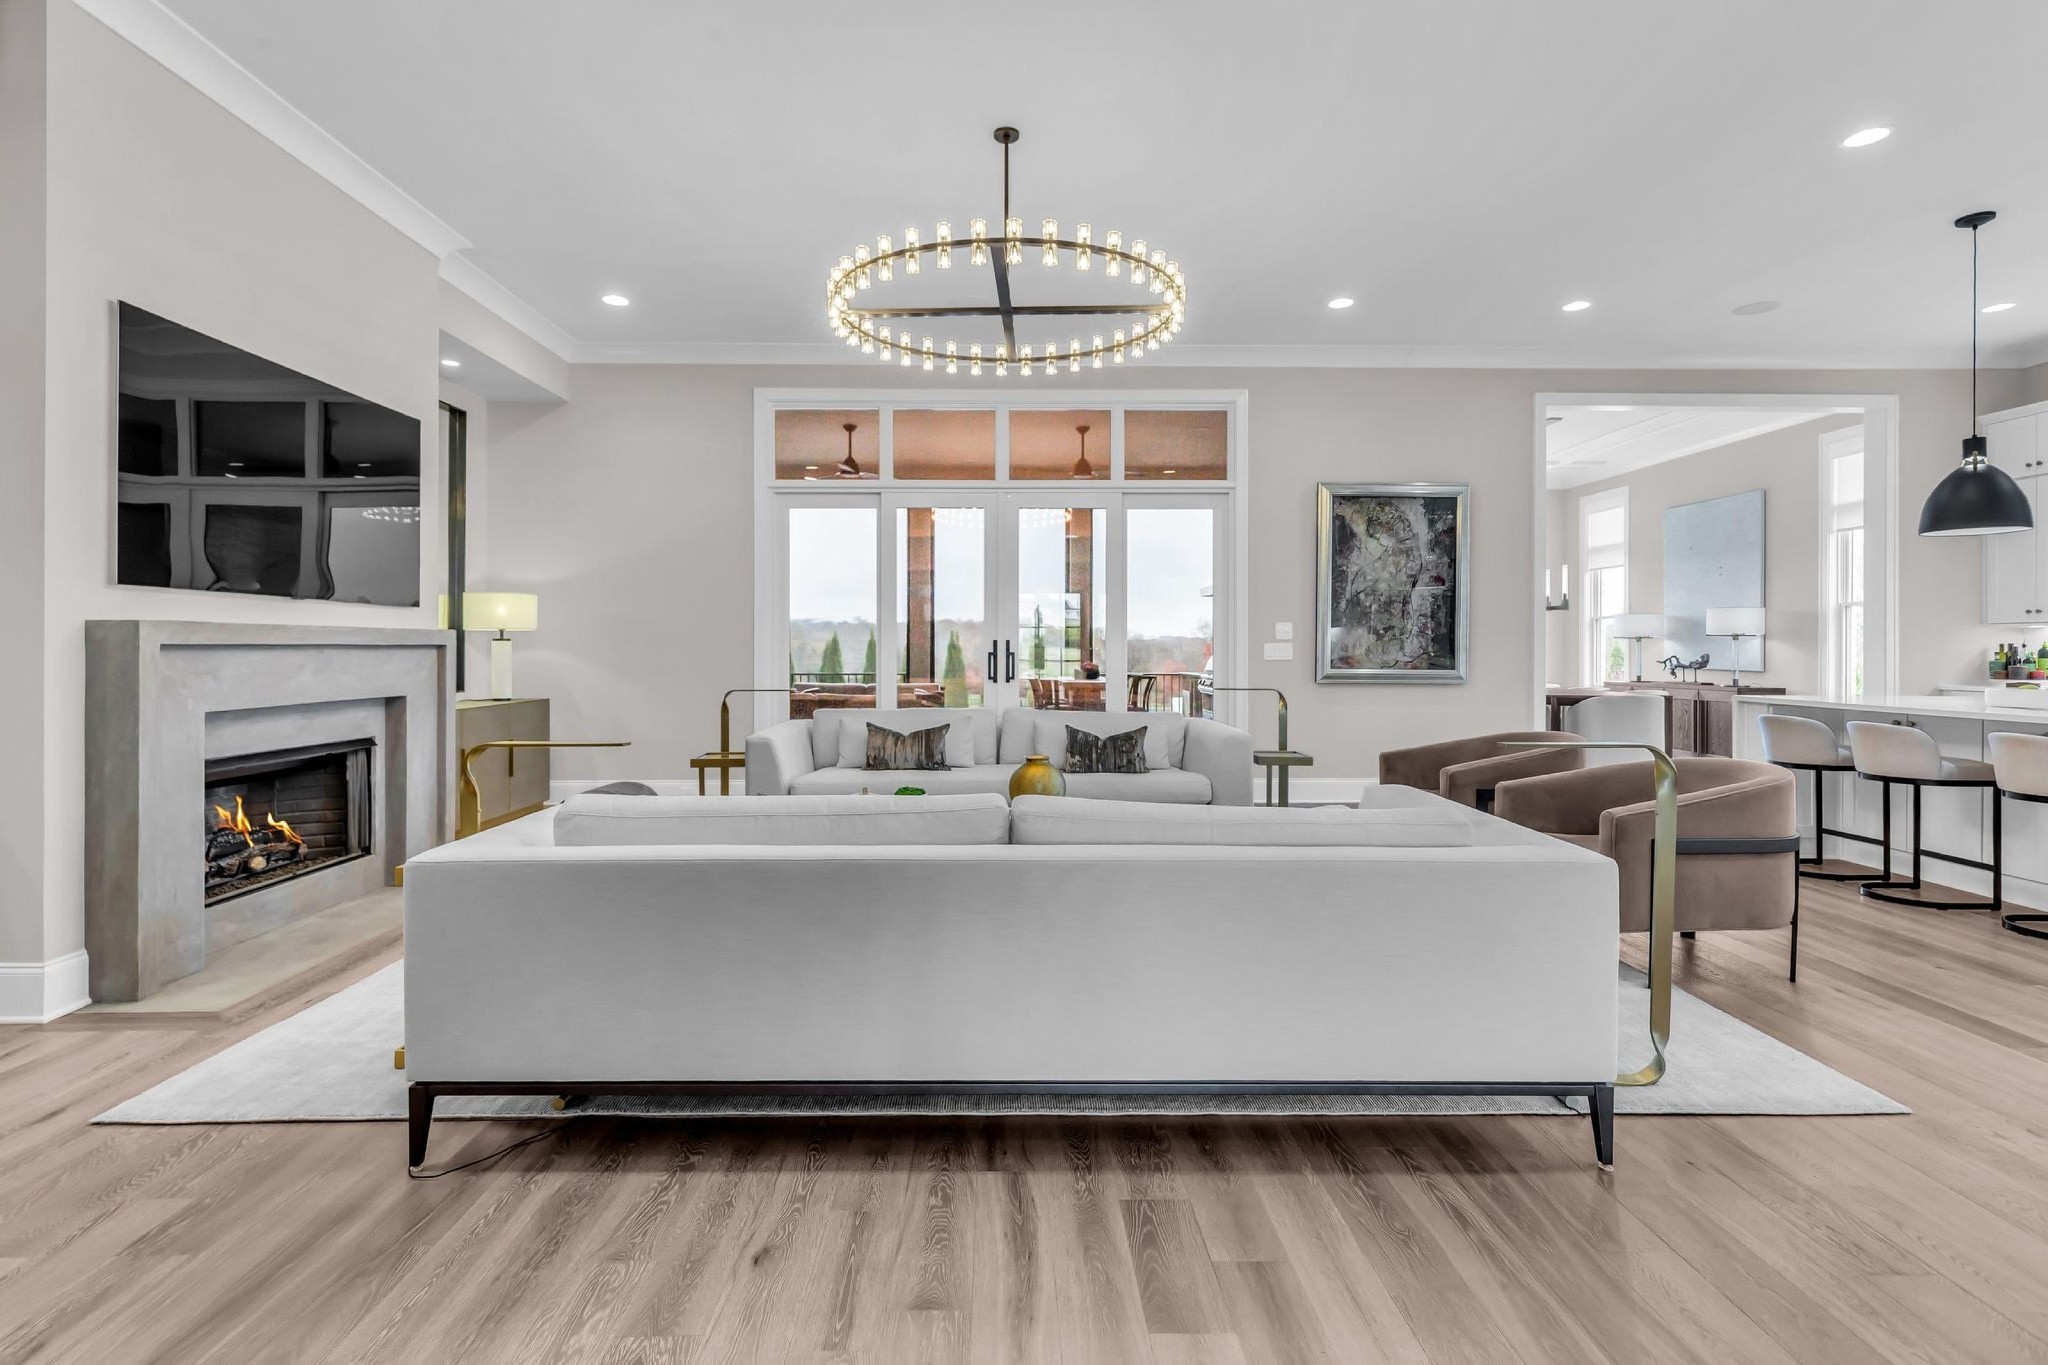
Bright living room with white sofas, a lit stone fireplace, glass doors, and an open kitchen.
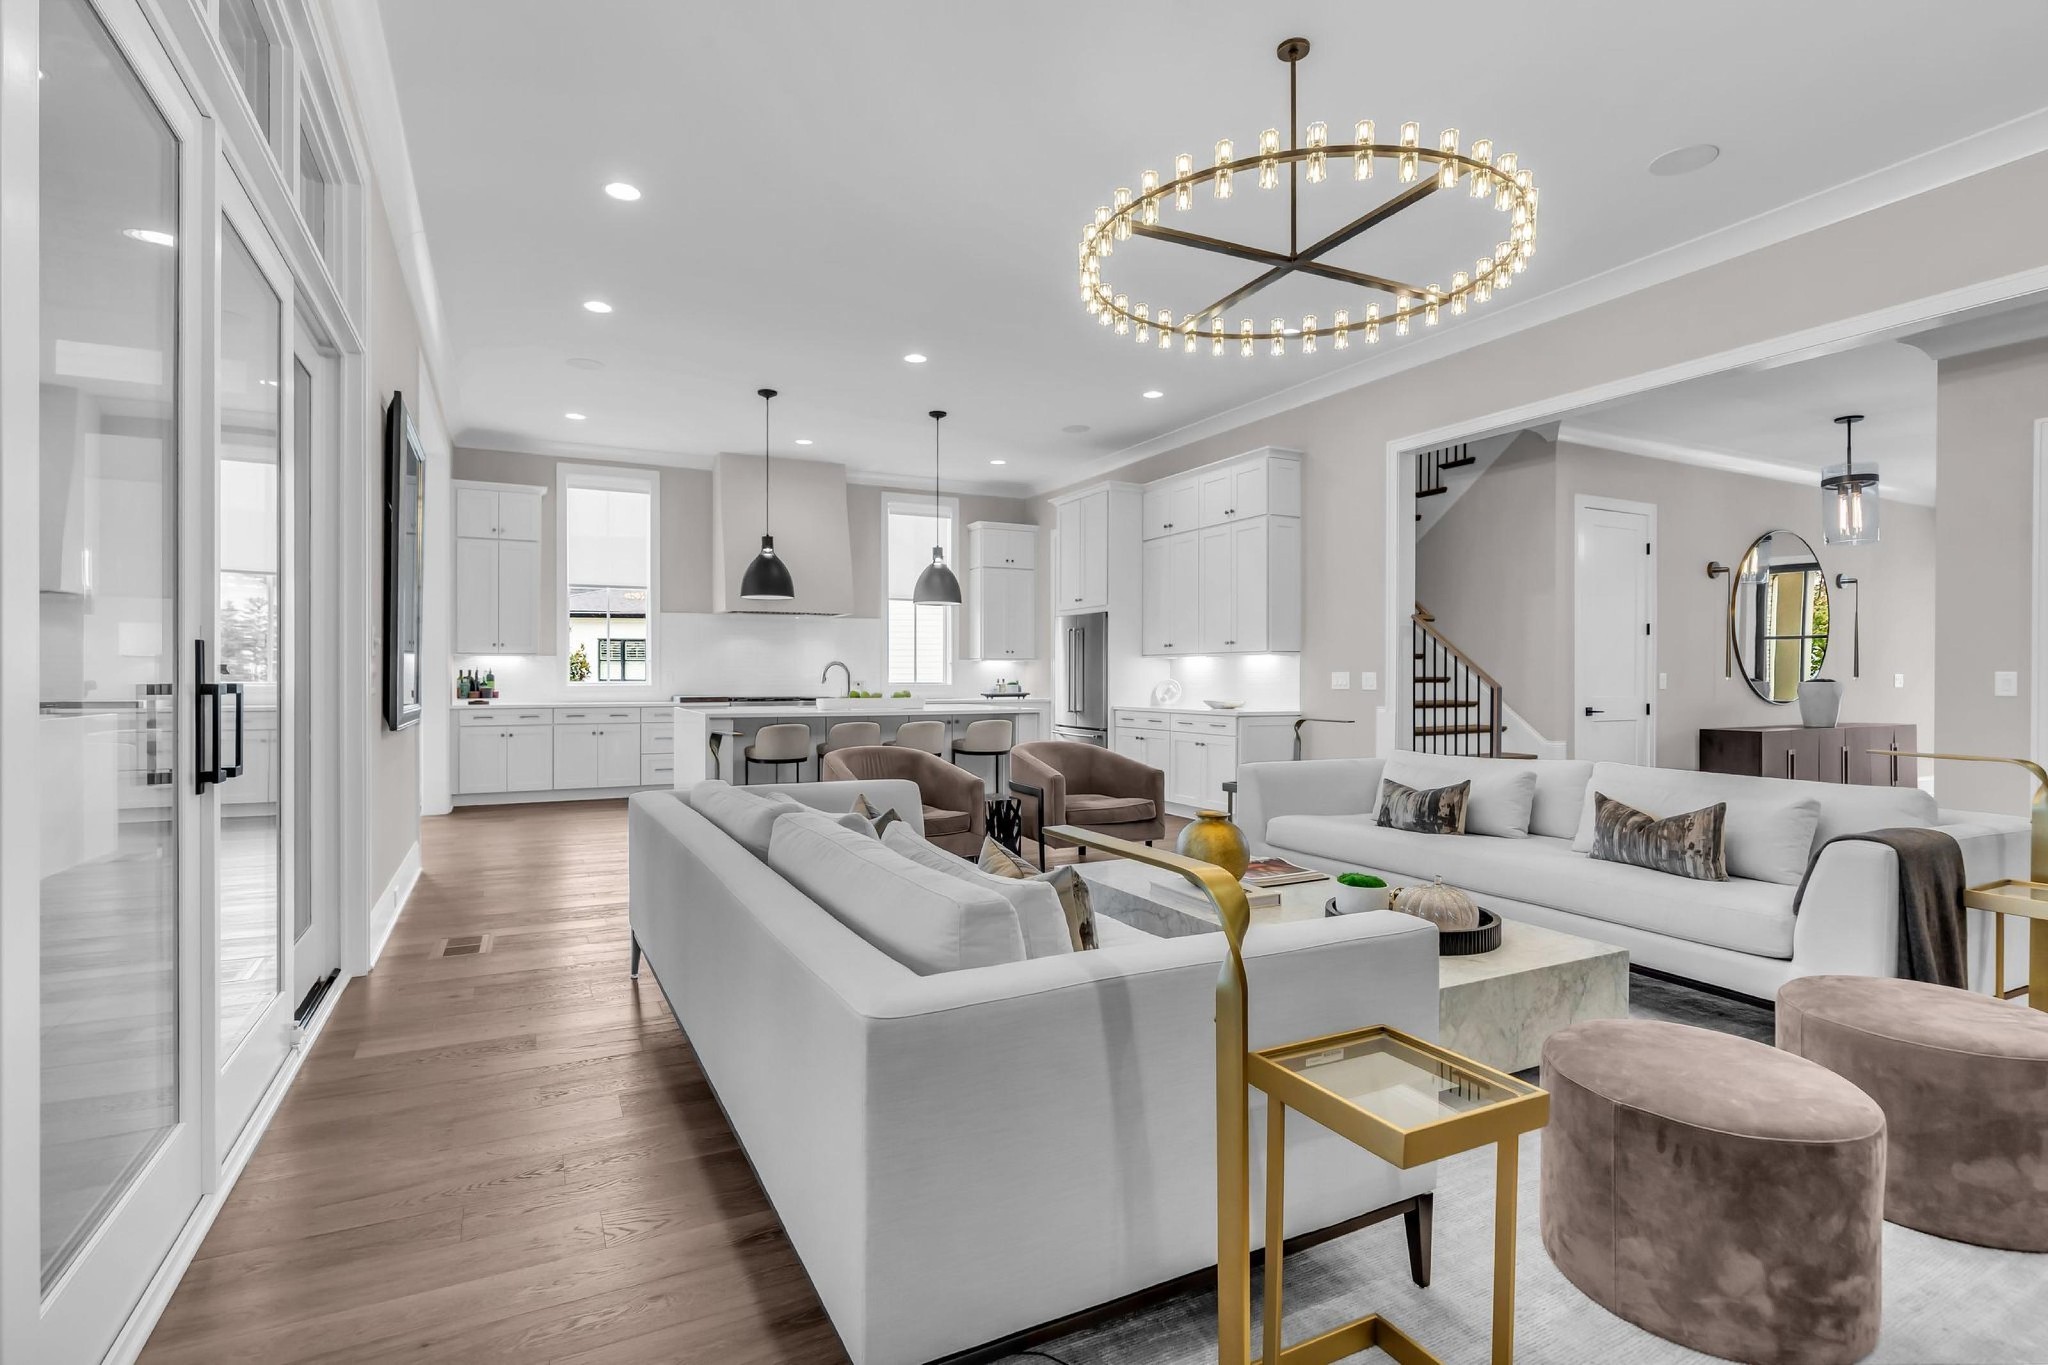
Open-plan living room and kitchen with a white sectional, white cabinetry, wood floors, and circular chandelier.
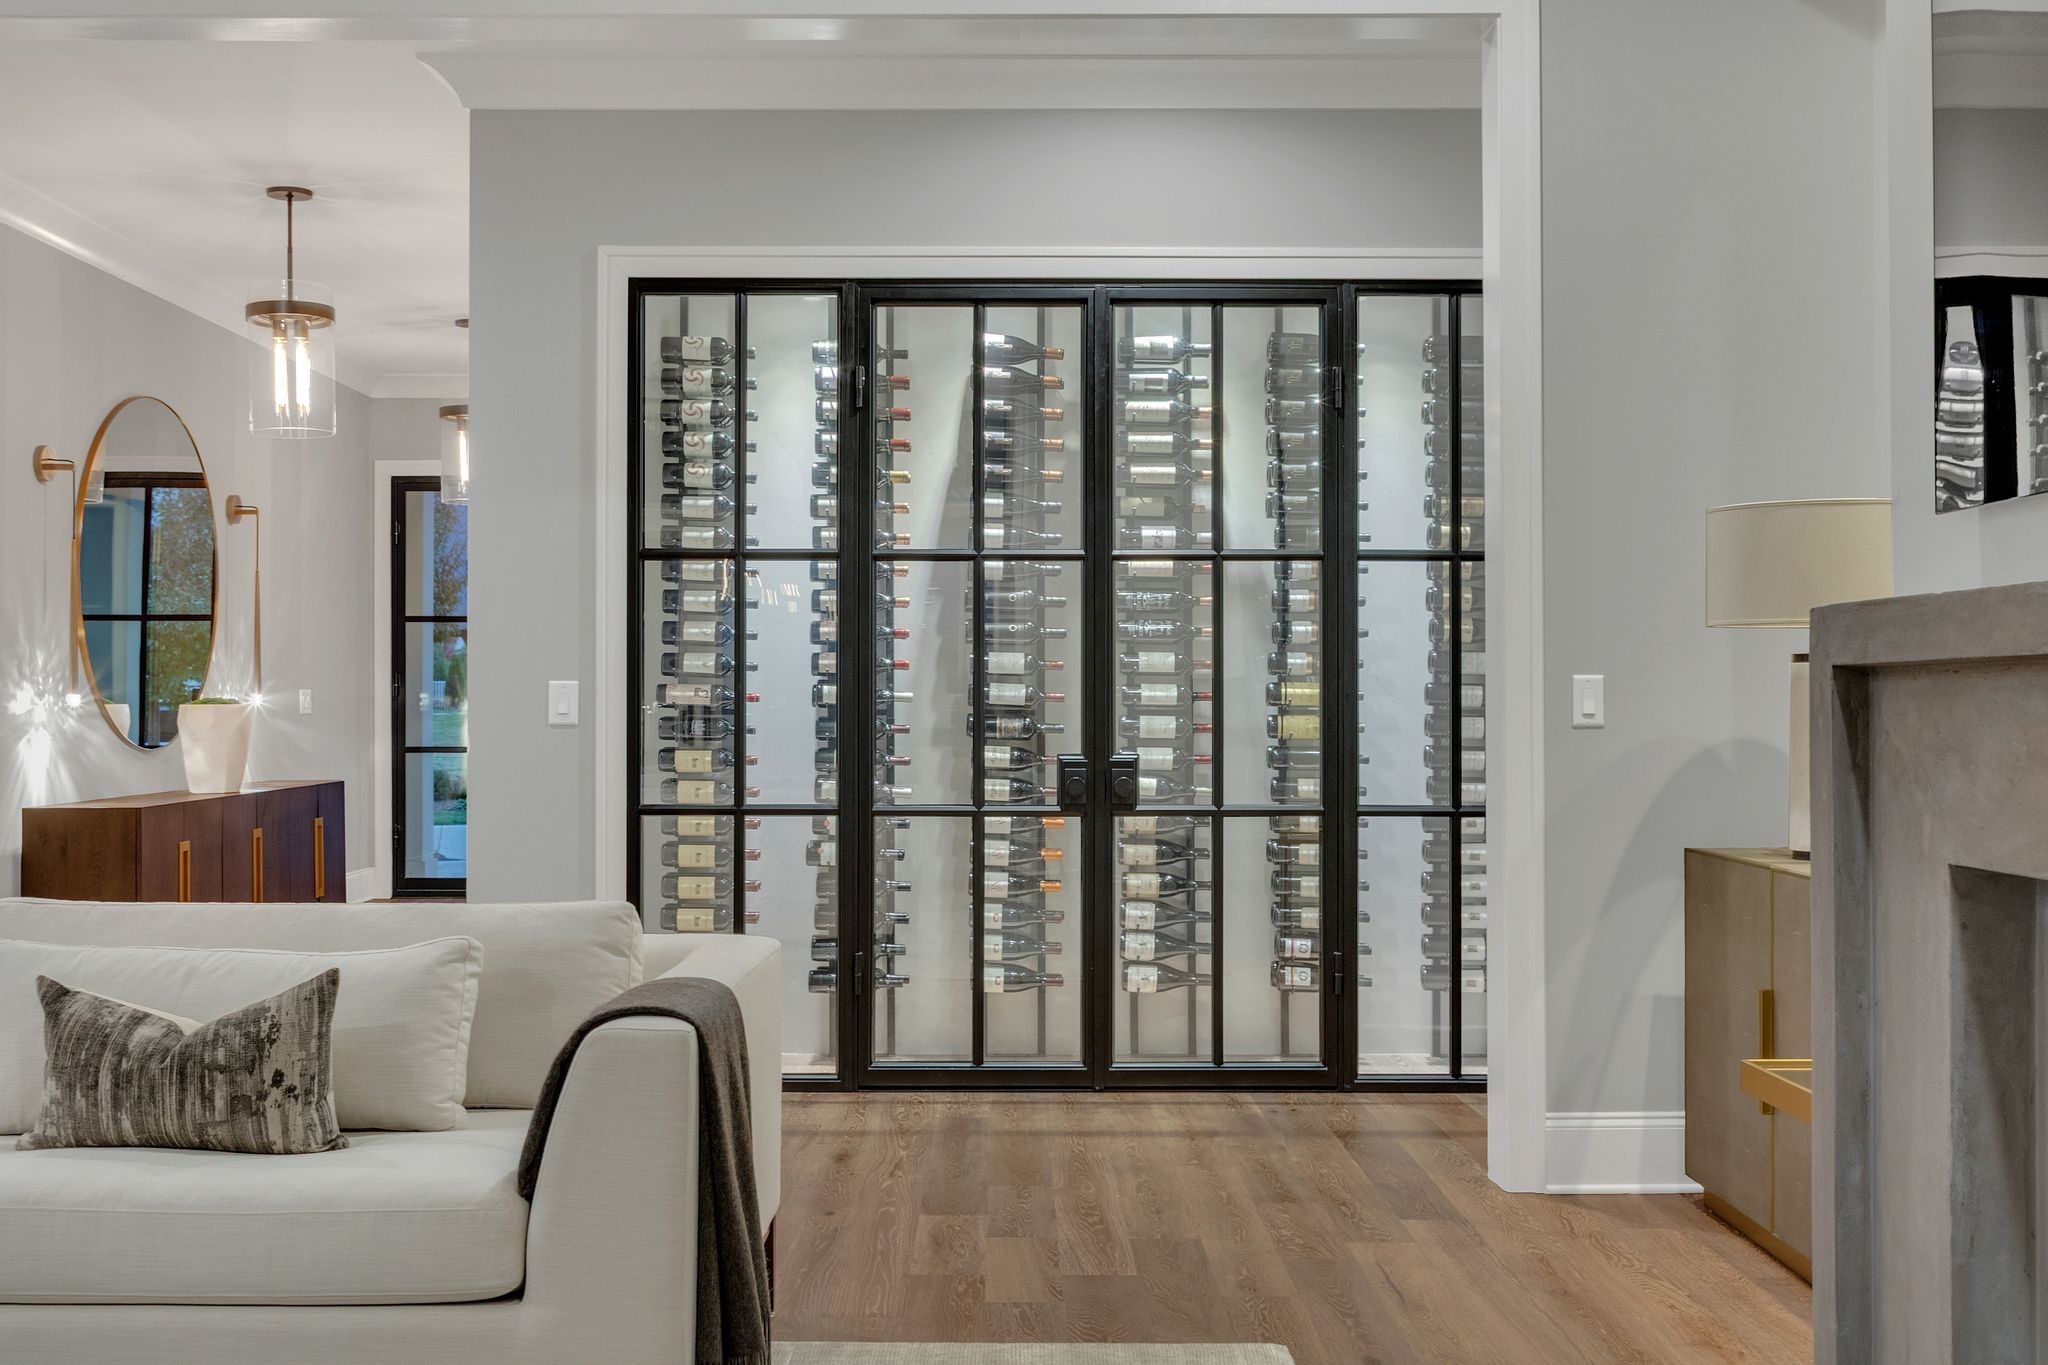
Living room with white sofas, a fireplace, circular chandelier, and glass-fronted wine display.
Living room with a circular chandelier, marble fireplace, and glass-fronted wine display.
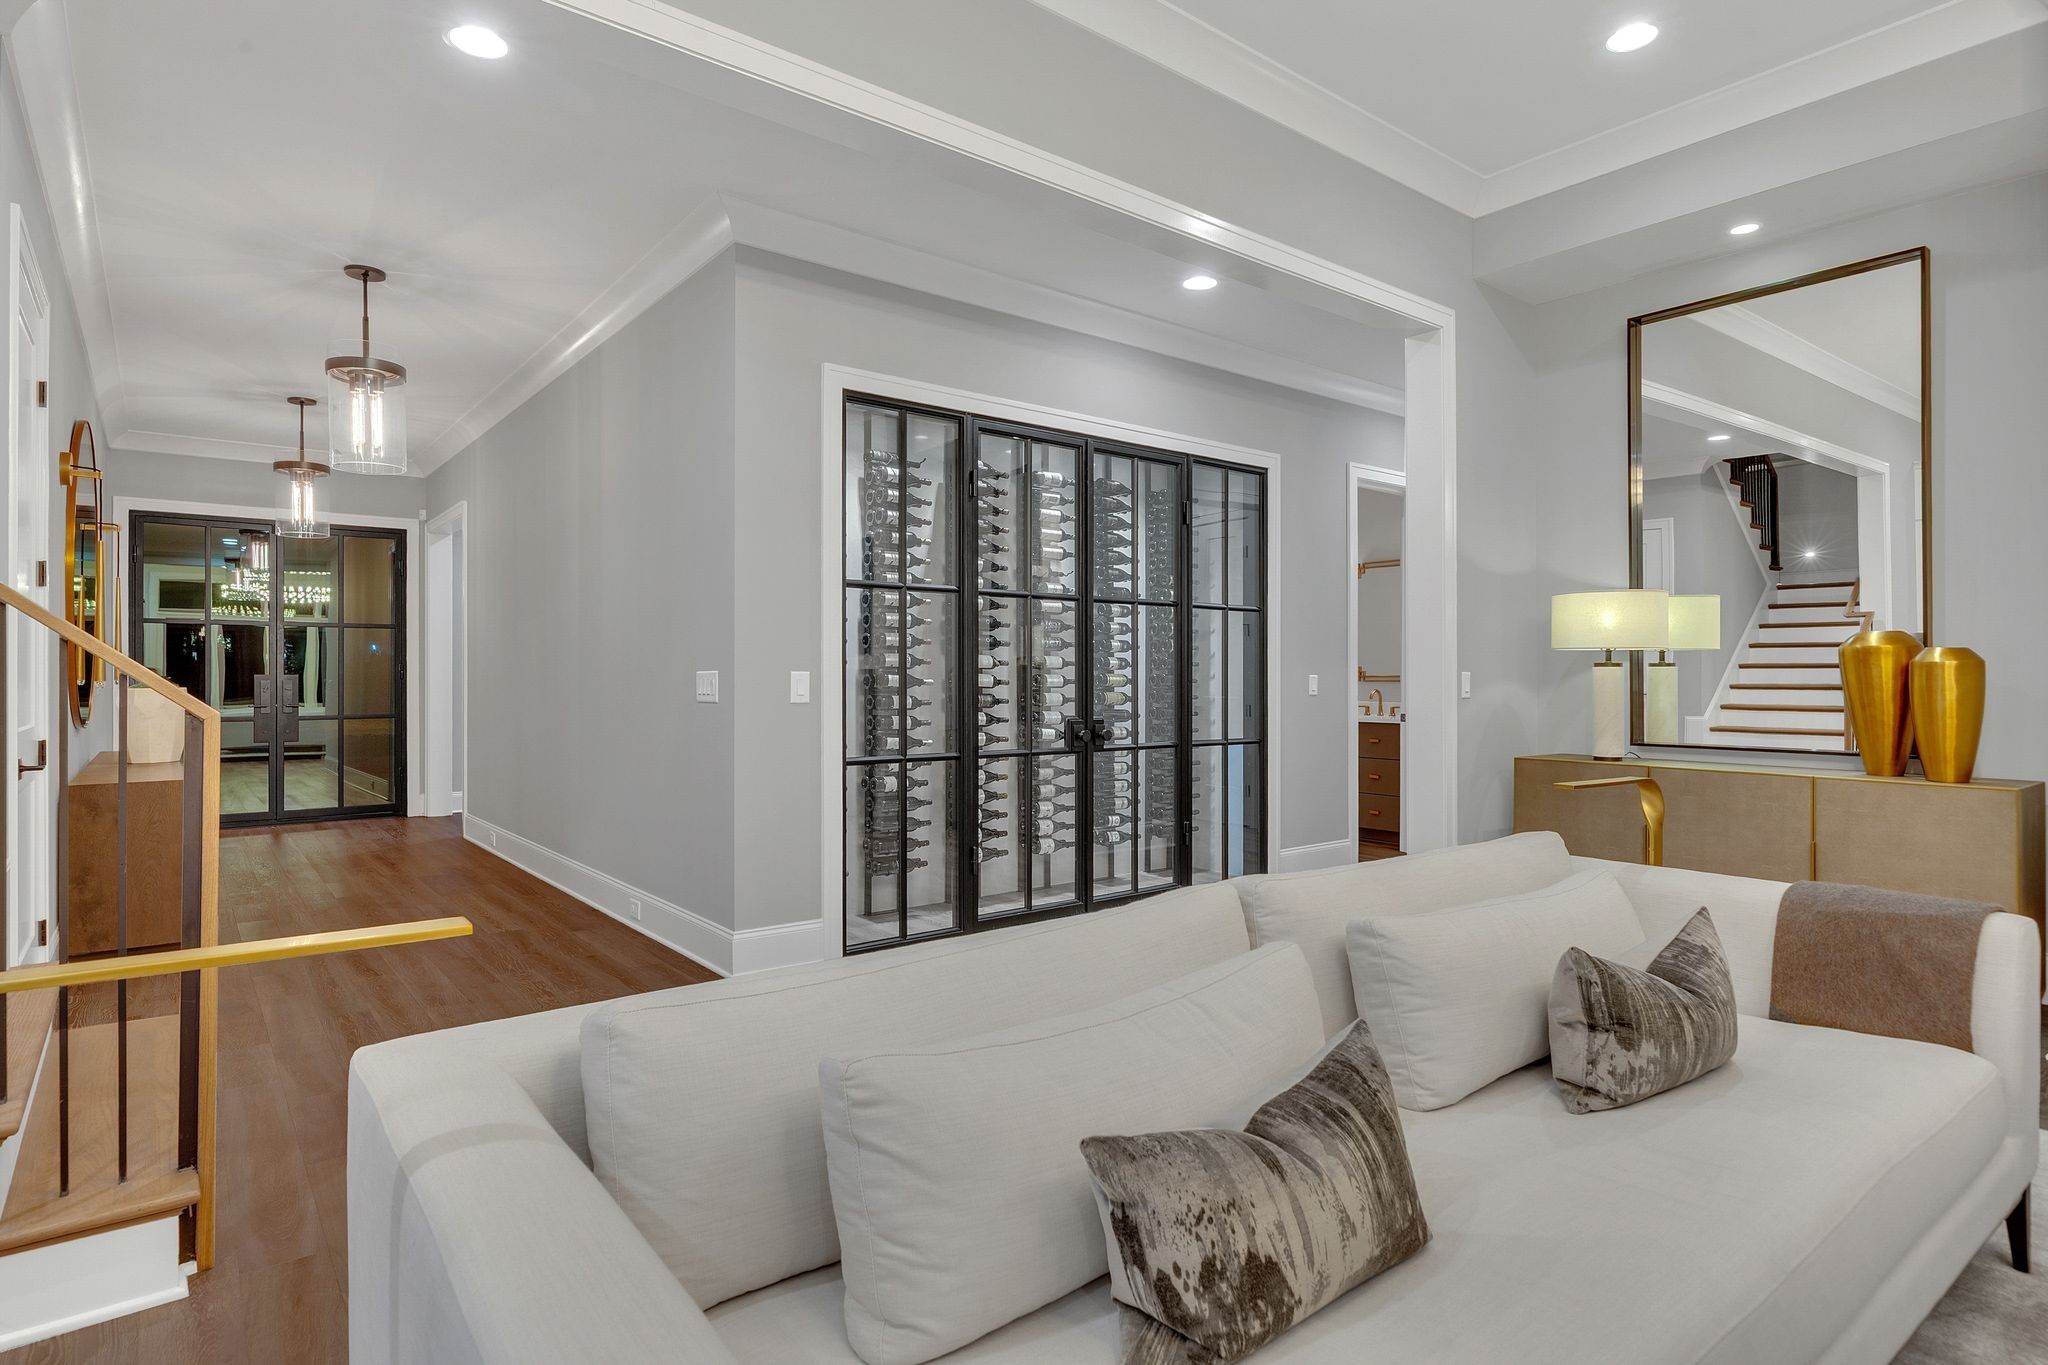
Living room with a glass-fronted wine cellar, white sectional sofa, and staircase.
Living room with a glass-fronted wine cellar, white sofa, and wood floors.
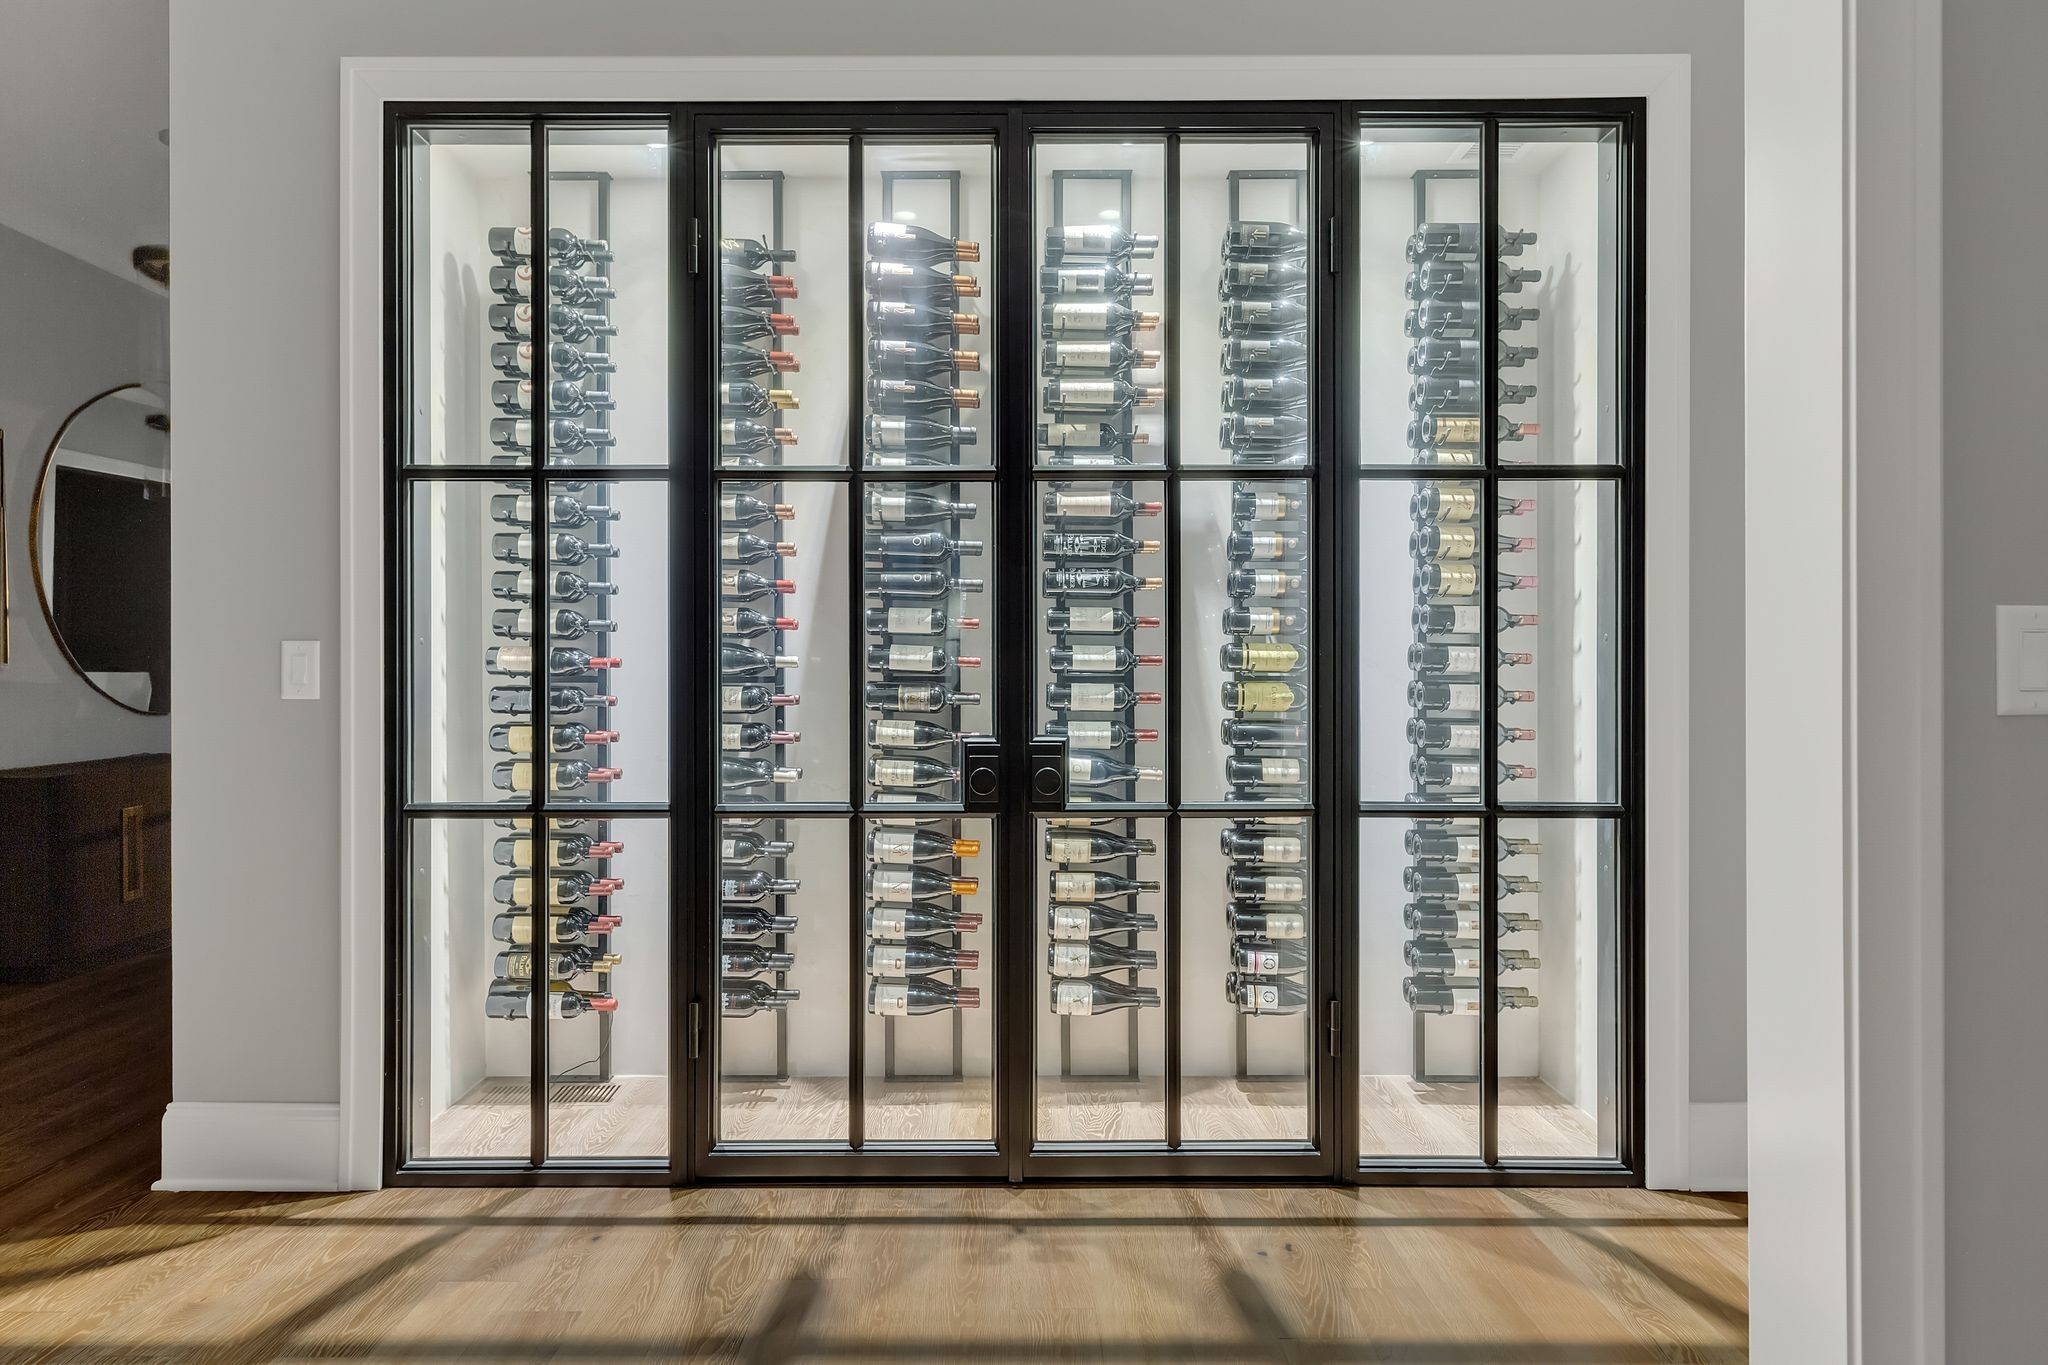
Wine cellar with rows of bottles behind black-framed glass doors.
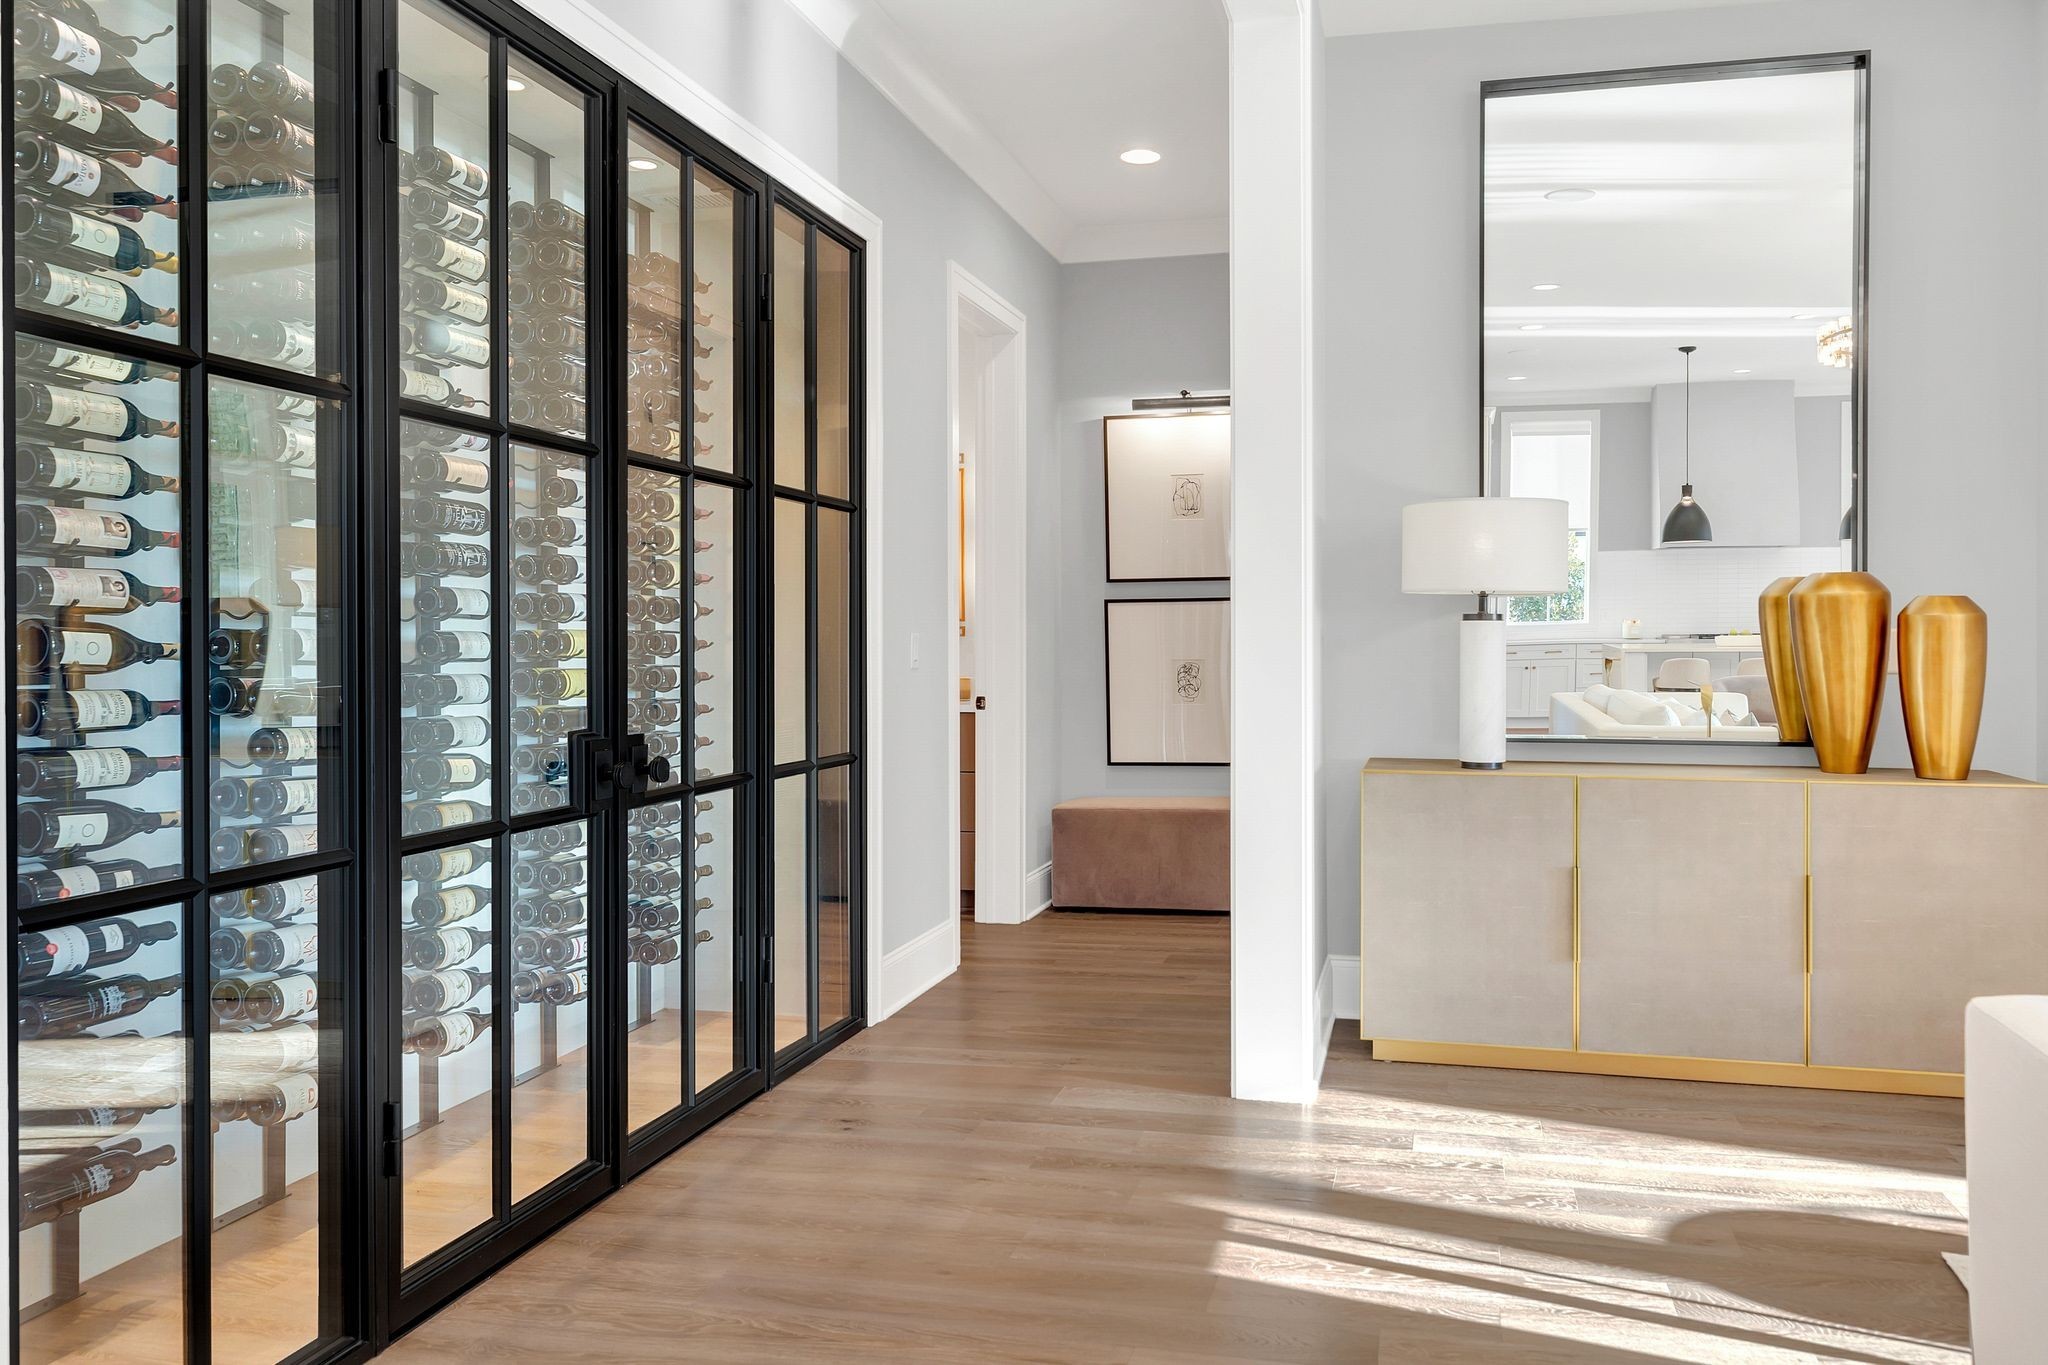
Glass-enclosed wine room beside a bright hallway, with hardwood floors and a glimpse of the kitchen.
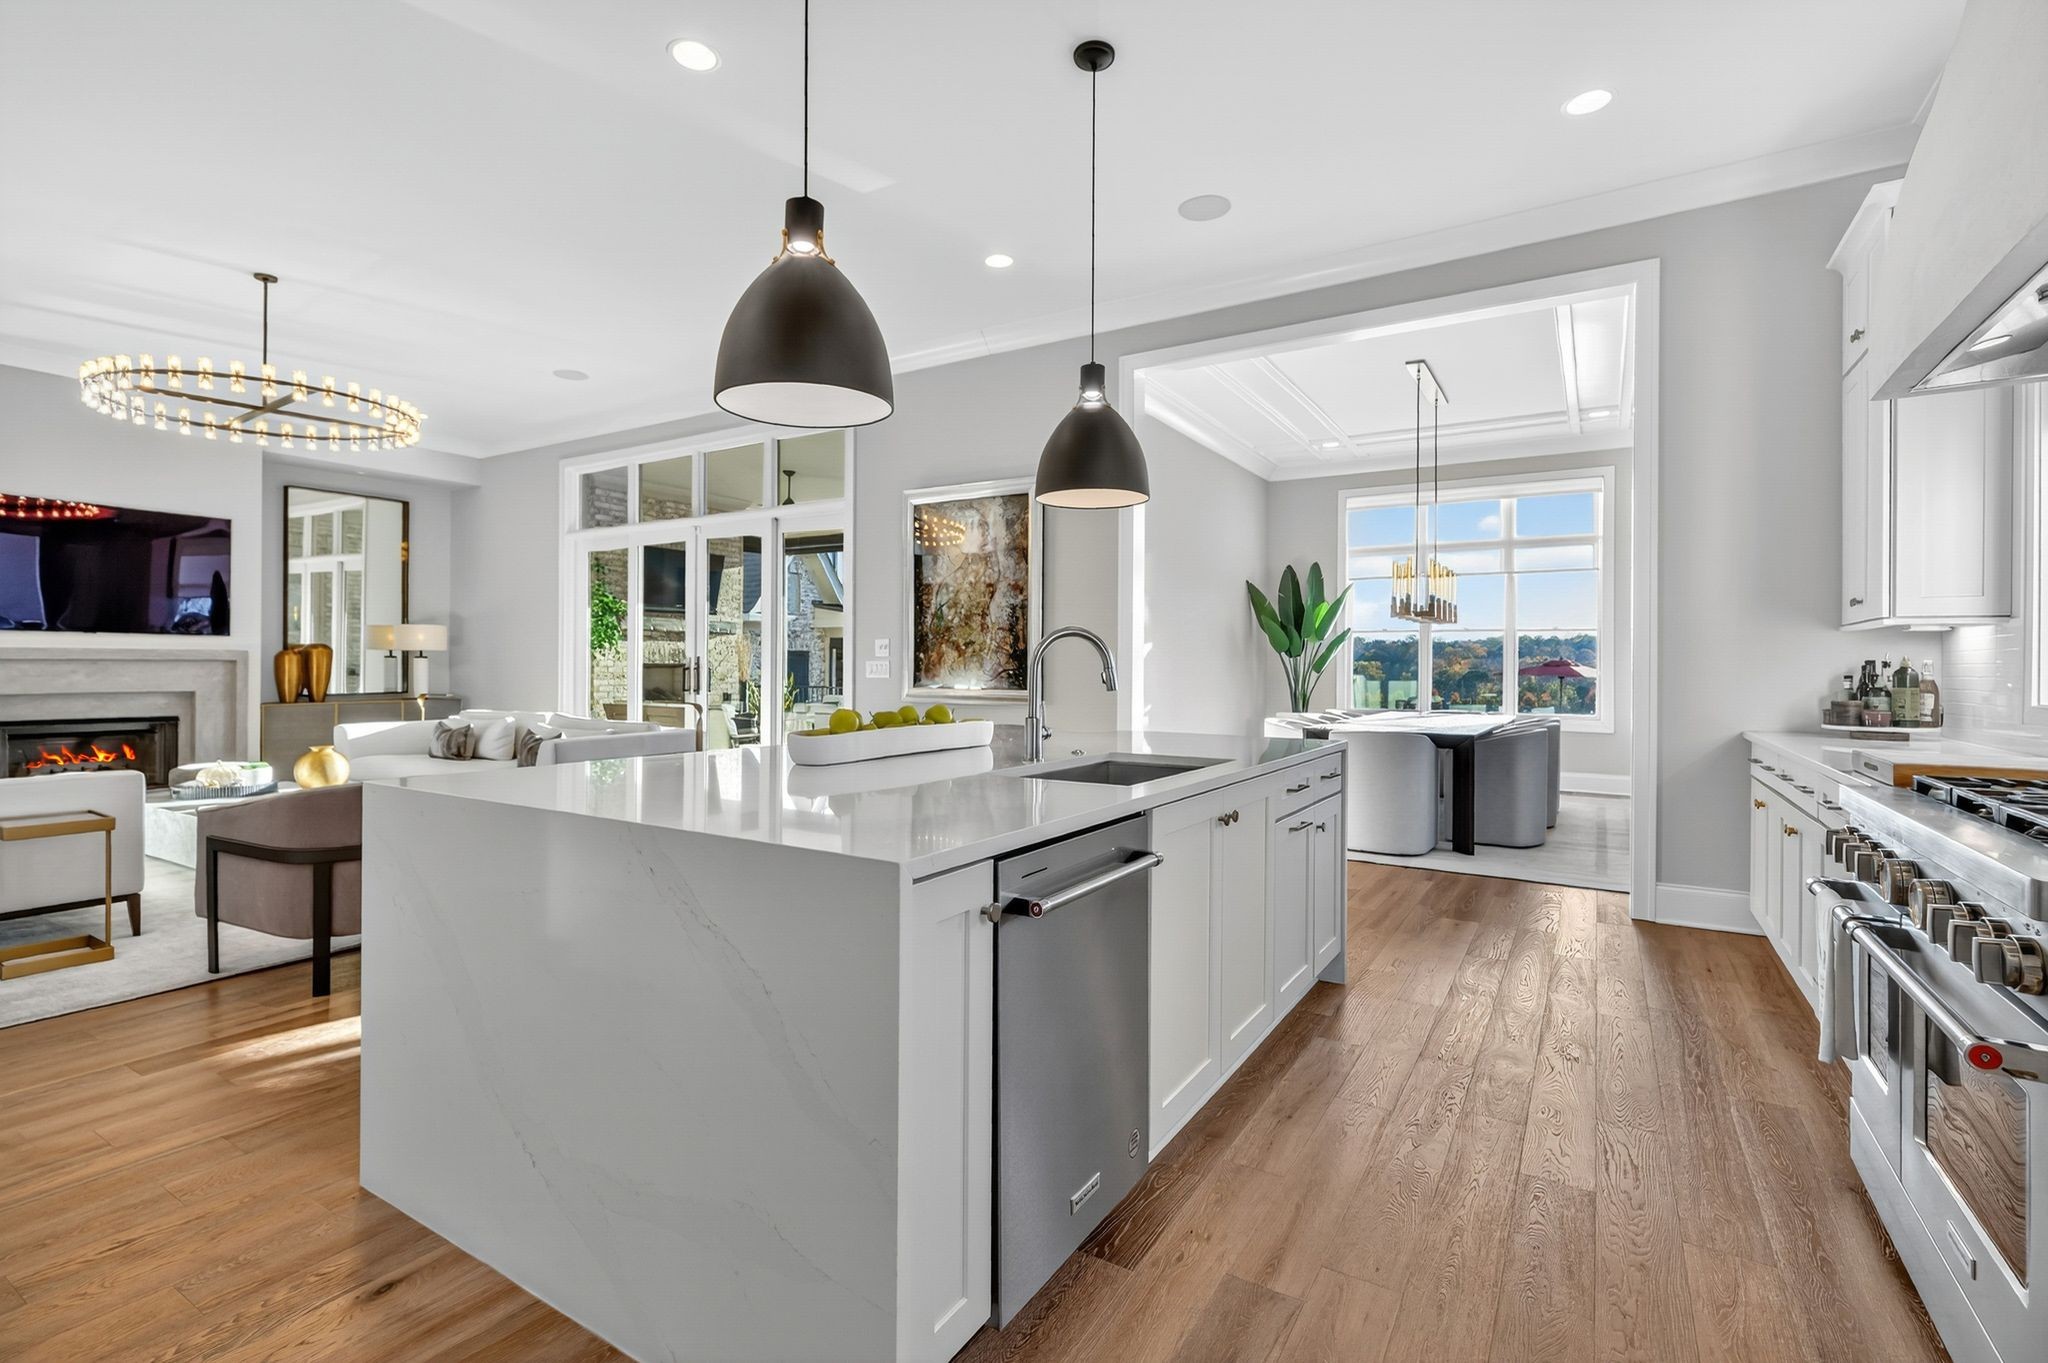
Open-plan kitchen with a waterfall island, stainless appliances, fireplace, and dining nook overlooking trees.
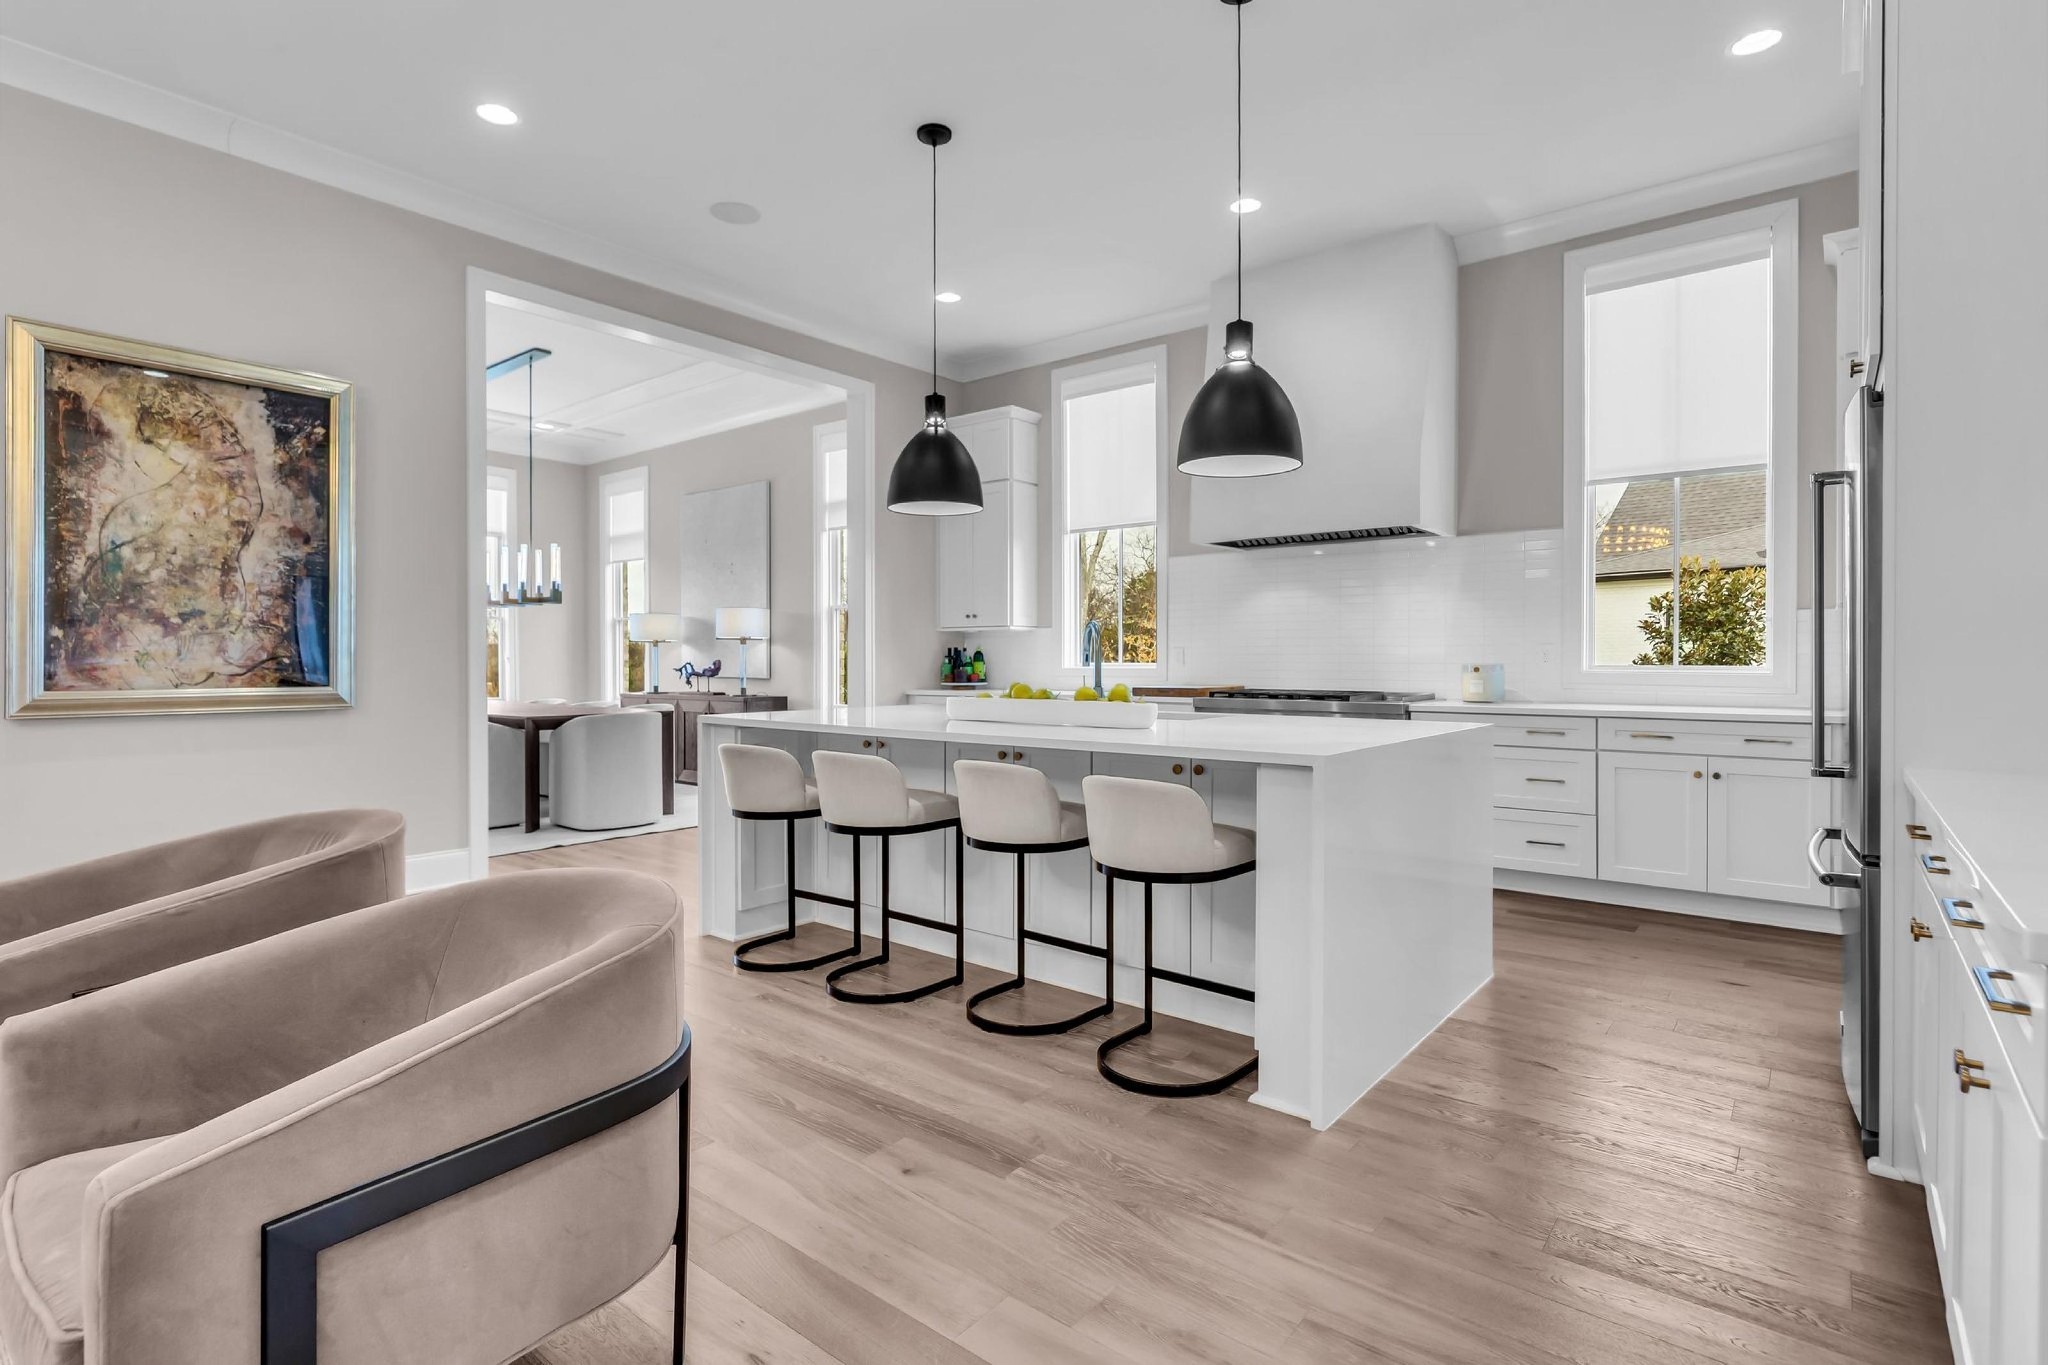
Modern white kitchen with a large island, four upholstered stools, and black pendant lights.
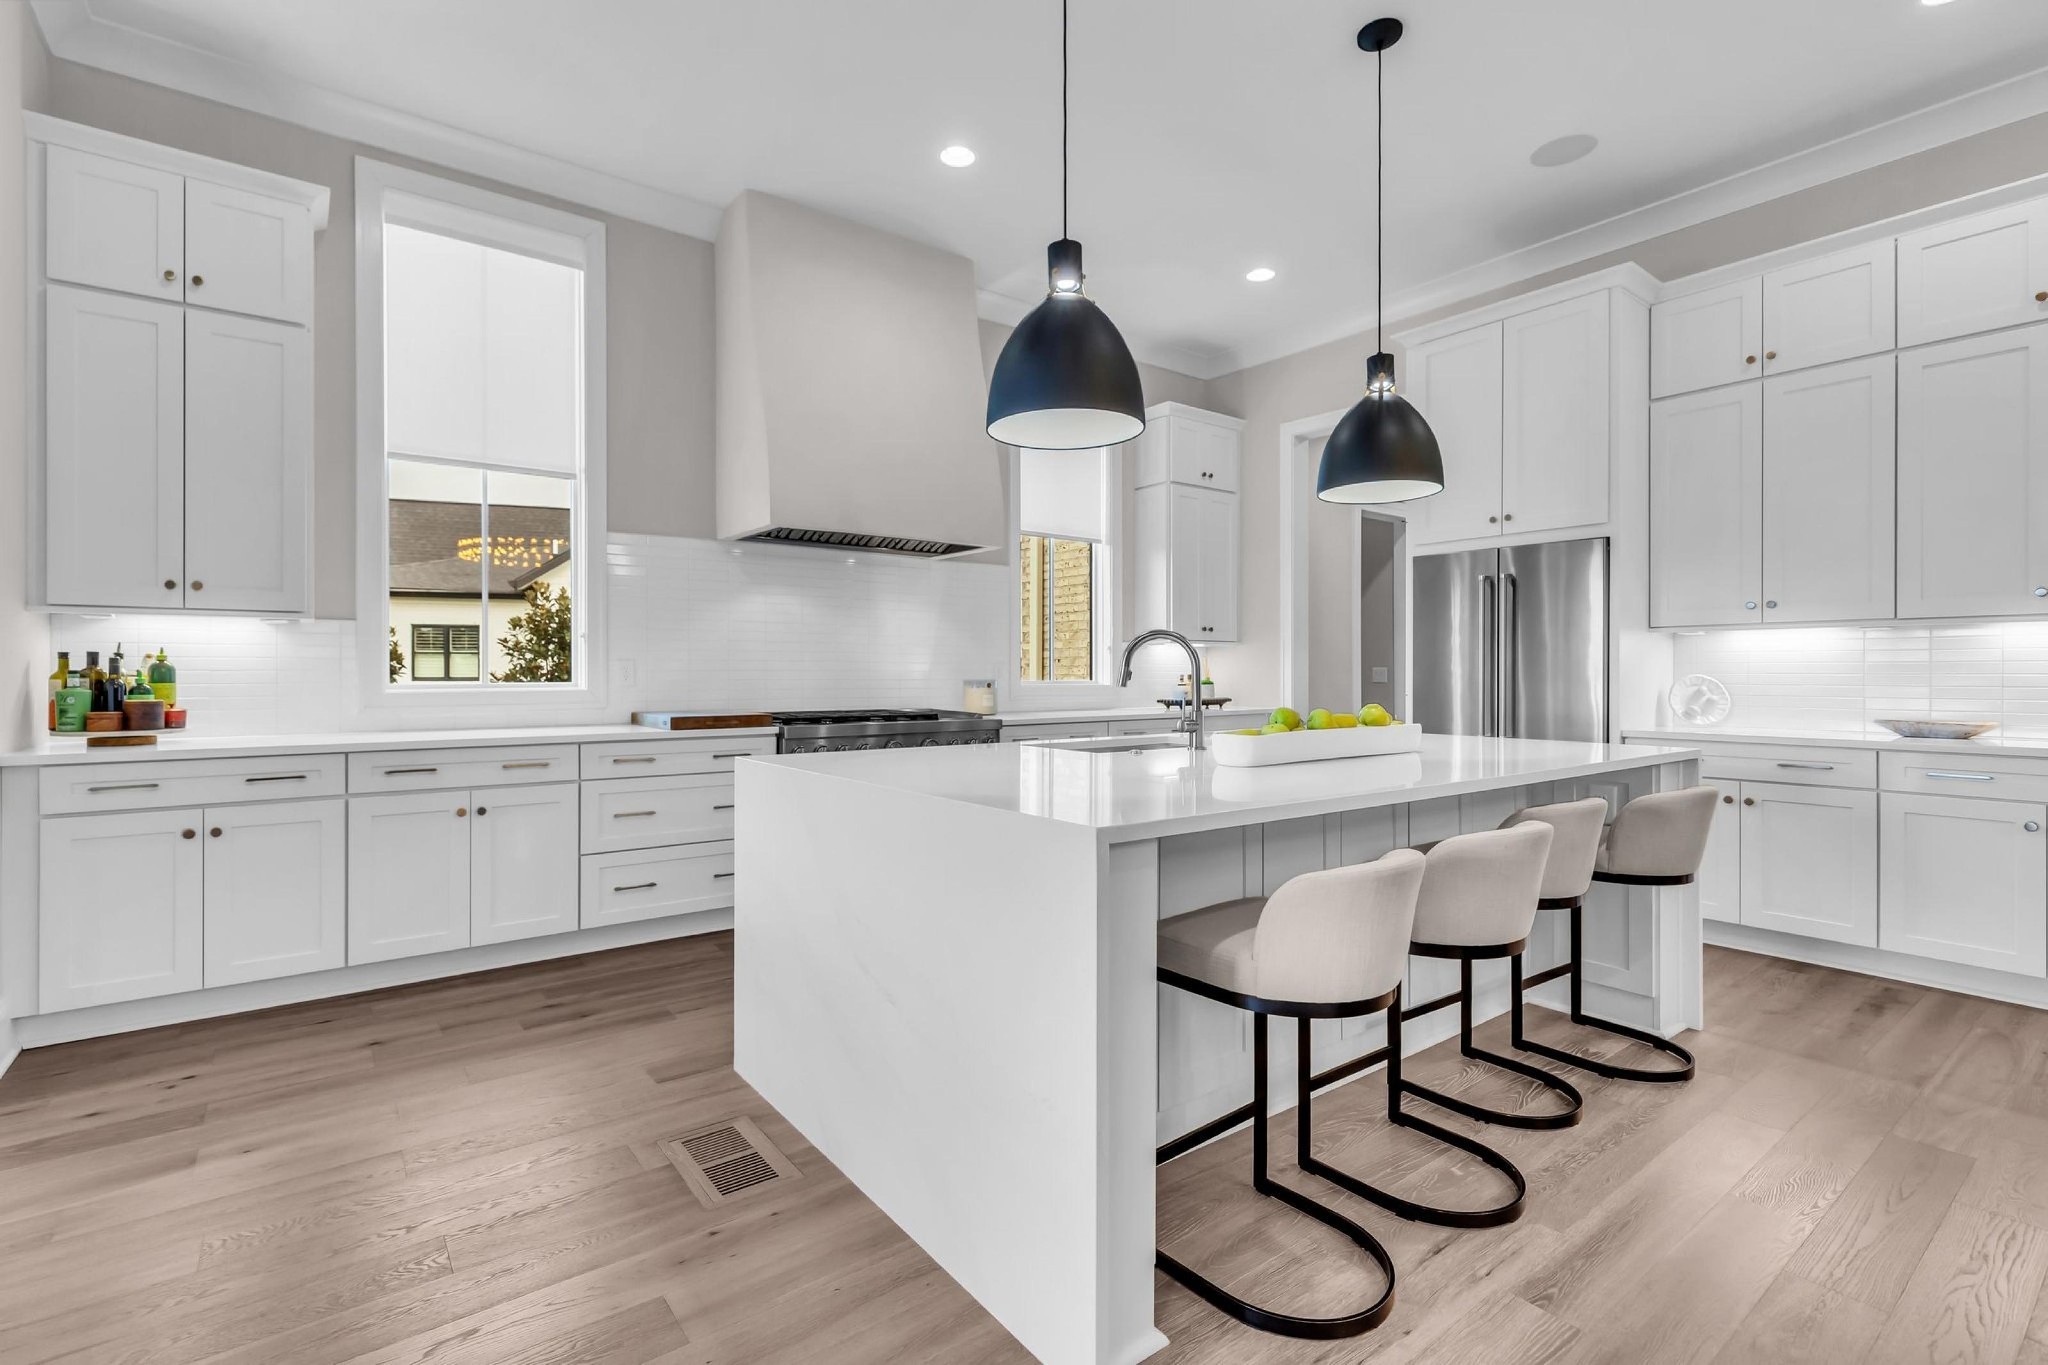
Modern white kitchen with a large island, four stools, stainless appliances, and black pendant lights.
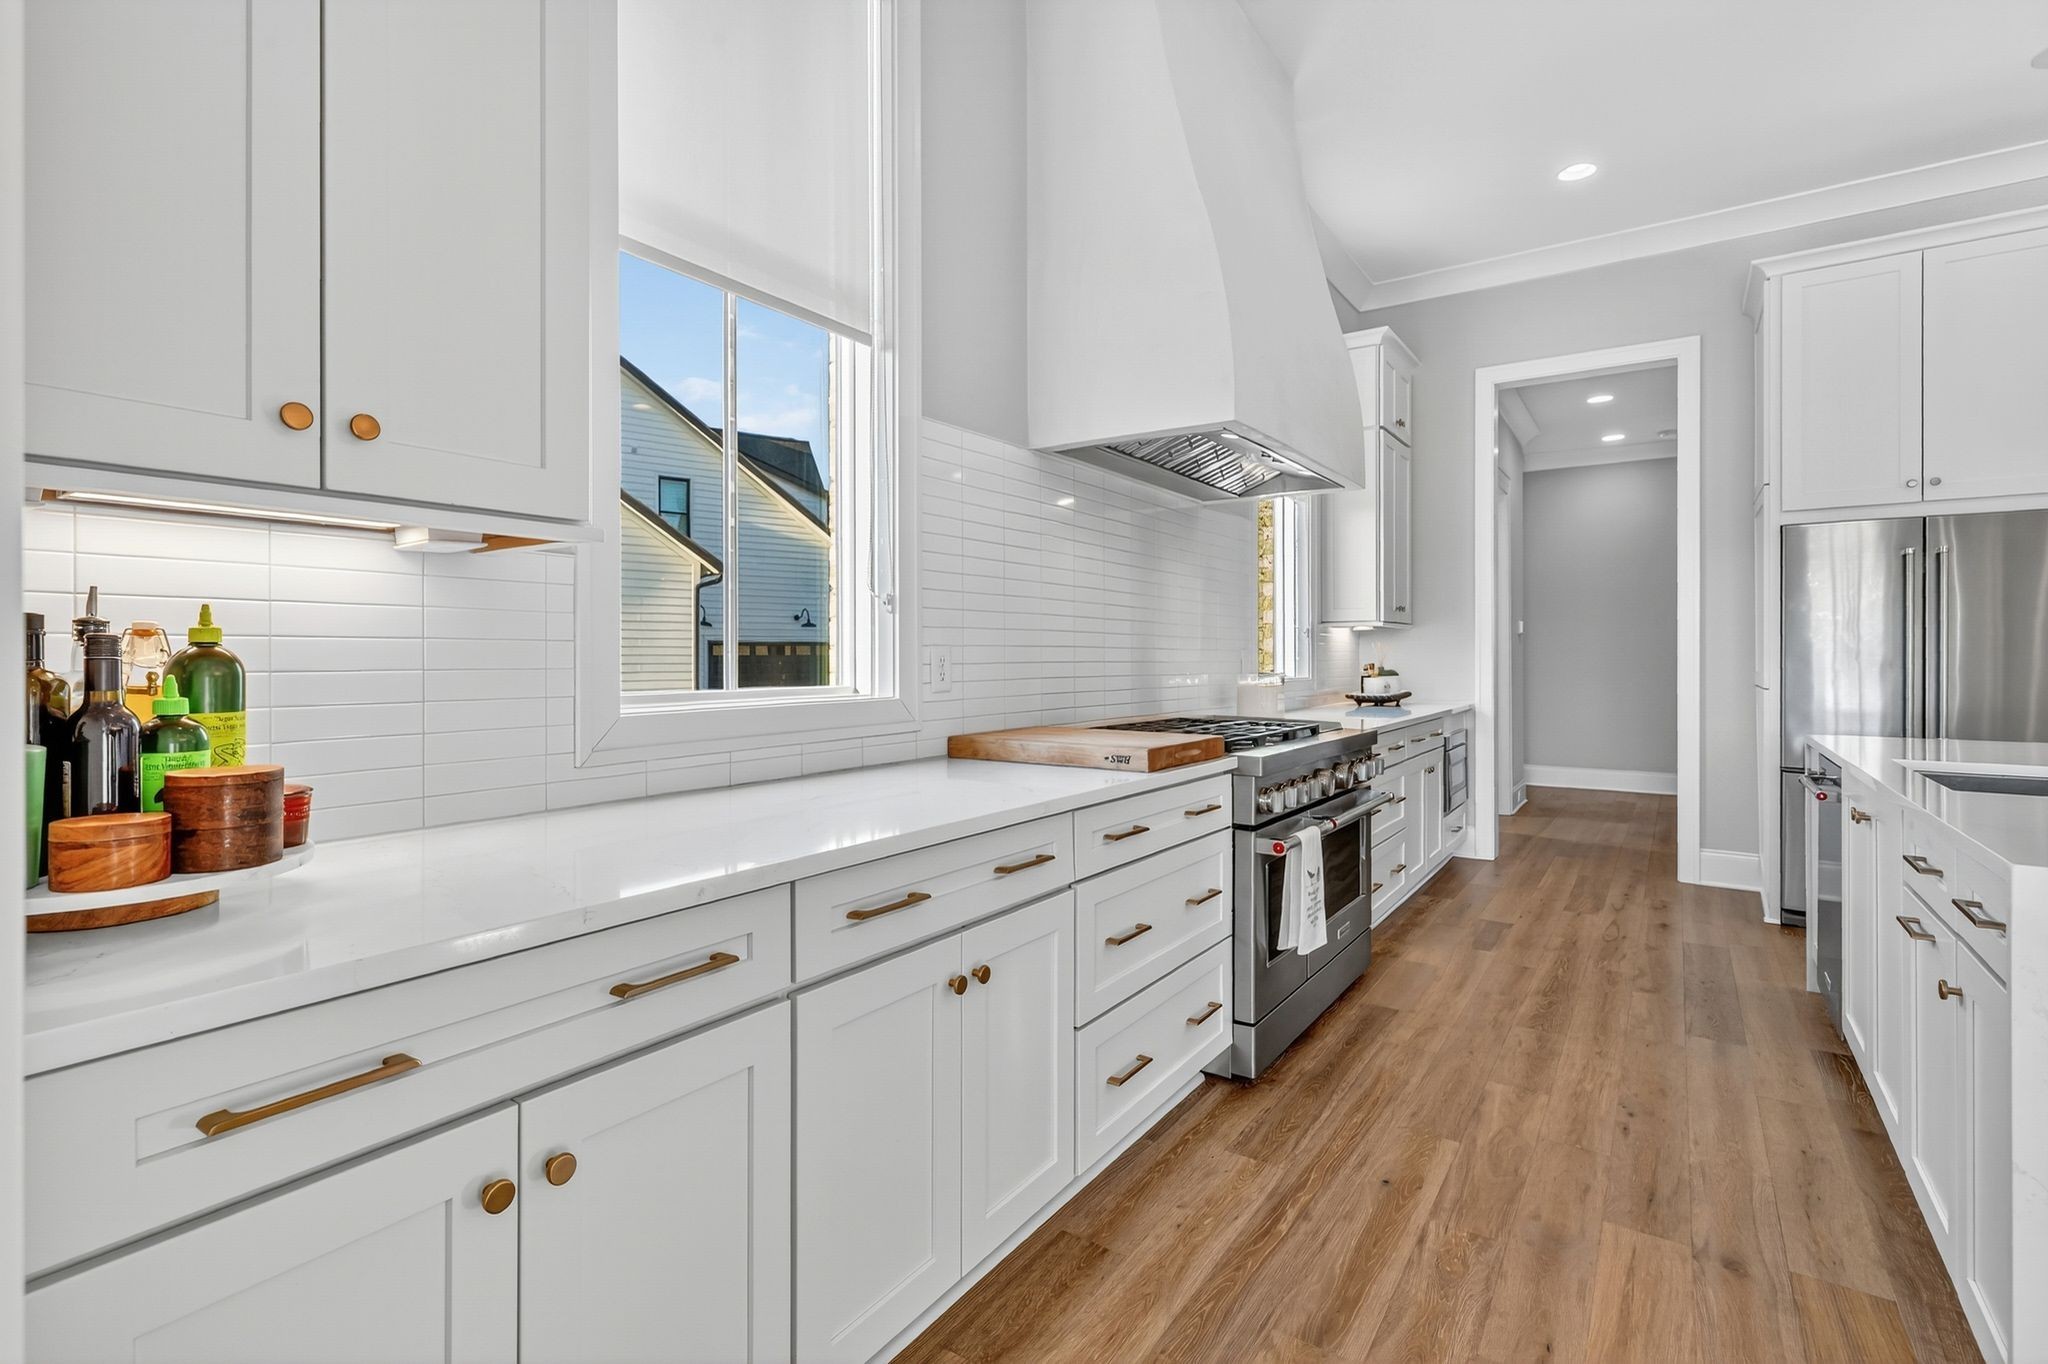
Bright white kitchen with brass cabinet hardware, stainless steel range, and warm wood floors.
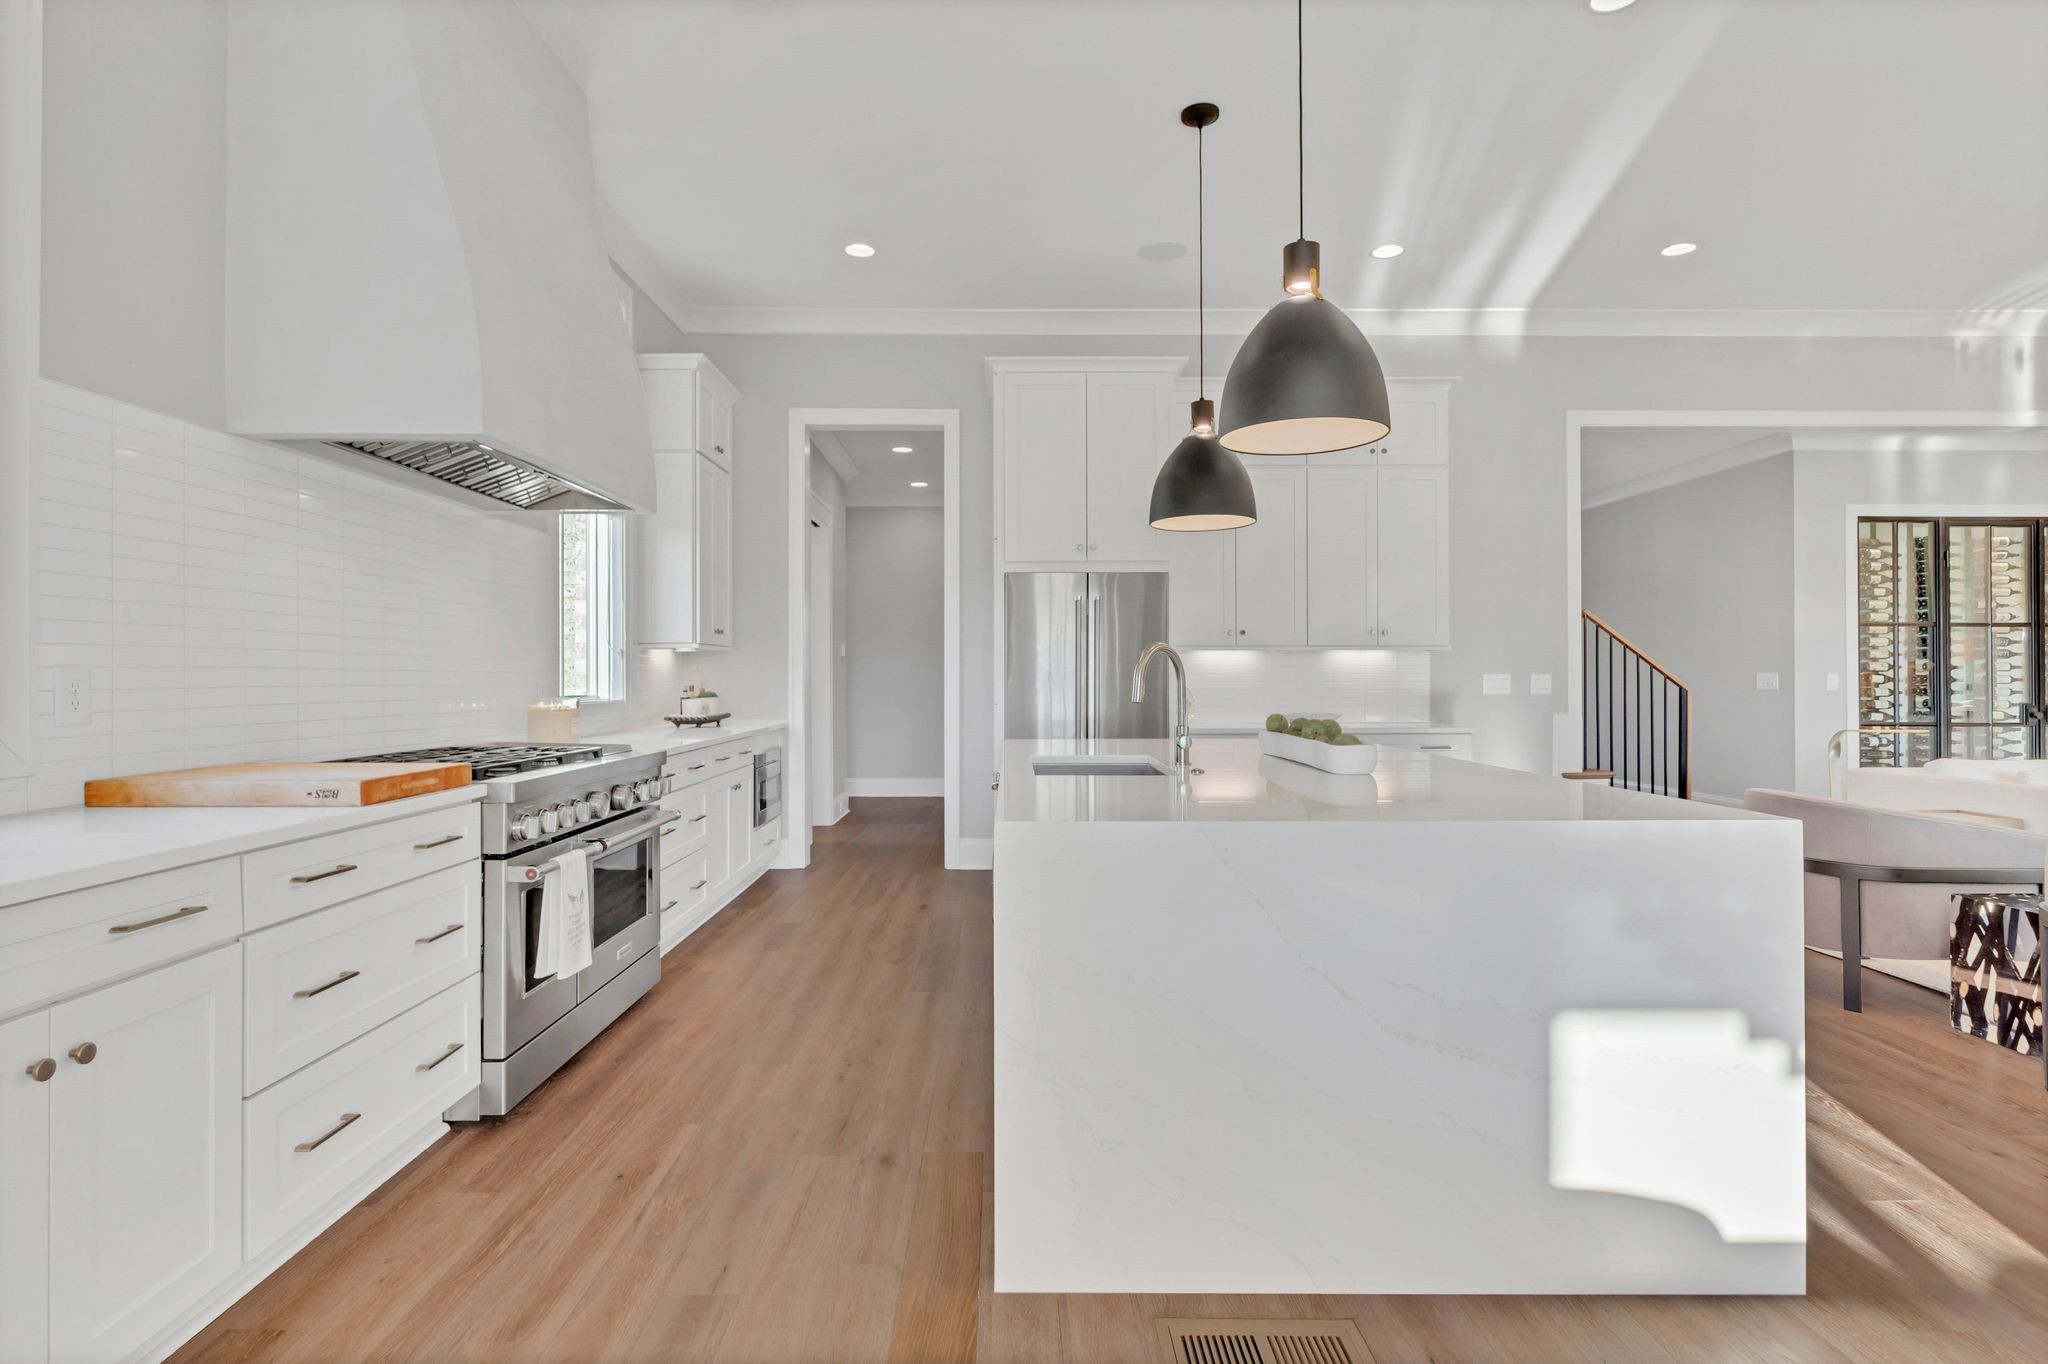
Bright white kitchen with a large waterfall island, stainless appliances, wood floors, and dark pendant lights.
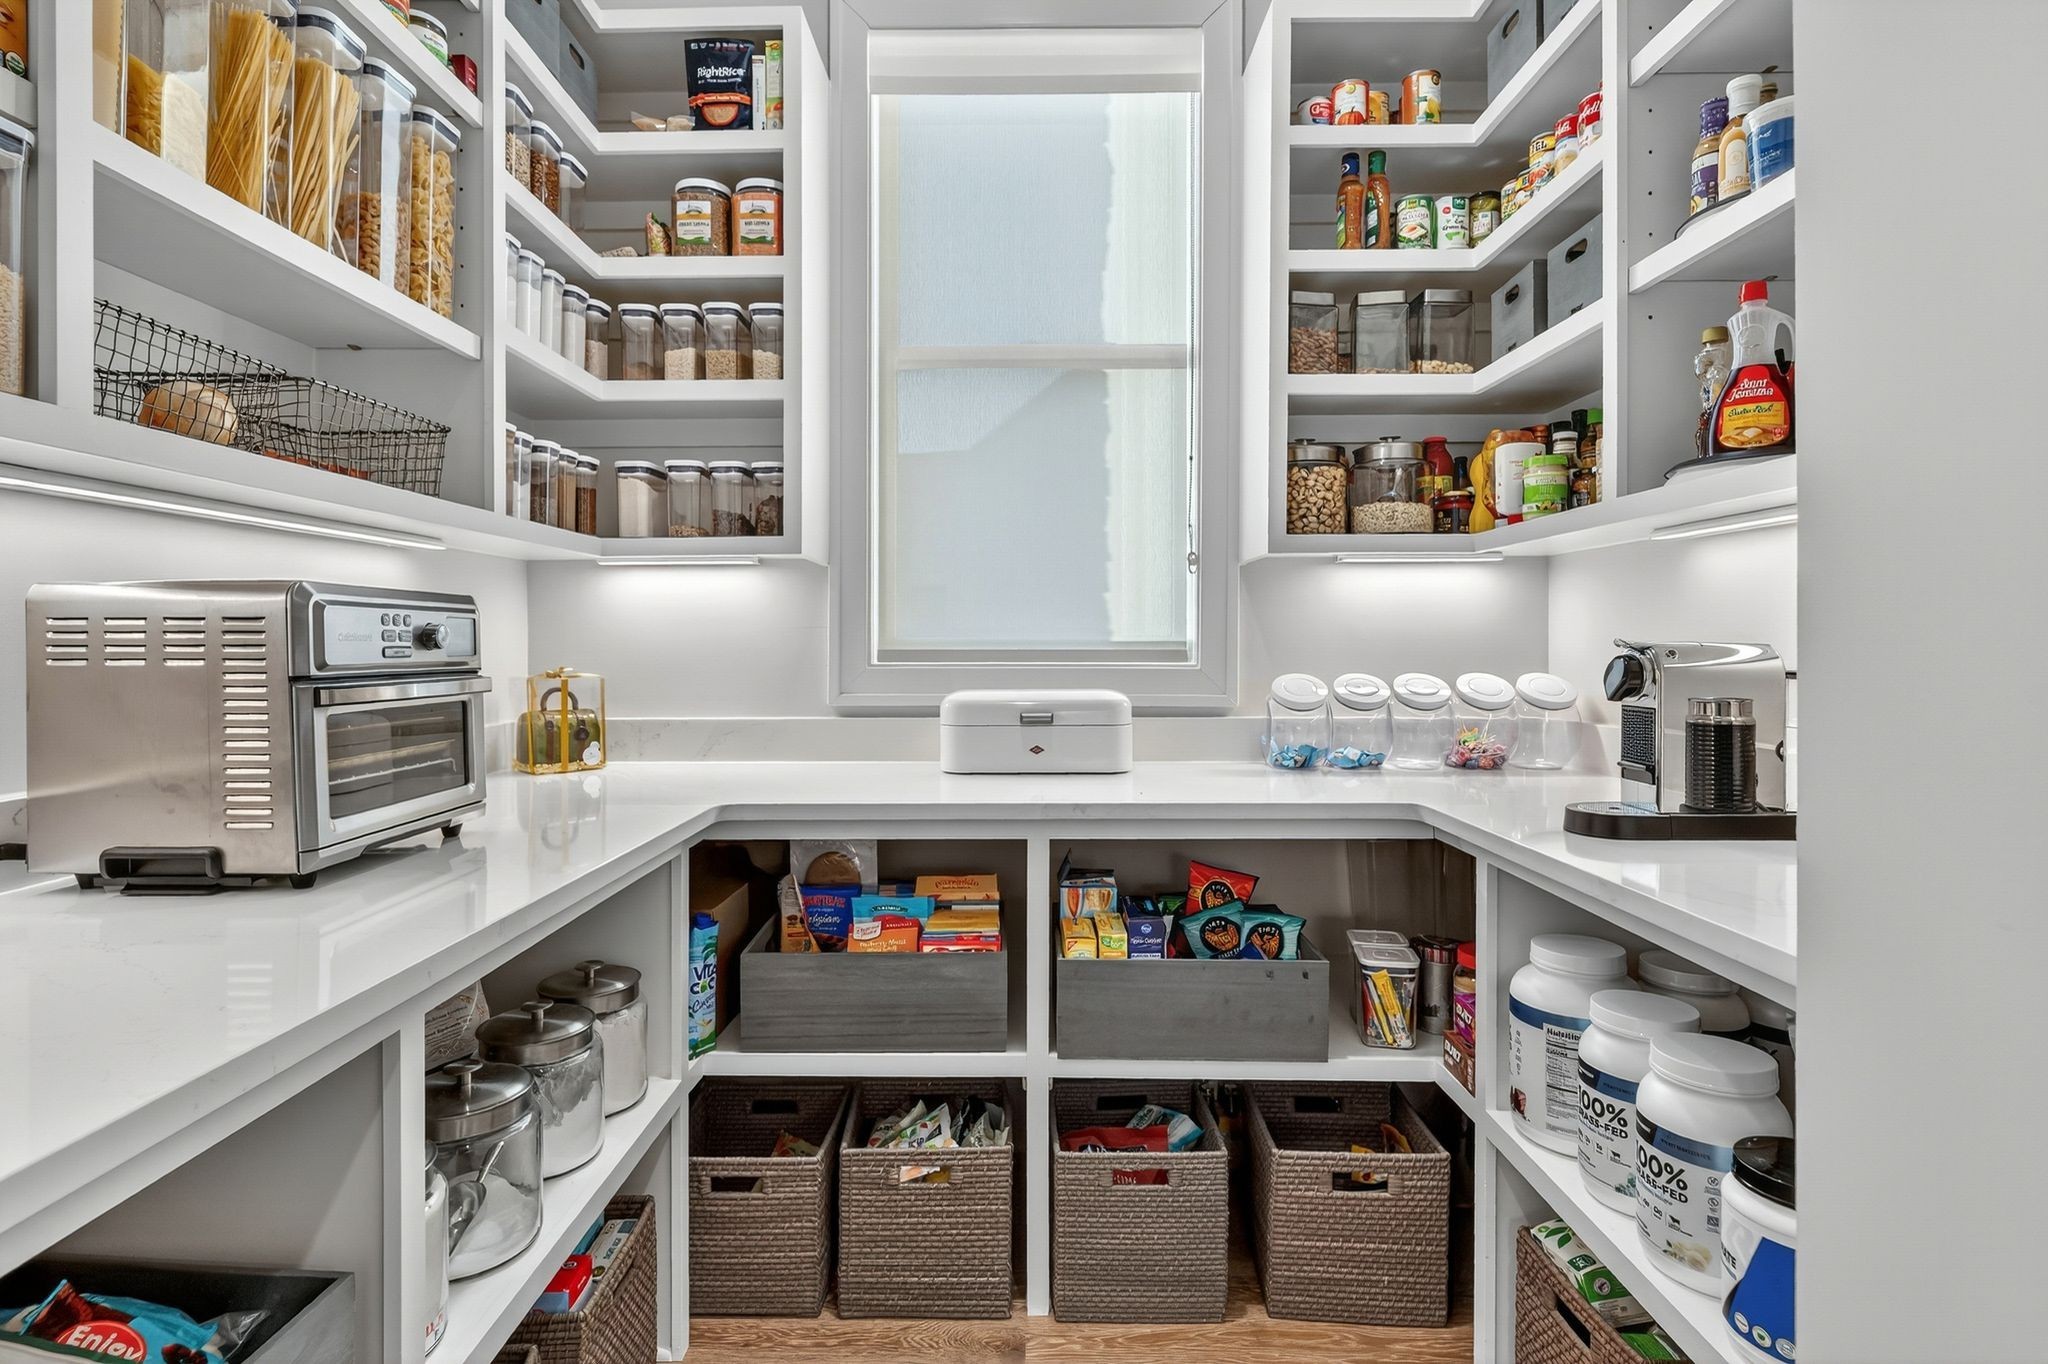
Walk-in pantry with stocked white shelves, woven storage baskets, and a window above the counter.
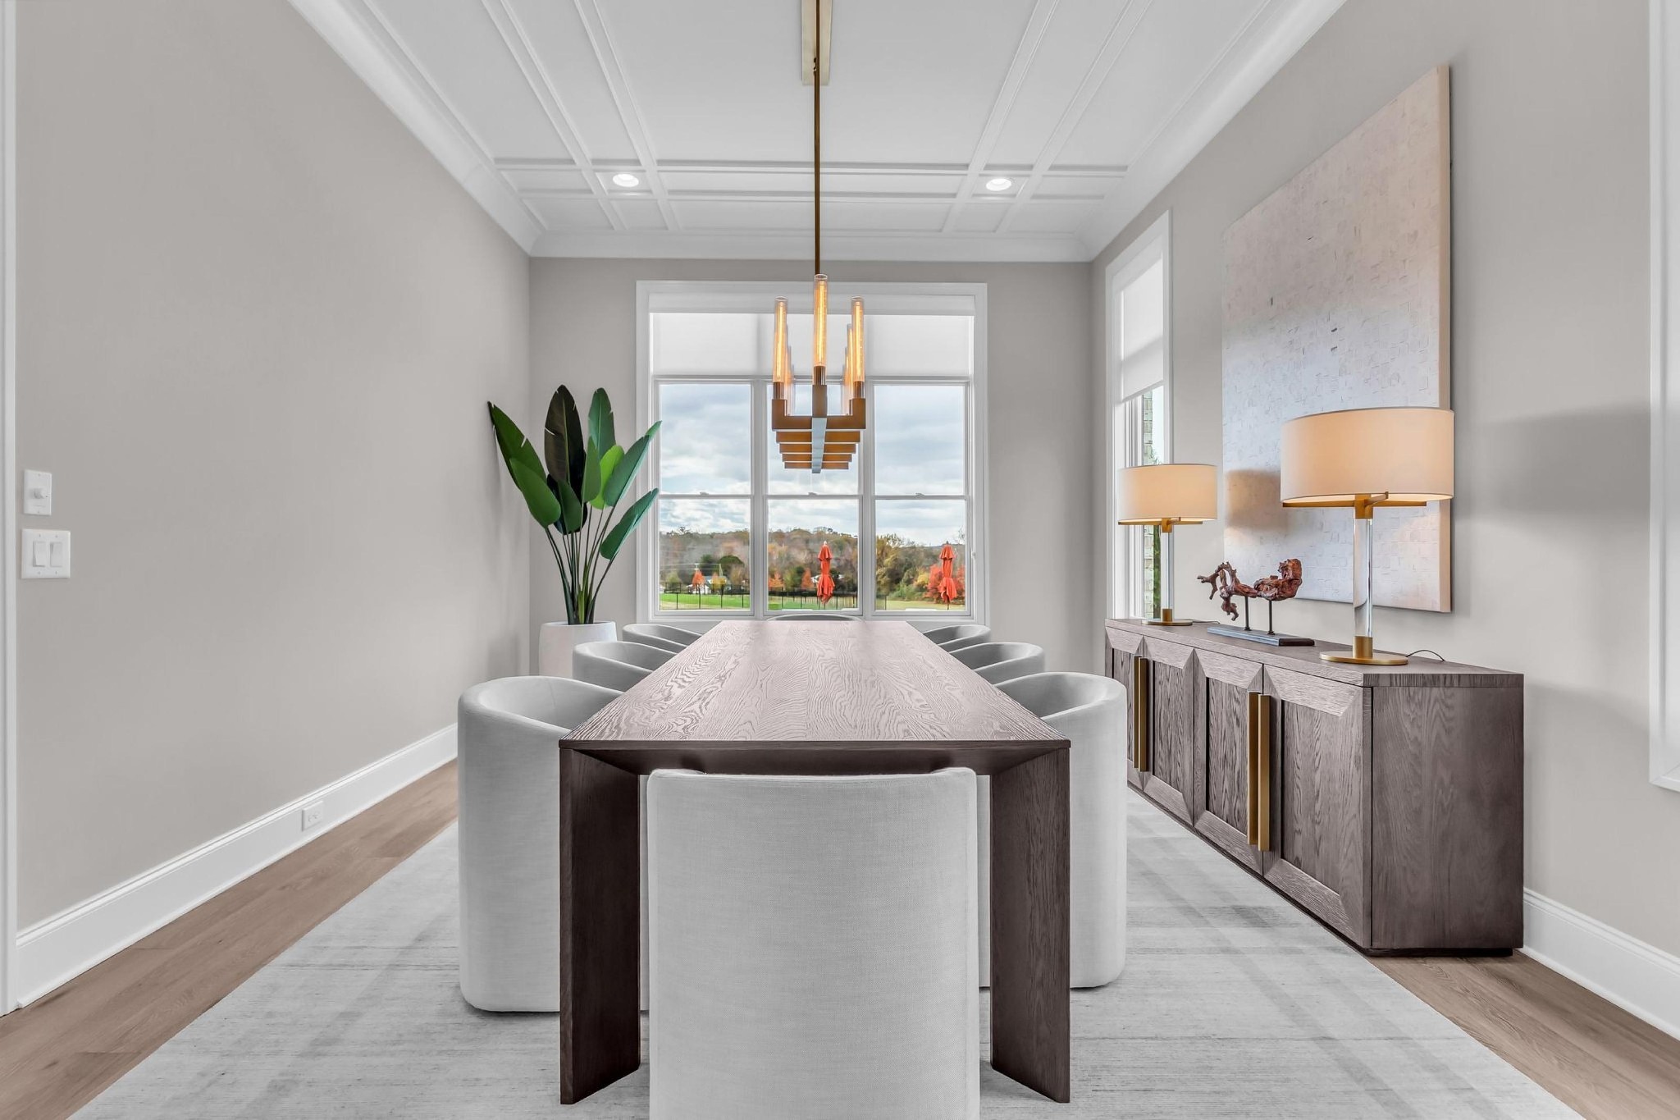
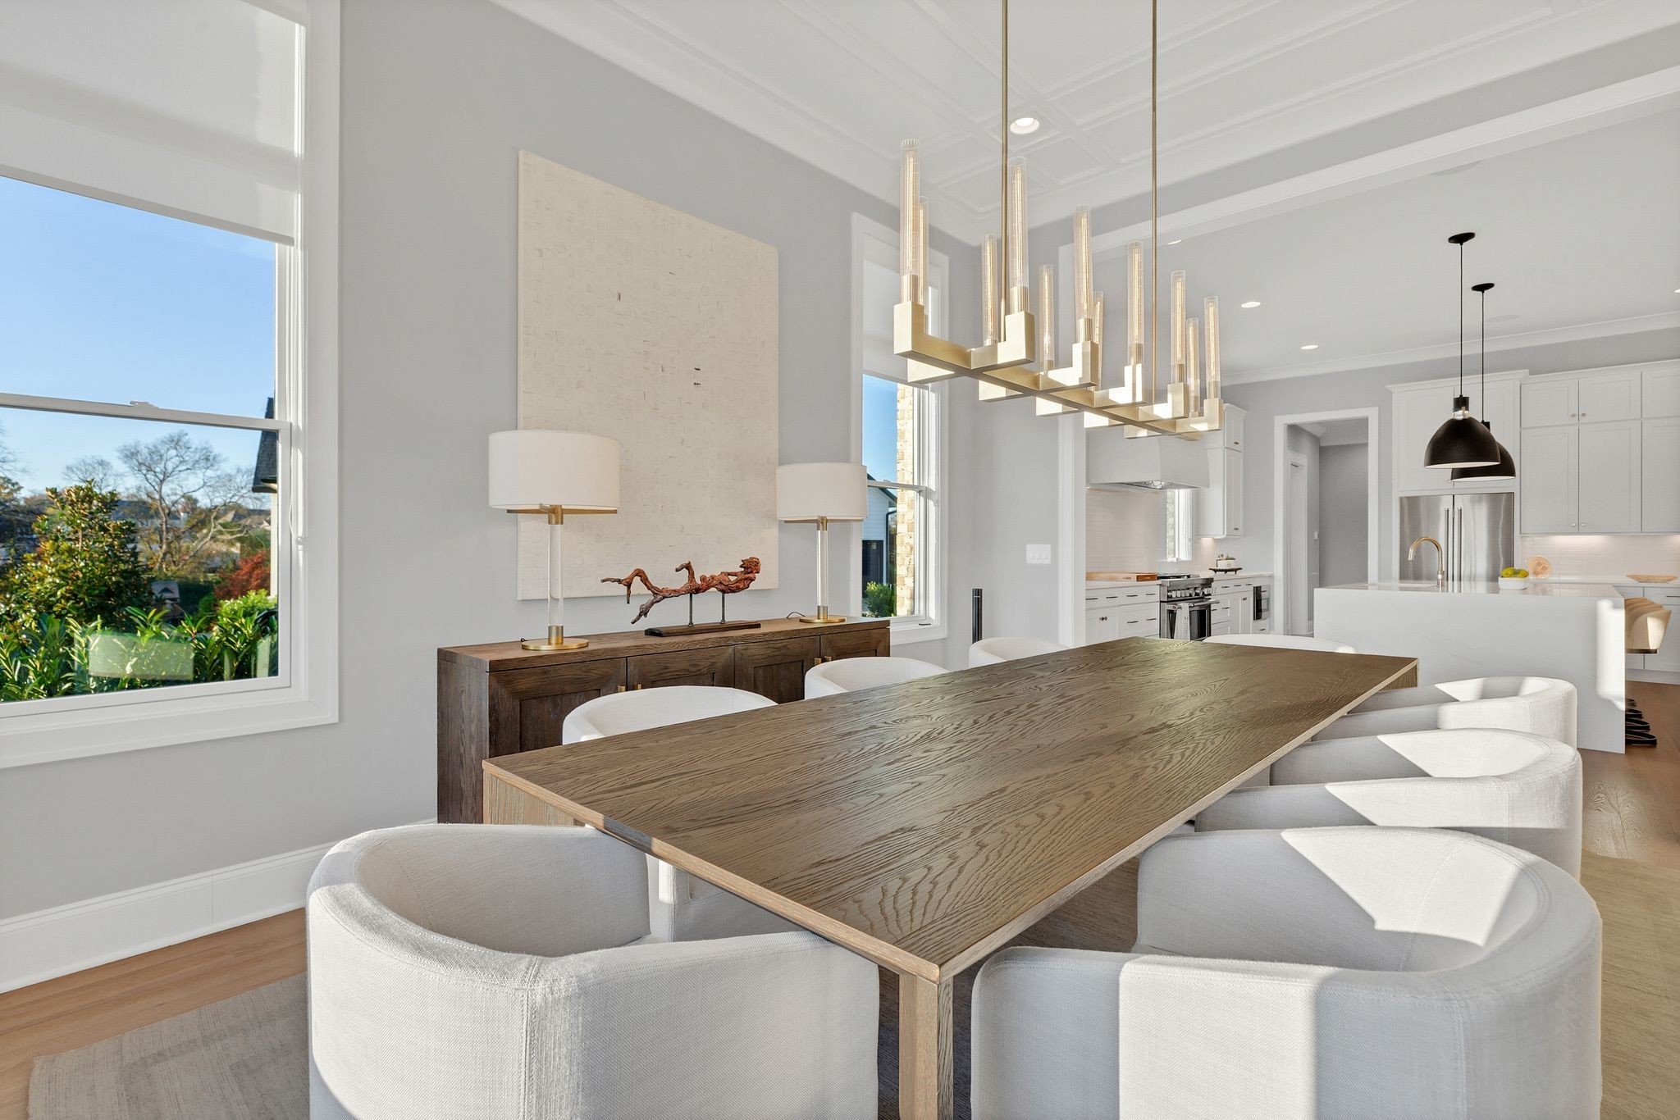
Dining room with a long wood table, upholstered chairs, and wide windows overlooking autumn trees.
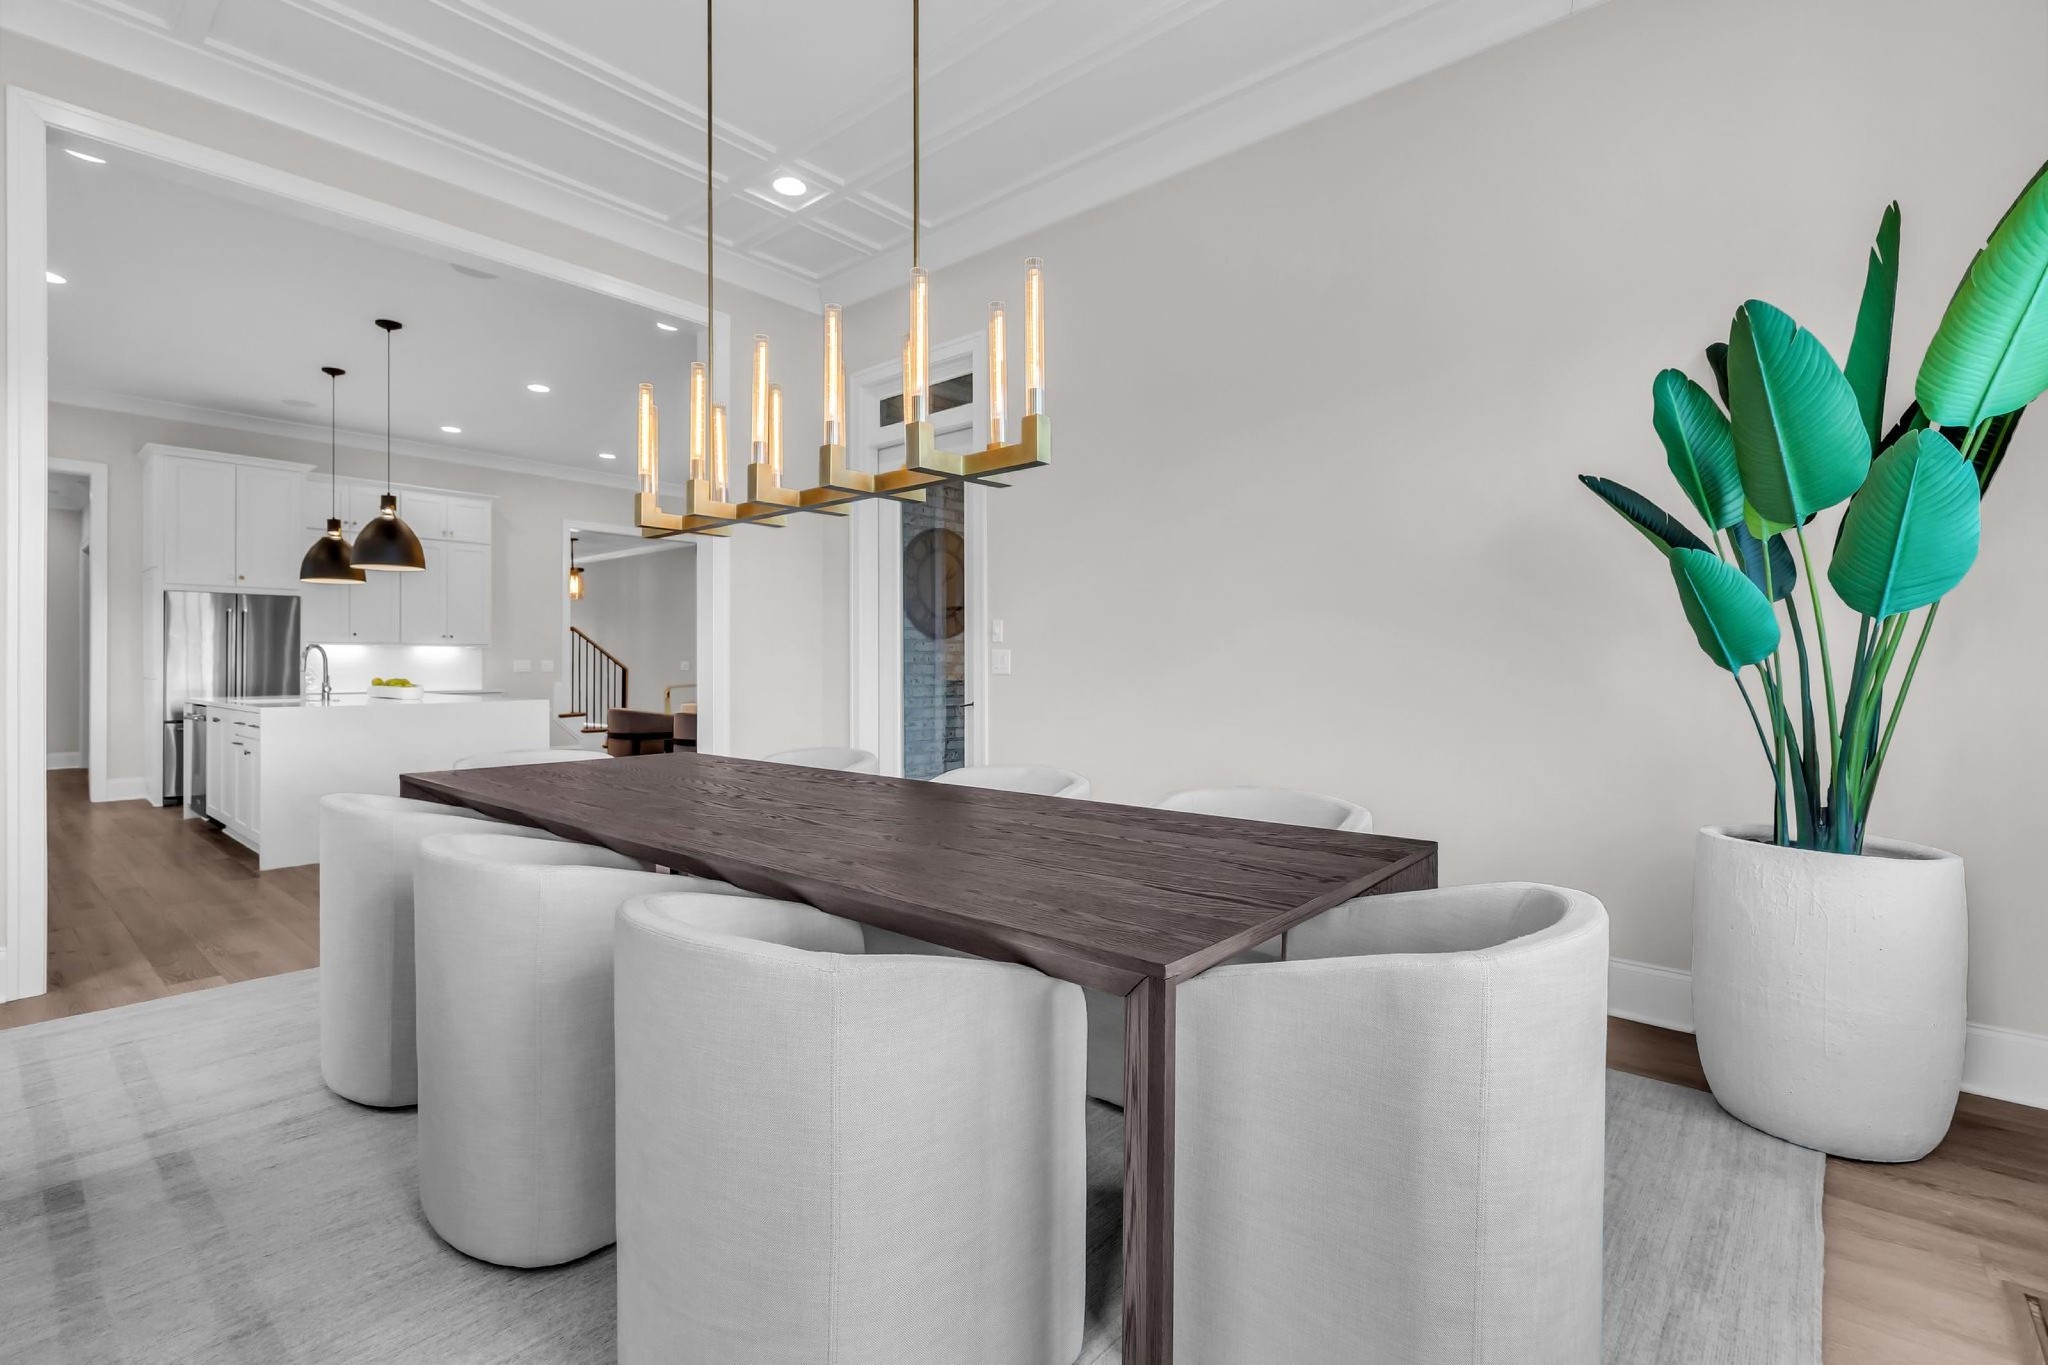
Dining room with a dark wood table, white chairs, brass chandelier, and open view into the kitchen.
Dining room with a long wood table, curved white chairs, and a brass chandelier beside the kitchen.
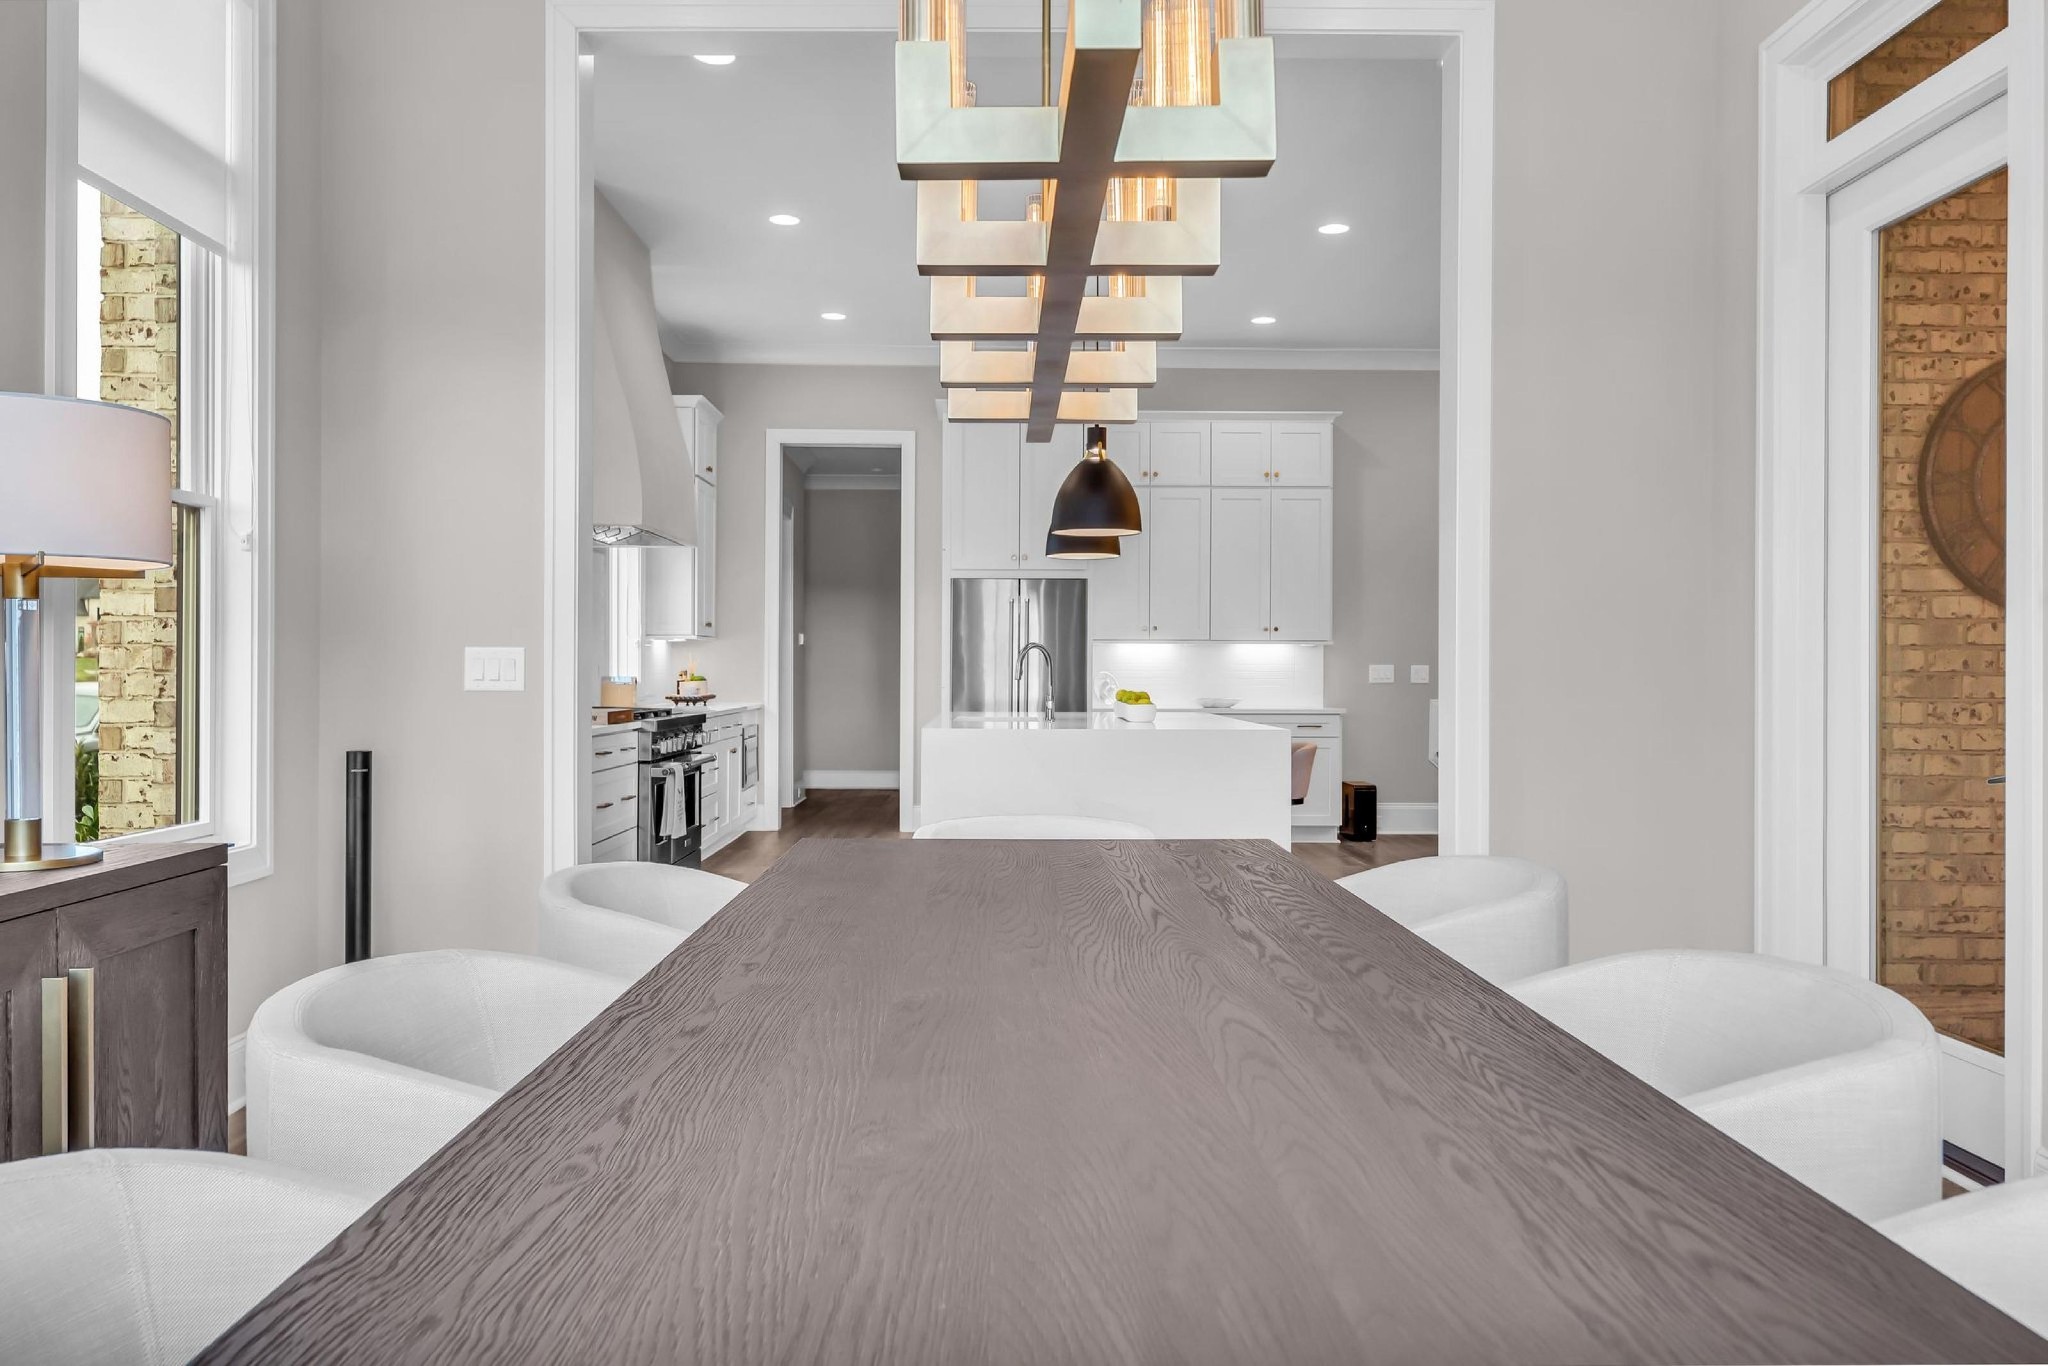
Dining room with a long gray wood table, white chairs, and a geometric chandelier overlooking the kitchen.
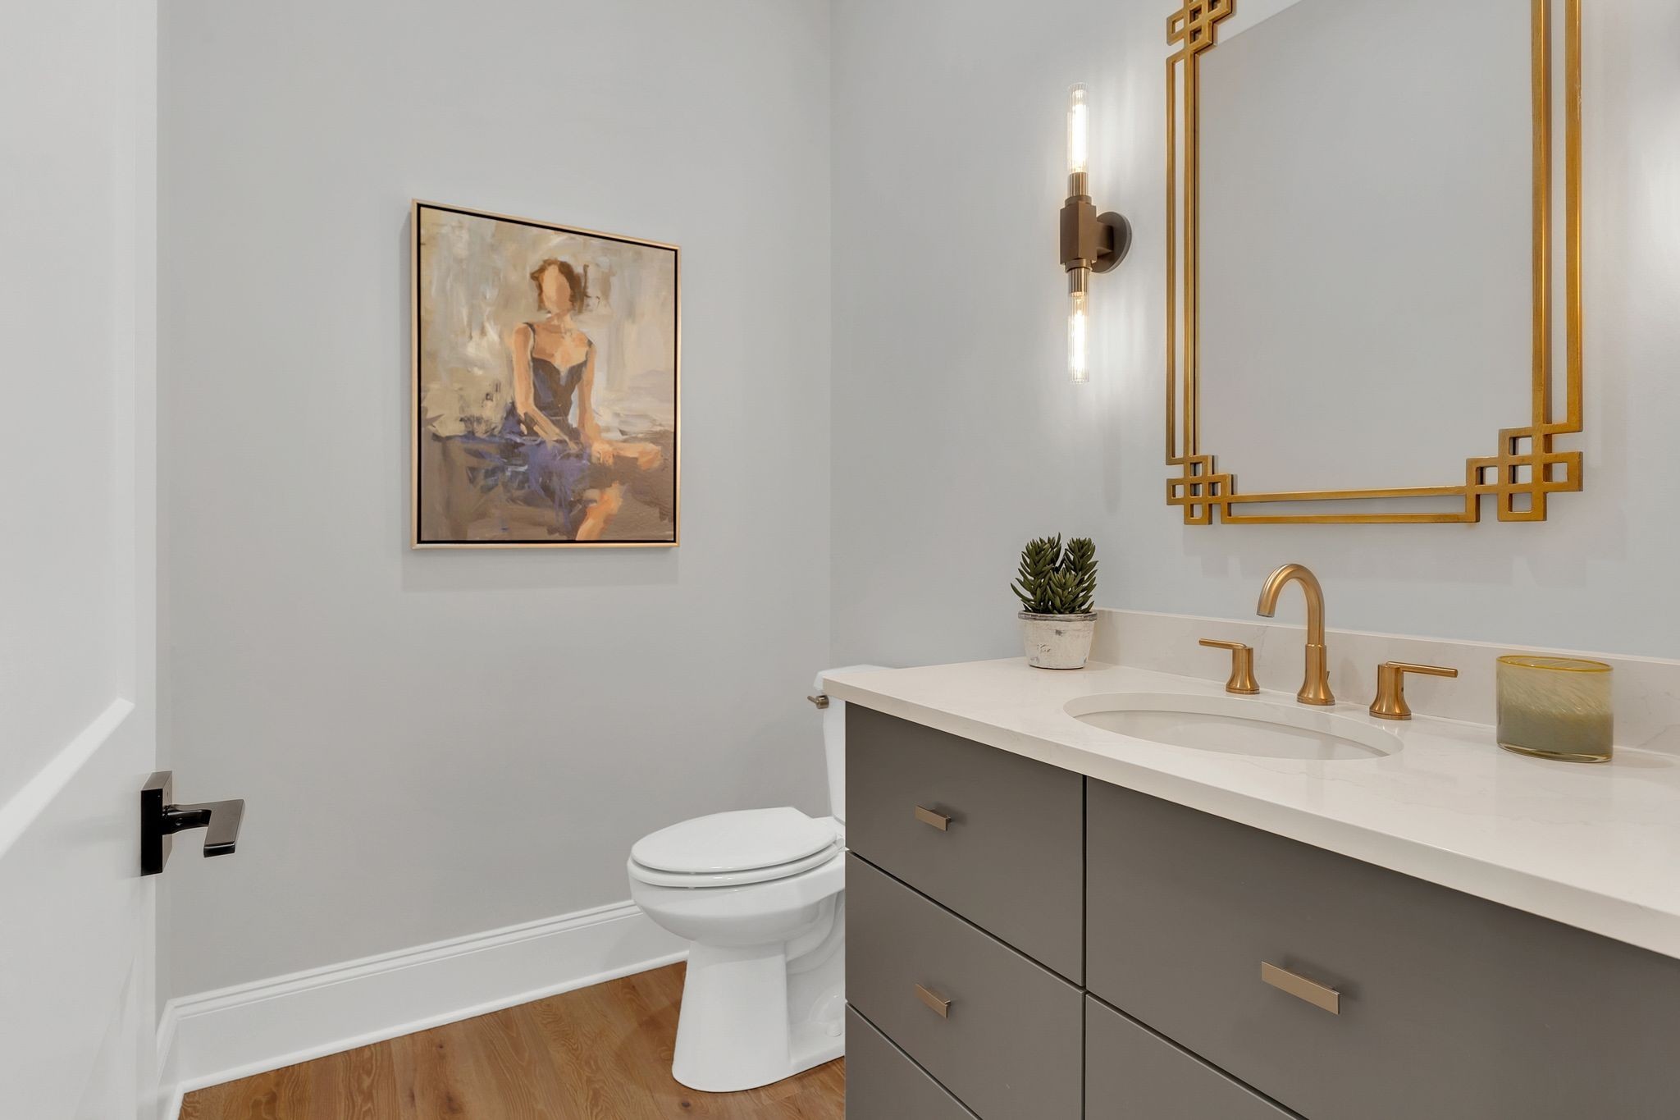
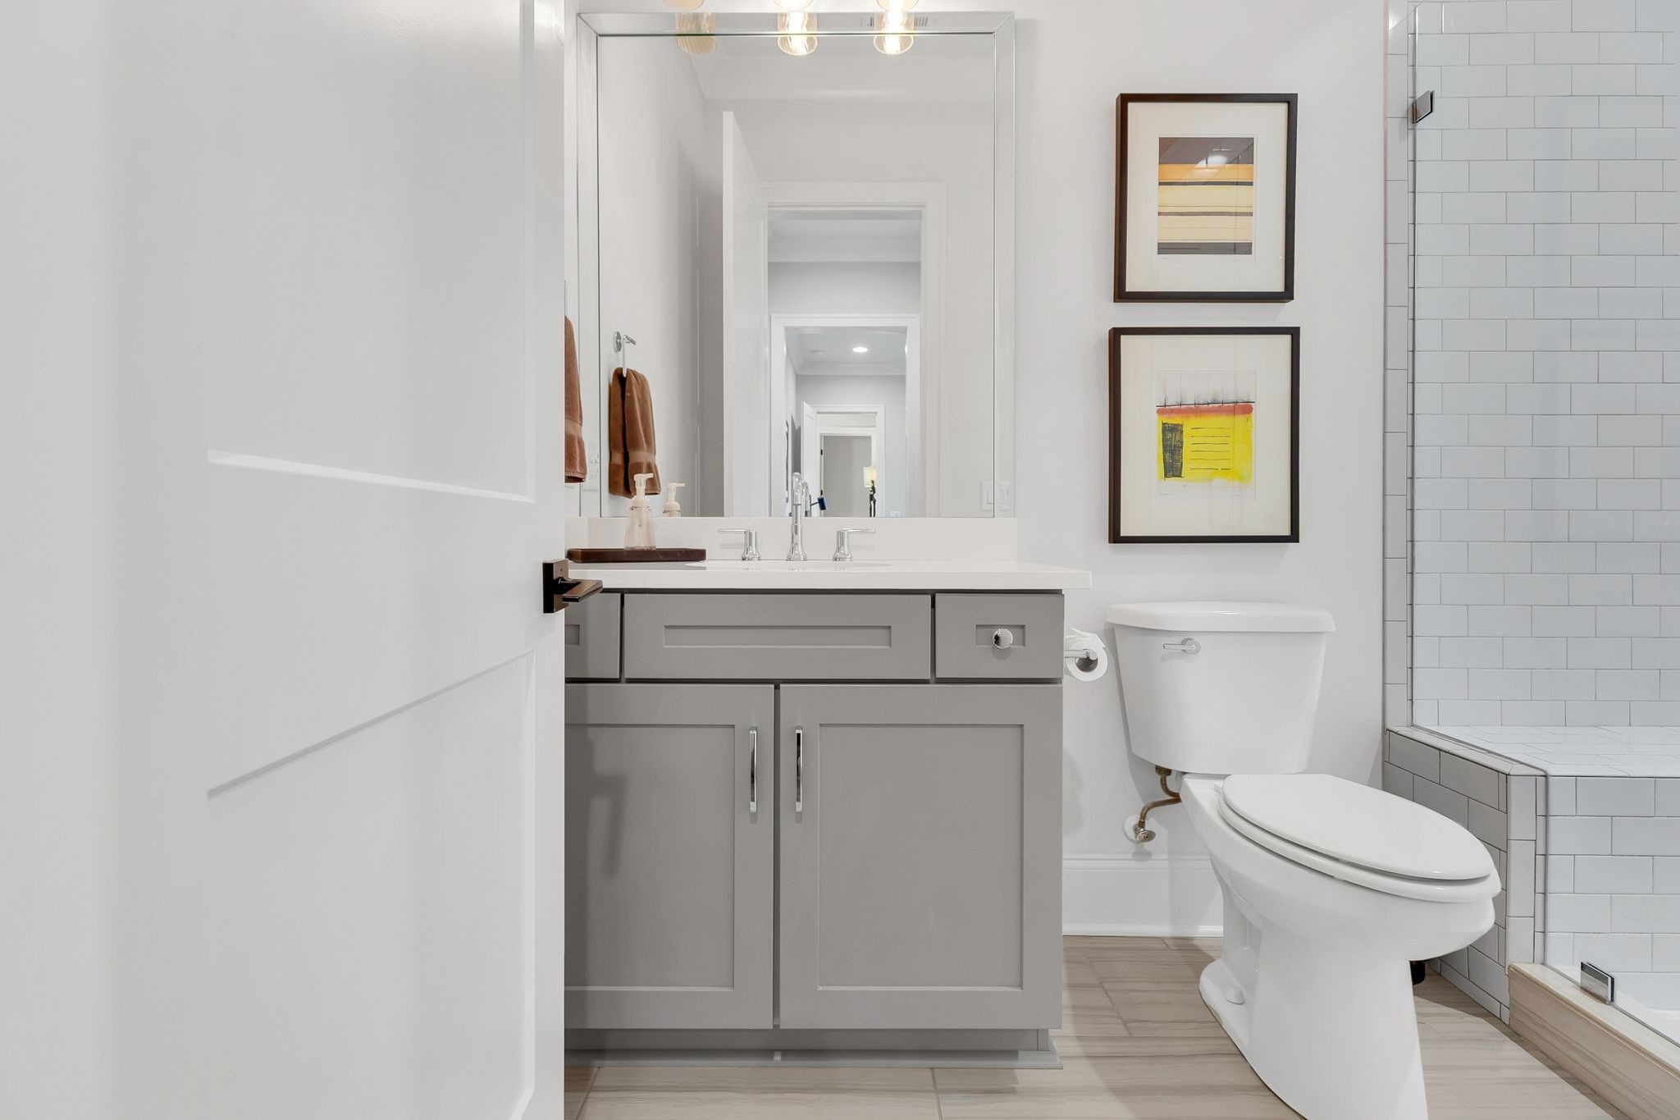
Bathroom with a gray vanity, brass fixtures, framed art, and warm wood flooring.
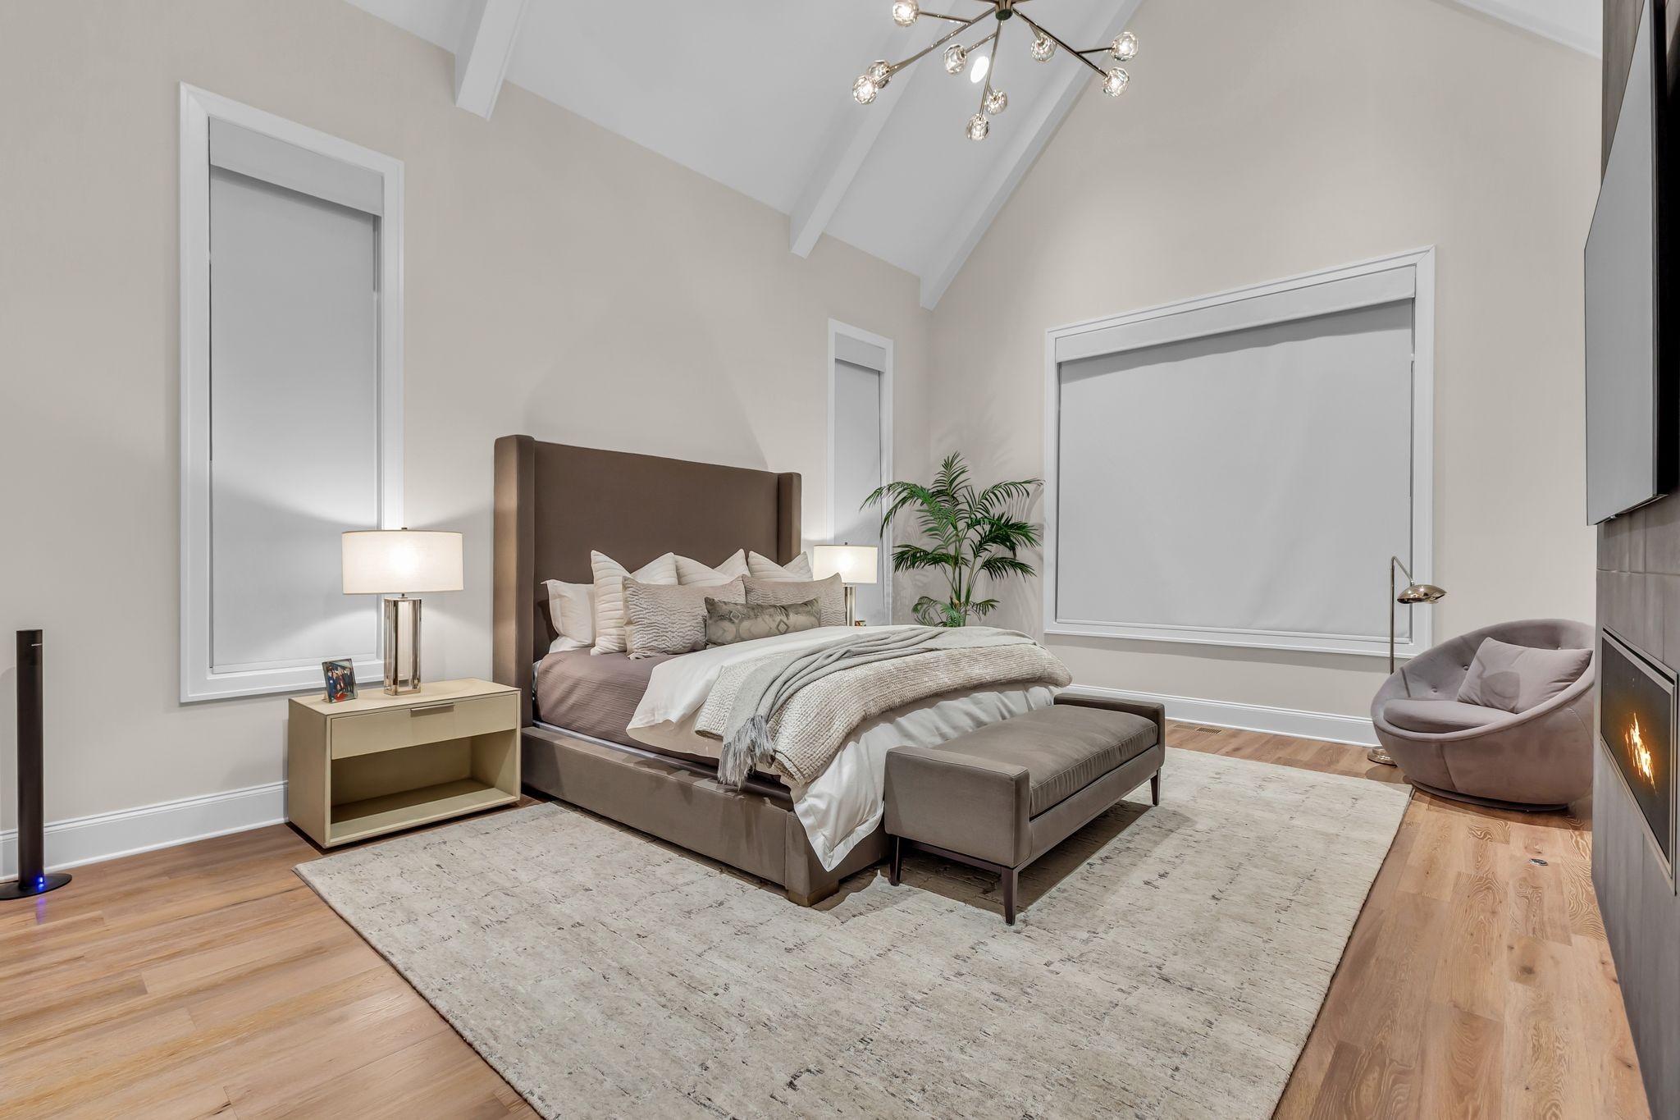
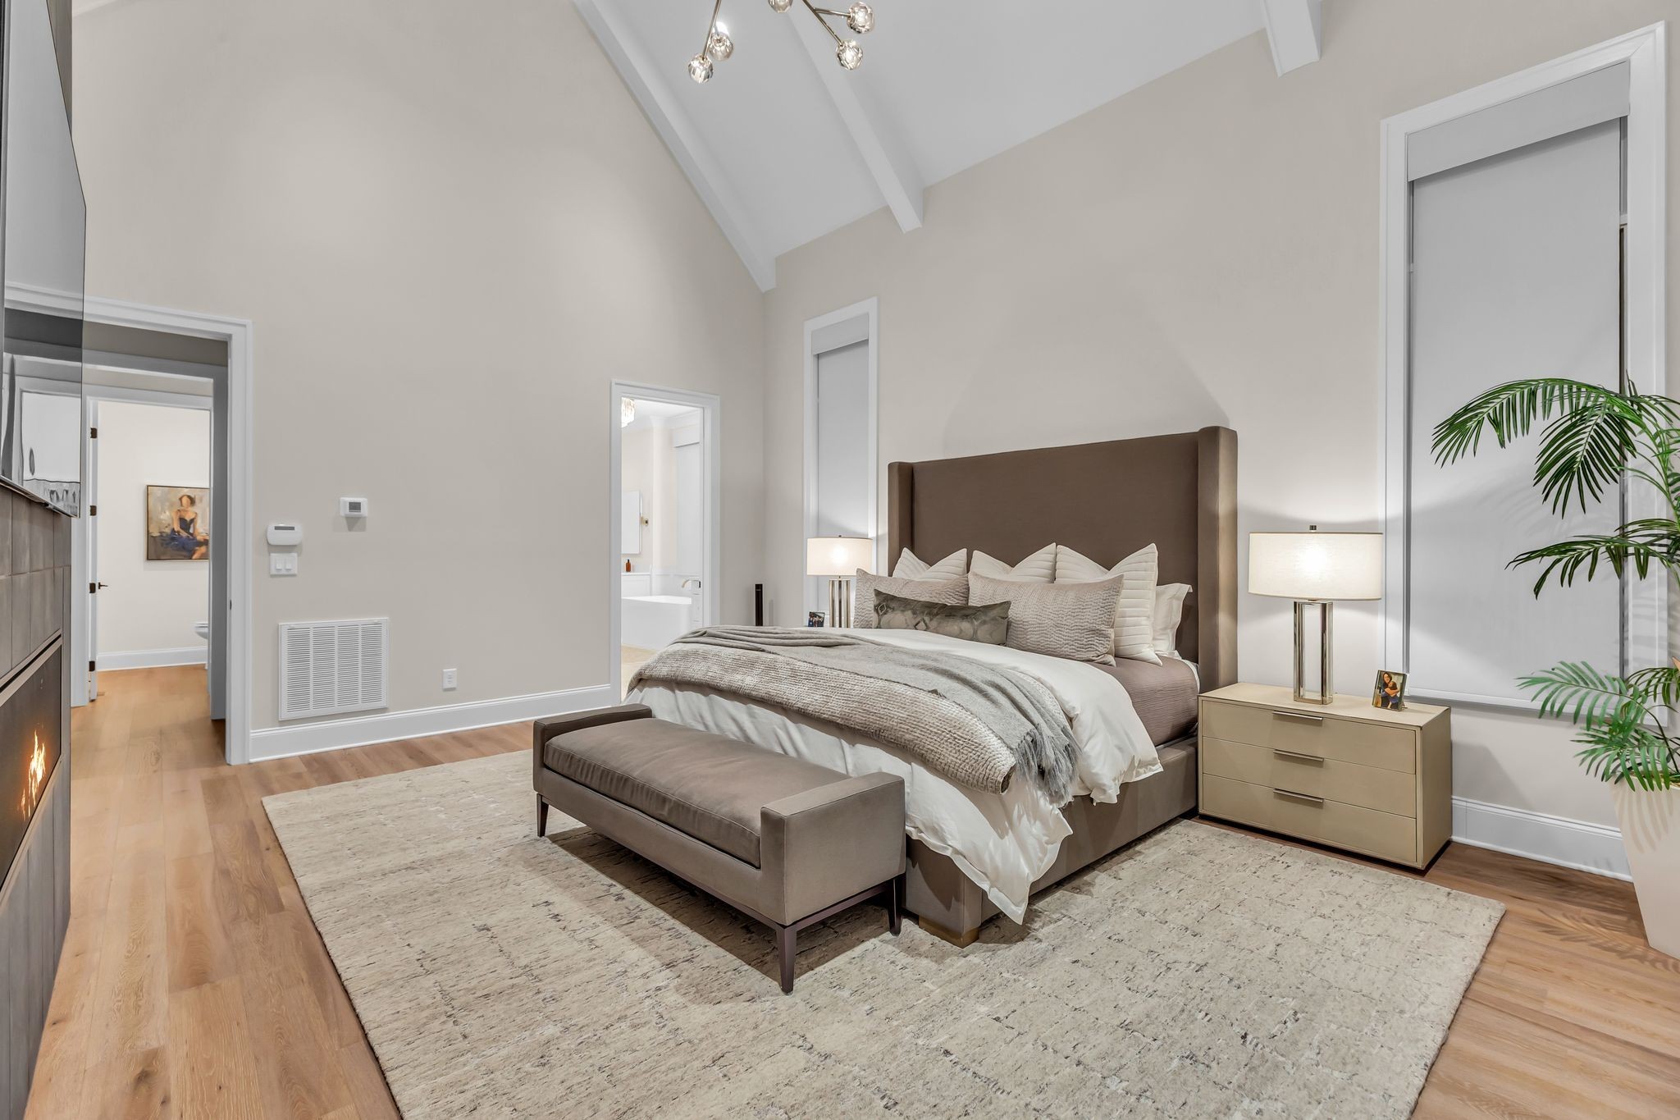
Primary bedroom with a vaulted beamed ceiling, upholstered bed, hardwood floors, and fireplace.
Primary bedroom with vaulted ceiling, upholstered bed, foot bench, and fireplace.
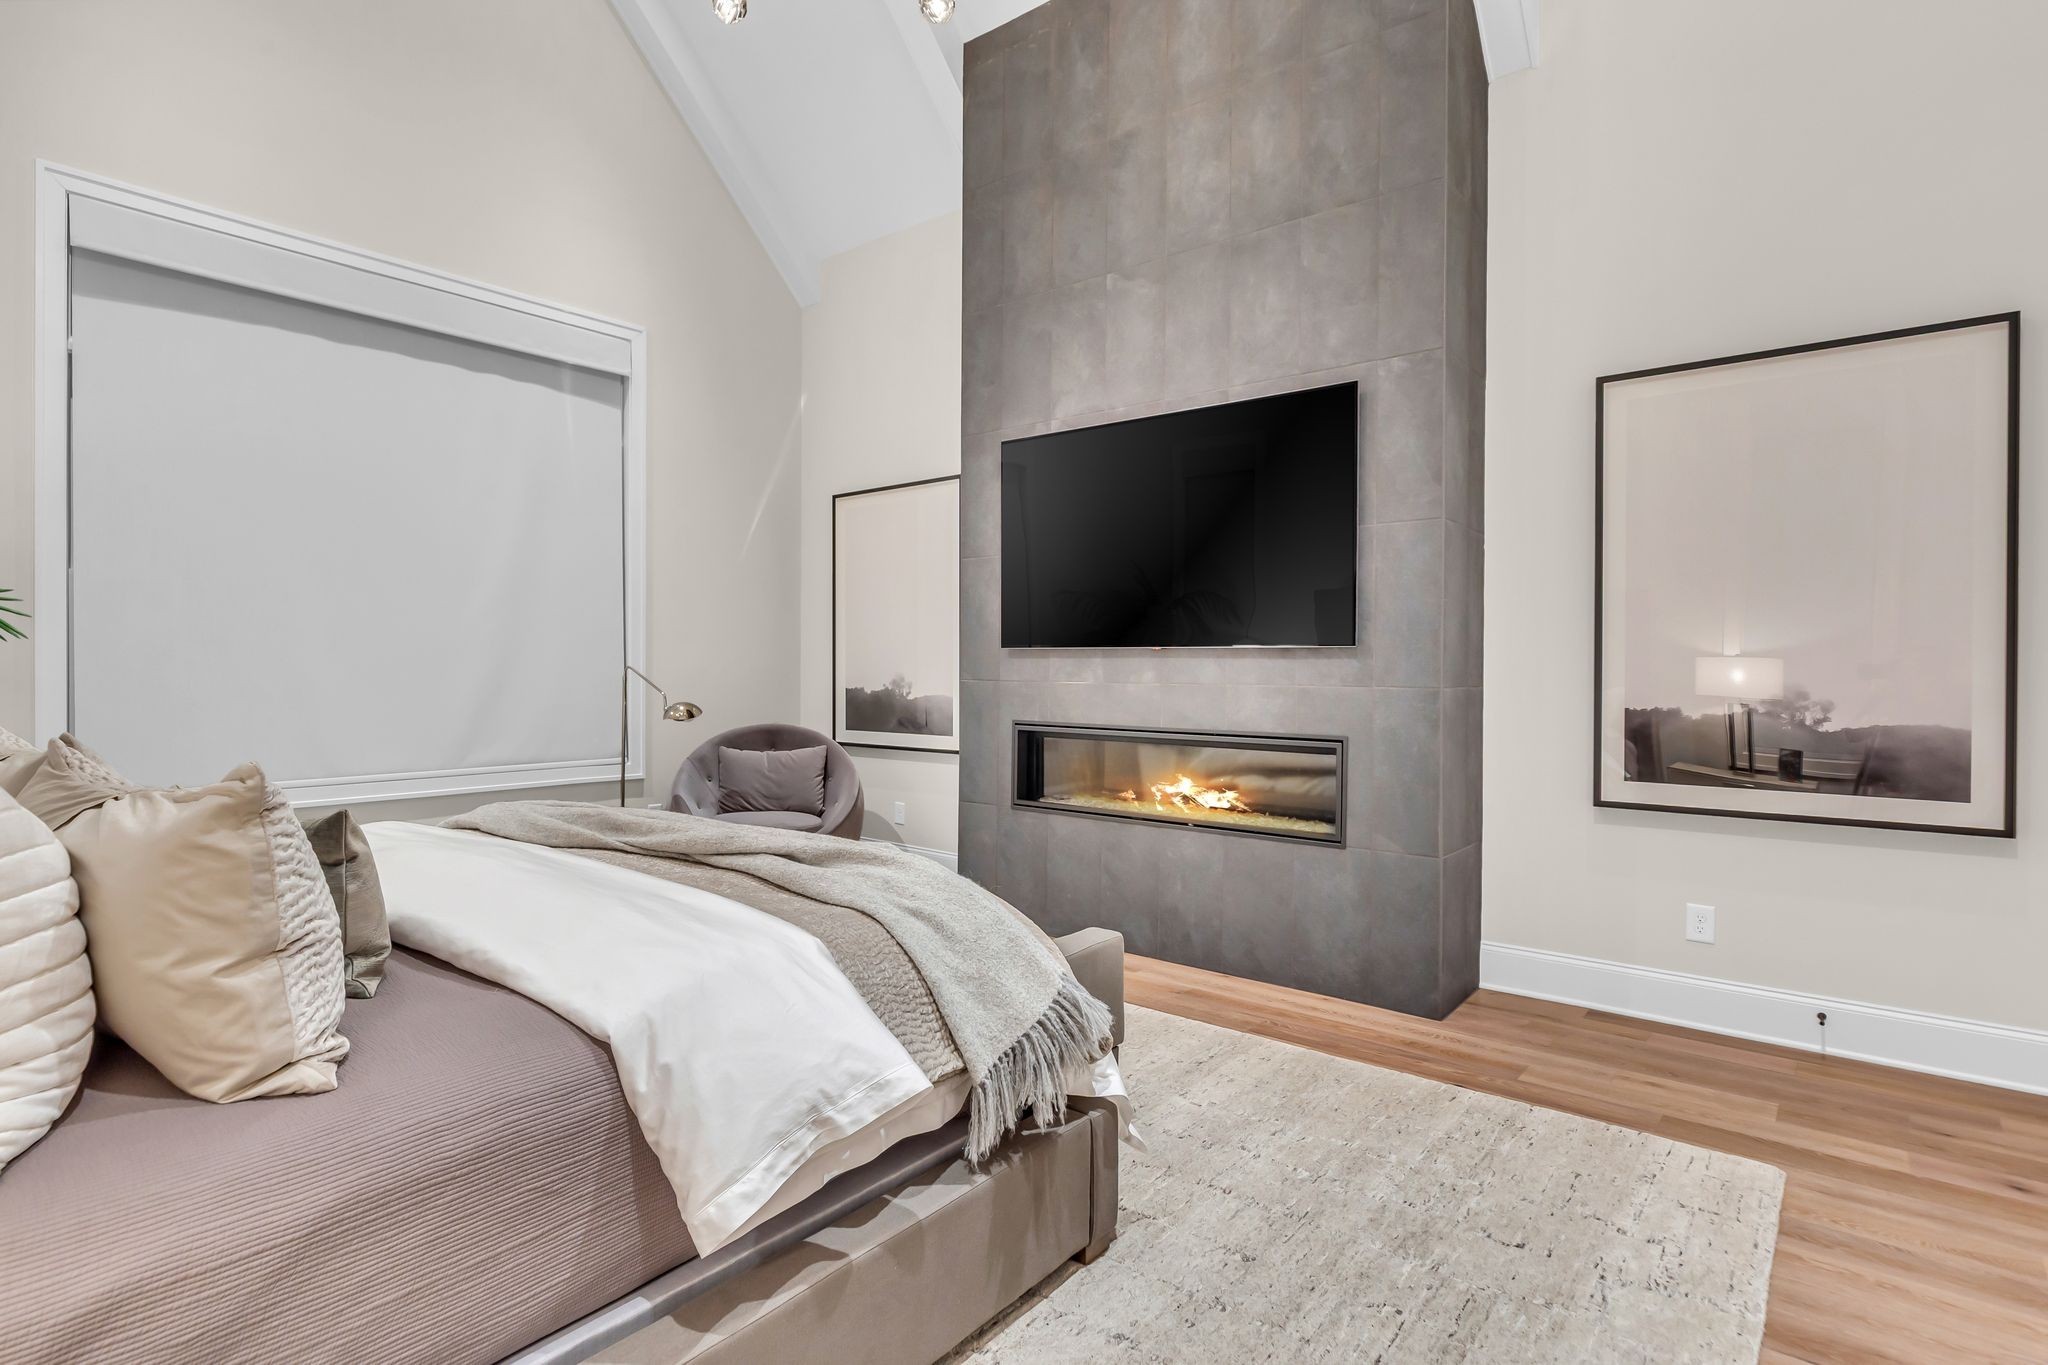
Bedroom with a tall tiled fireplace wall, mounted television, and layered neutral bedding.
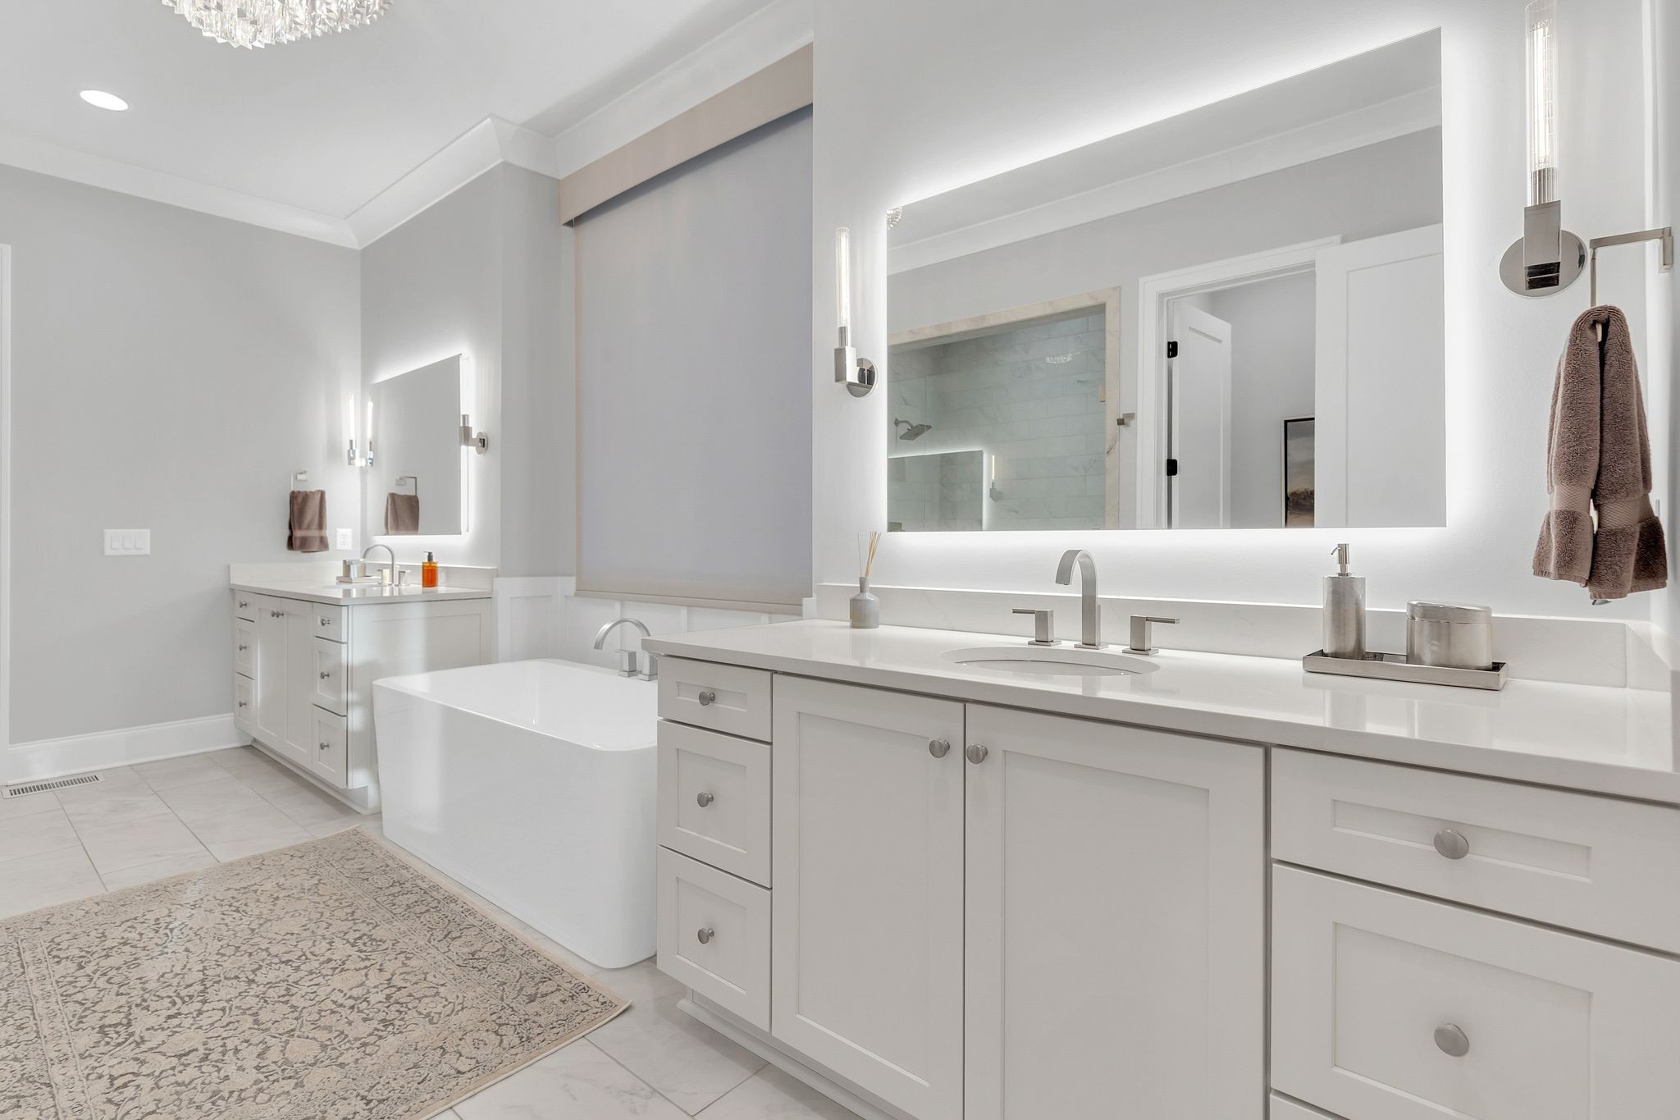
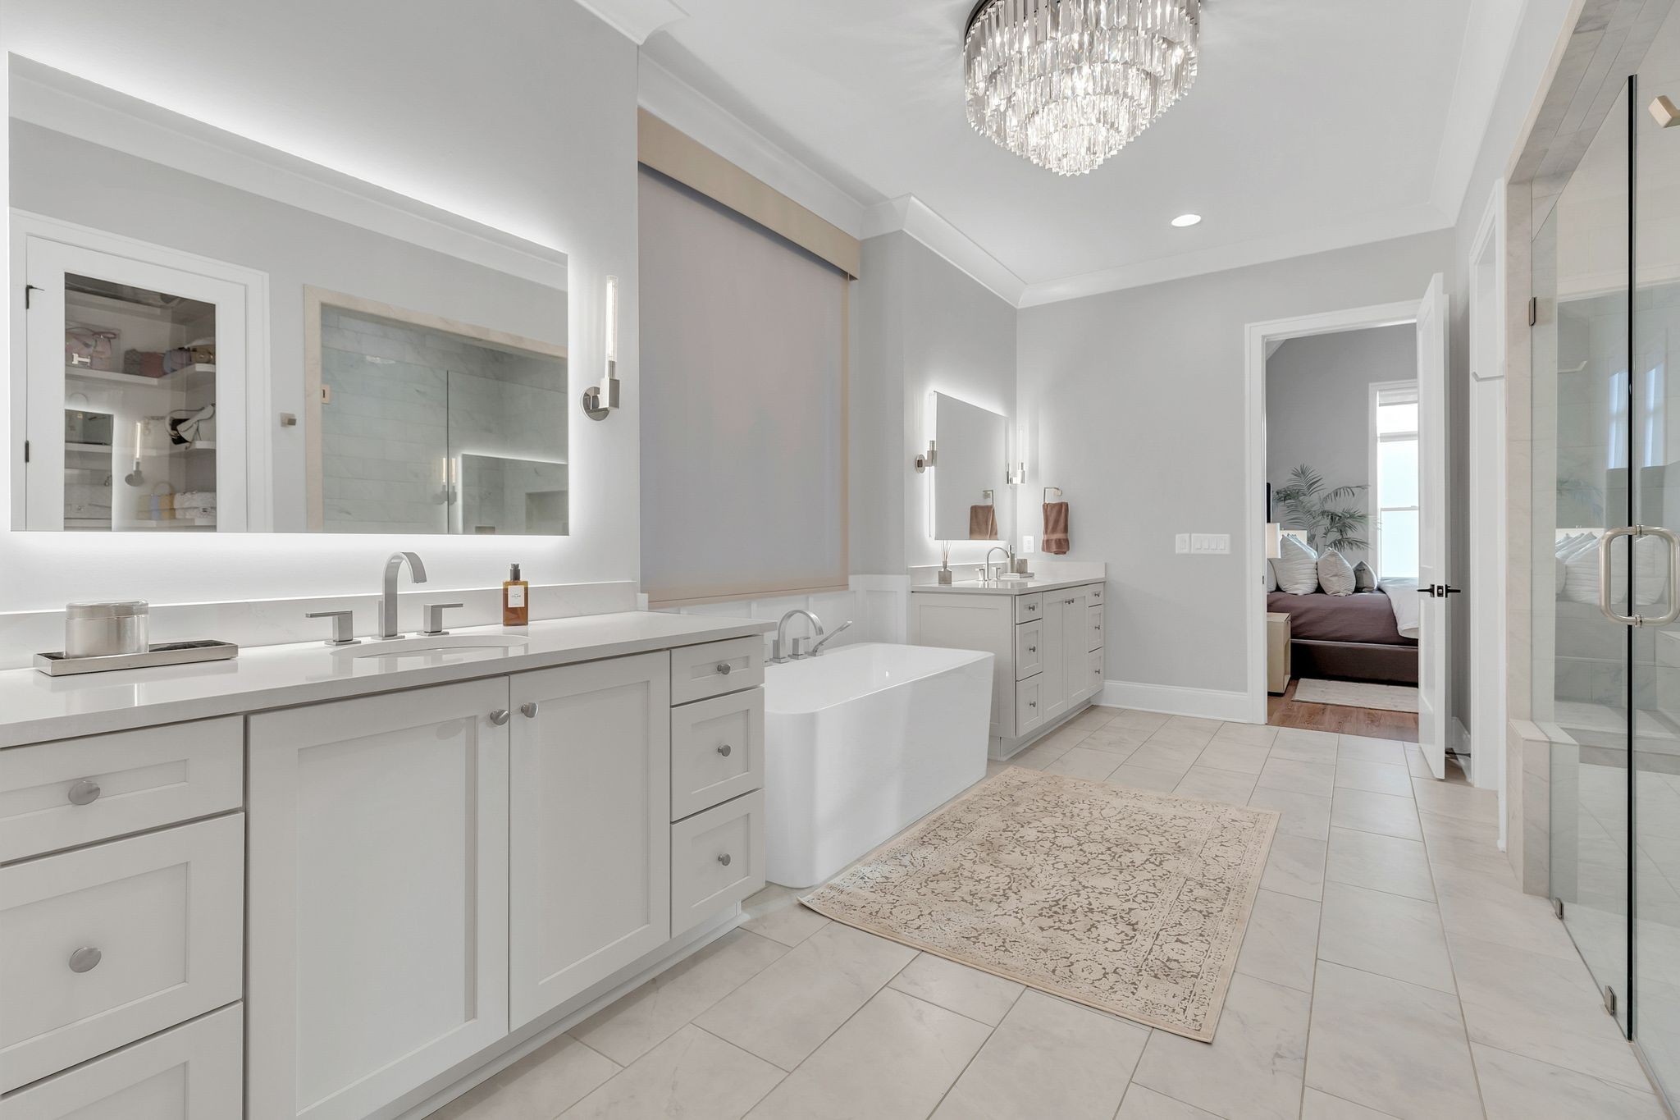
Bright bathroom with a double vanity, freestanding tub, and illuminated mirrors.
Primary bathroom with a freestanding tub, glass shower, and crystal chandelier.
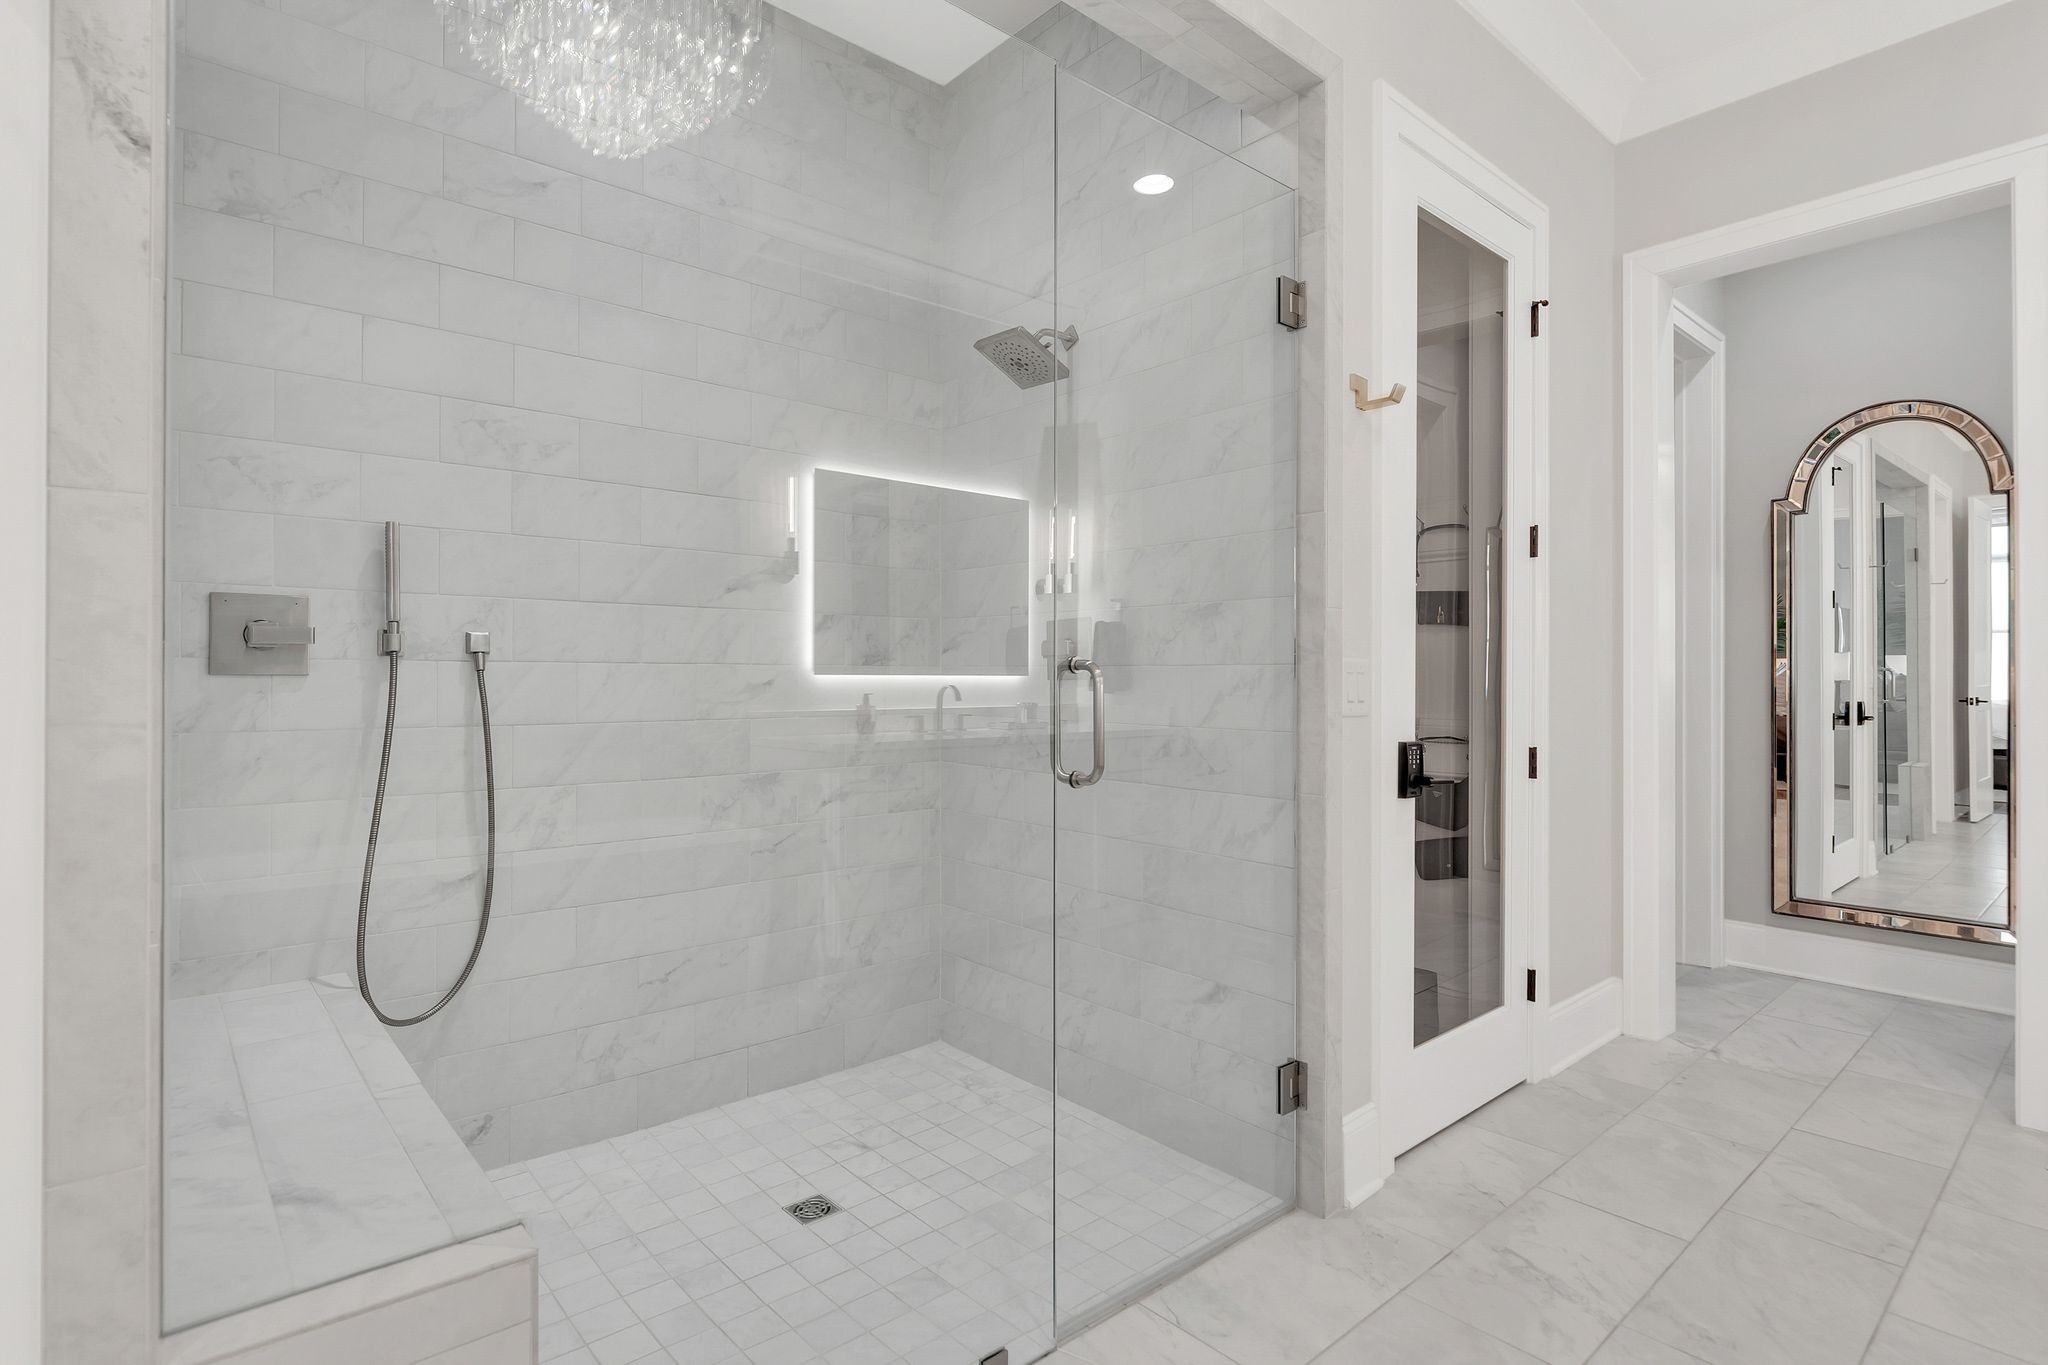
Modern marble-look bathroom with a glass-enclosed walk-in shower and illuminated mirror.
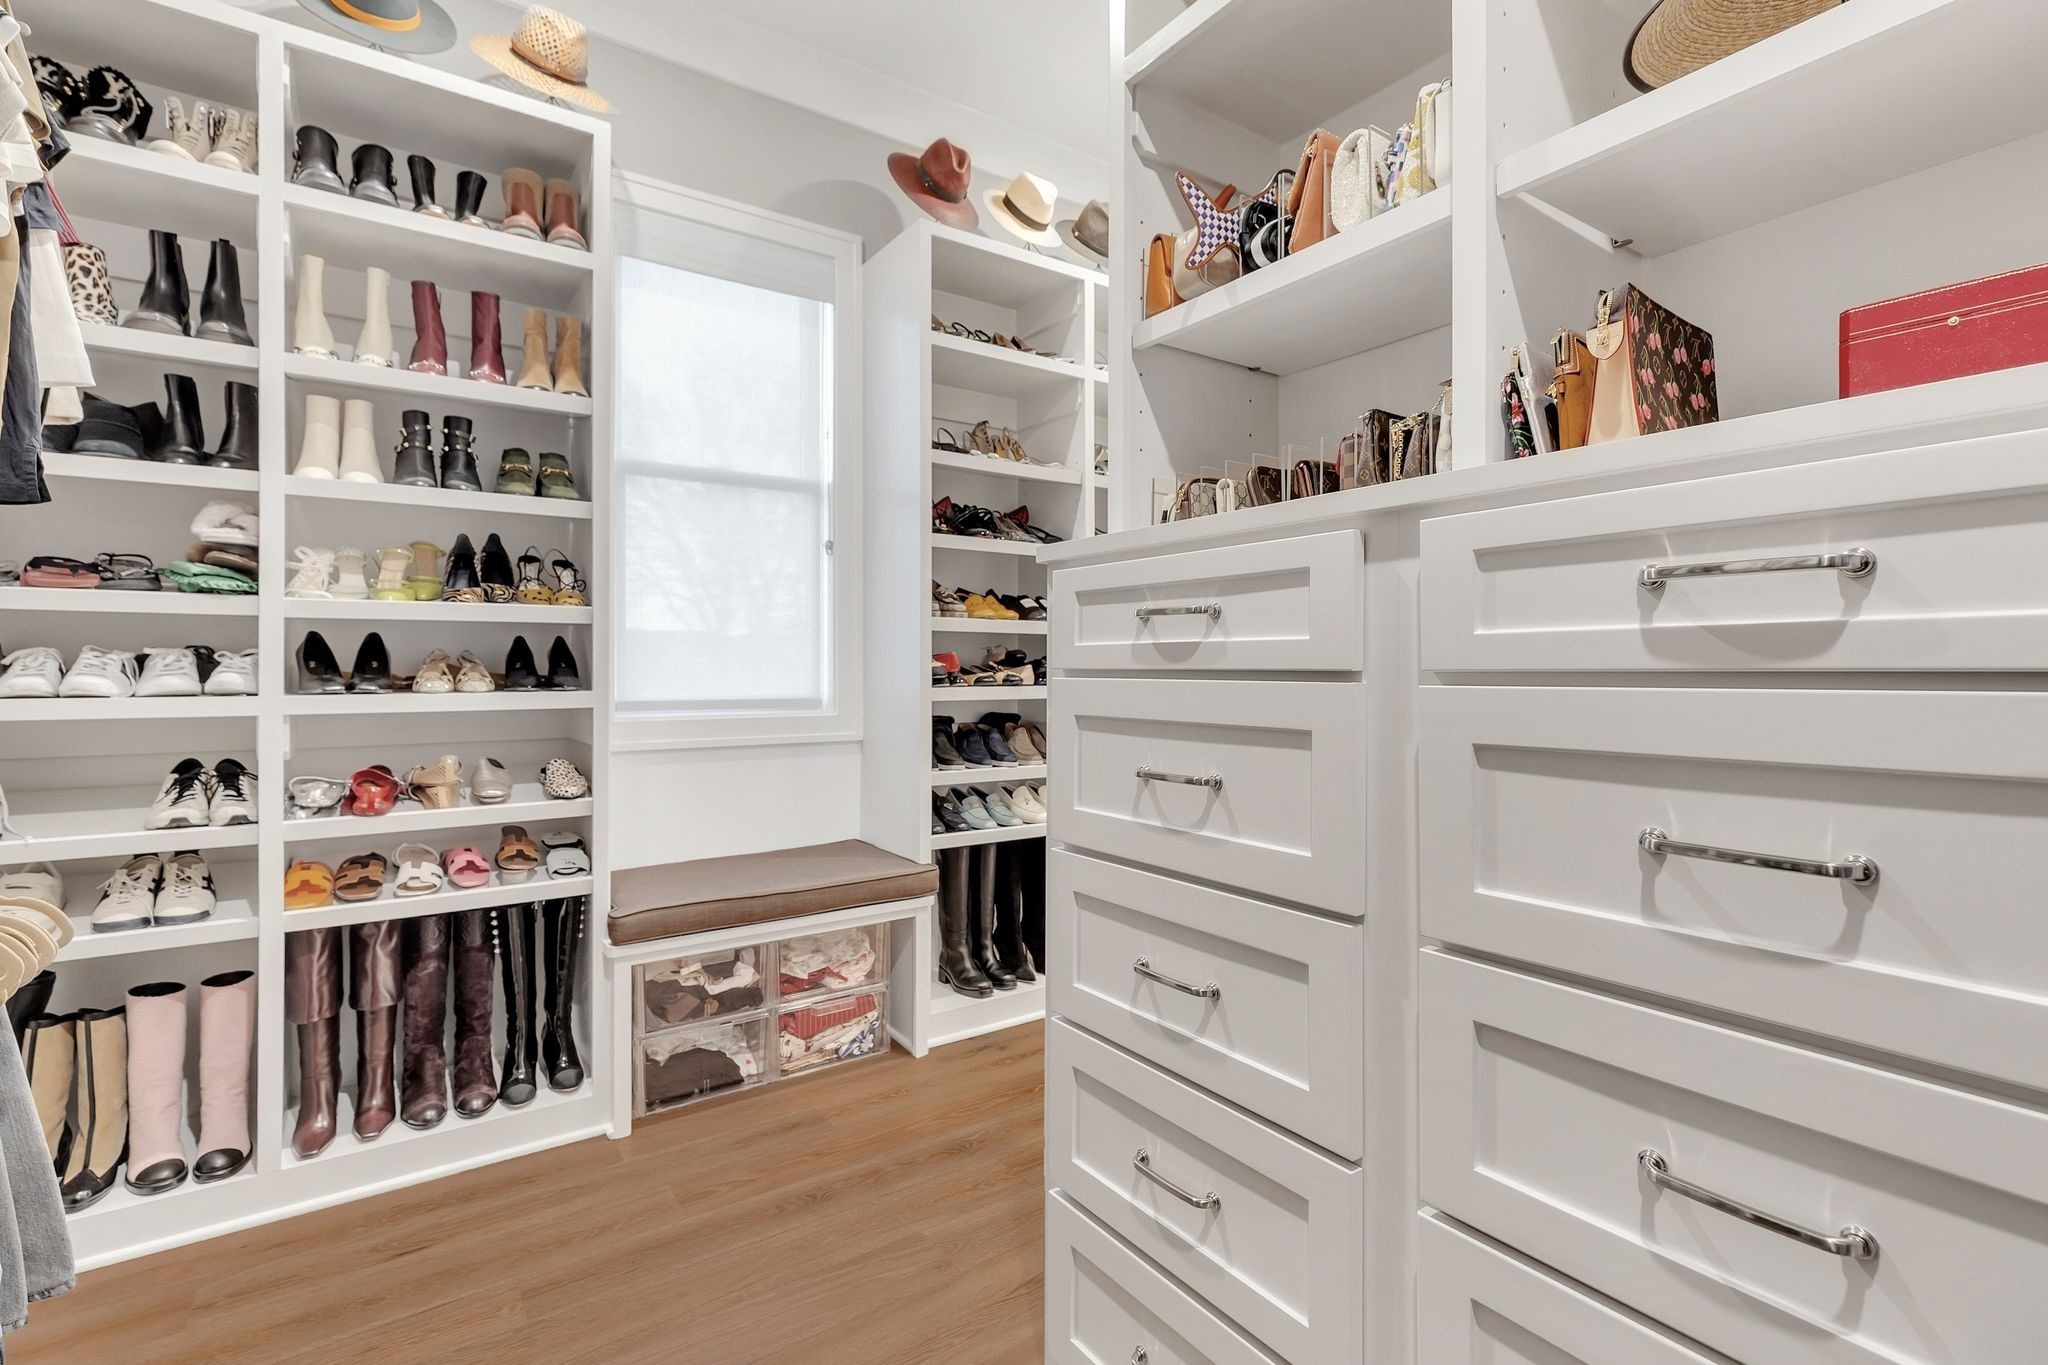
Walk-in closet with shoe and handbag shelving, white drawers, and a cushioned bench beneath a window.
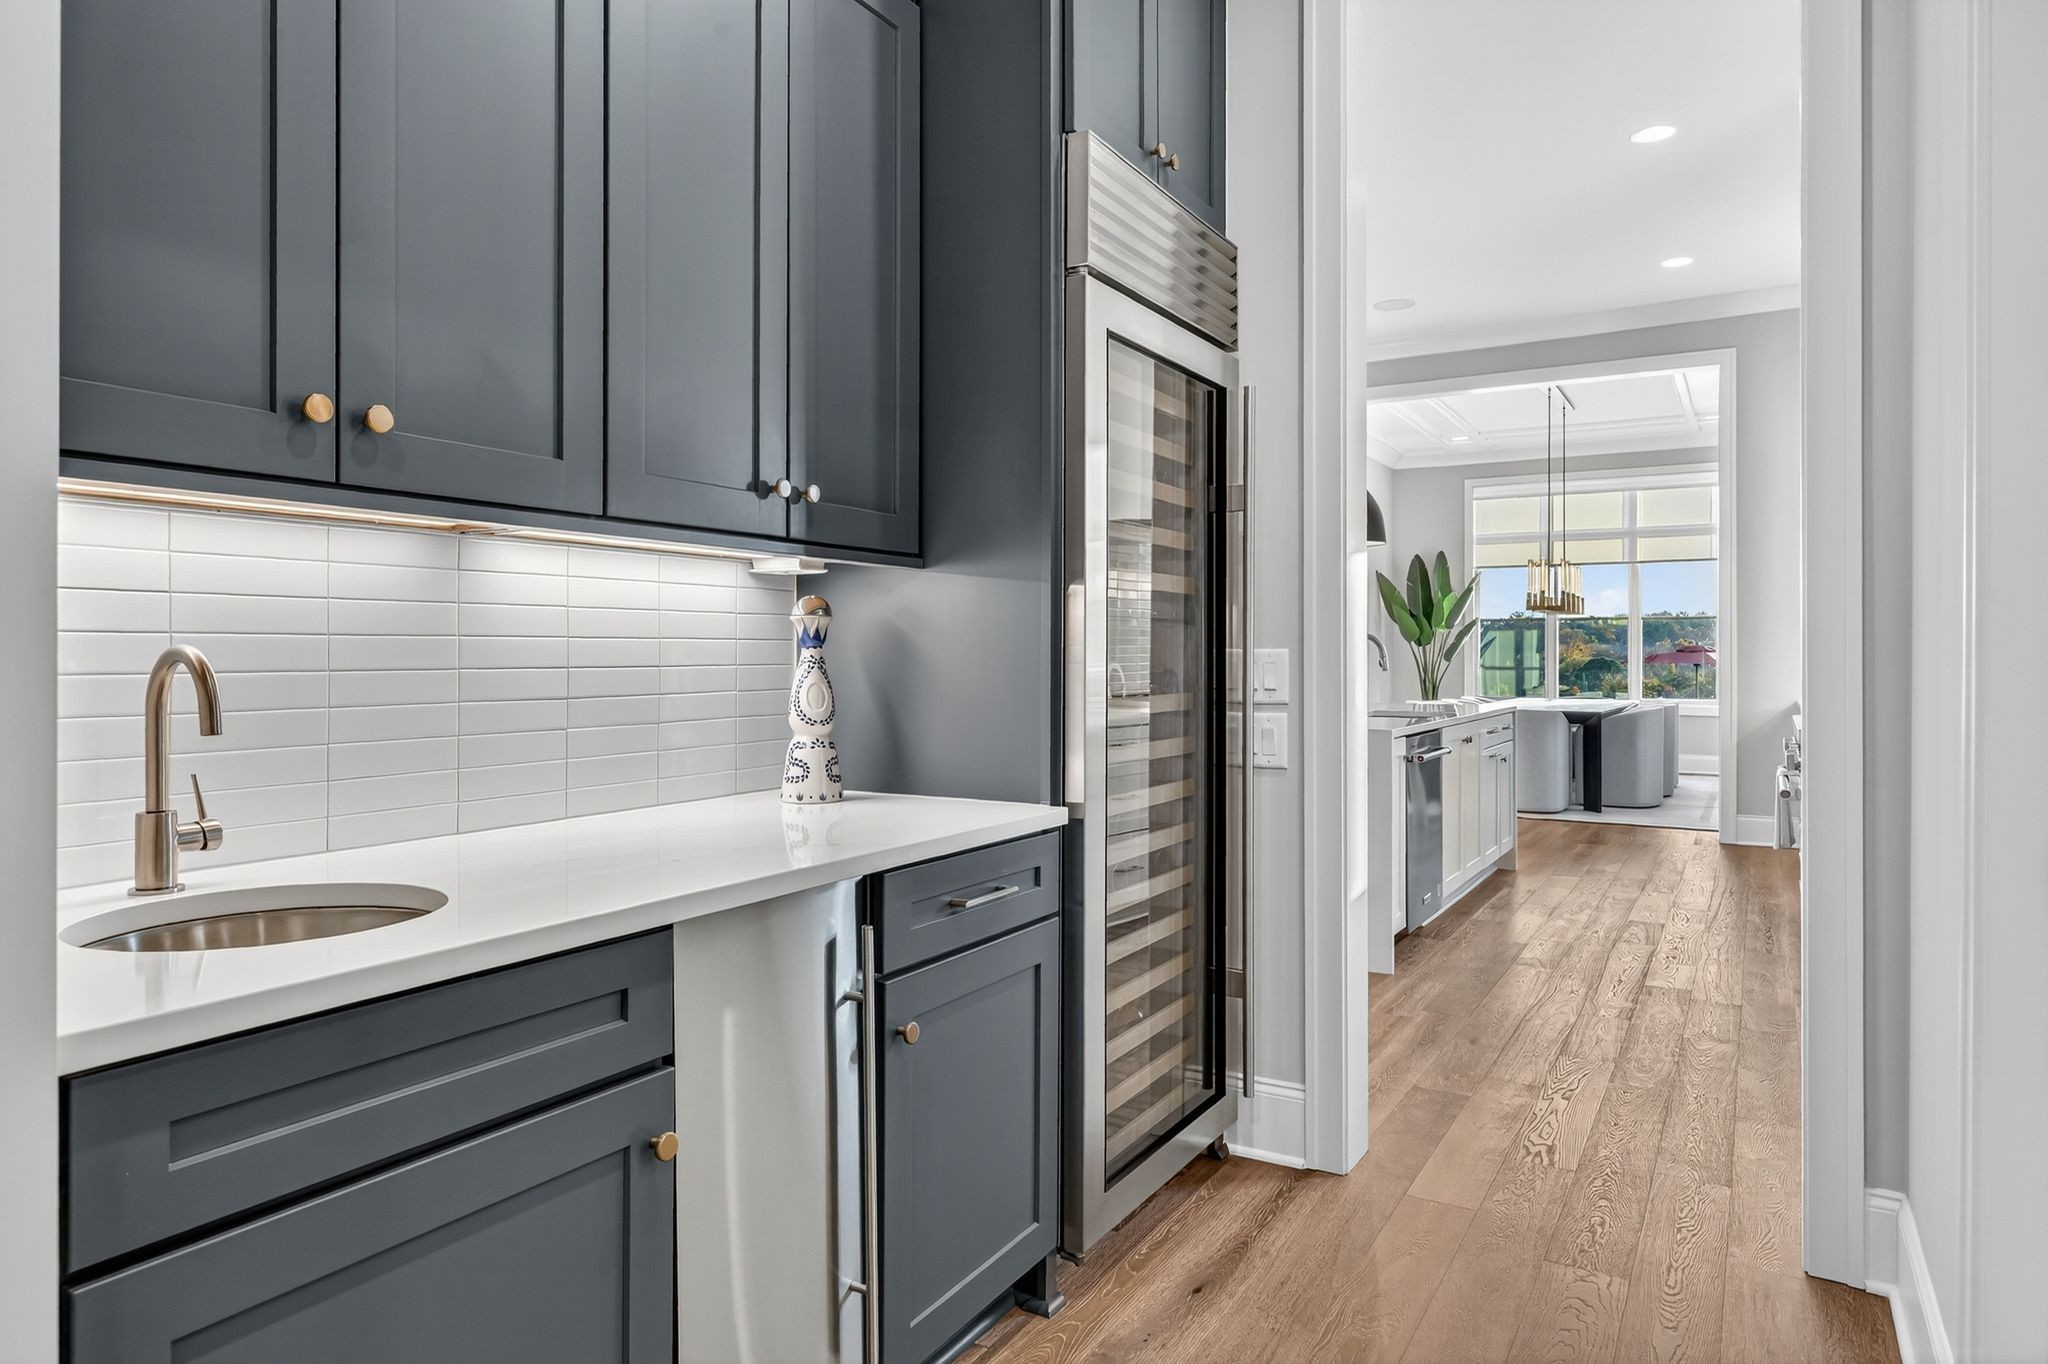
Modern kitchen with charcoal cabinetry, brass hardware, and a glass-front wine refrigerator.
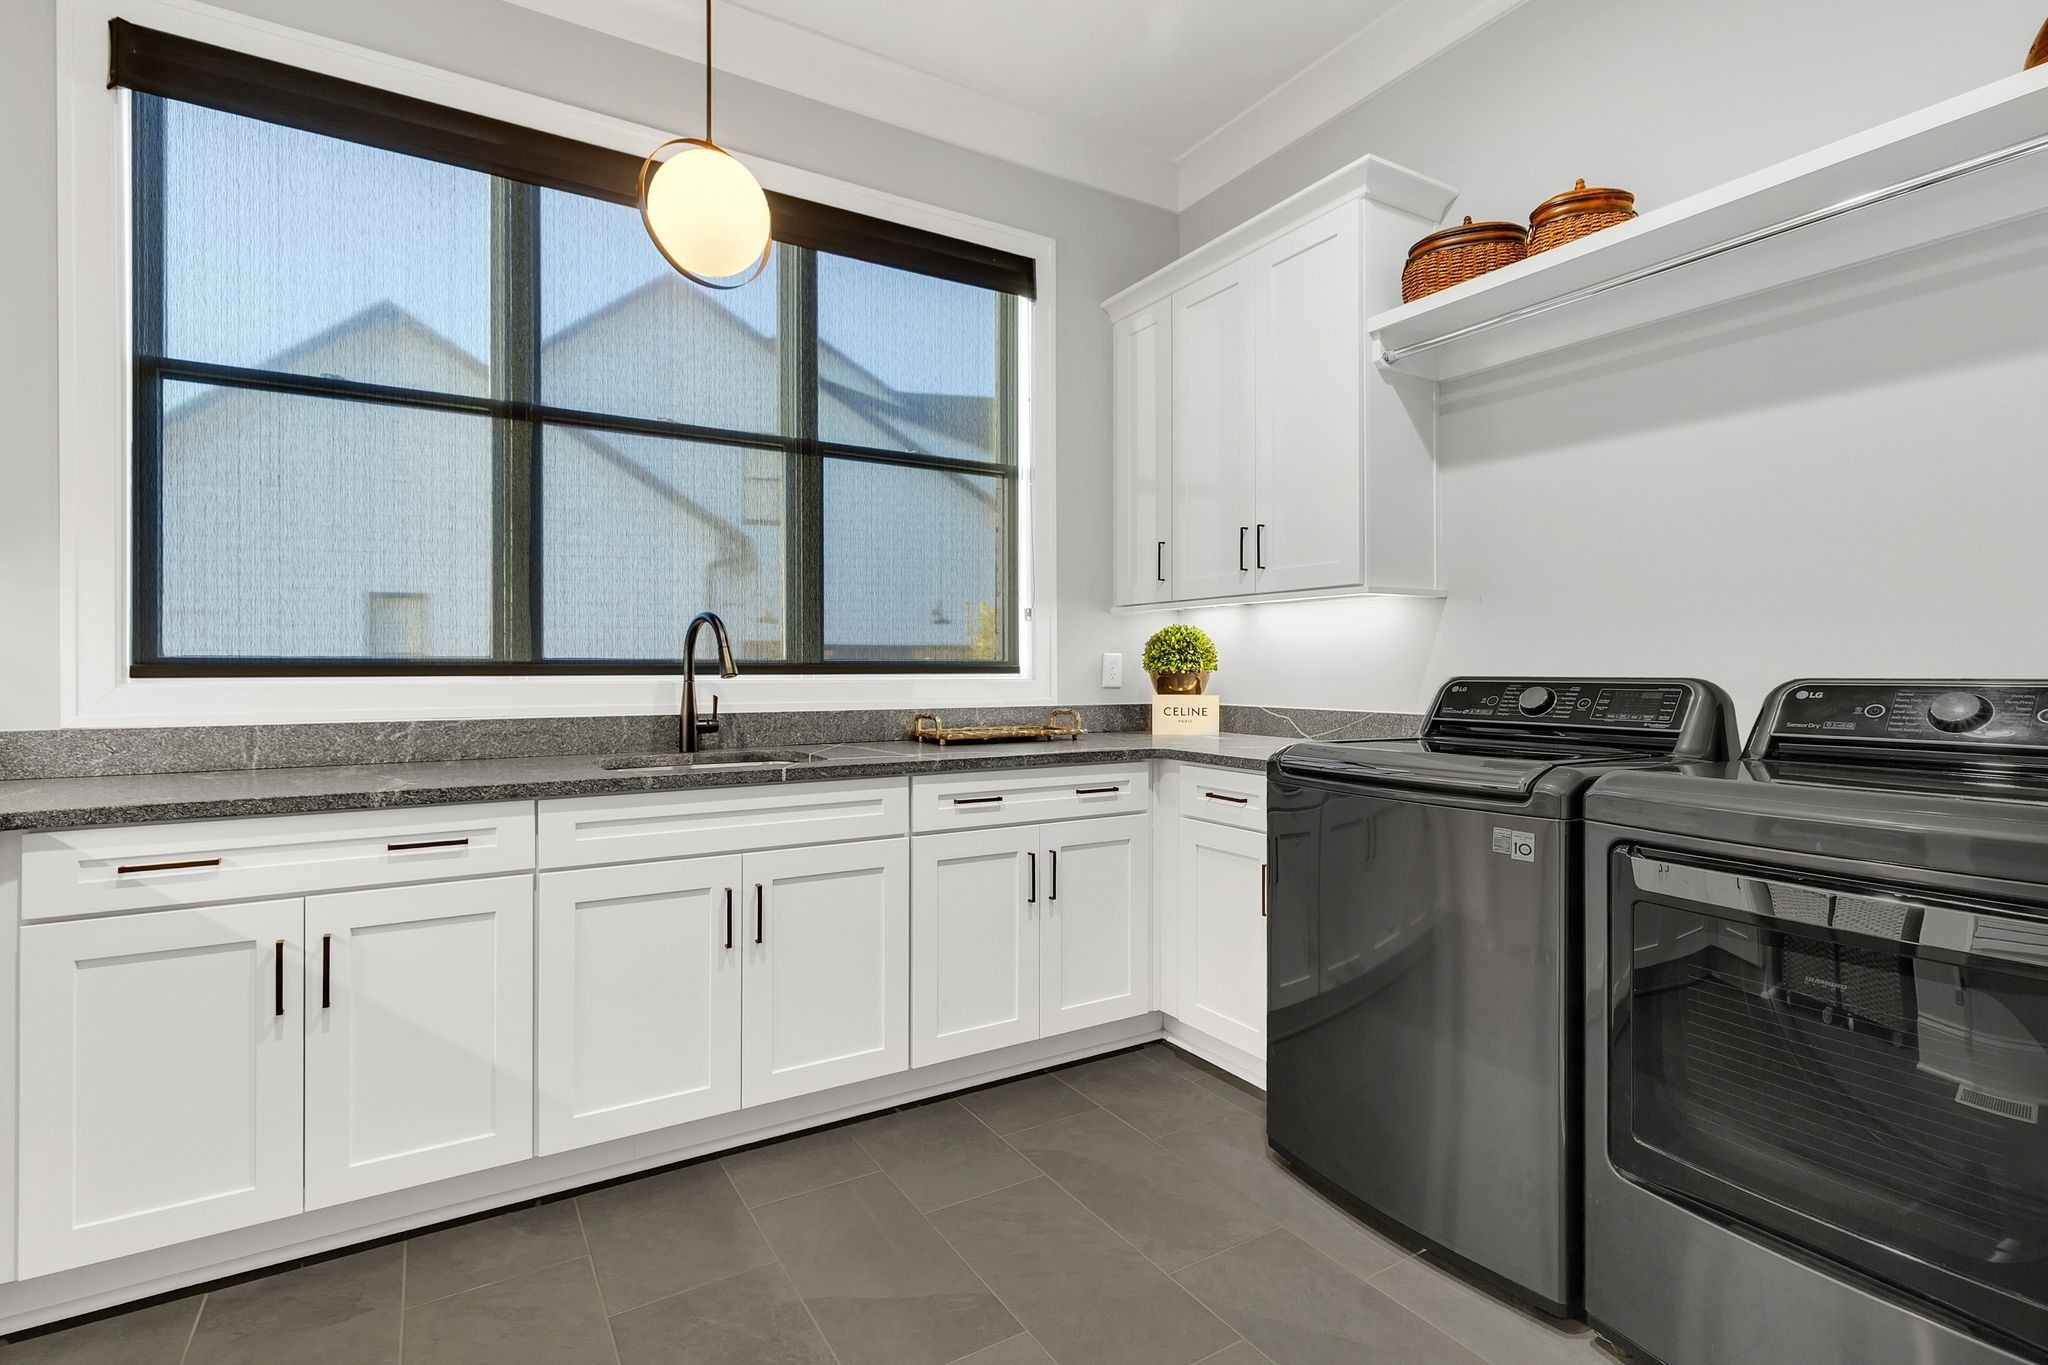
Laundry room with white shaker cabinets, dark countertops, and a gray washer and dryer beneath open shelving.
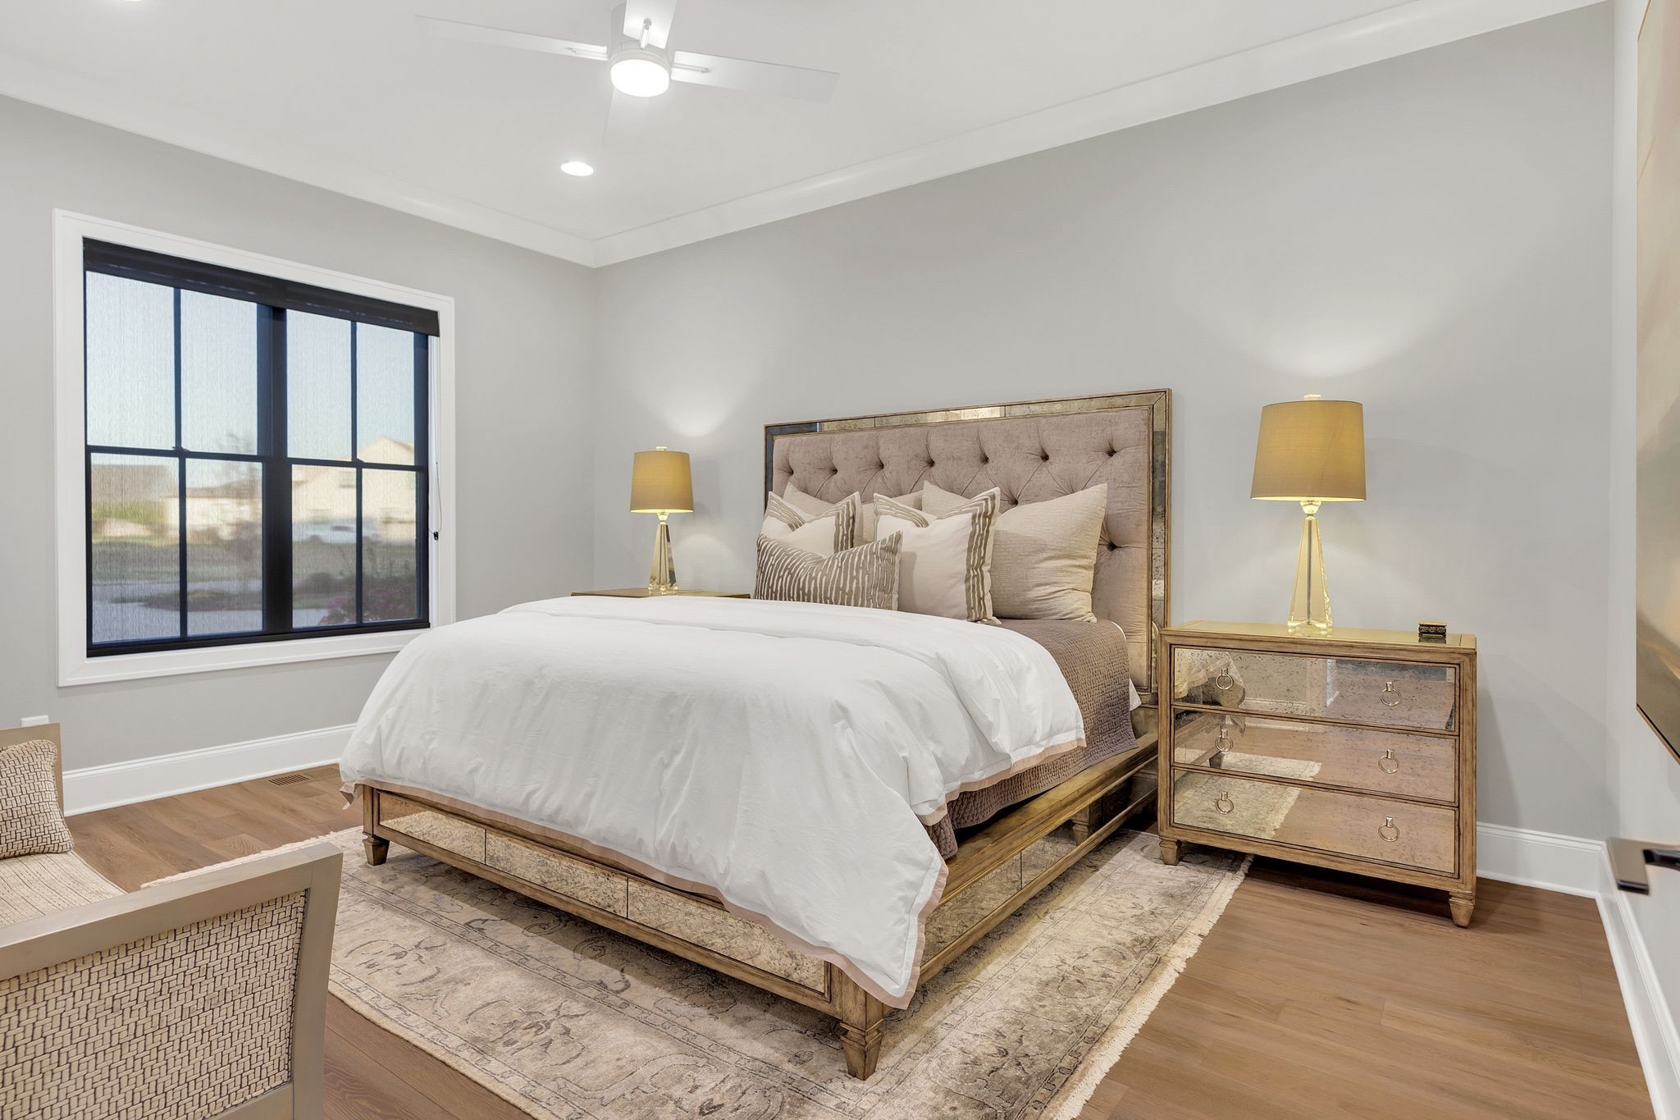
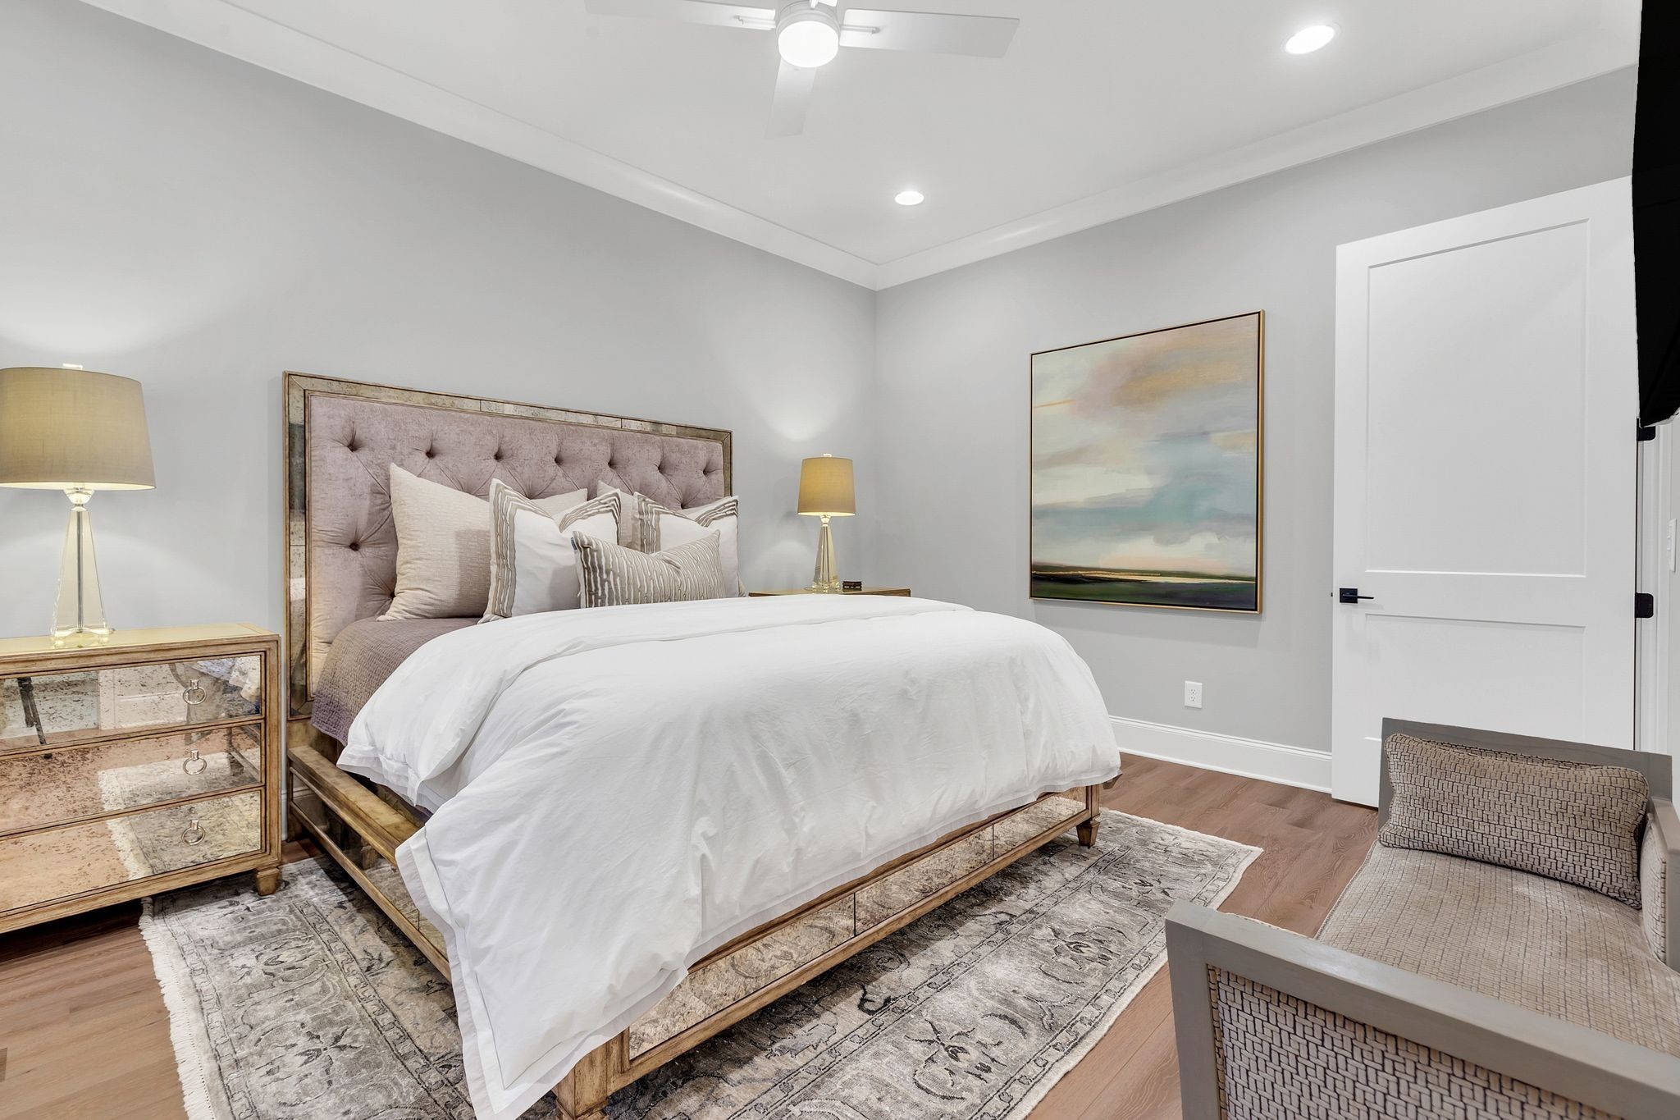
Staged bedroom with a tufted bed, mirrored dresser, and large black-framed window.
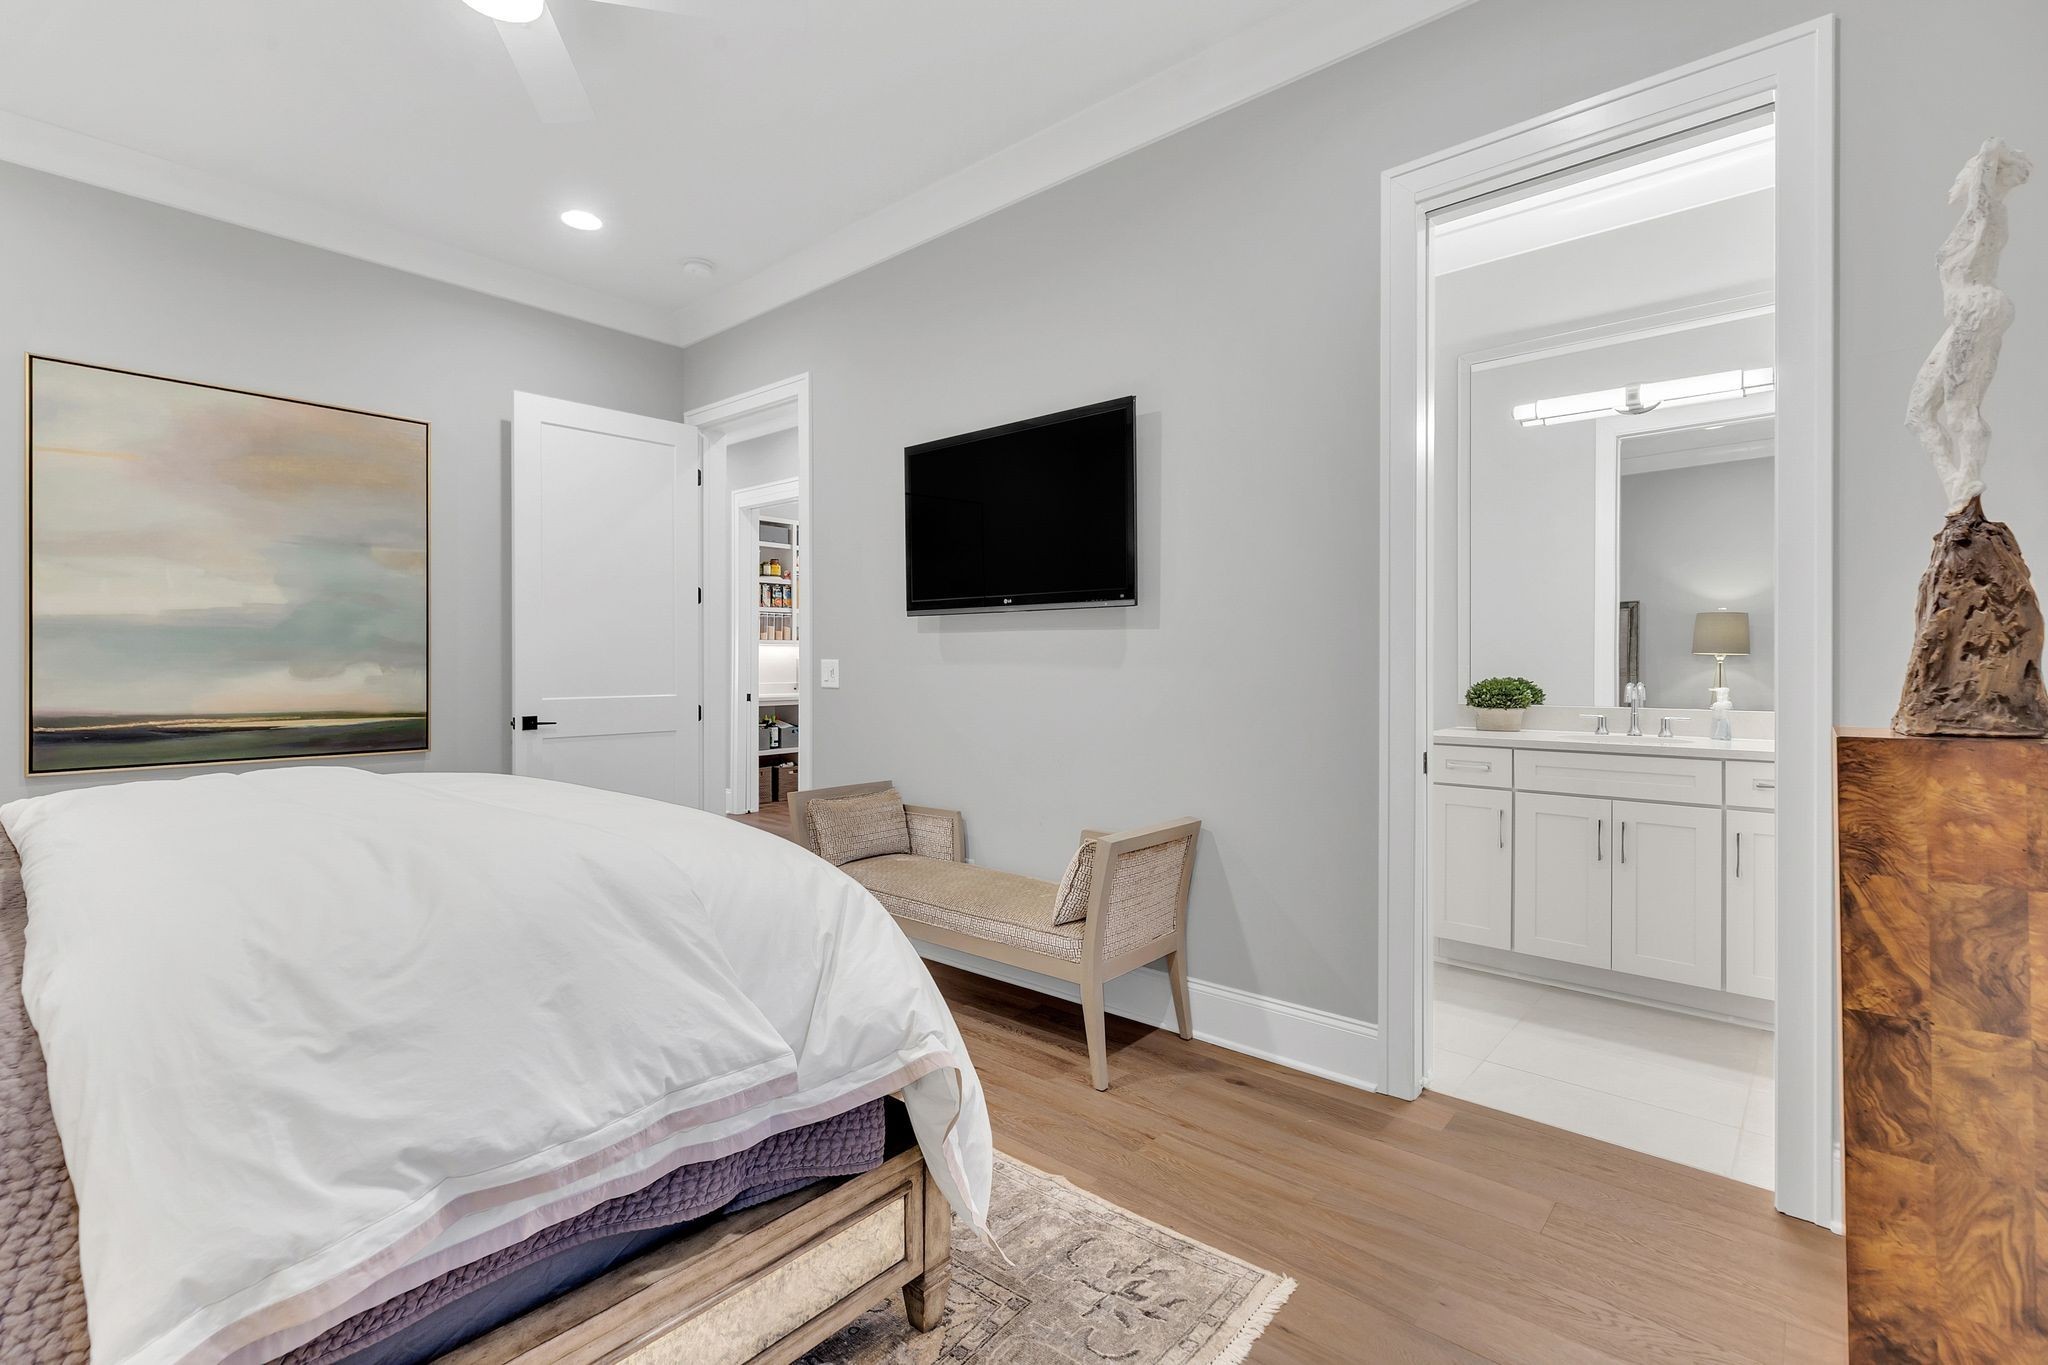
Furnished bedroom with a white bed, wall-mounted TV, and open doorway to a bright bathroom.
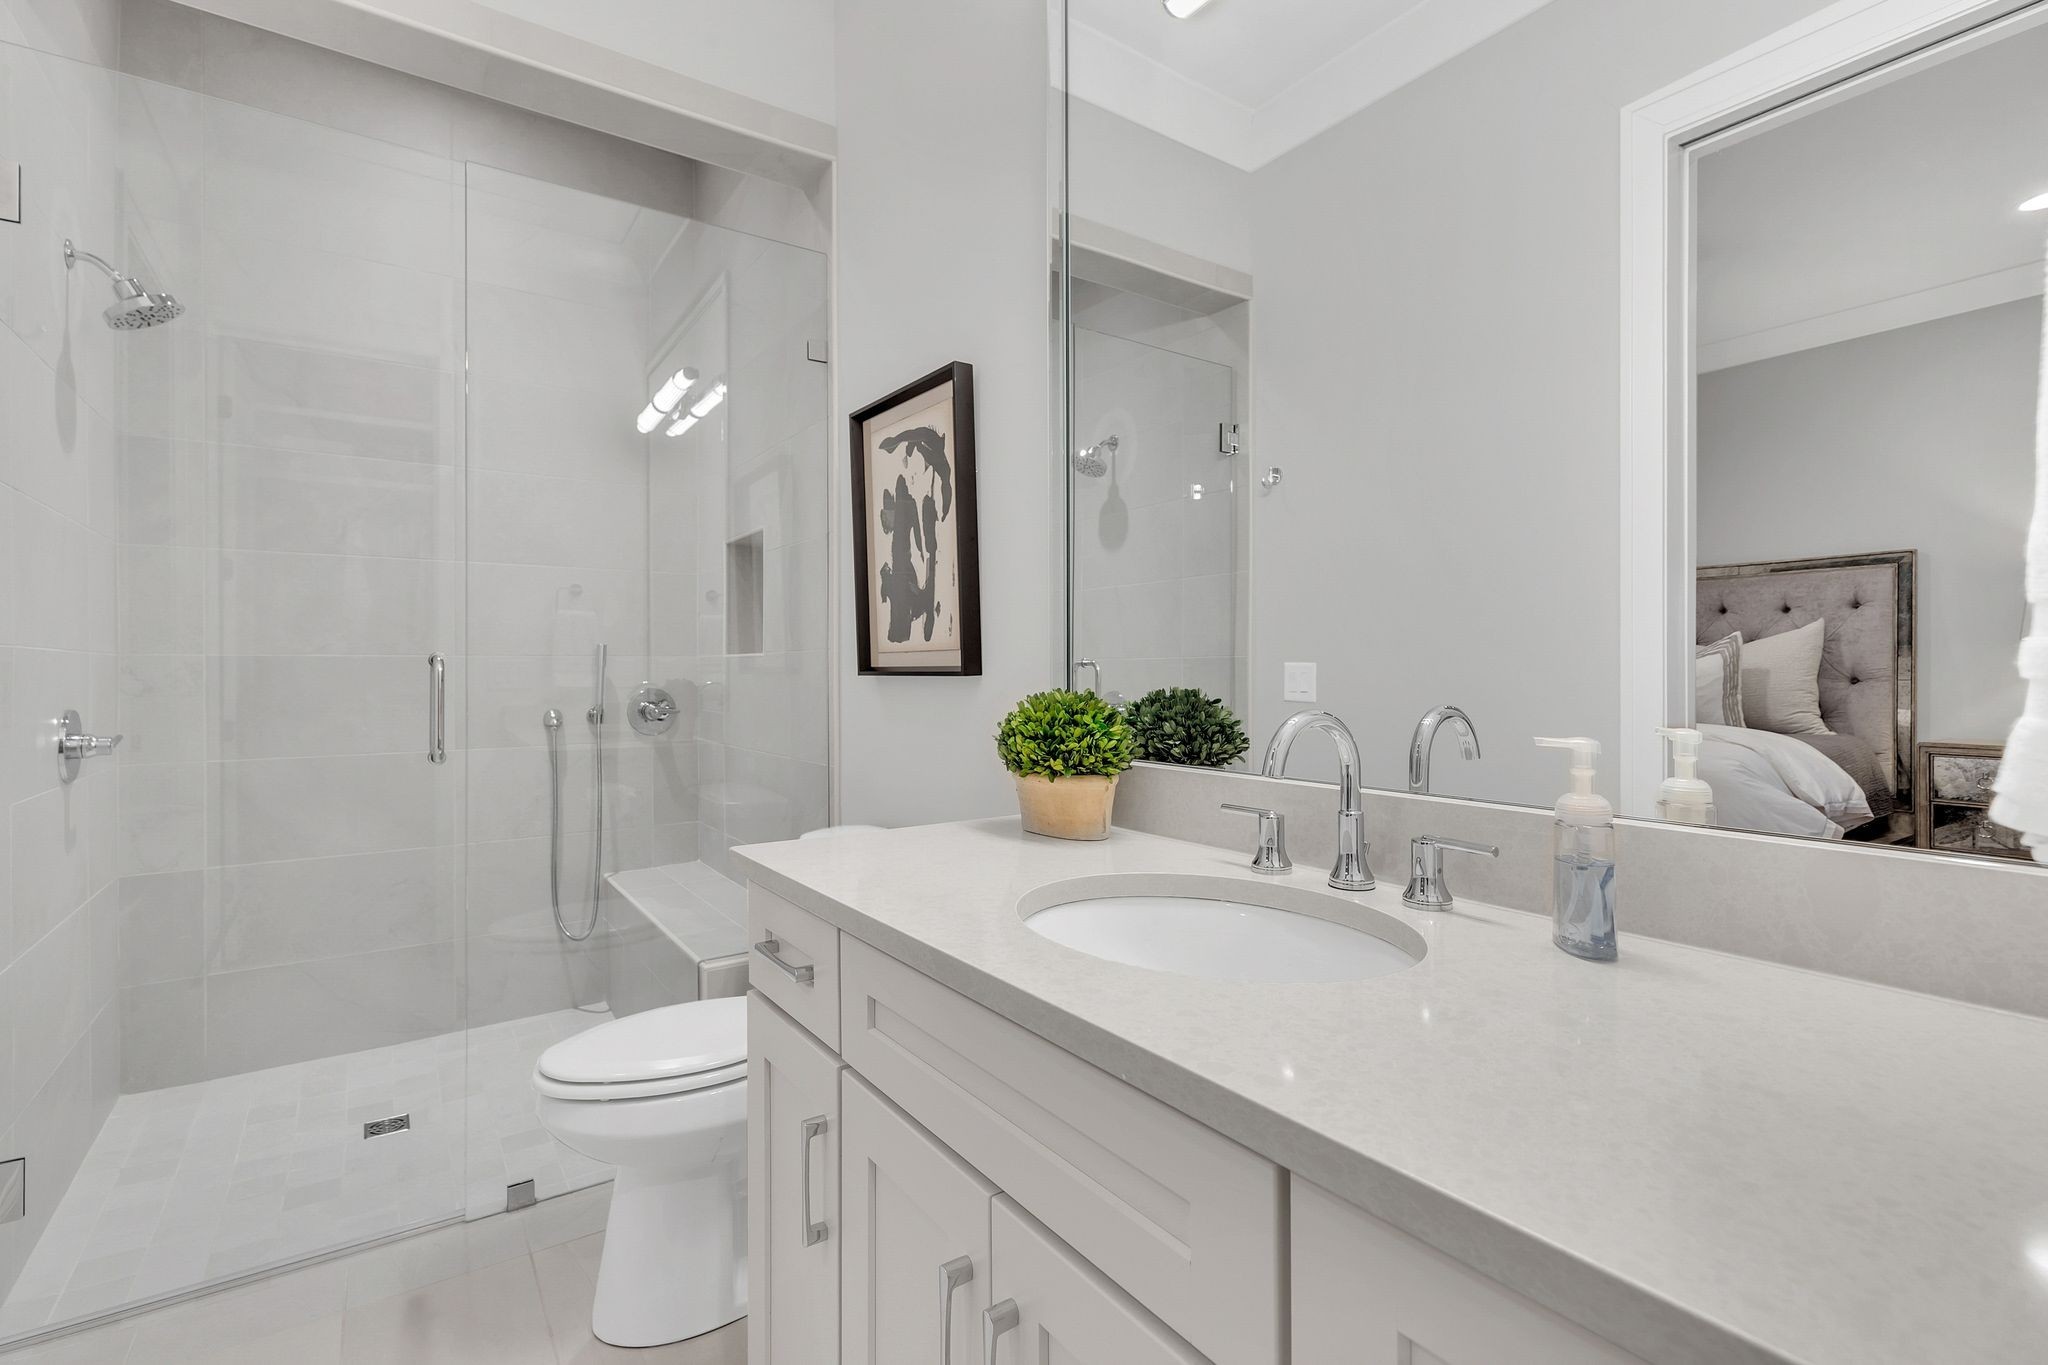
Bright bathroom with a glass shower, white vanity, chrome fixtures, and a mirror reflecting the bedroom.
Staged bedroom with a tufted headboard, white bedding, patterned rug, and upholstered chair.
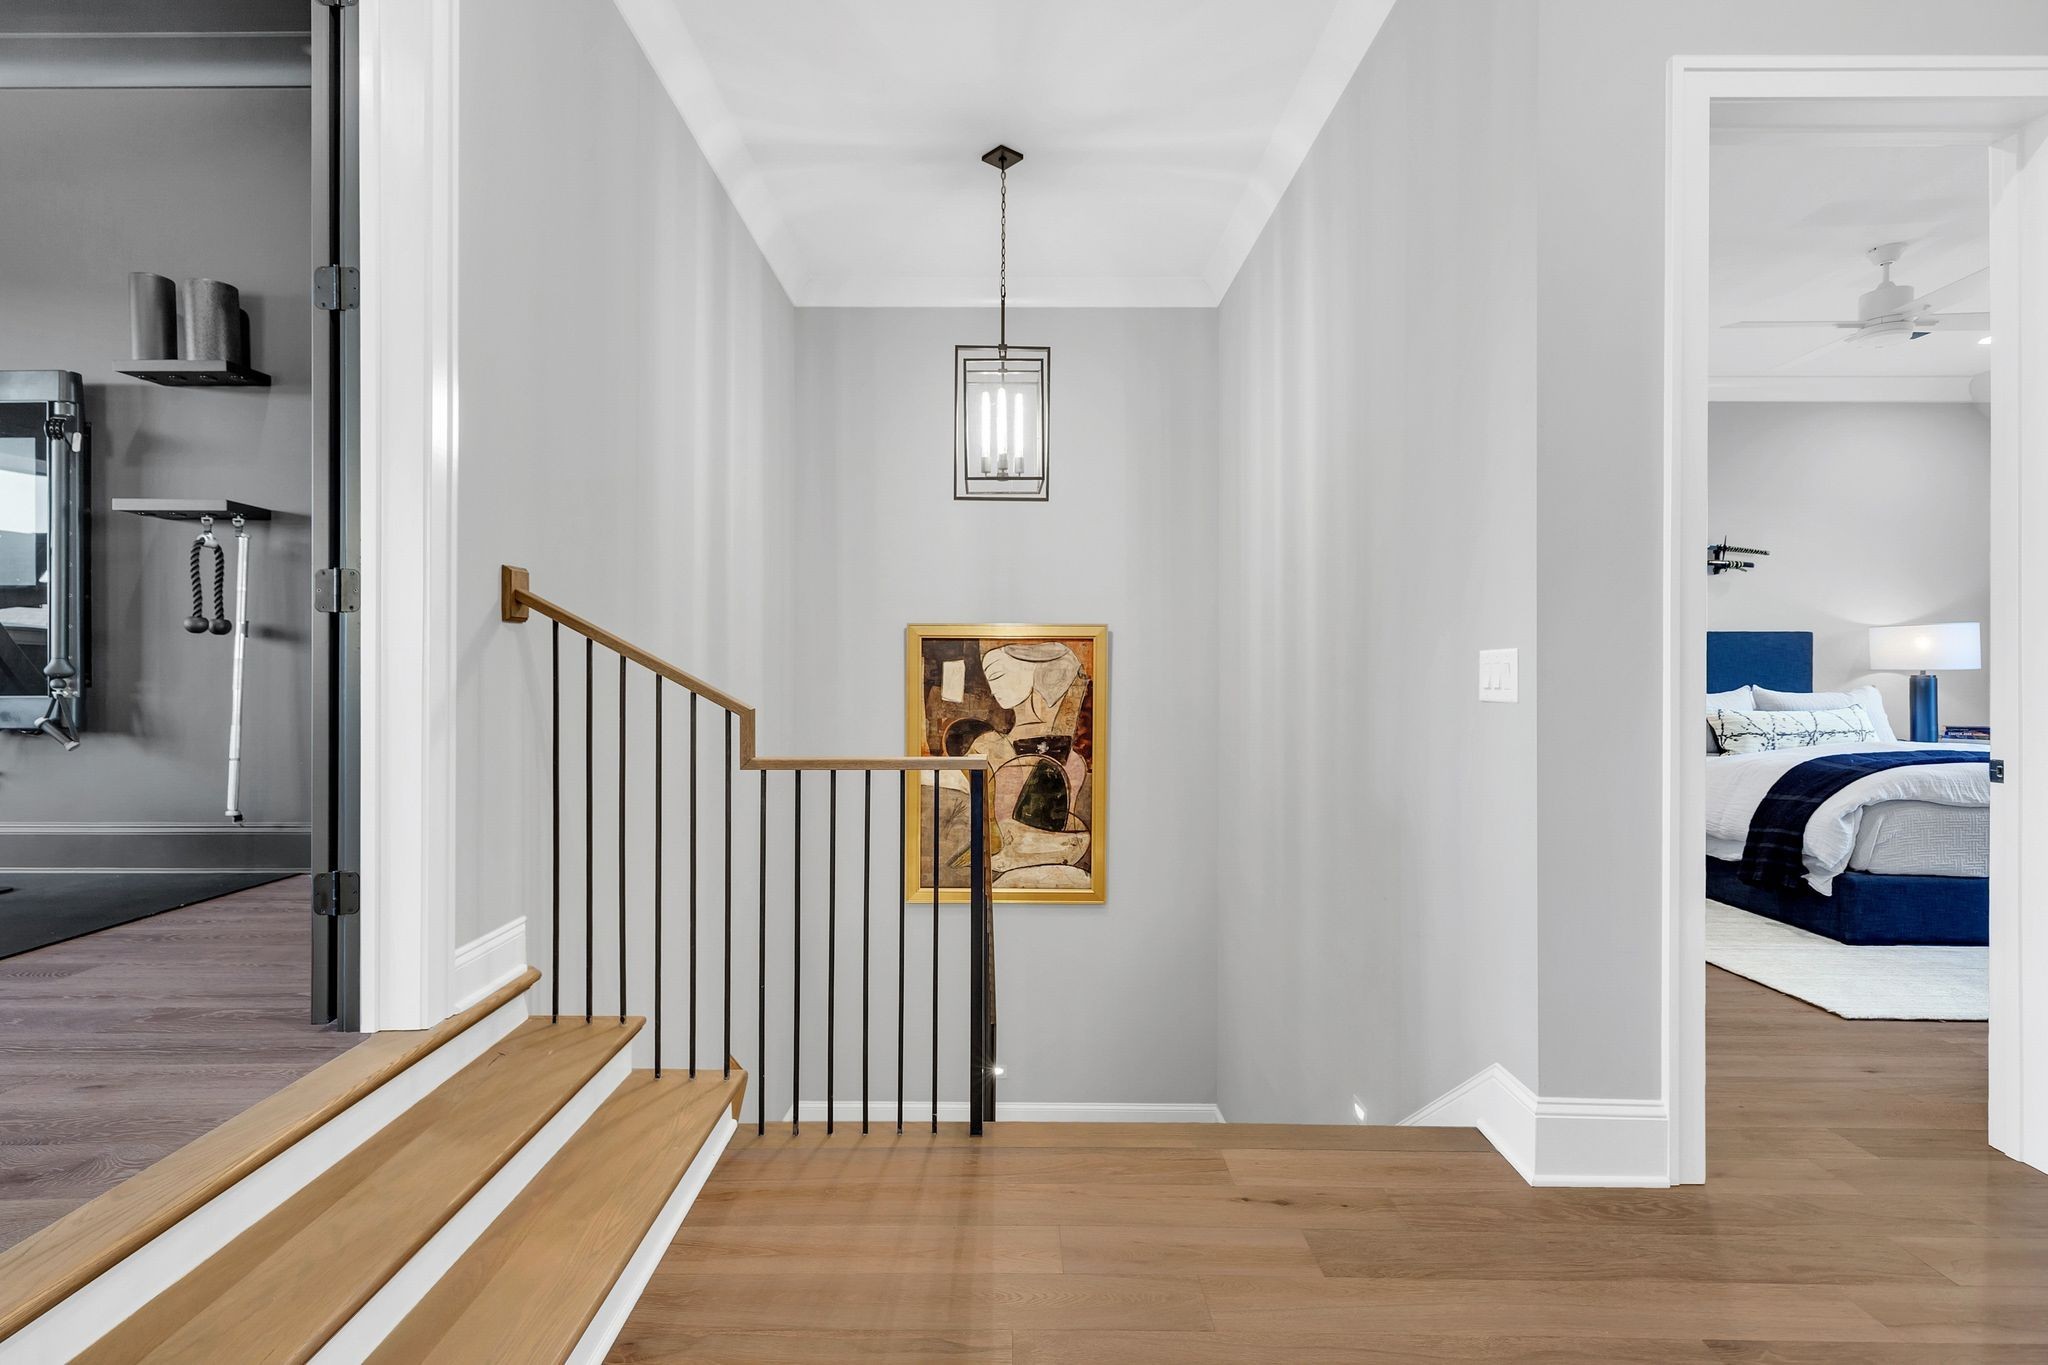
Upper-level landing with light wood stairs, black railings, and a view into a blue-accented bedroom.
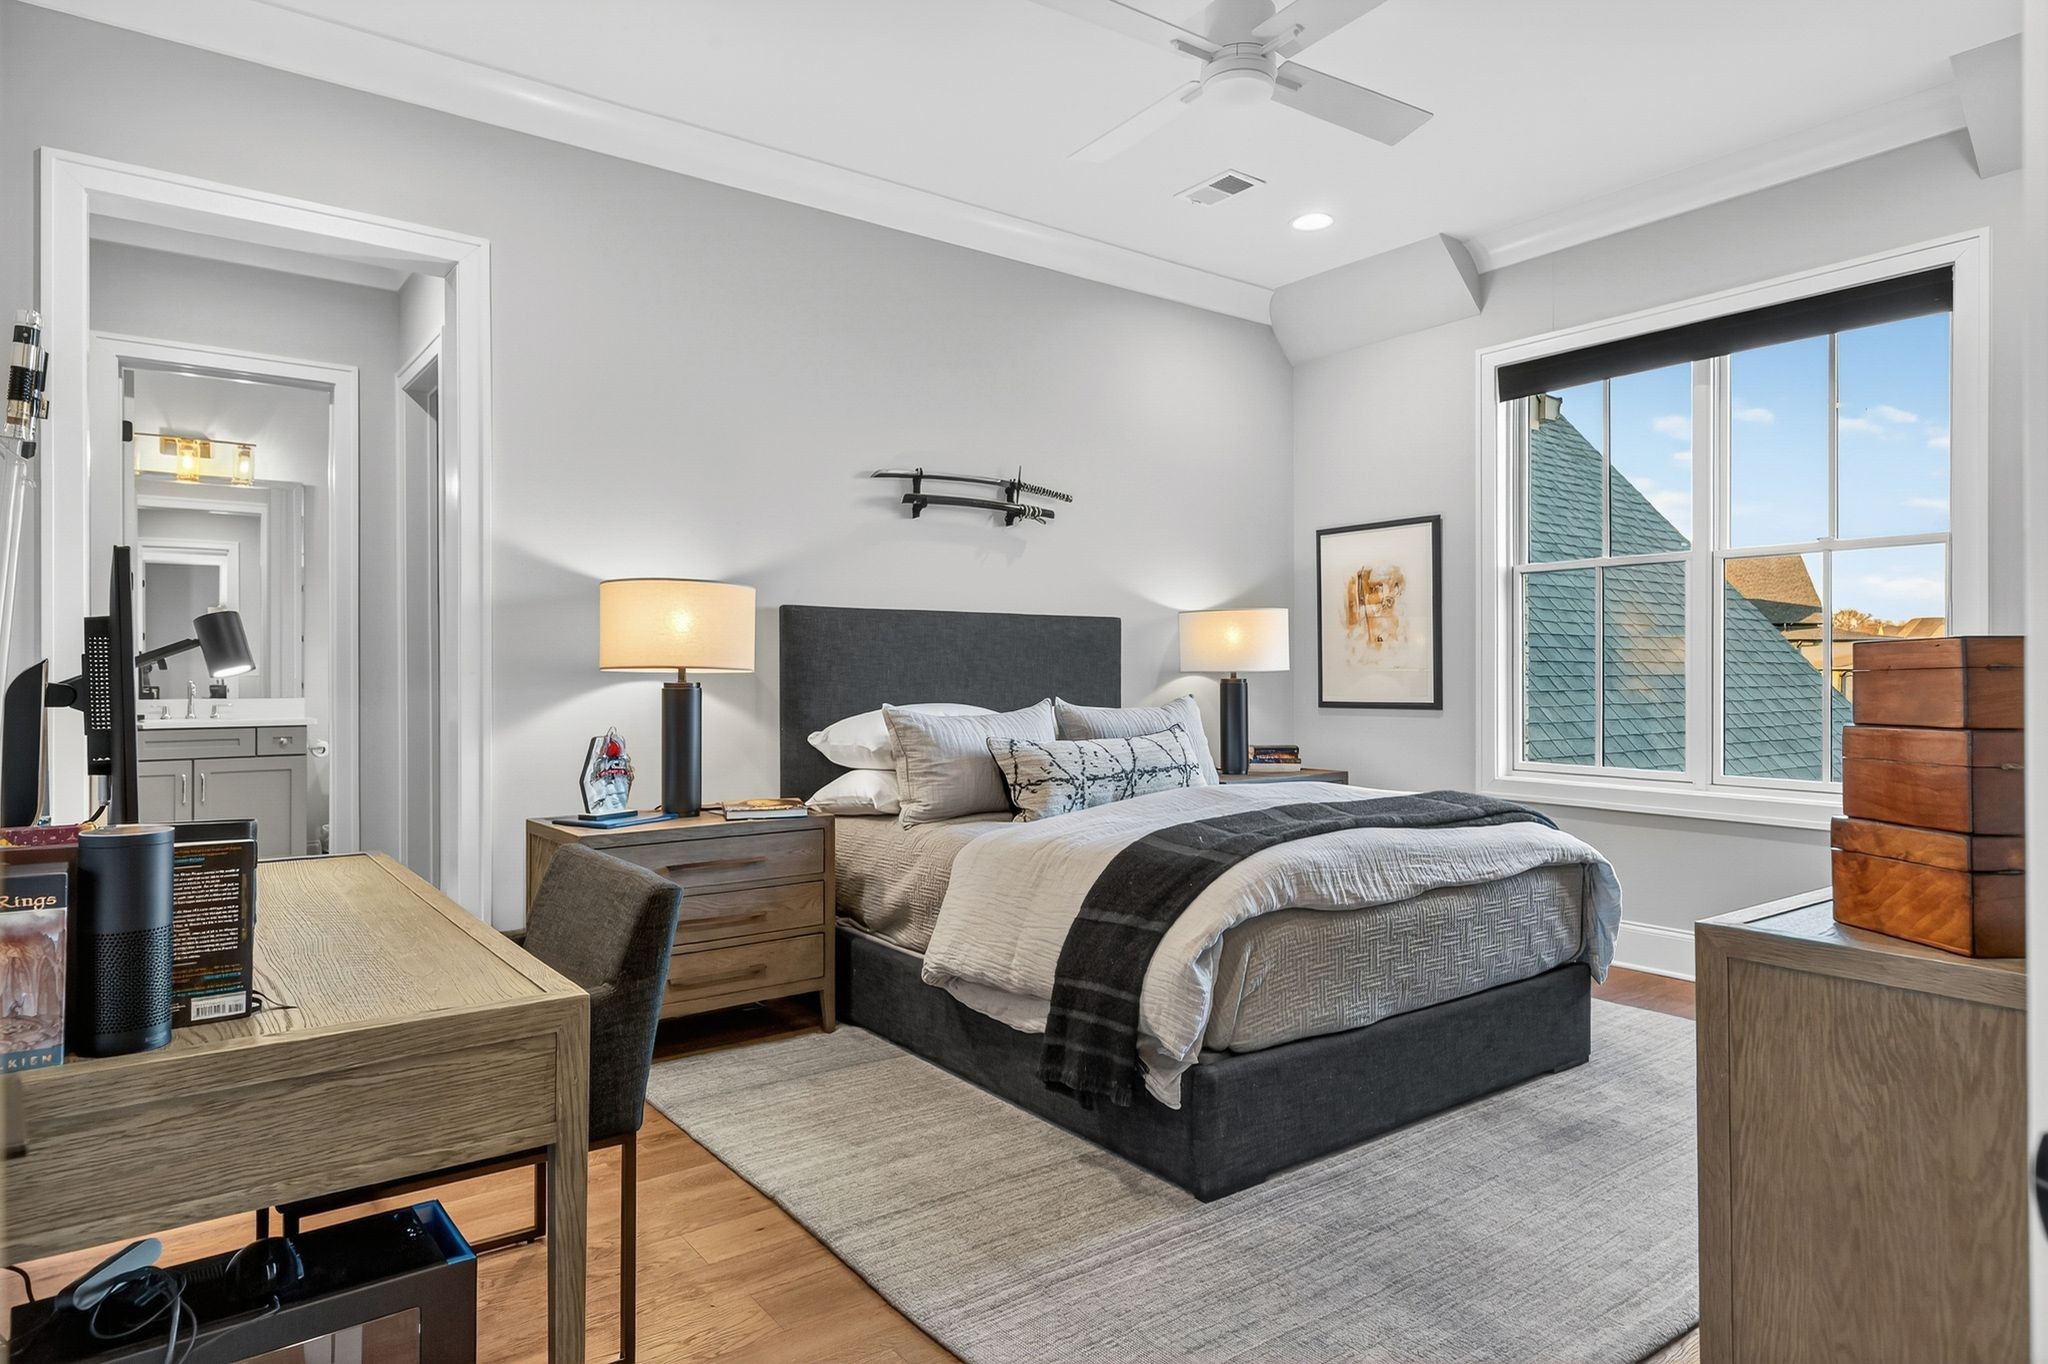
Staged bedroom with a dark upholstered bed, large window, and wood desk in the foreground.
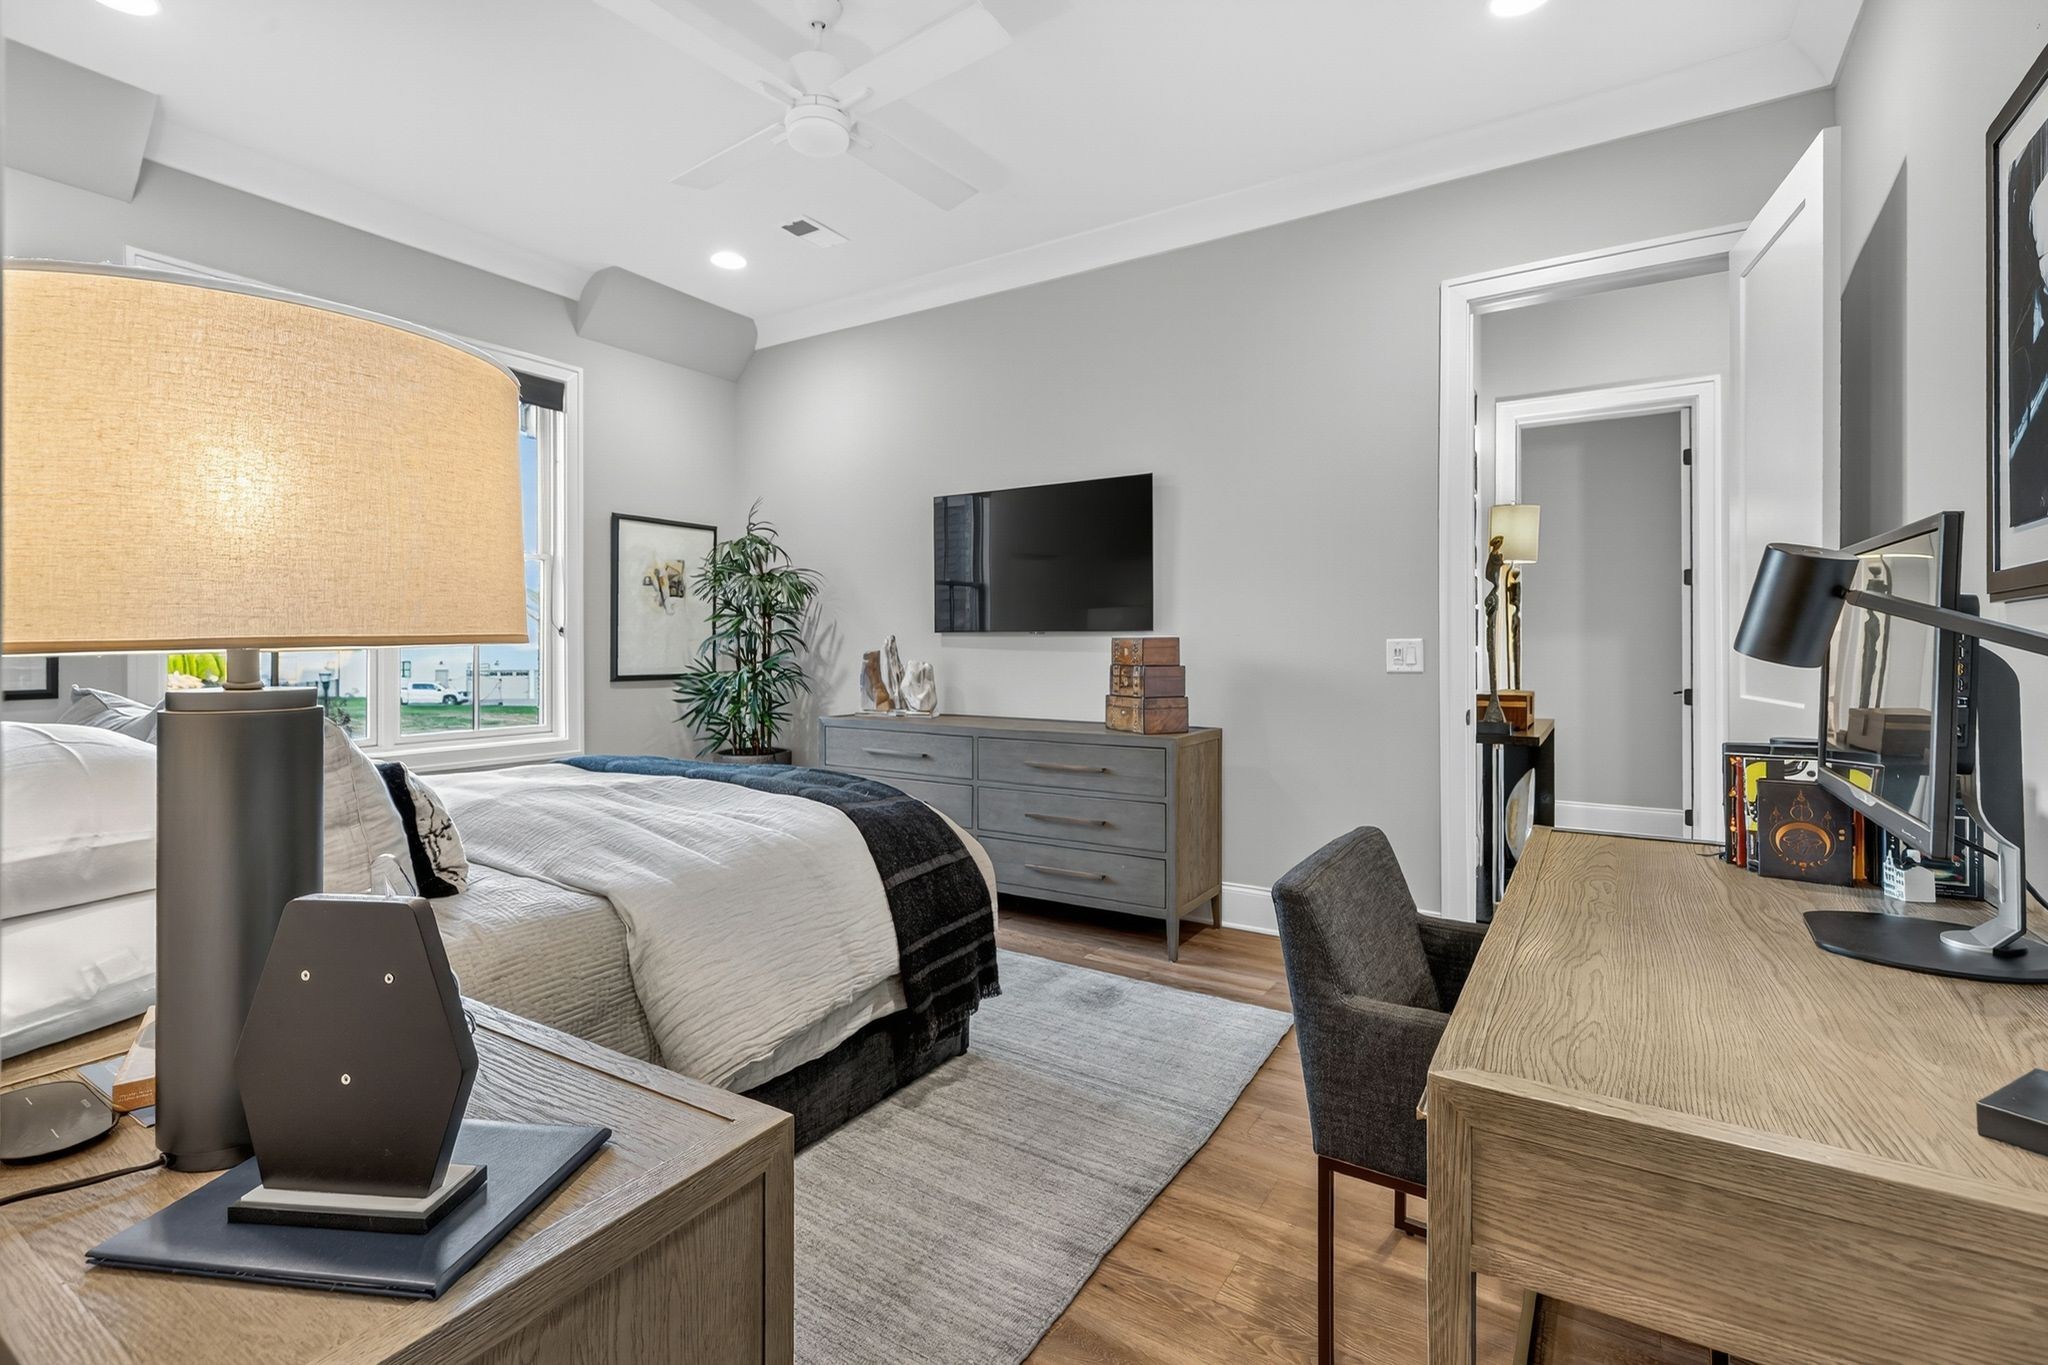
Furnished bedroom with a large bed, wall-mounted TV, wide window, and wooden desk.
Bathroom with a gray vanity, large mirror, toilet, and white subway-tile shower.
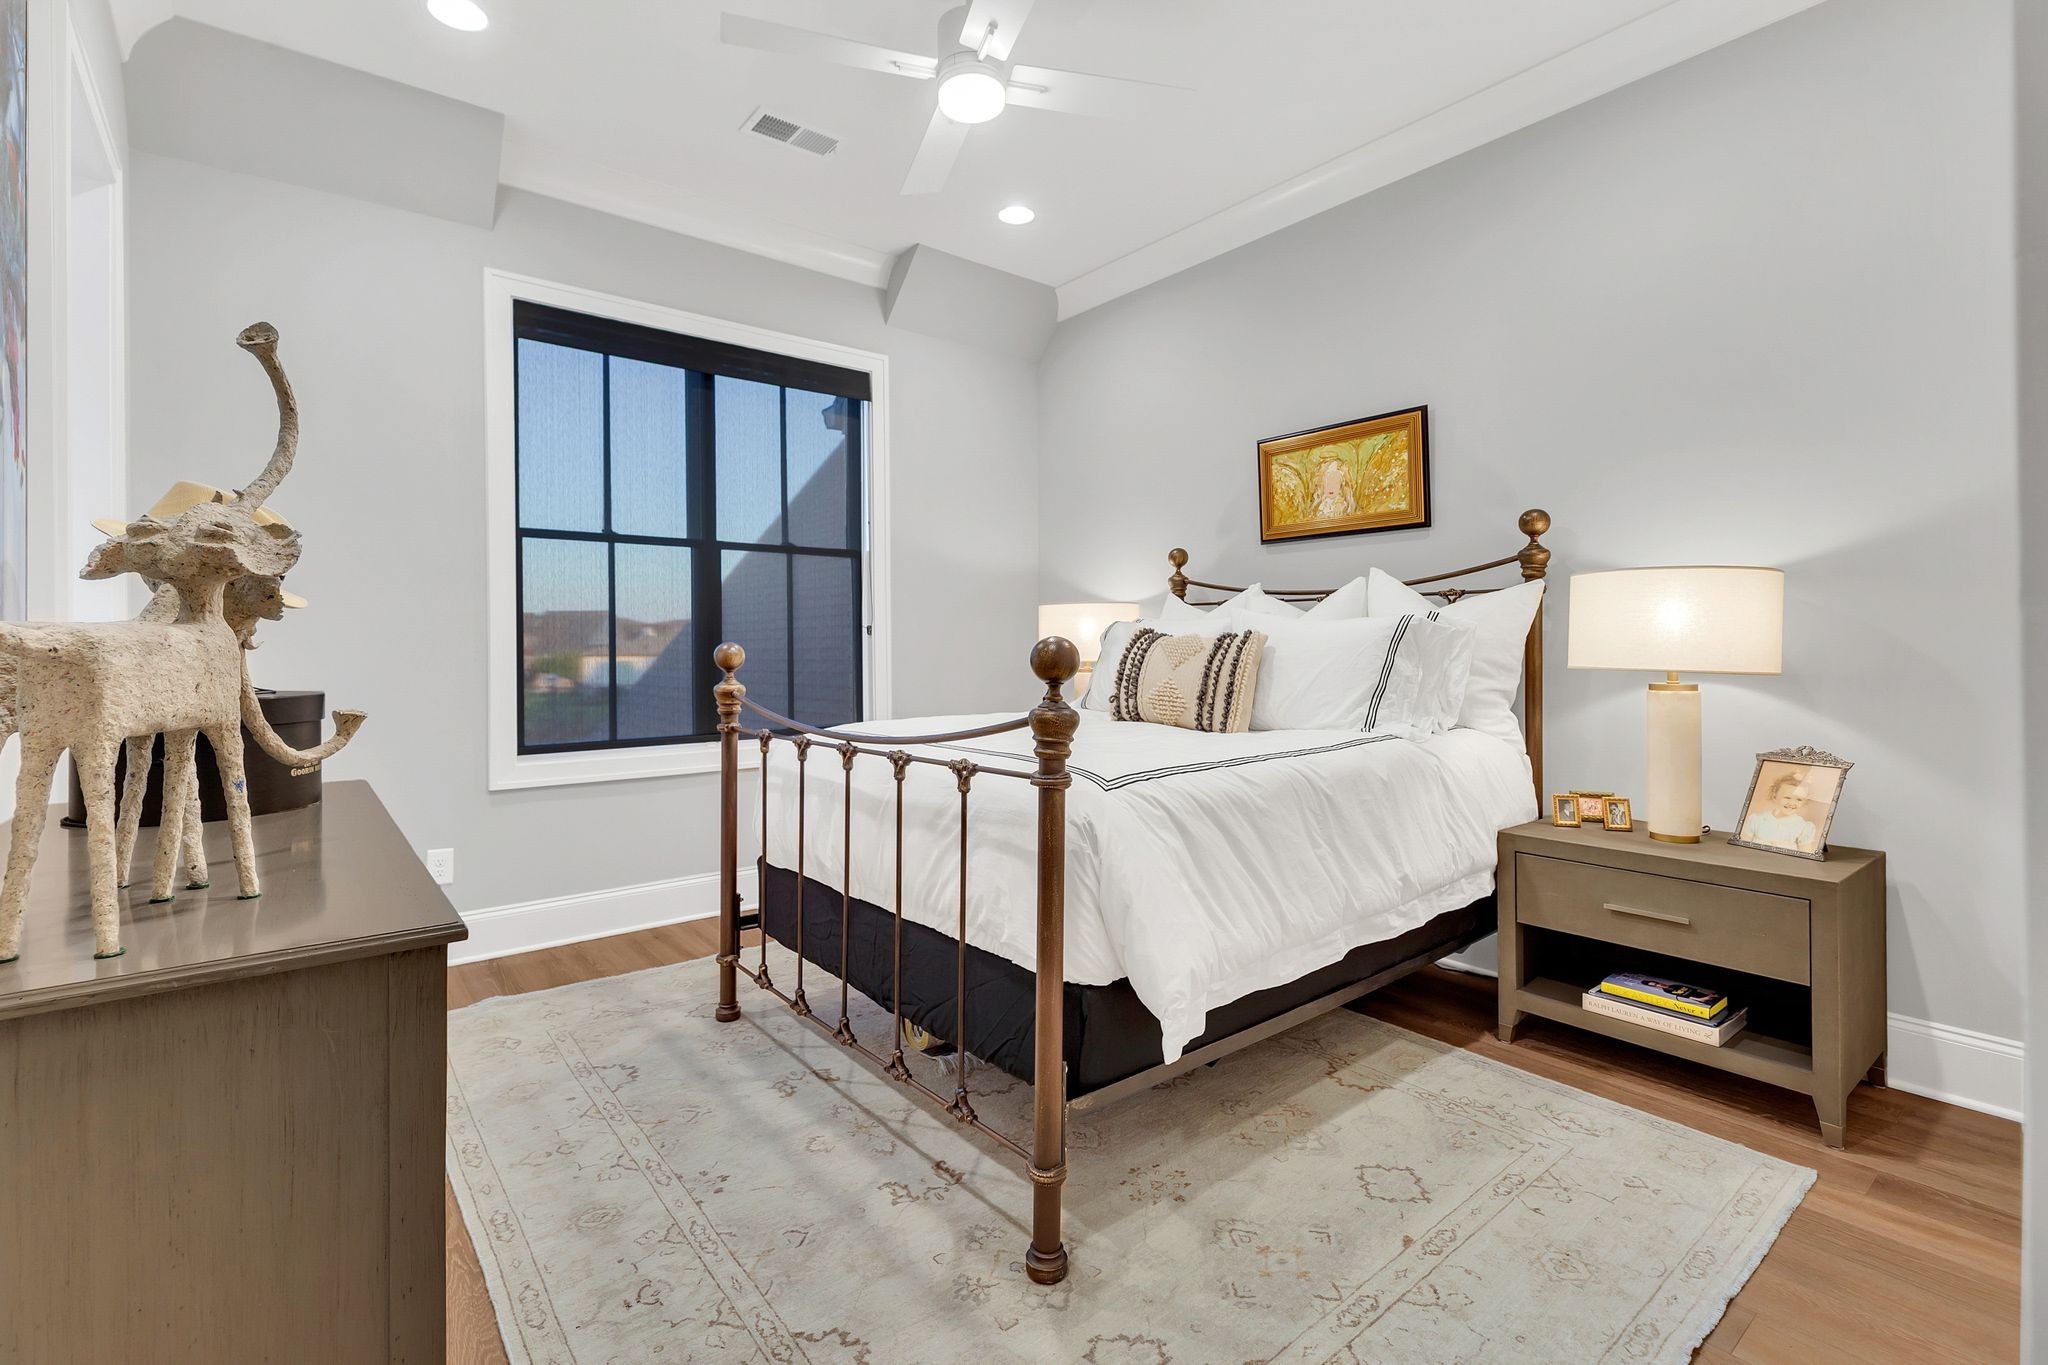
Bedroom with a dark metal bed, white bedding, large window, and pale patterned rug.
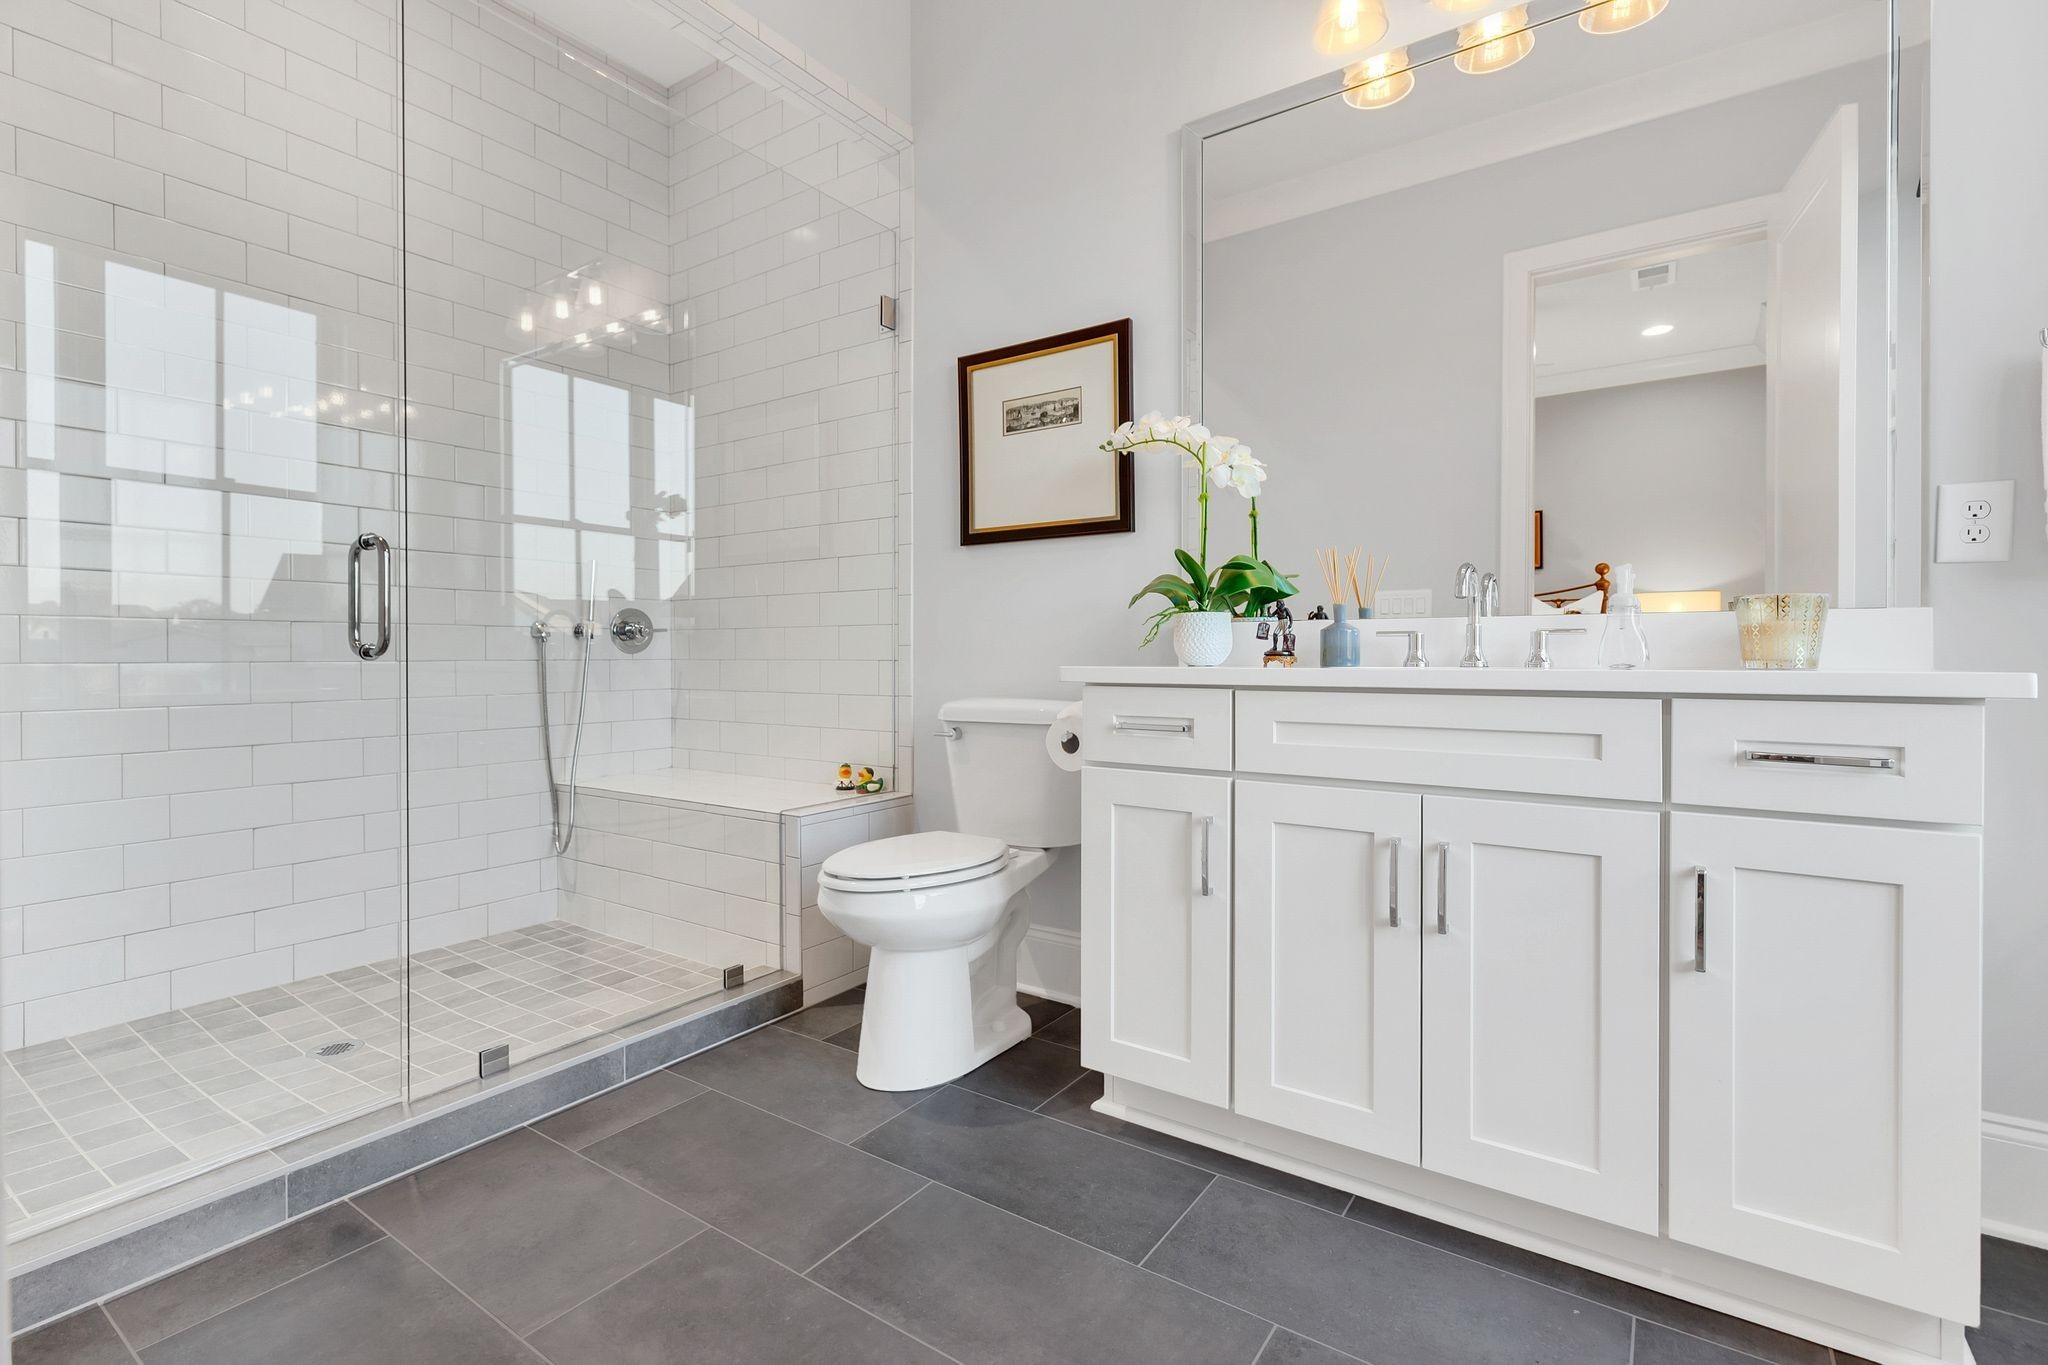
Bathroom with a glass-enclosed subway-tile shower, white double vanity, and dark gray floor tiles.
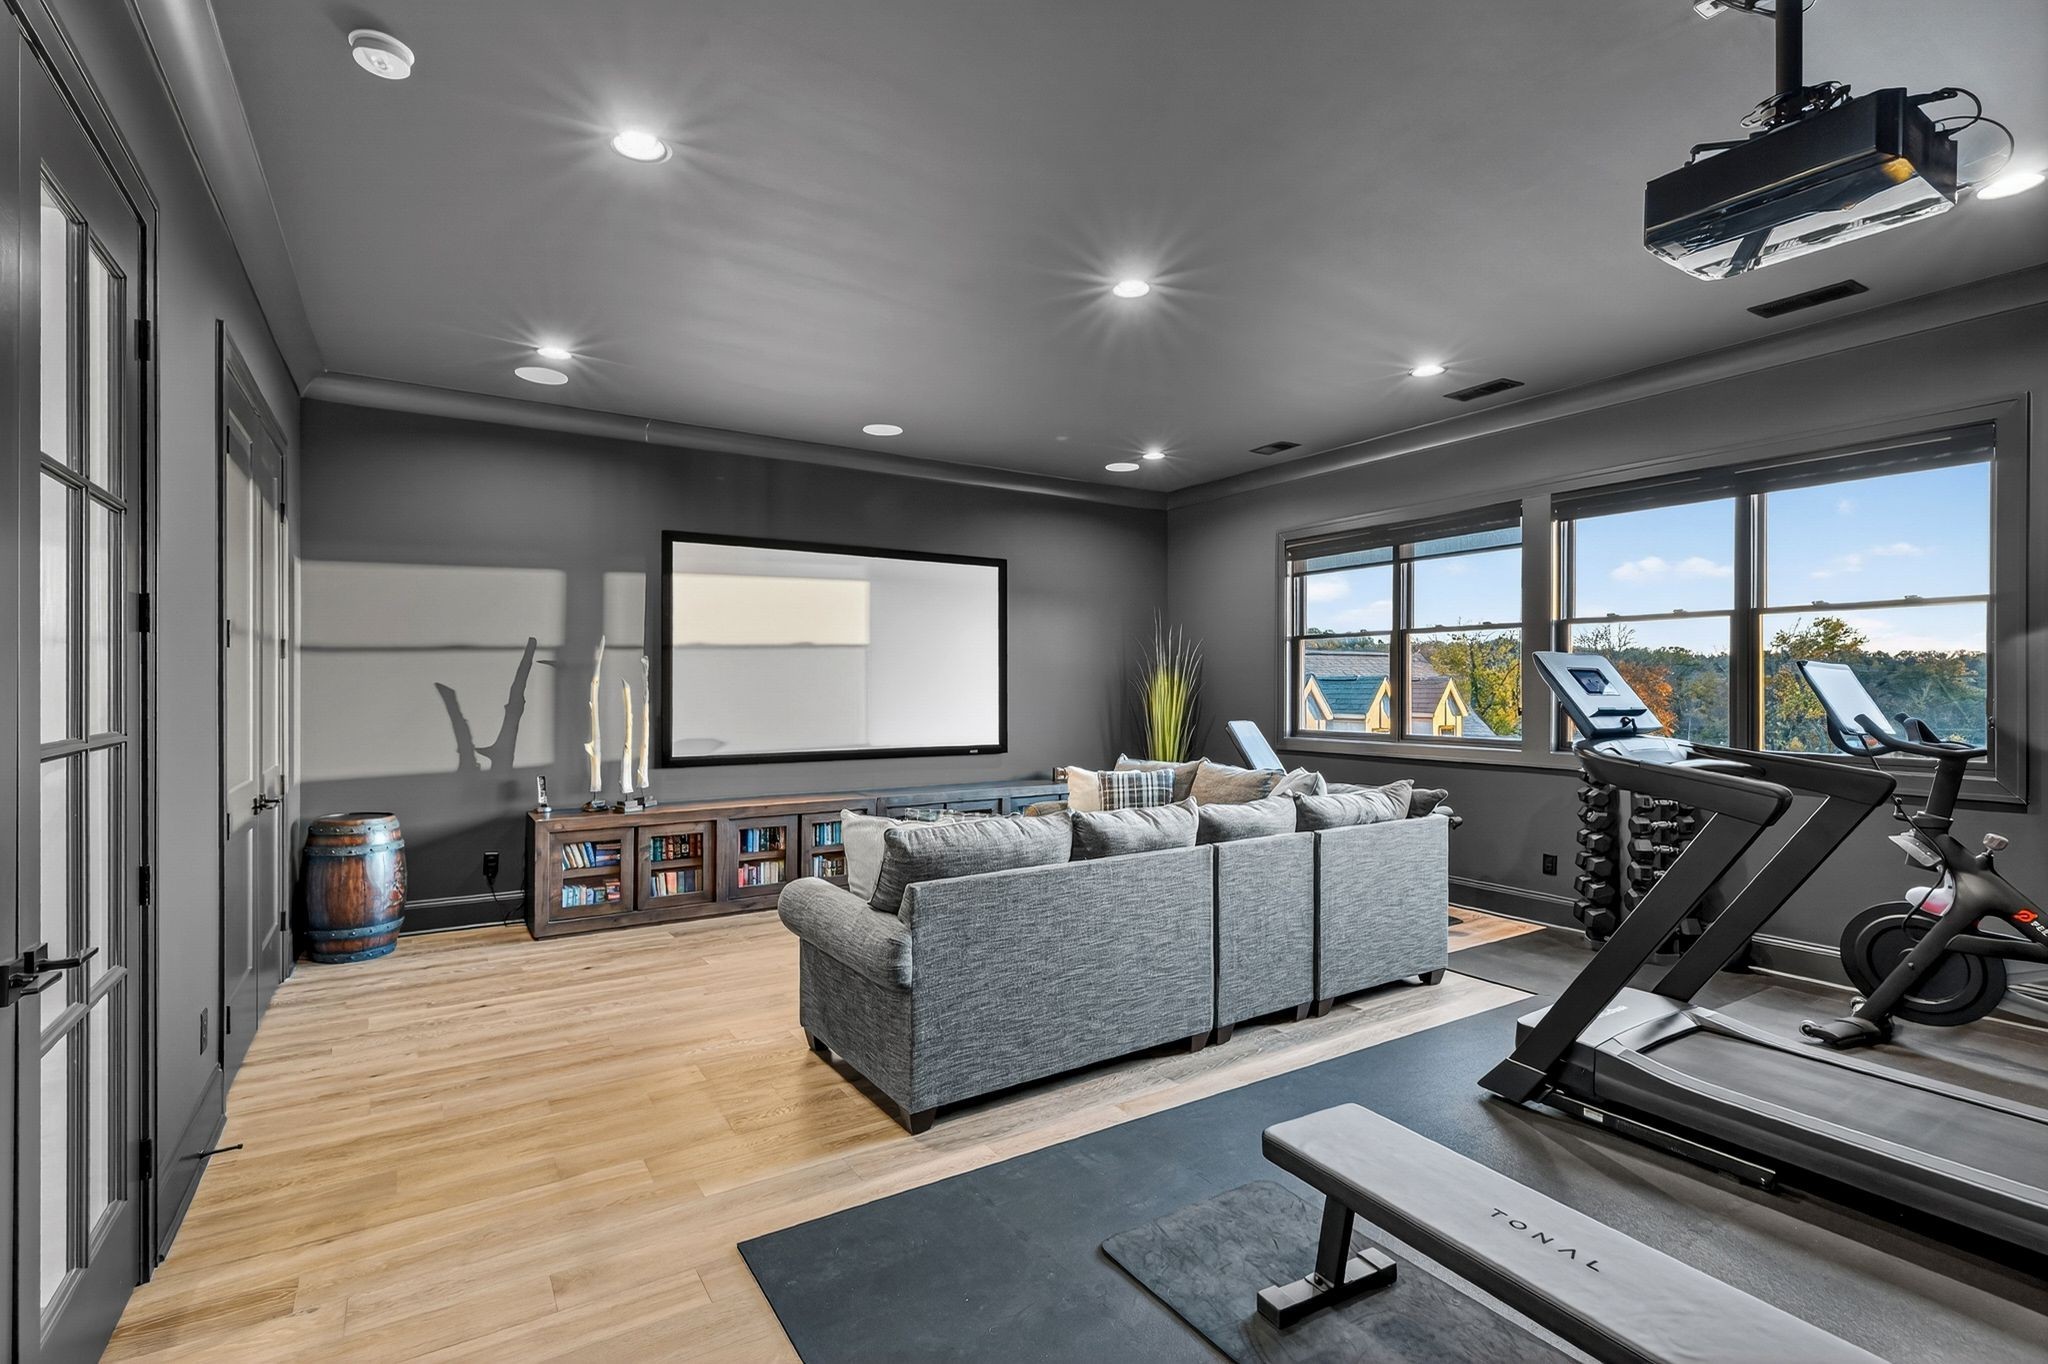
Home gym and media room with a projection screen, gray sectional, exercise equipment, and wide windows.
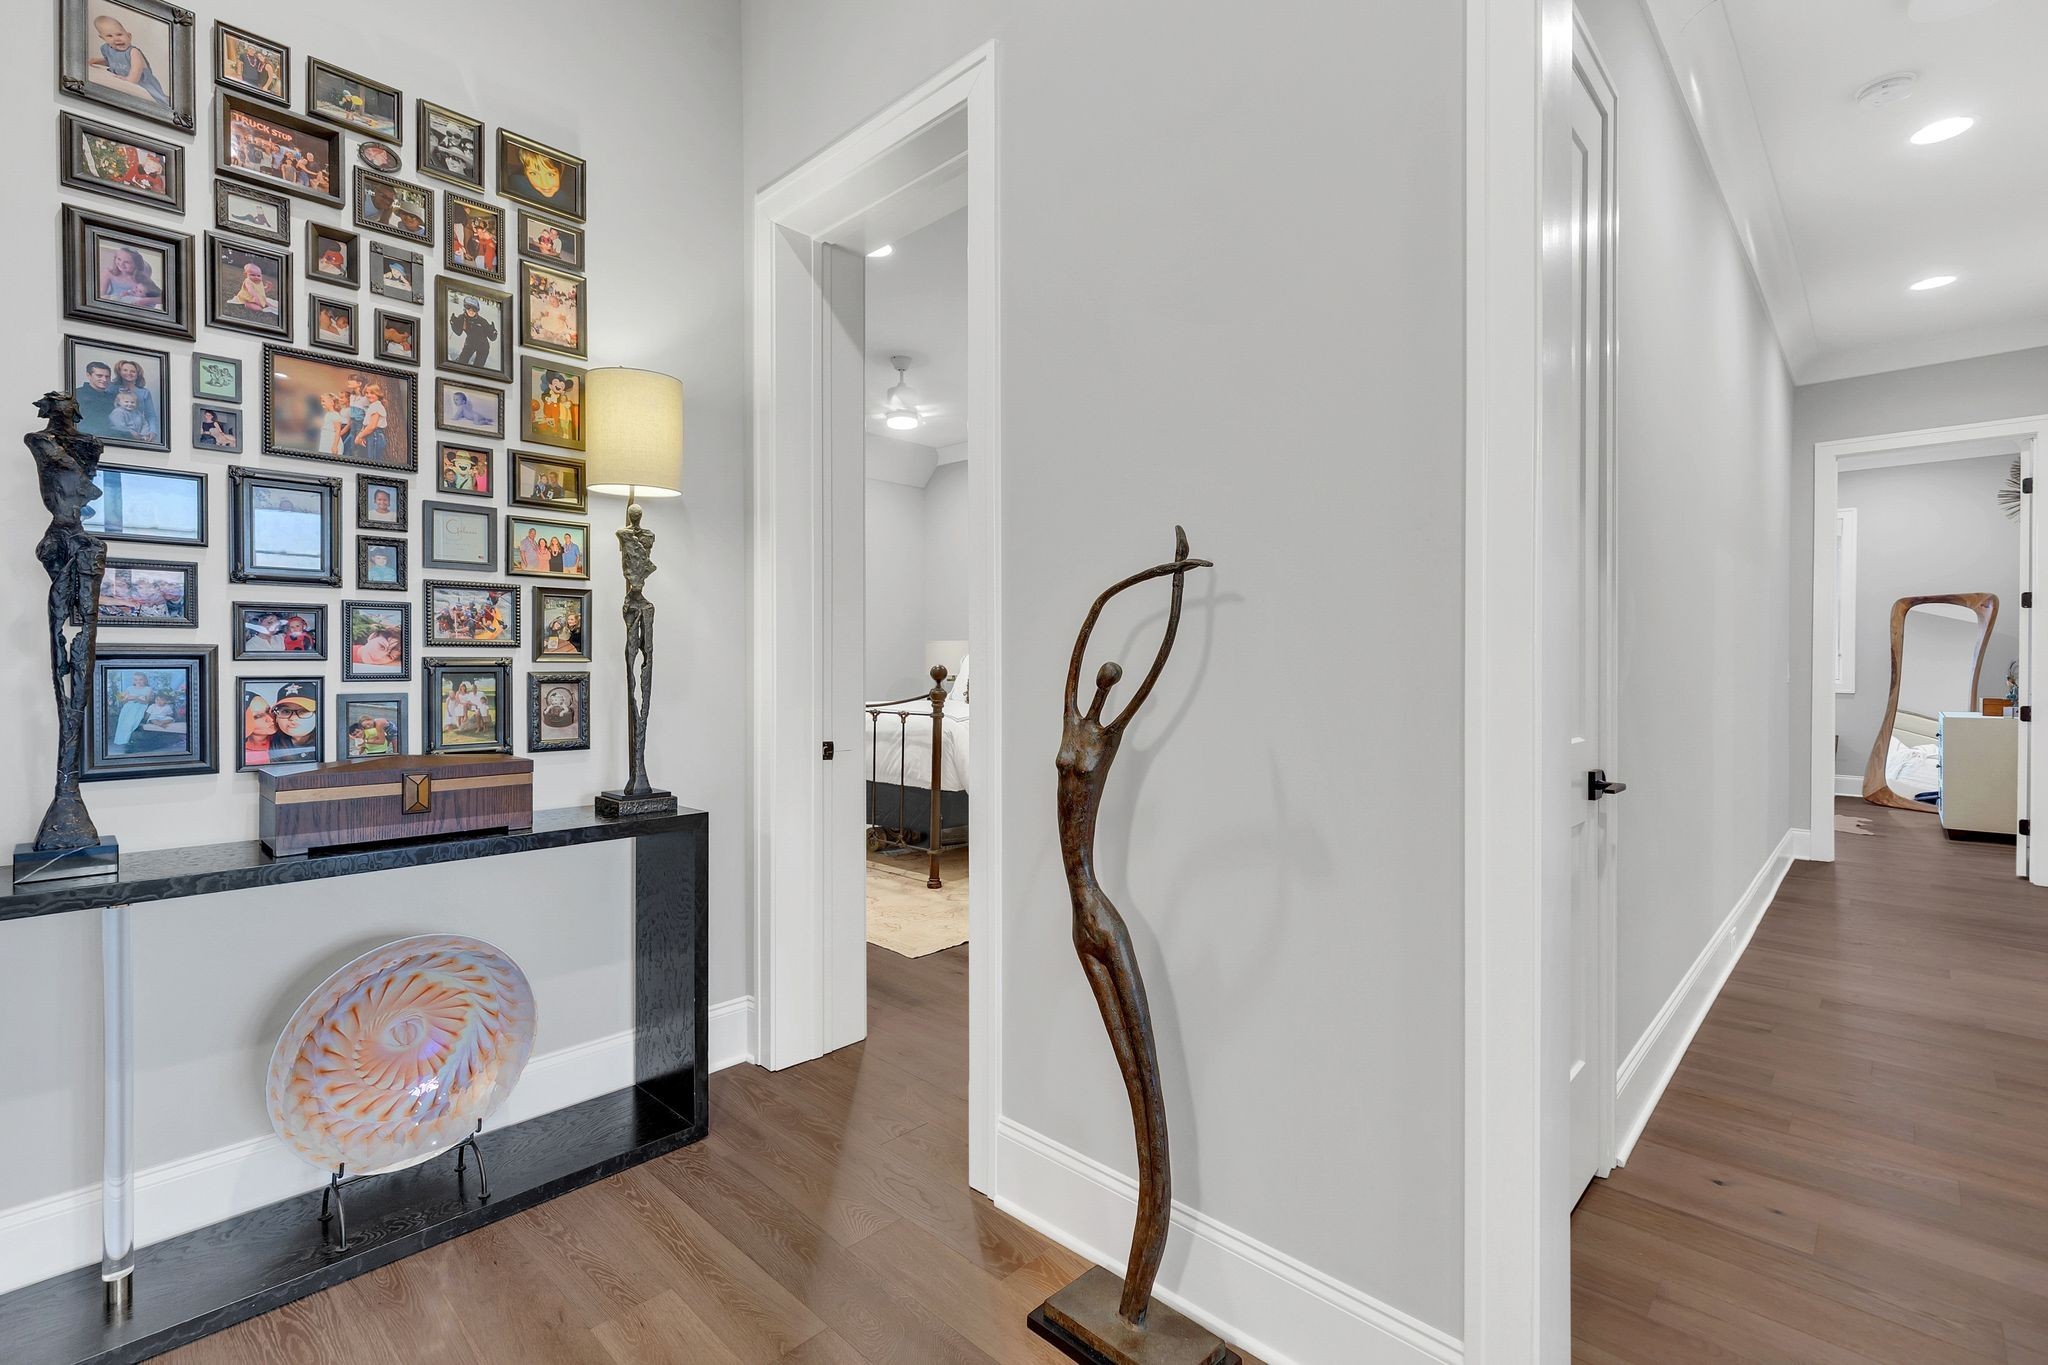
Bright hallway with a family photo gallery, black console table, wood floors, and sculptural décor.
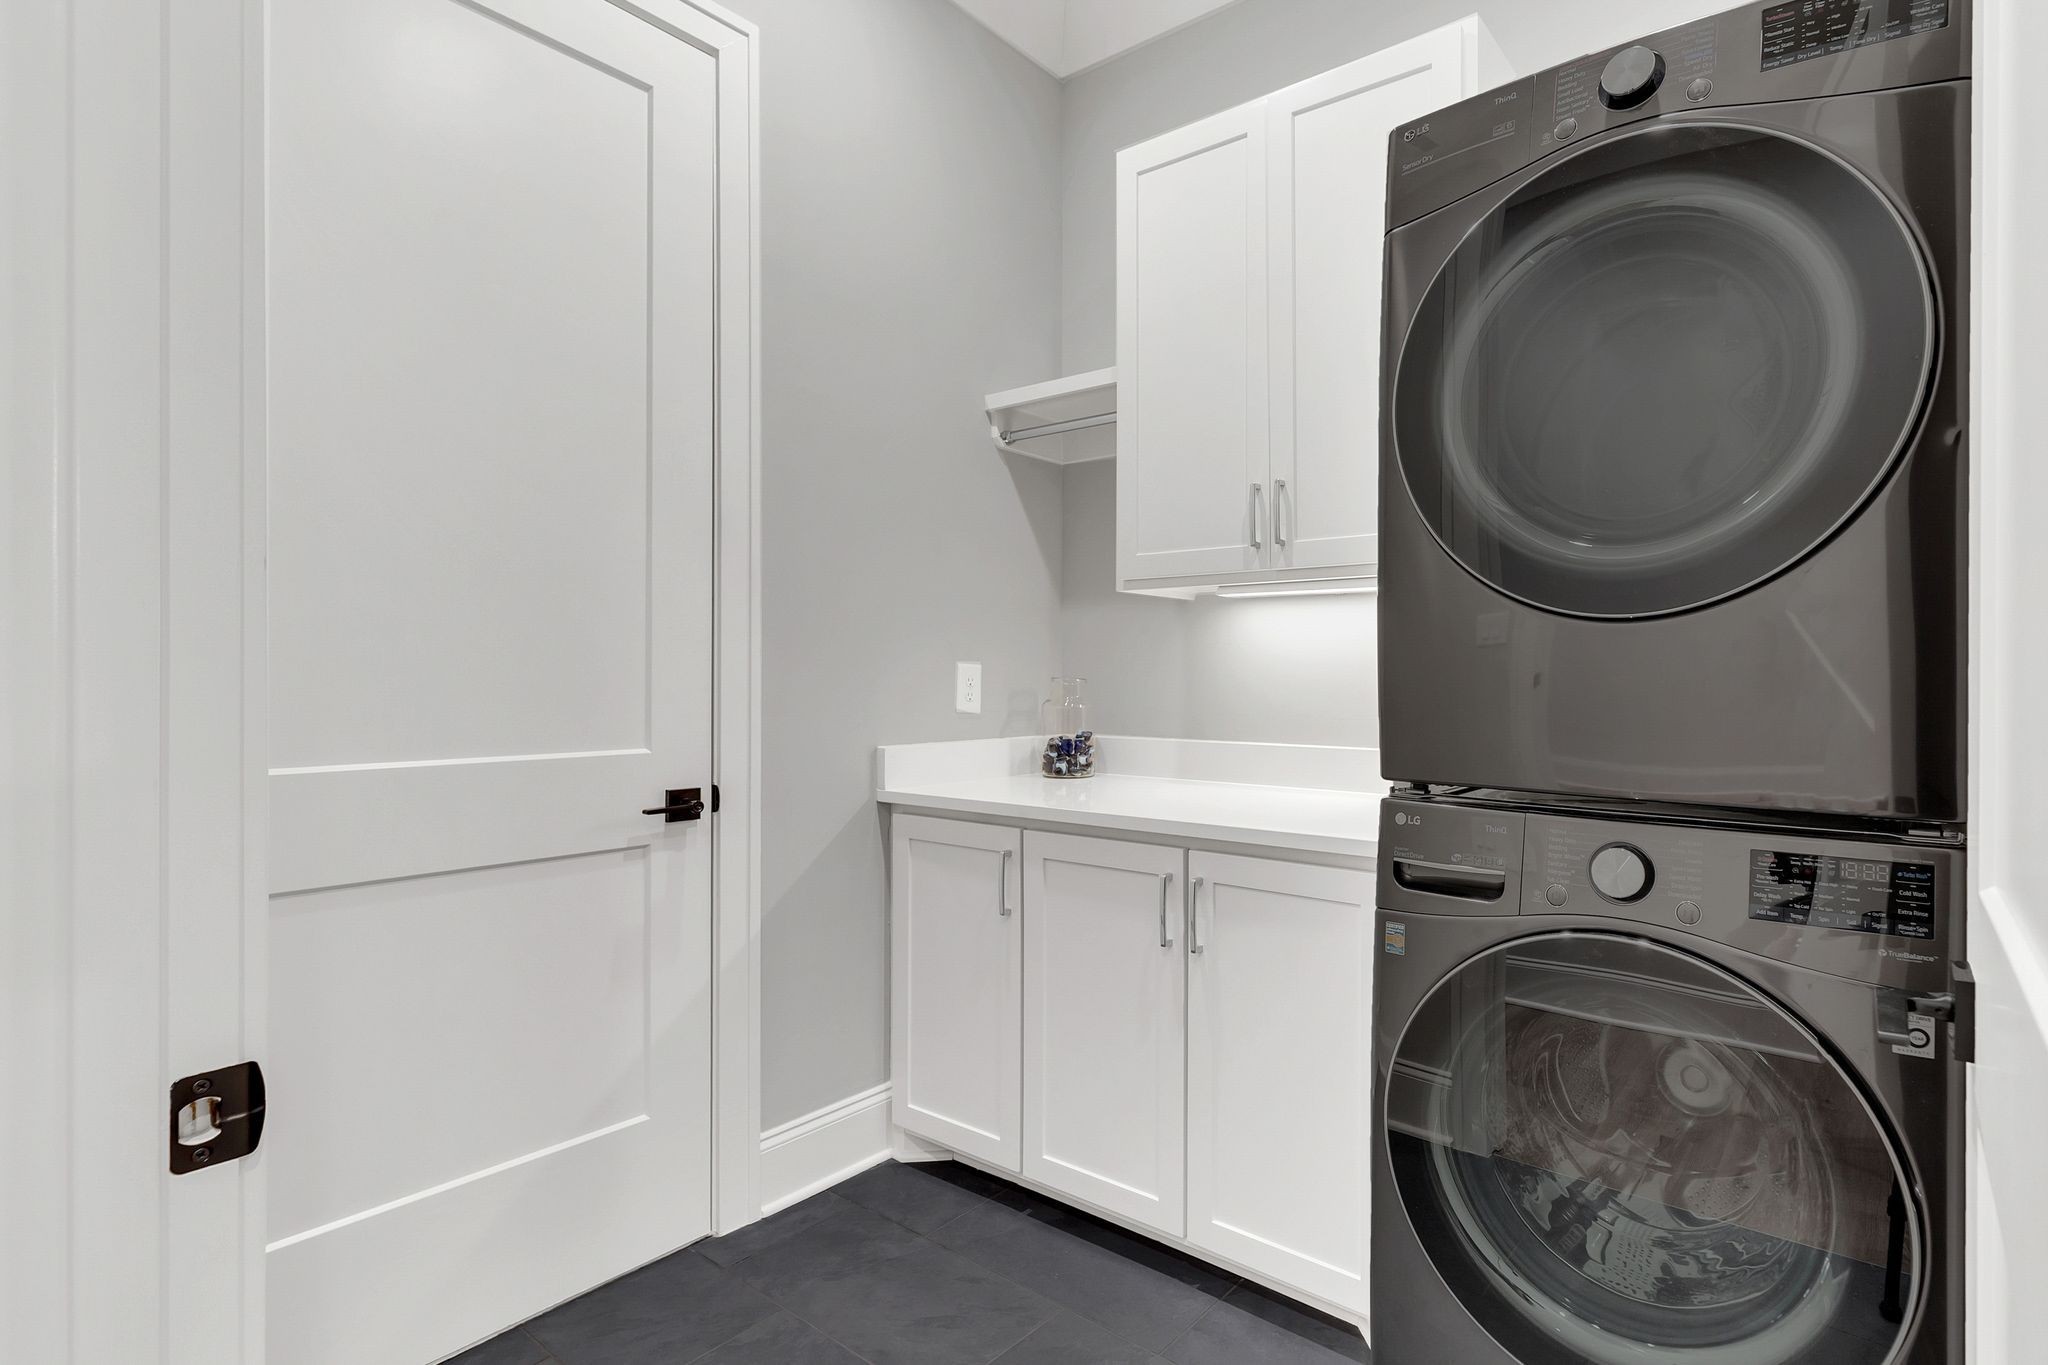
Laundry room with stacked dark washer and dryer beside white cabinets and countertop.
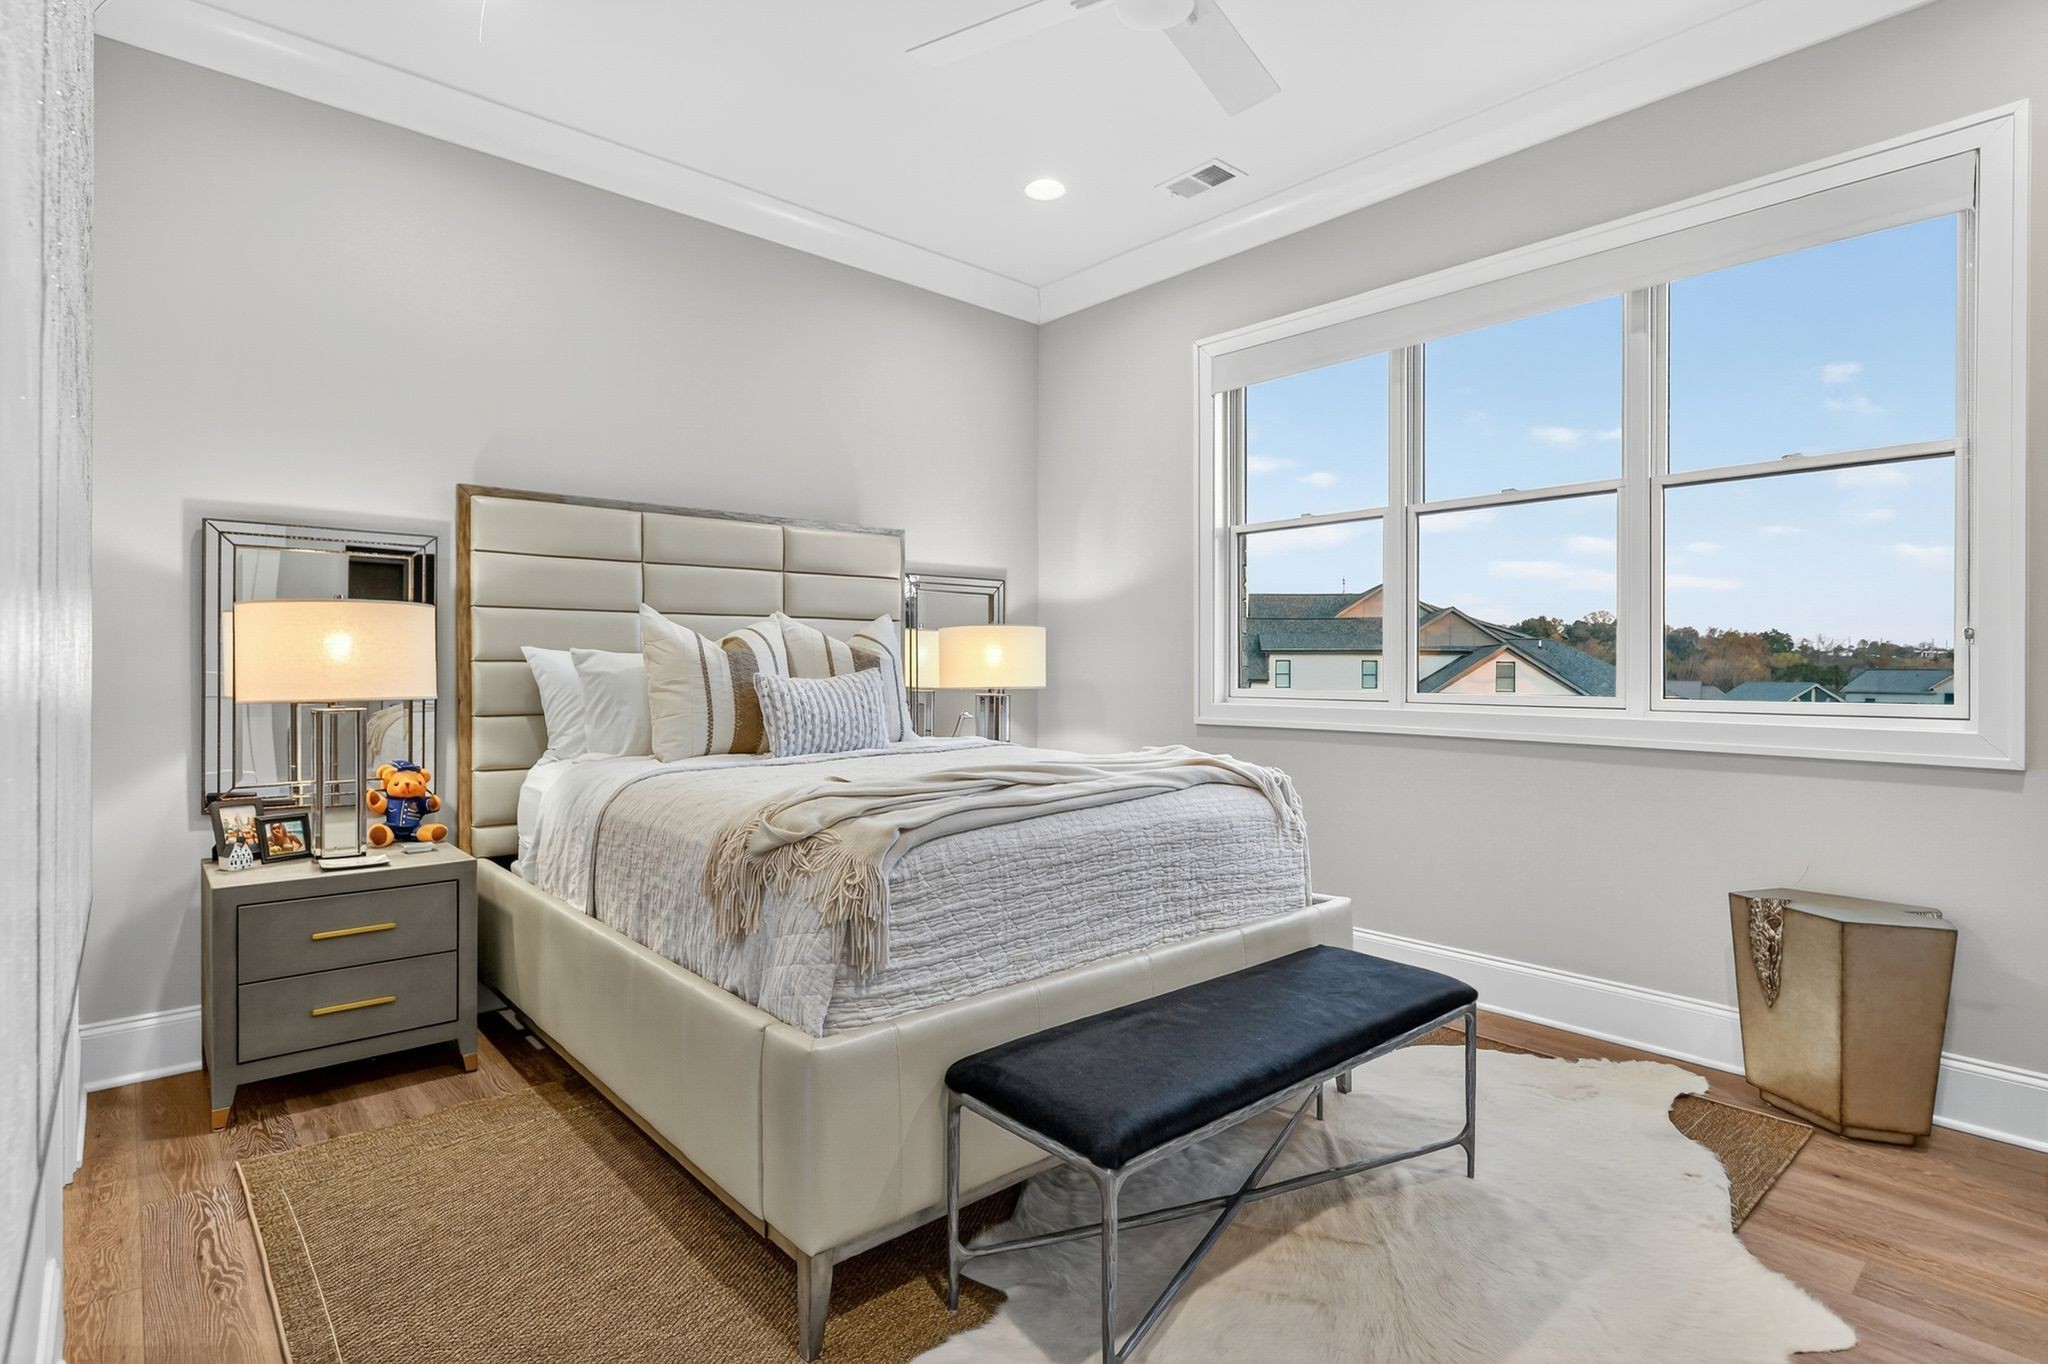
Furnished bedroom with a large upholstered bed, dark bench, and wide window overlooking neighboring rooftops.
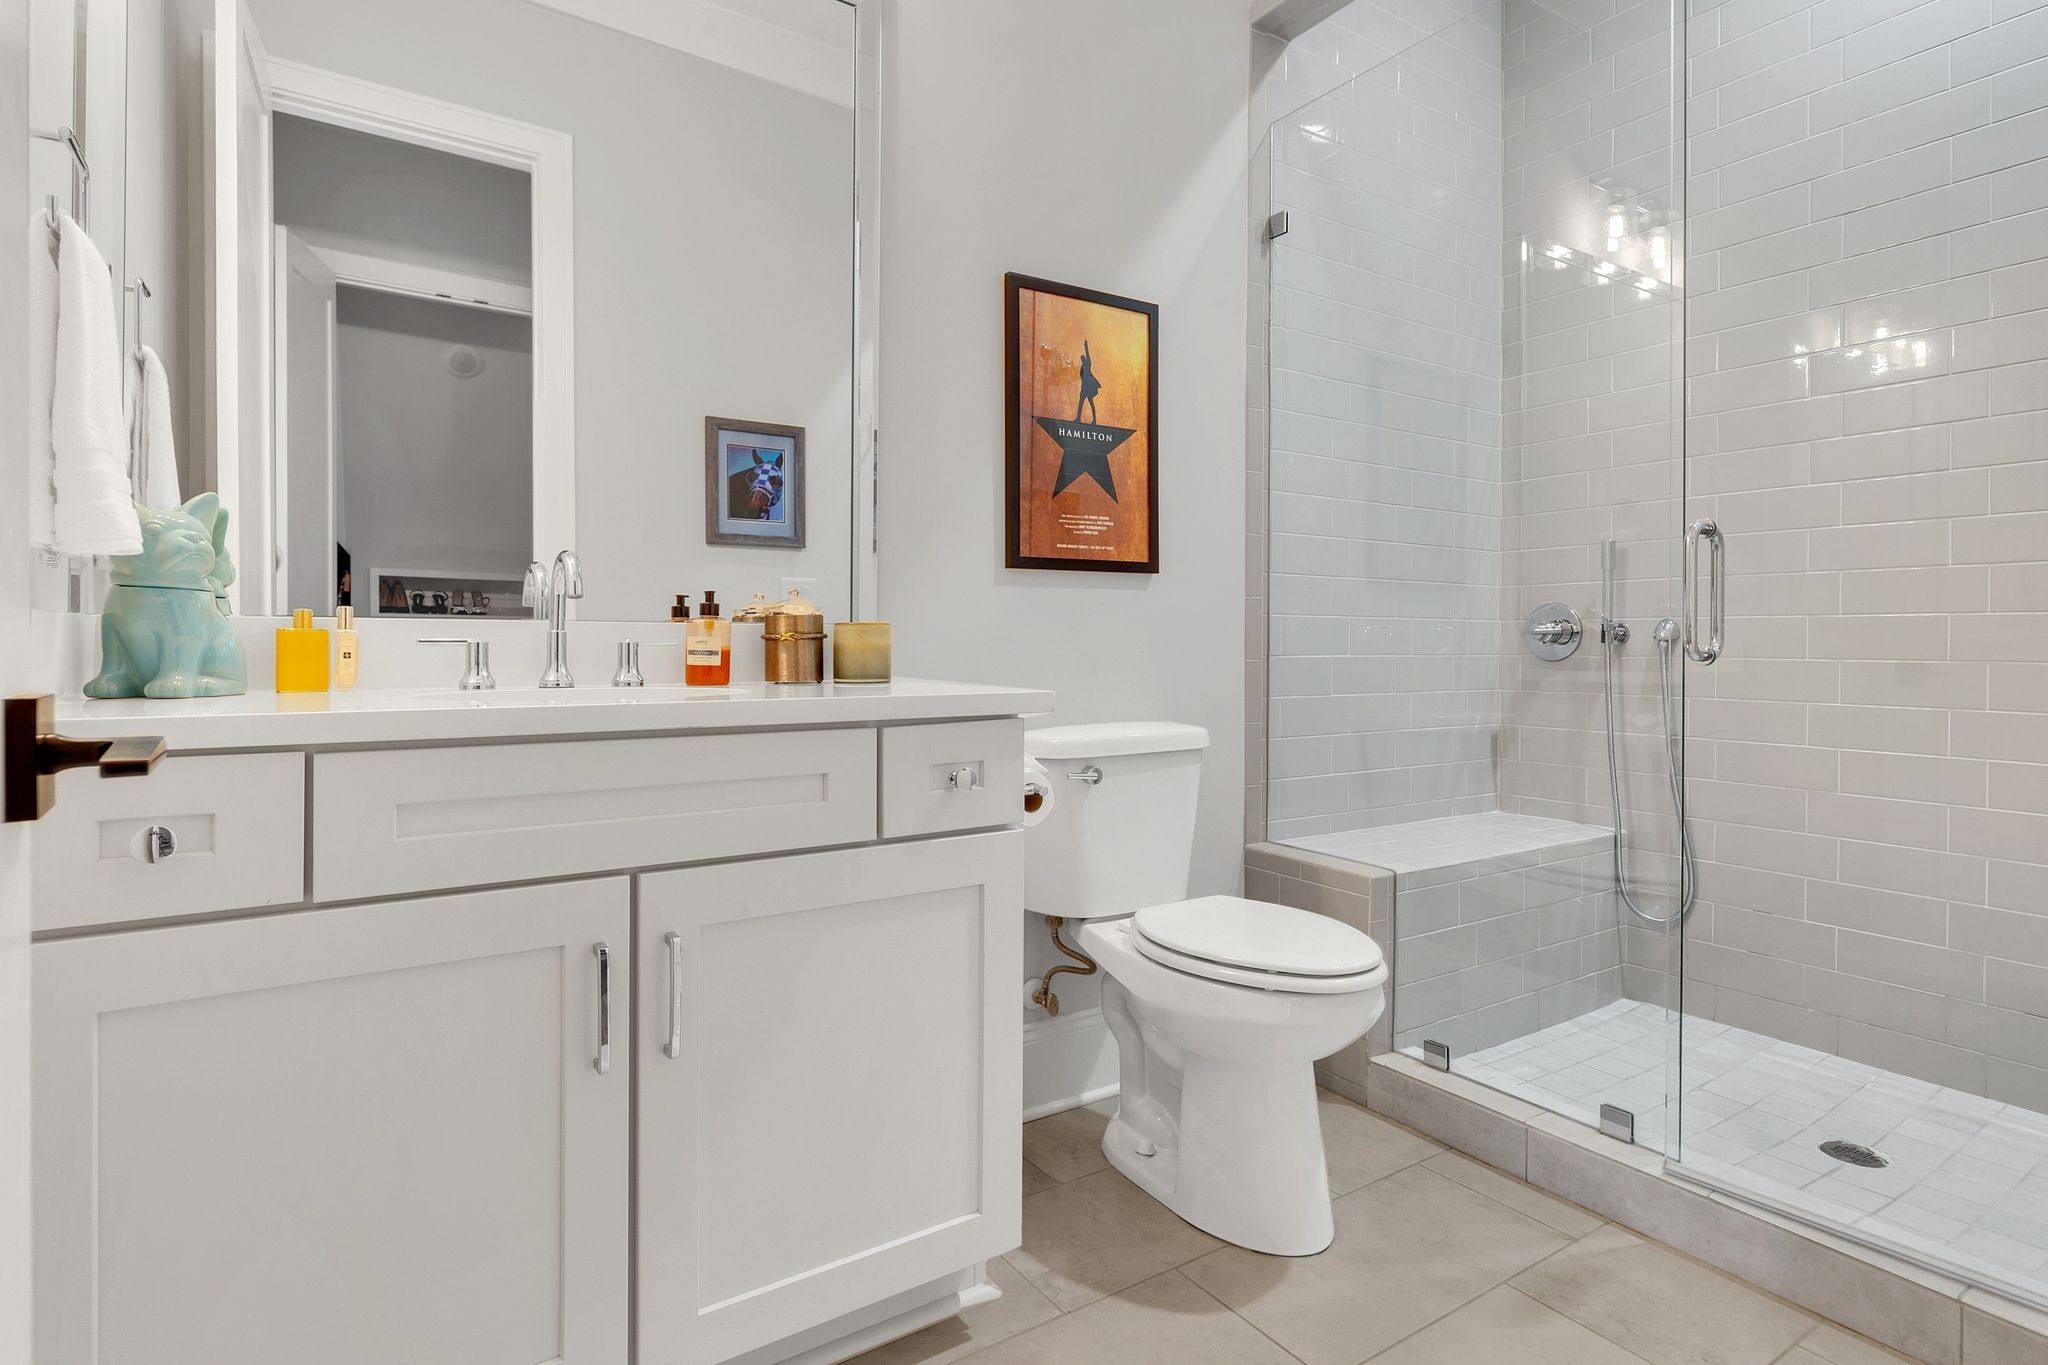
Bathroom with a white paneled vanity and glass-enclosed subway-tile shower.
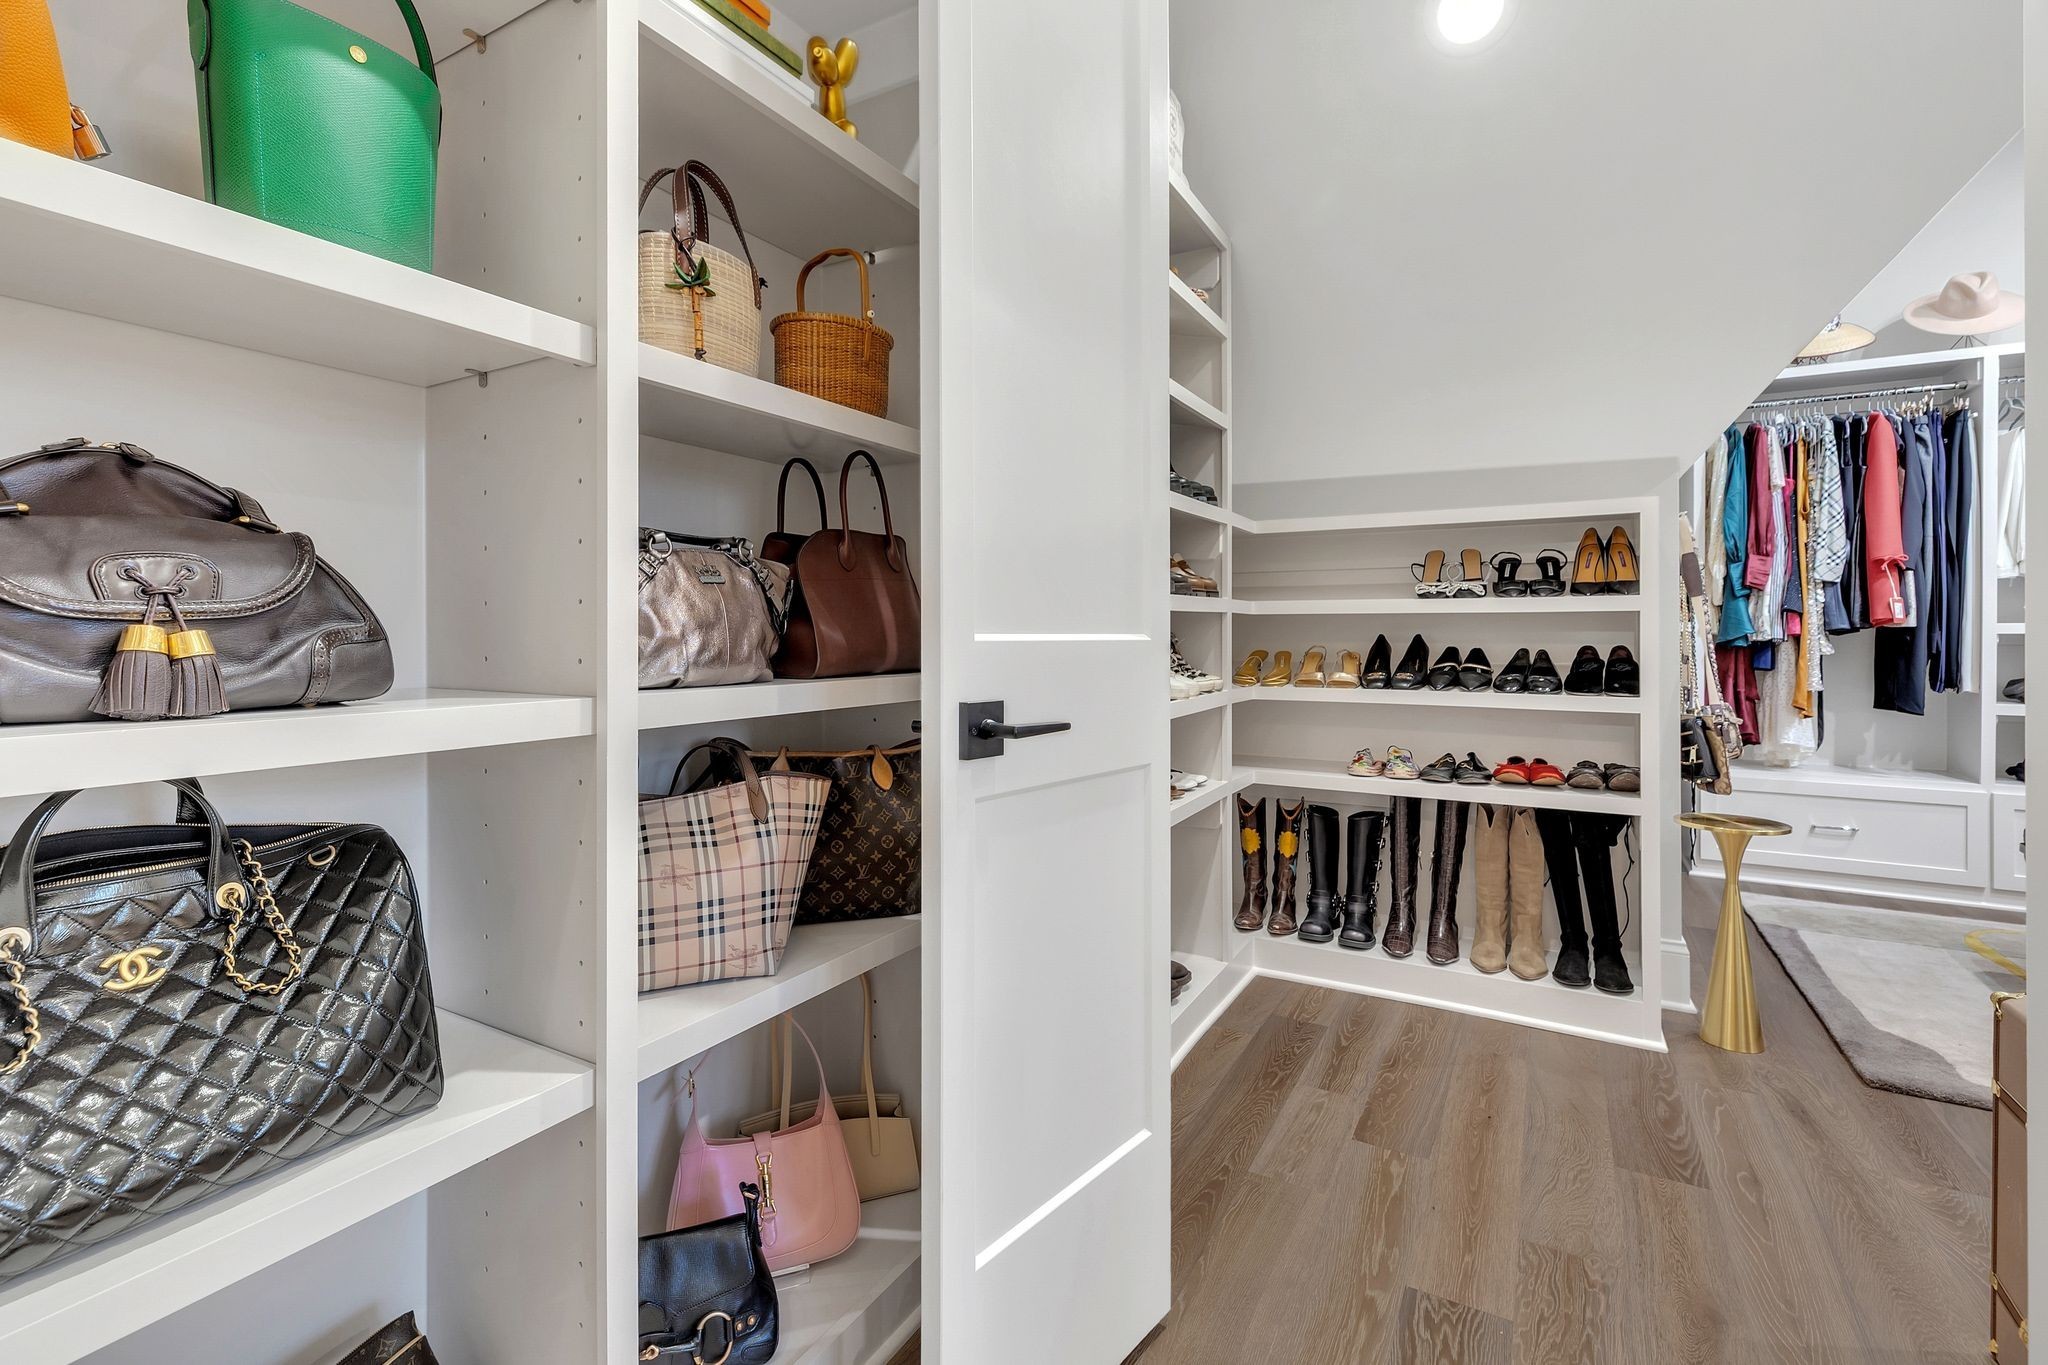
Walk-in closet with white built-ins displaying handbags, shoes, boots, and hanging clothes.
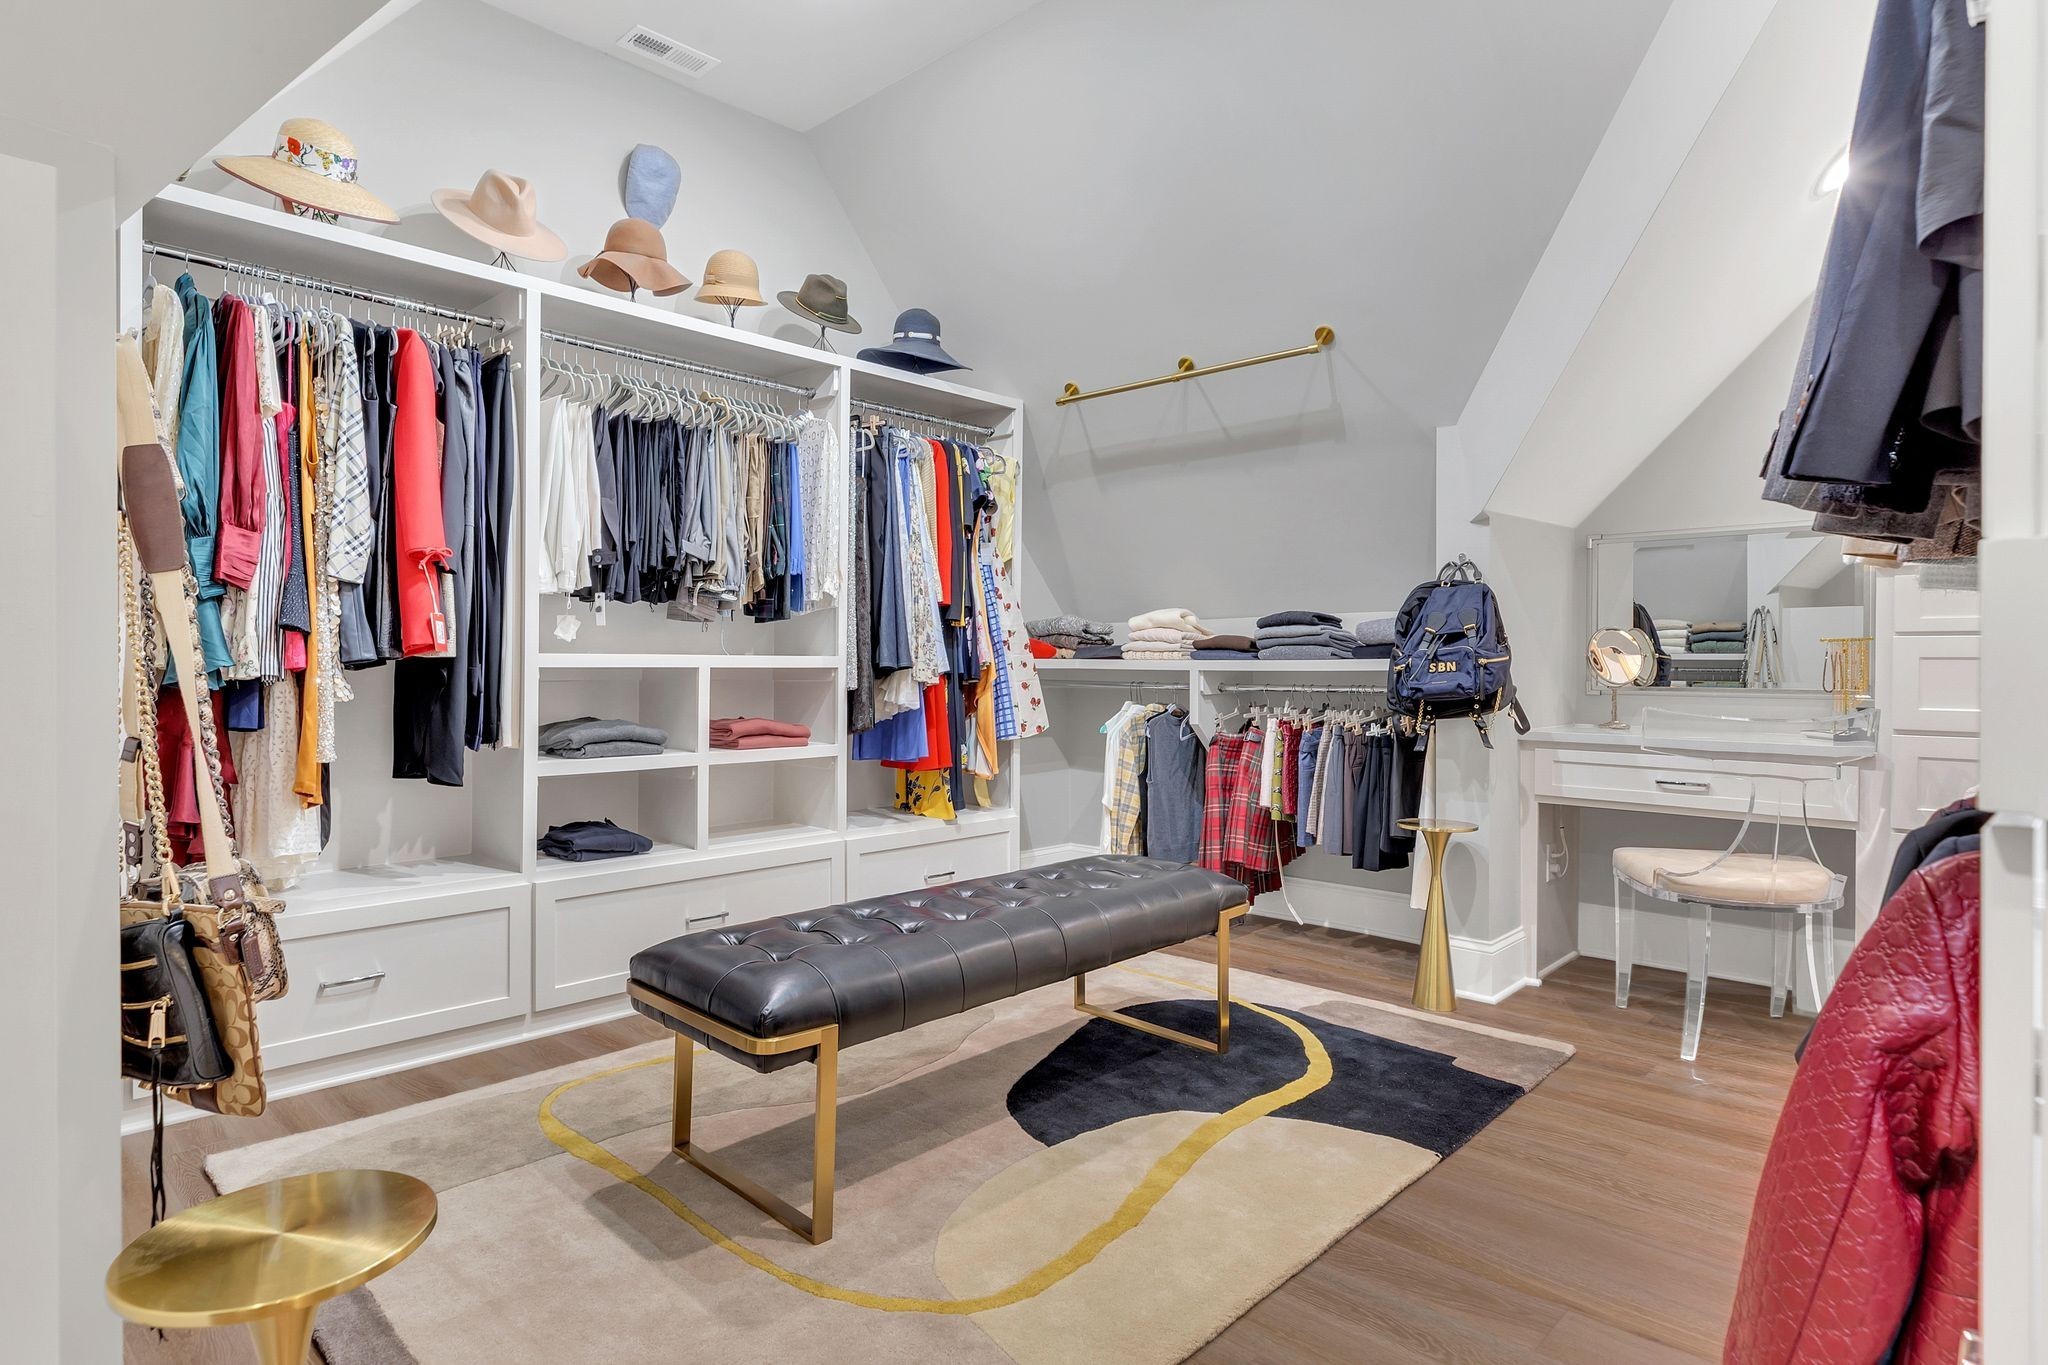
Walk-in closet with built-in clothing storage, a black tufted bench, and a vanity.
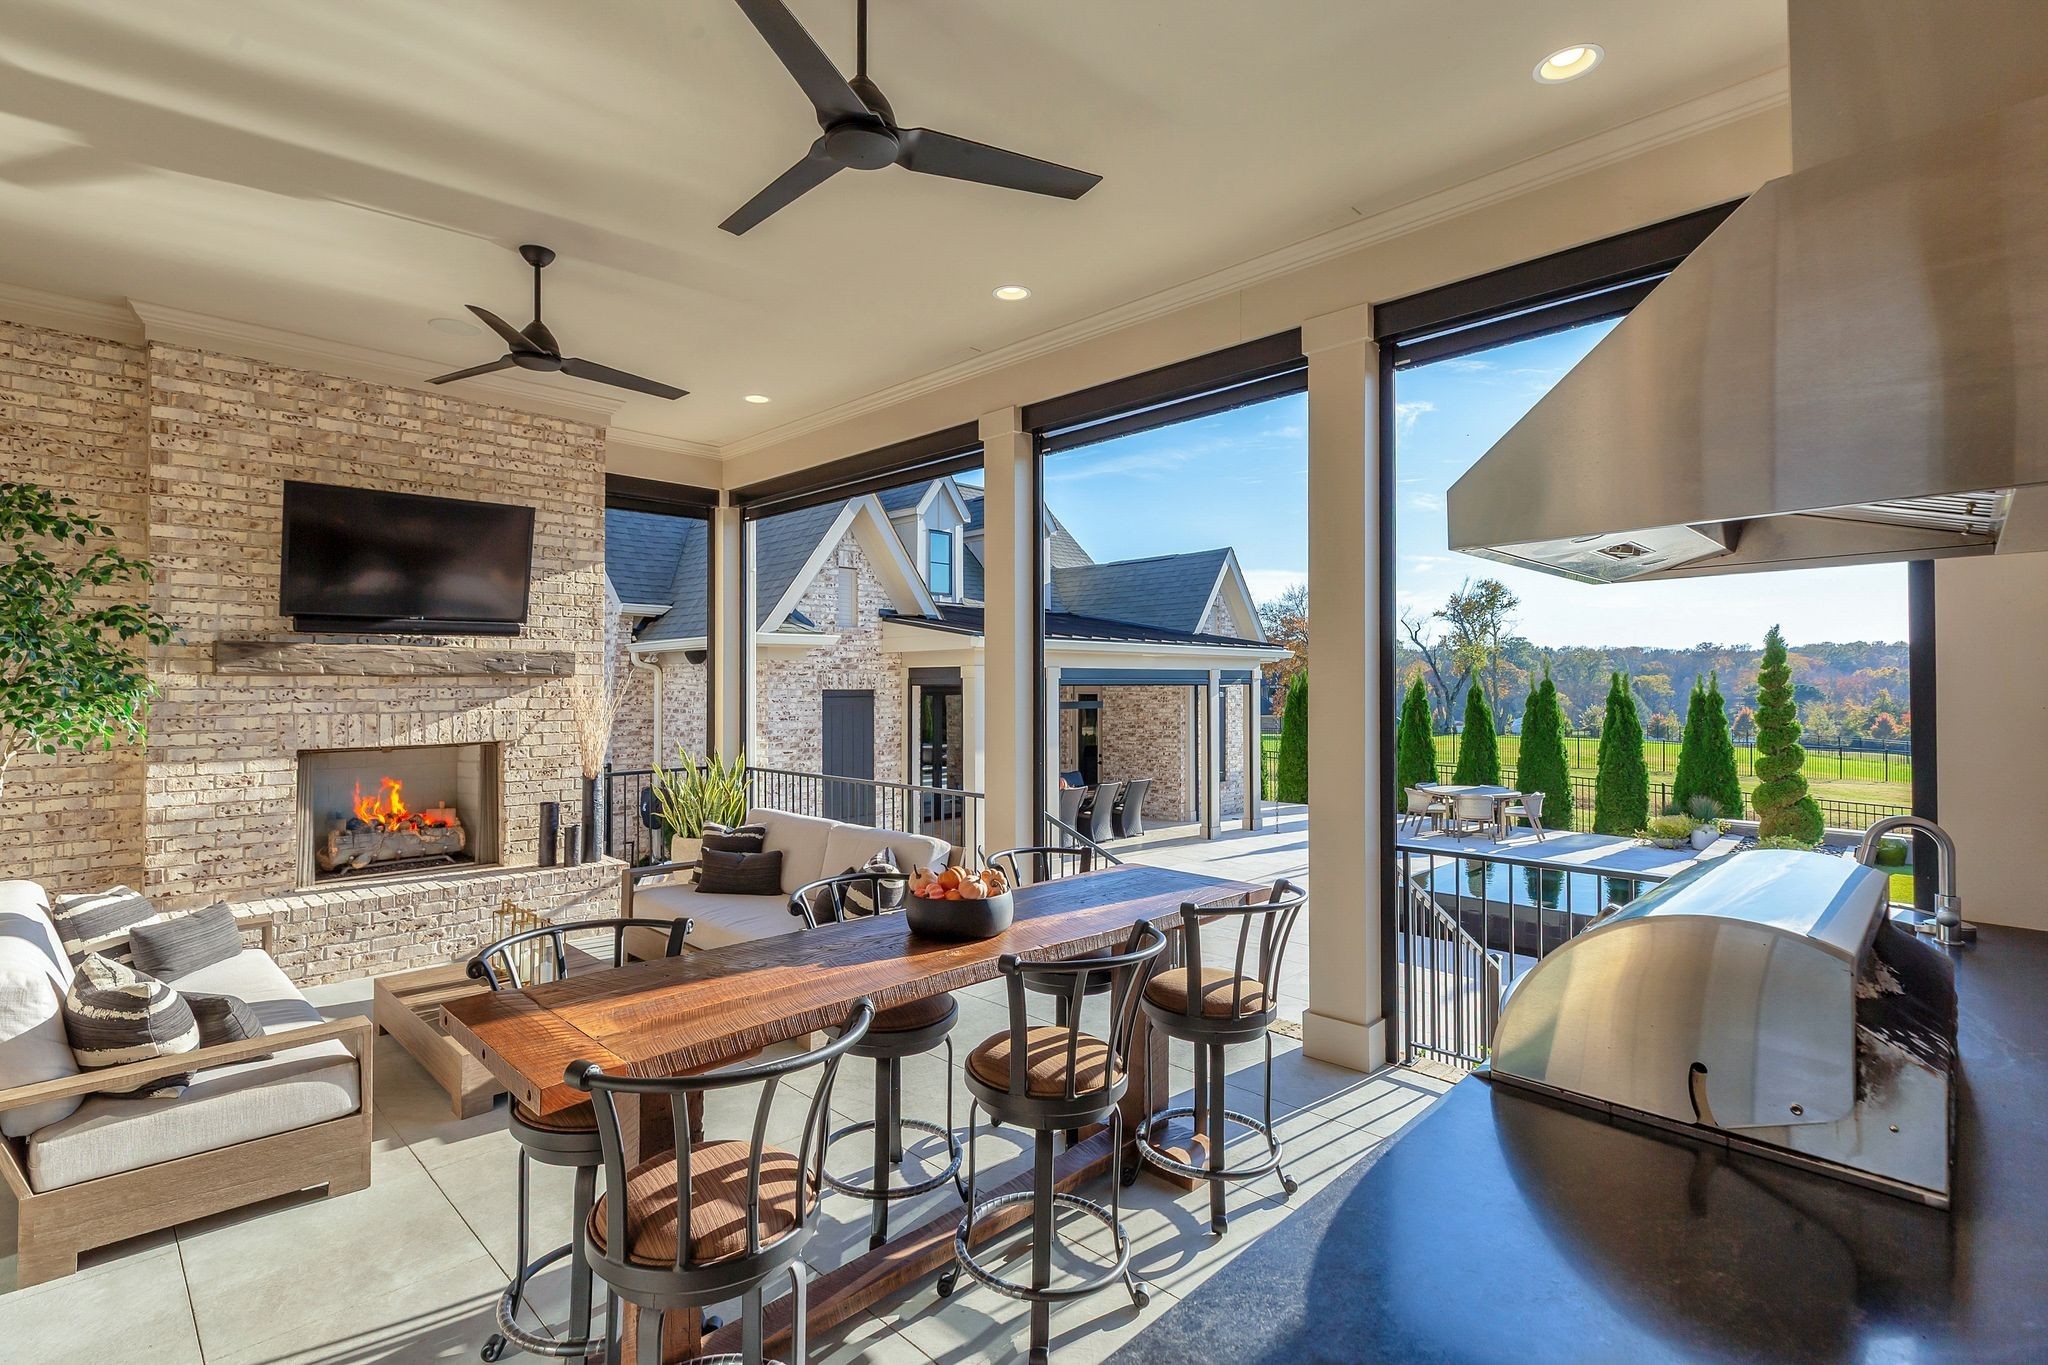
Covered patio with stone fireplace and dining table overlooking a pool and landscaped yard.
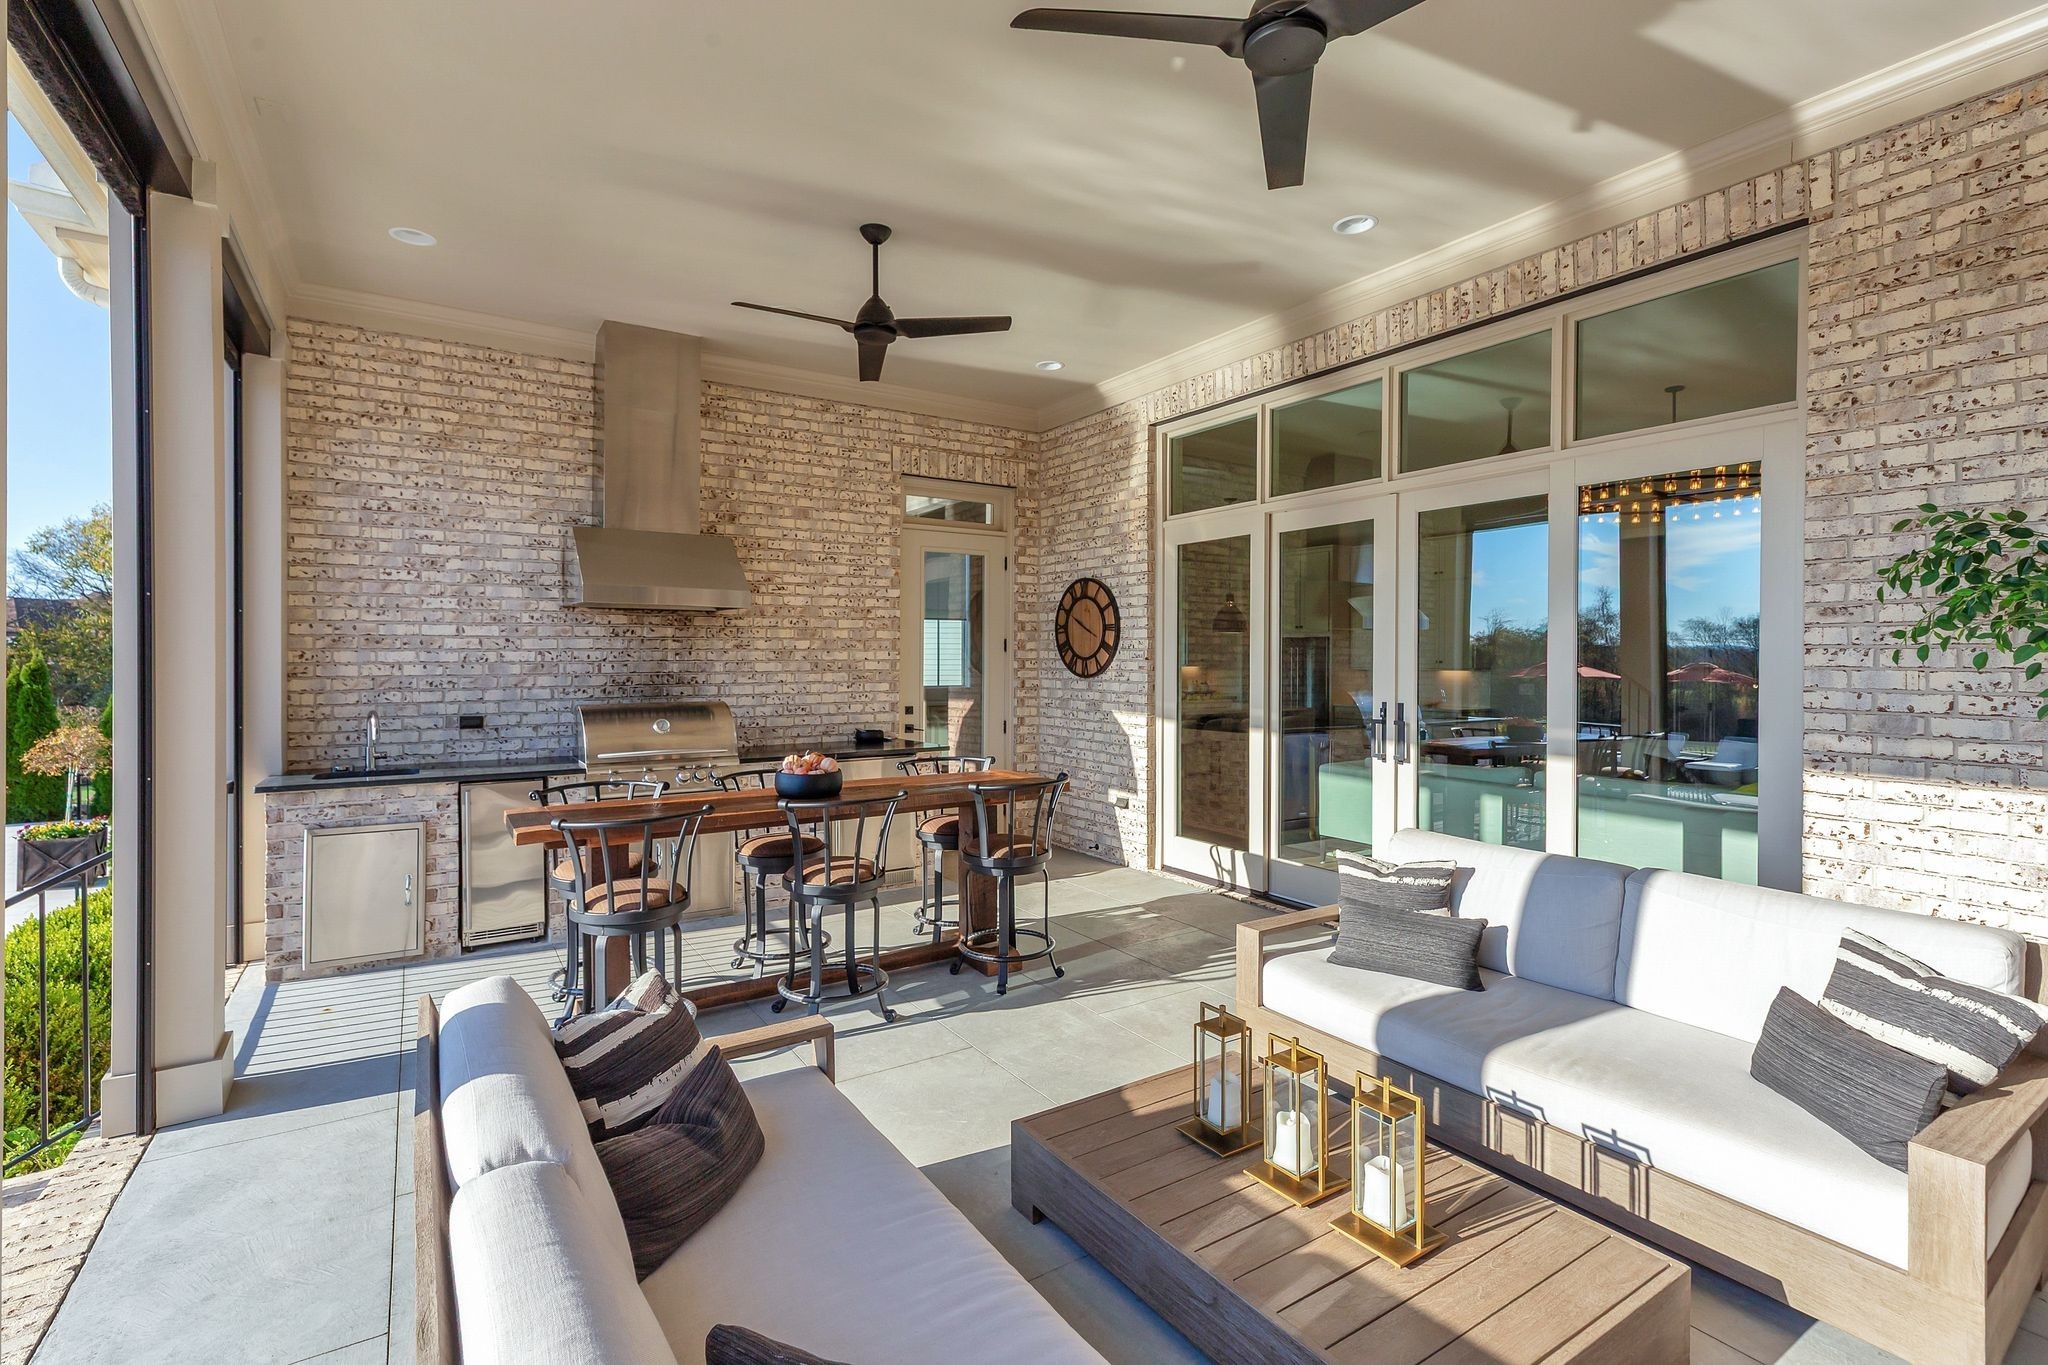
Covered patio with an outdoor kitchen, bar seating, ceiling fans, and lounge furniture.
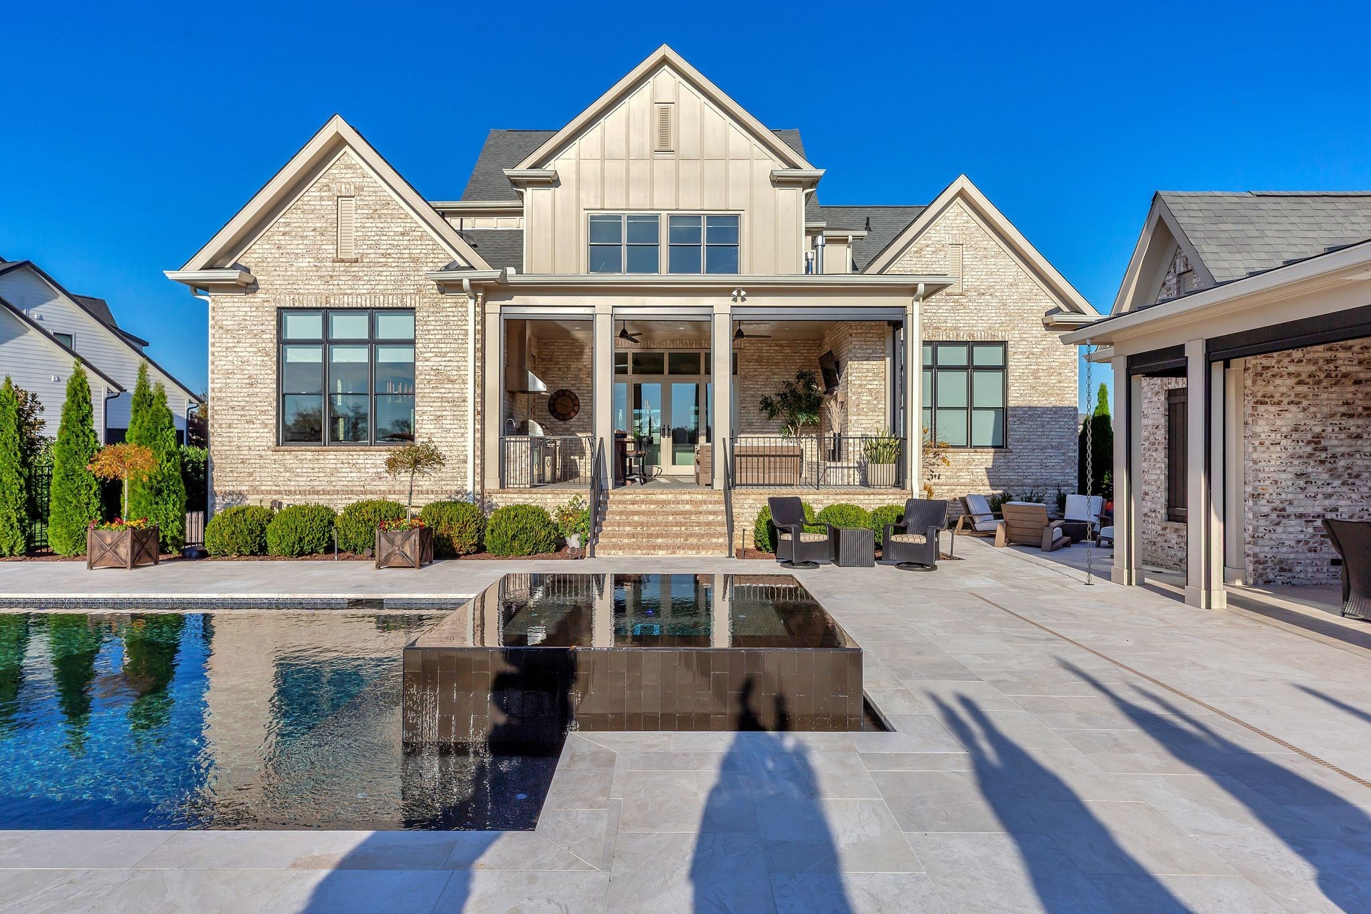
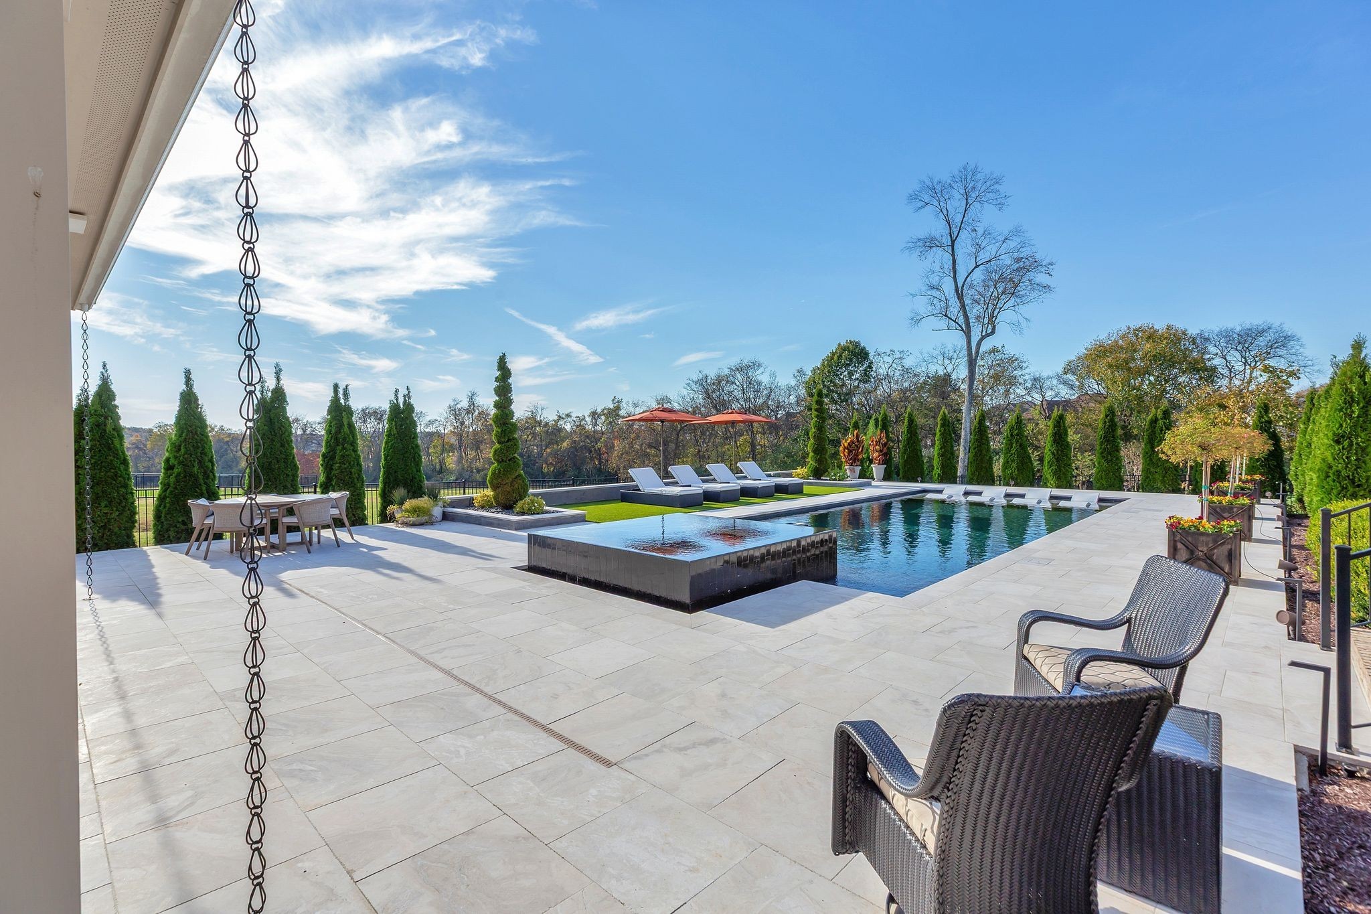
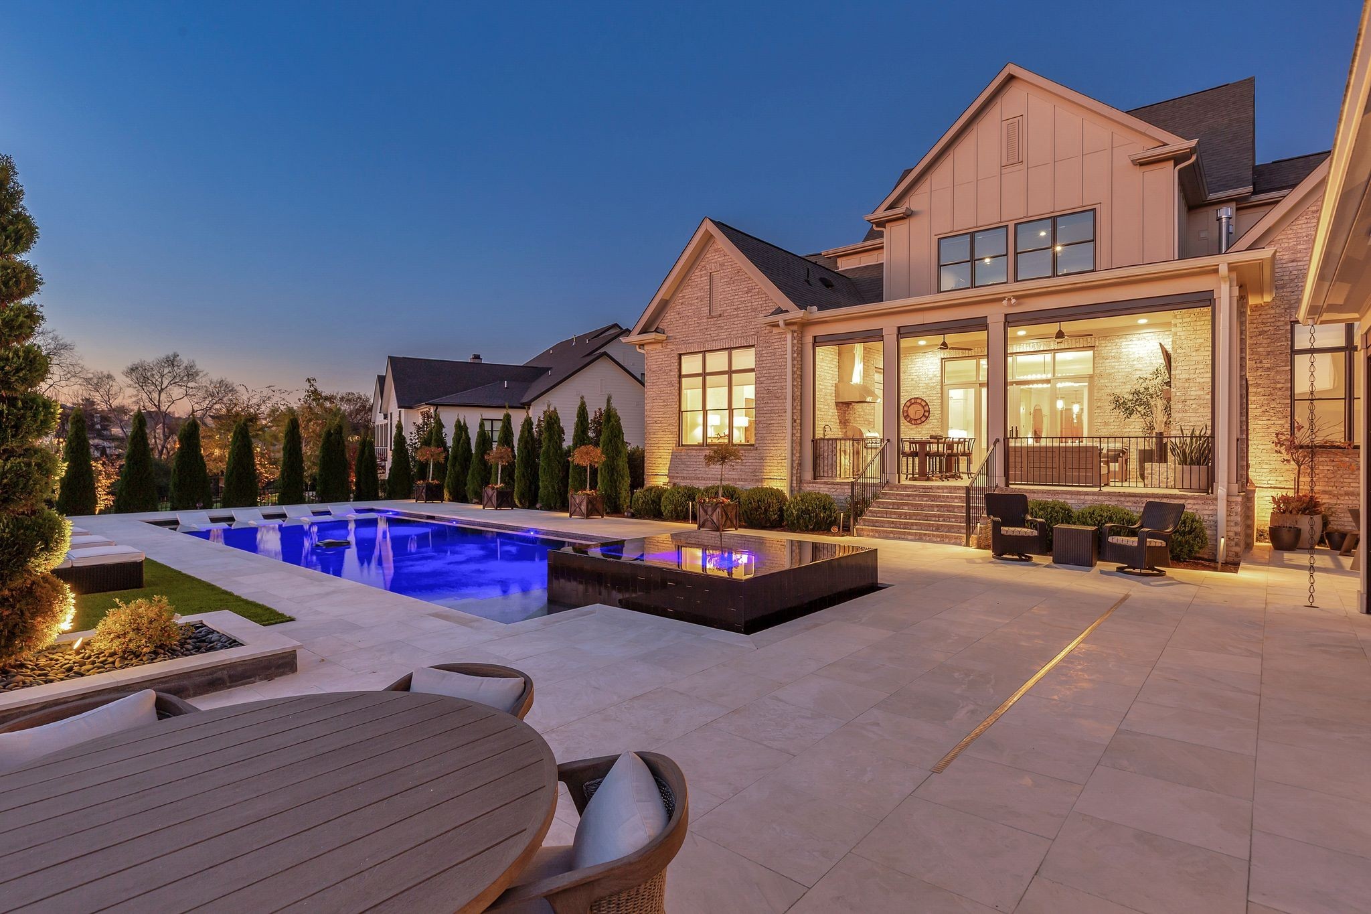
Home’s rear patio and brick exterior overlook a pool with a raised spa.
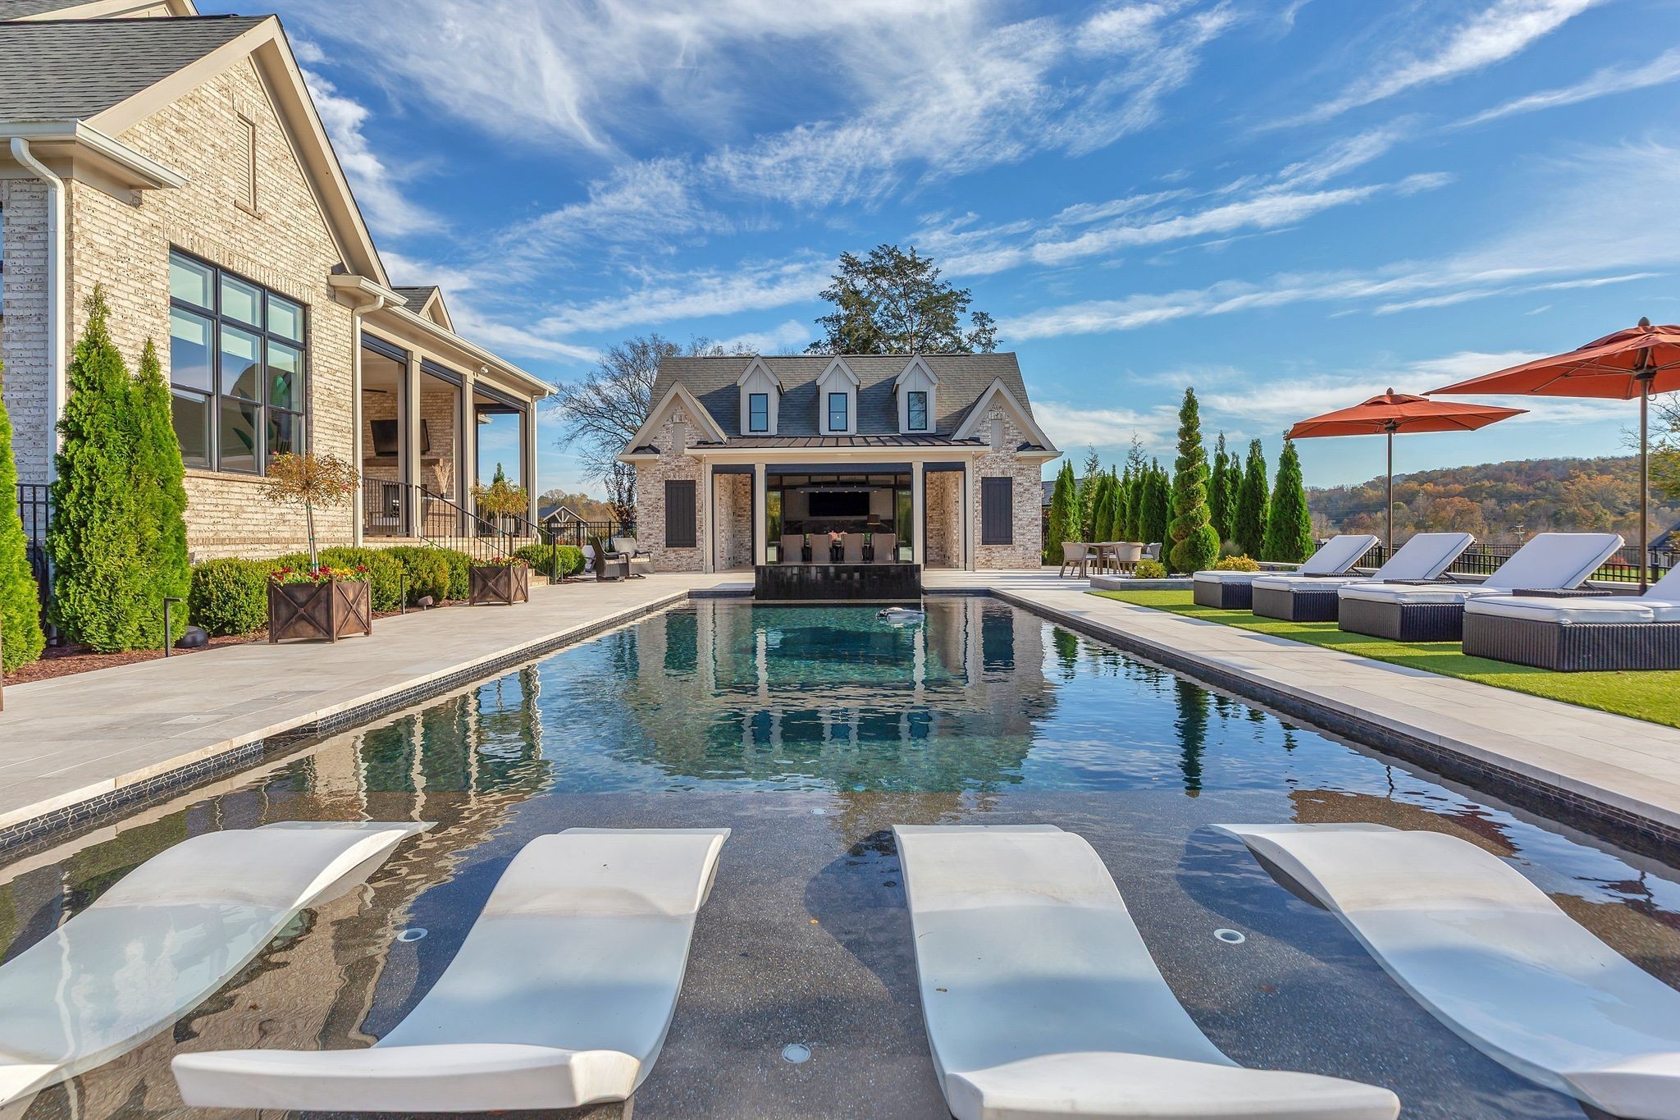
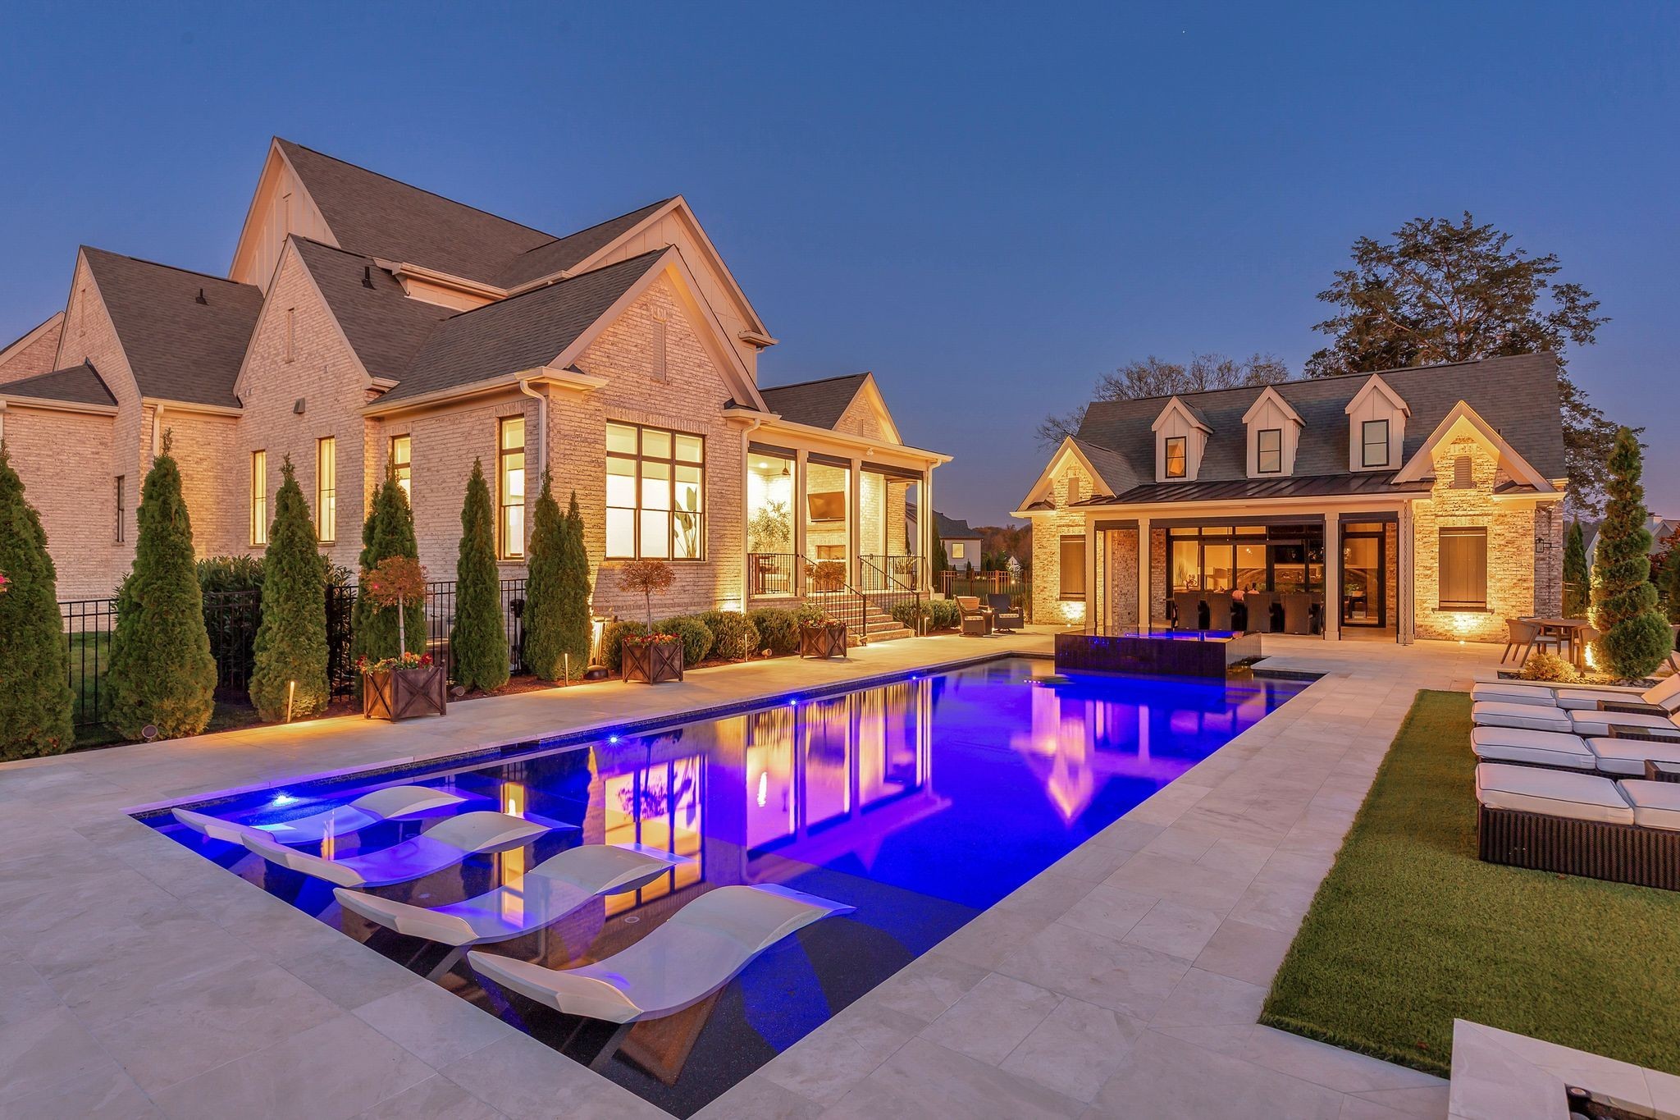
Swimming pool with submerged loungers in front of a brick home and pool house.
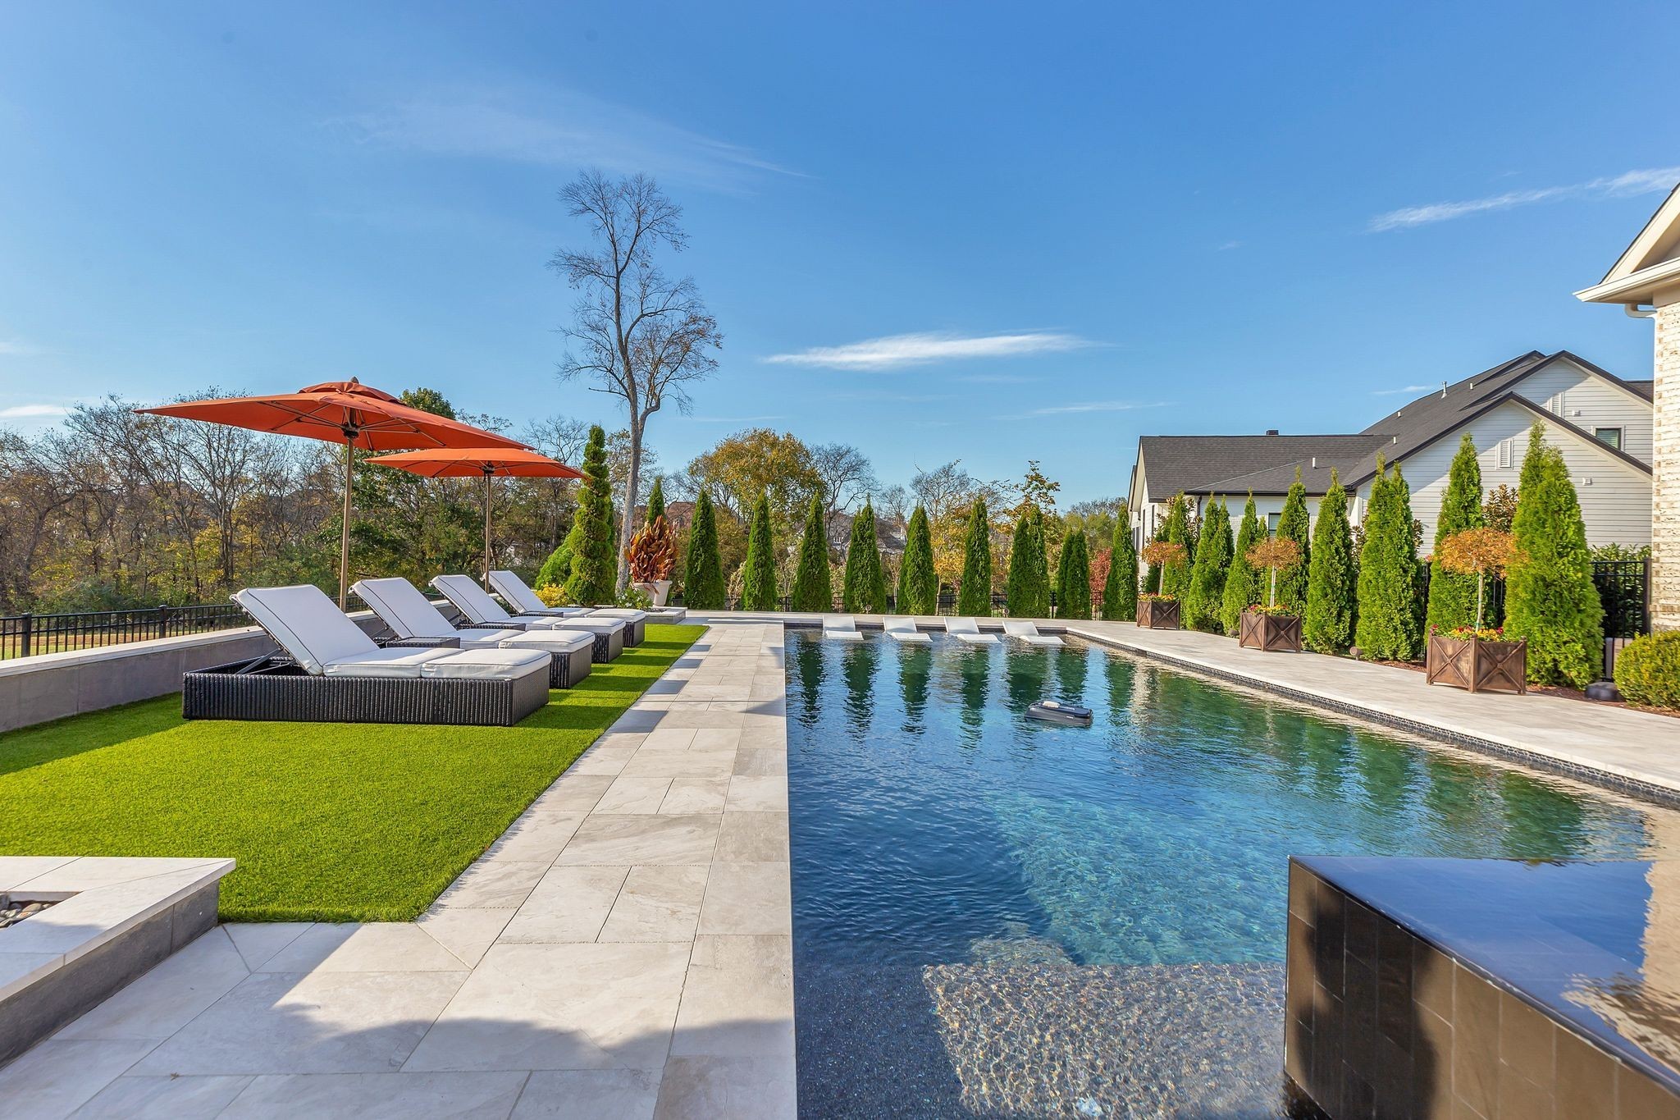
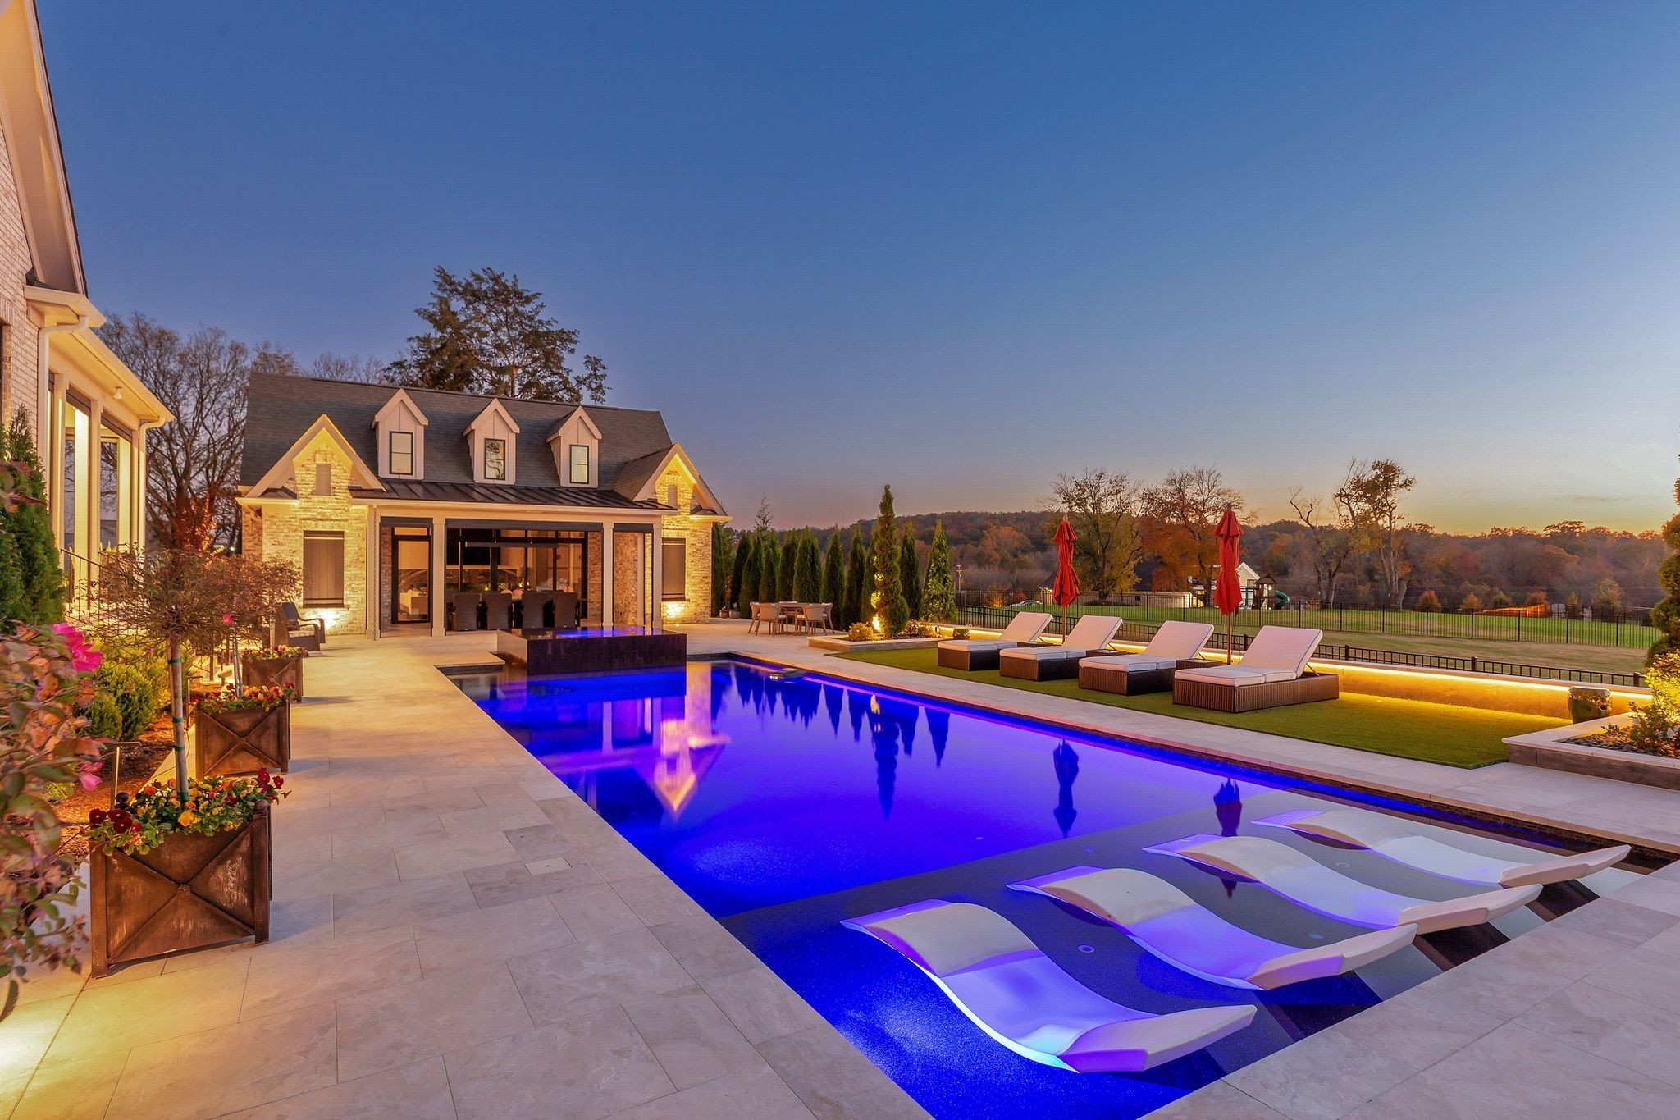
Long backyard pool with in-water loungers and chaise lounges beneath orange umbrellas.
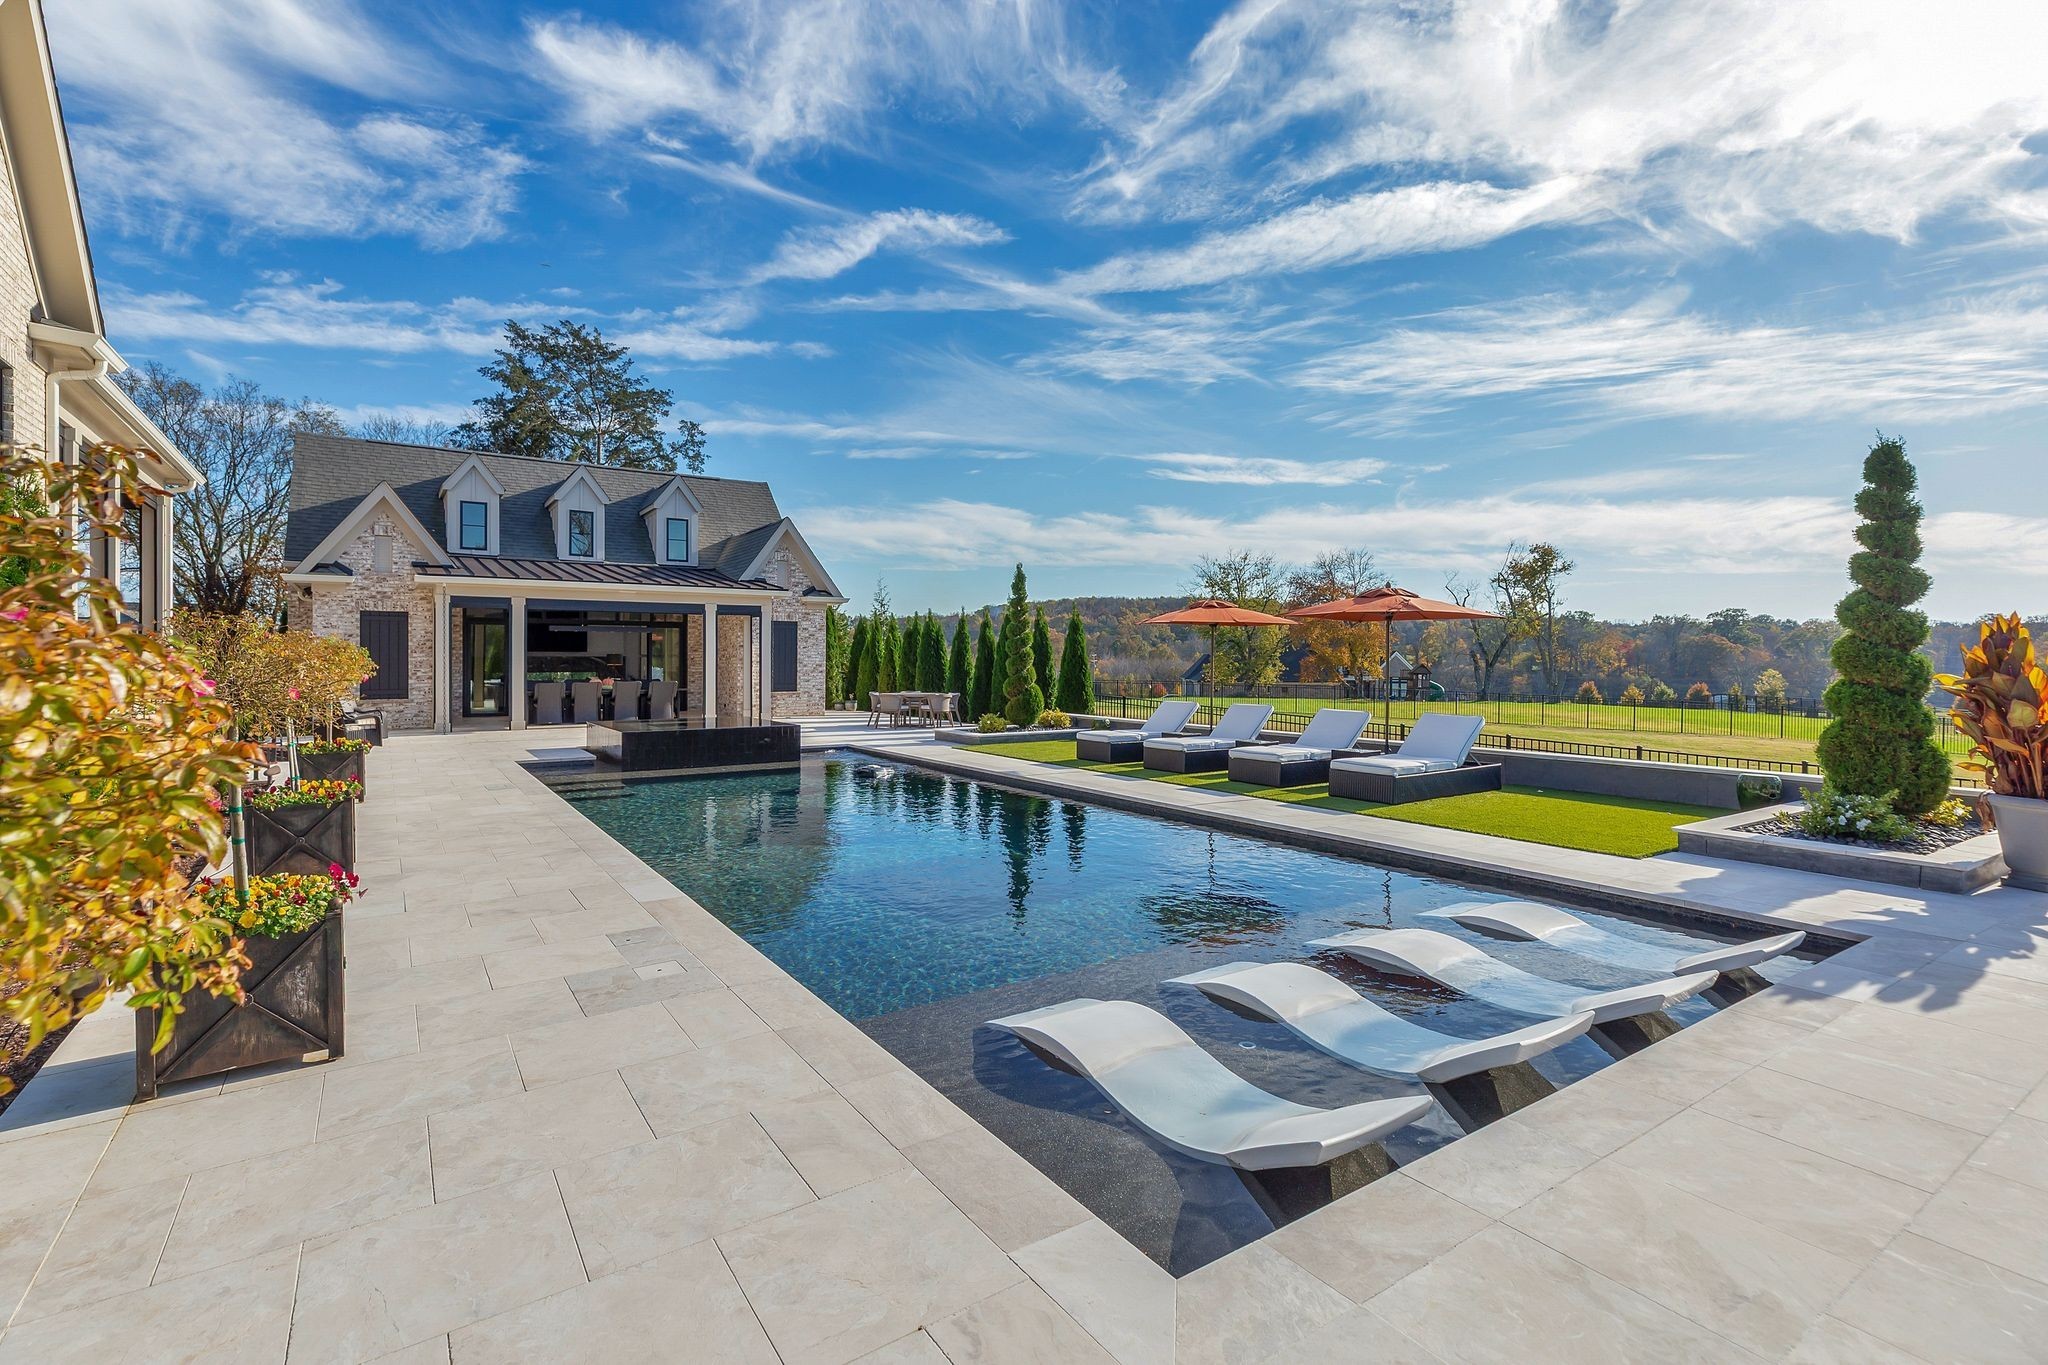
Backyard pool with submerged loungers, stone patio, and covered outdoor dining area.
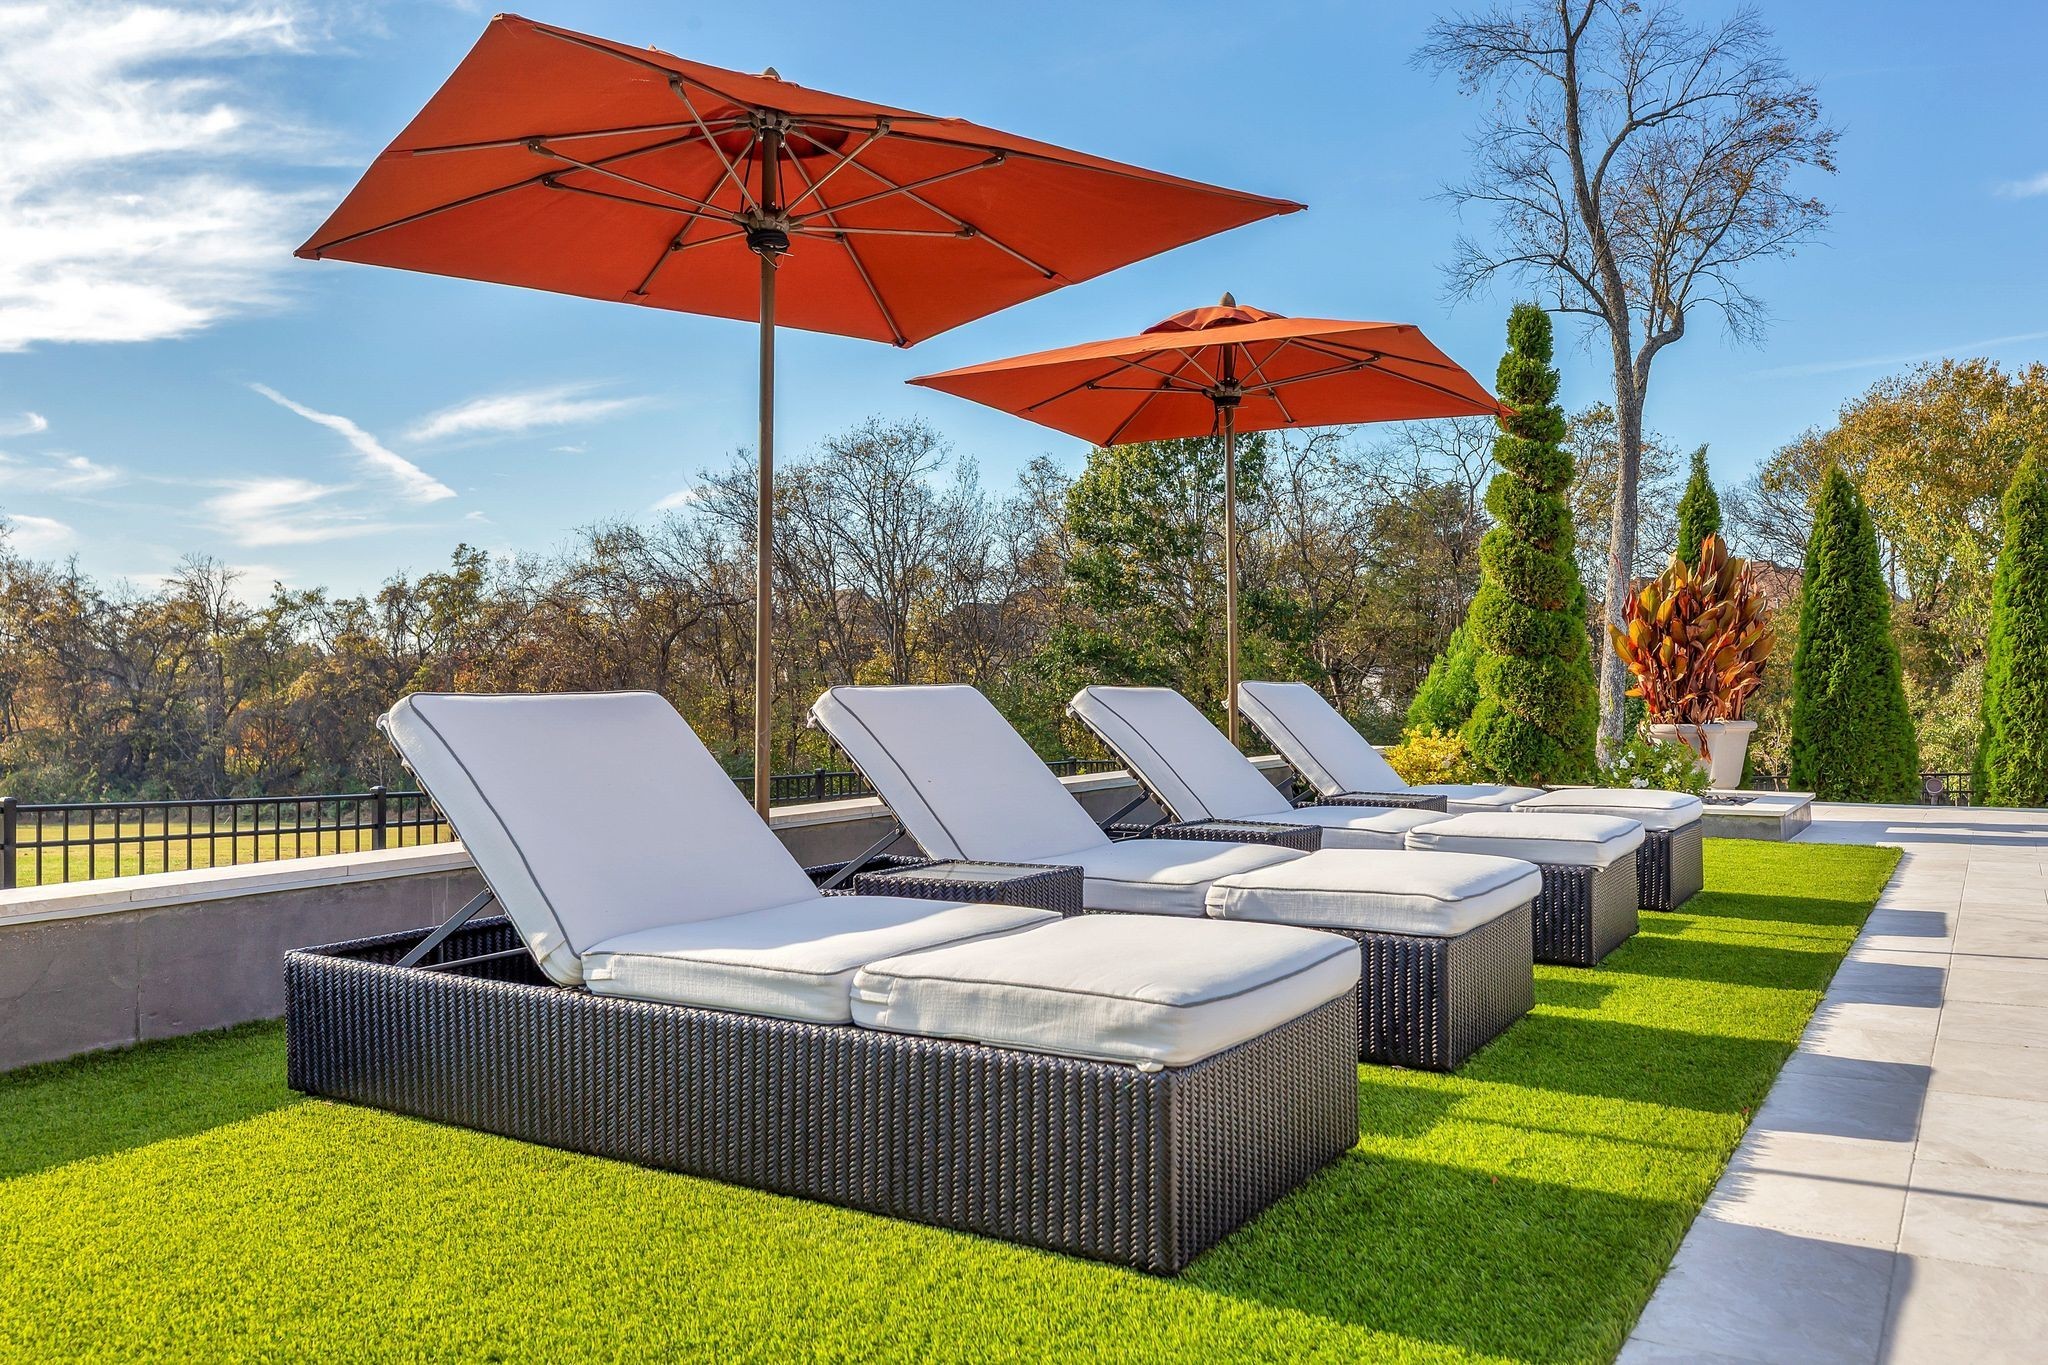
Patio lounge with white-cushioned chaise lounges beneath orange umbrellas on a manicured lawn.
Outdoor pool and stone patio with a raised water feature, lounge chairs, and red umbrellas.
Backyard pool and stone patio with lounge chairs at dusk.
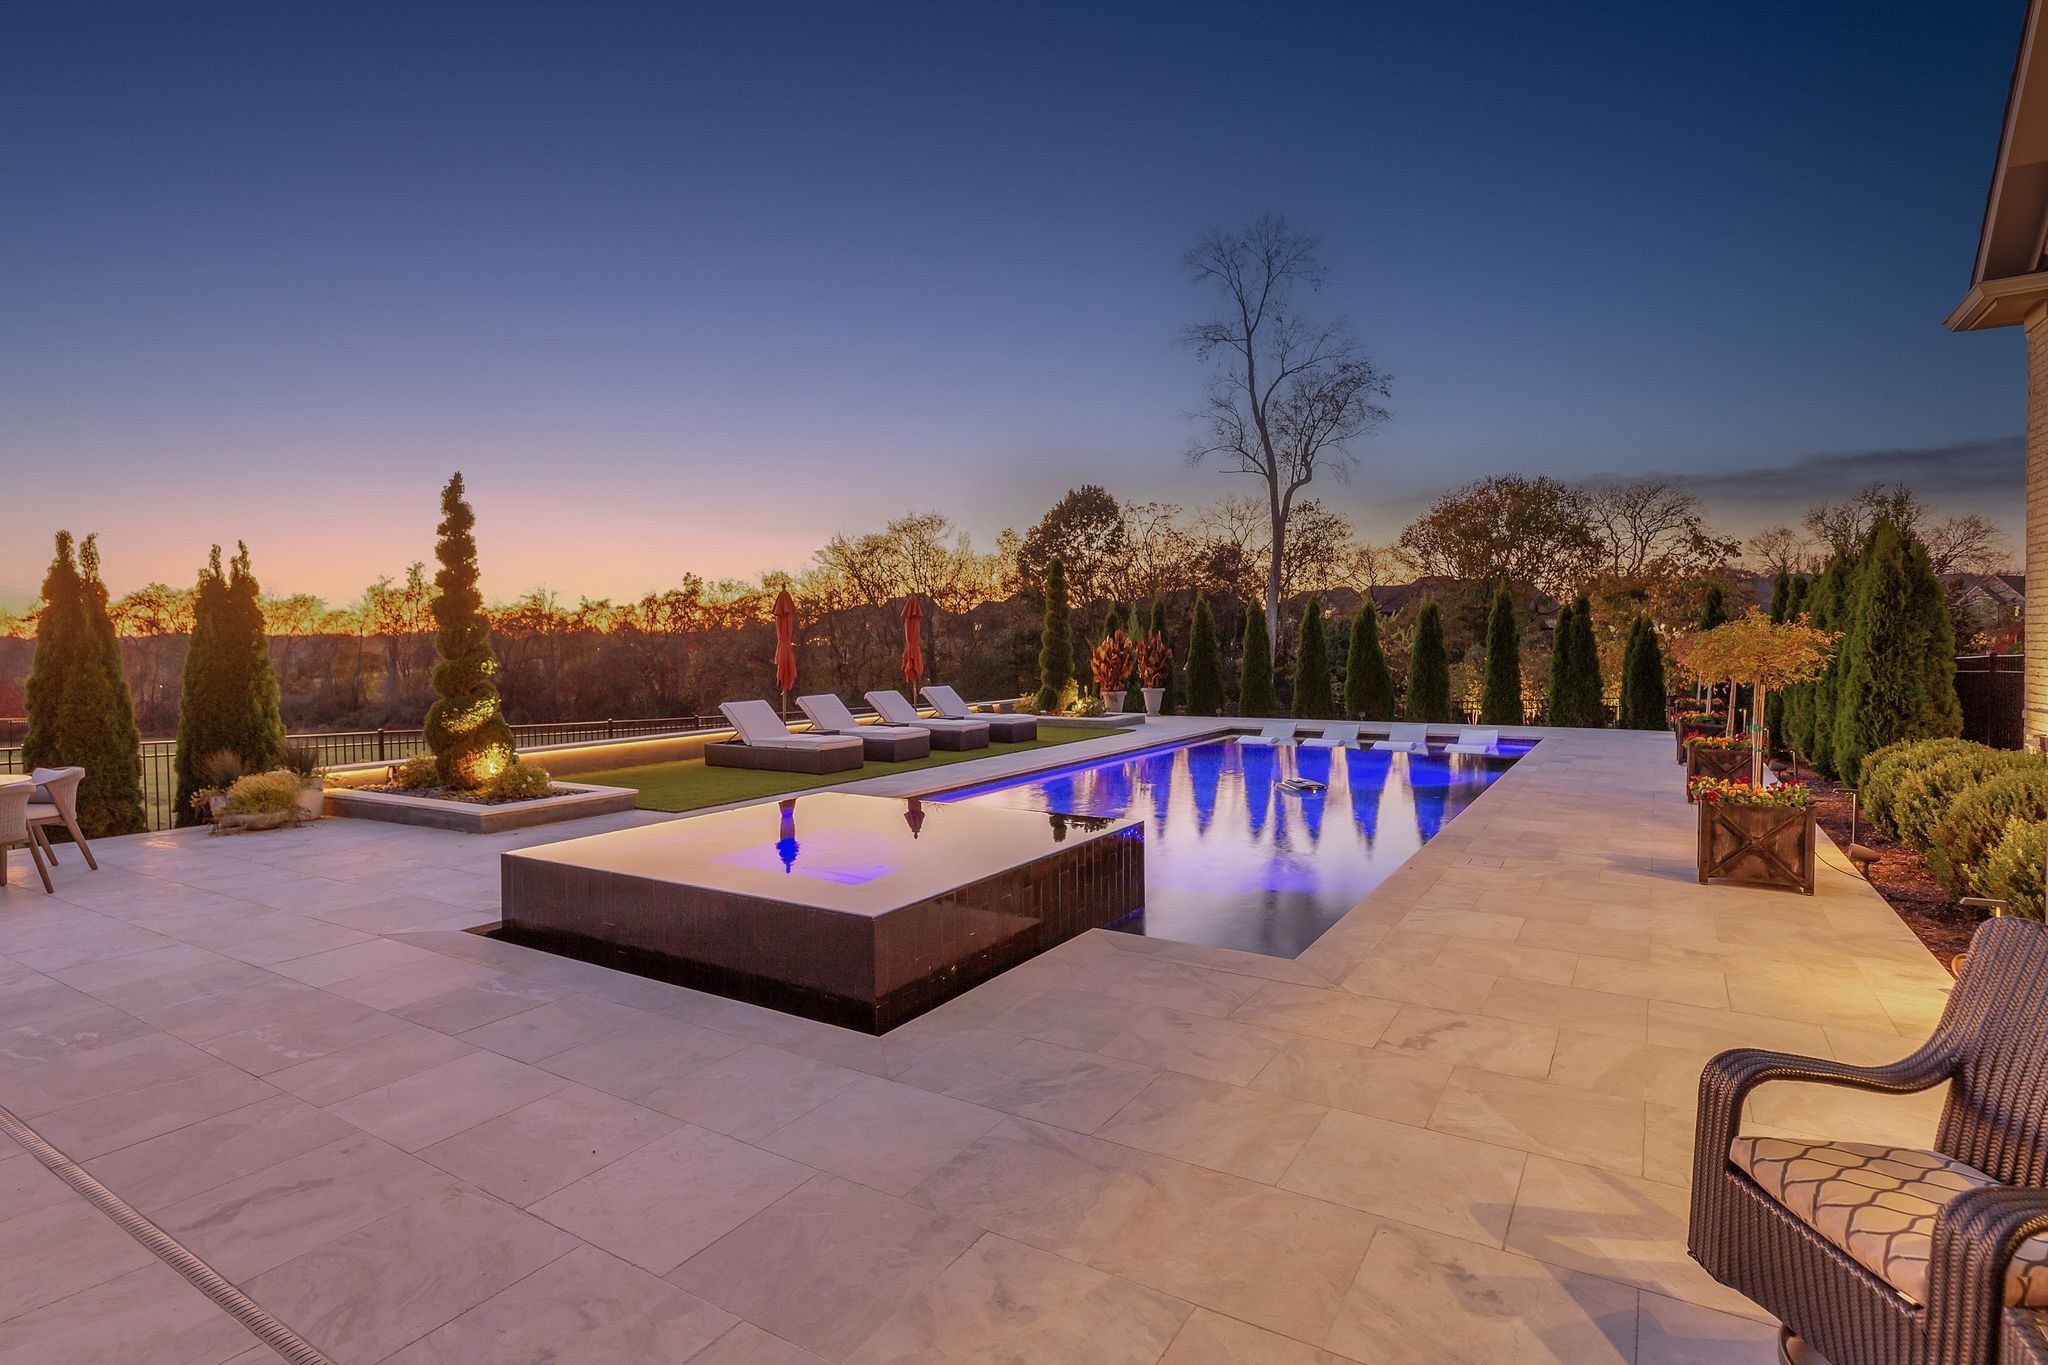
Outdoor pool and stone patio at dusk, with blue lighting and a raised spa.
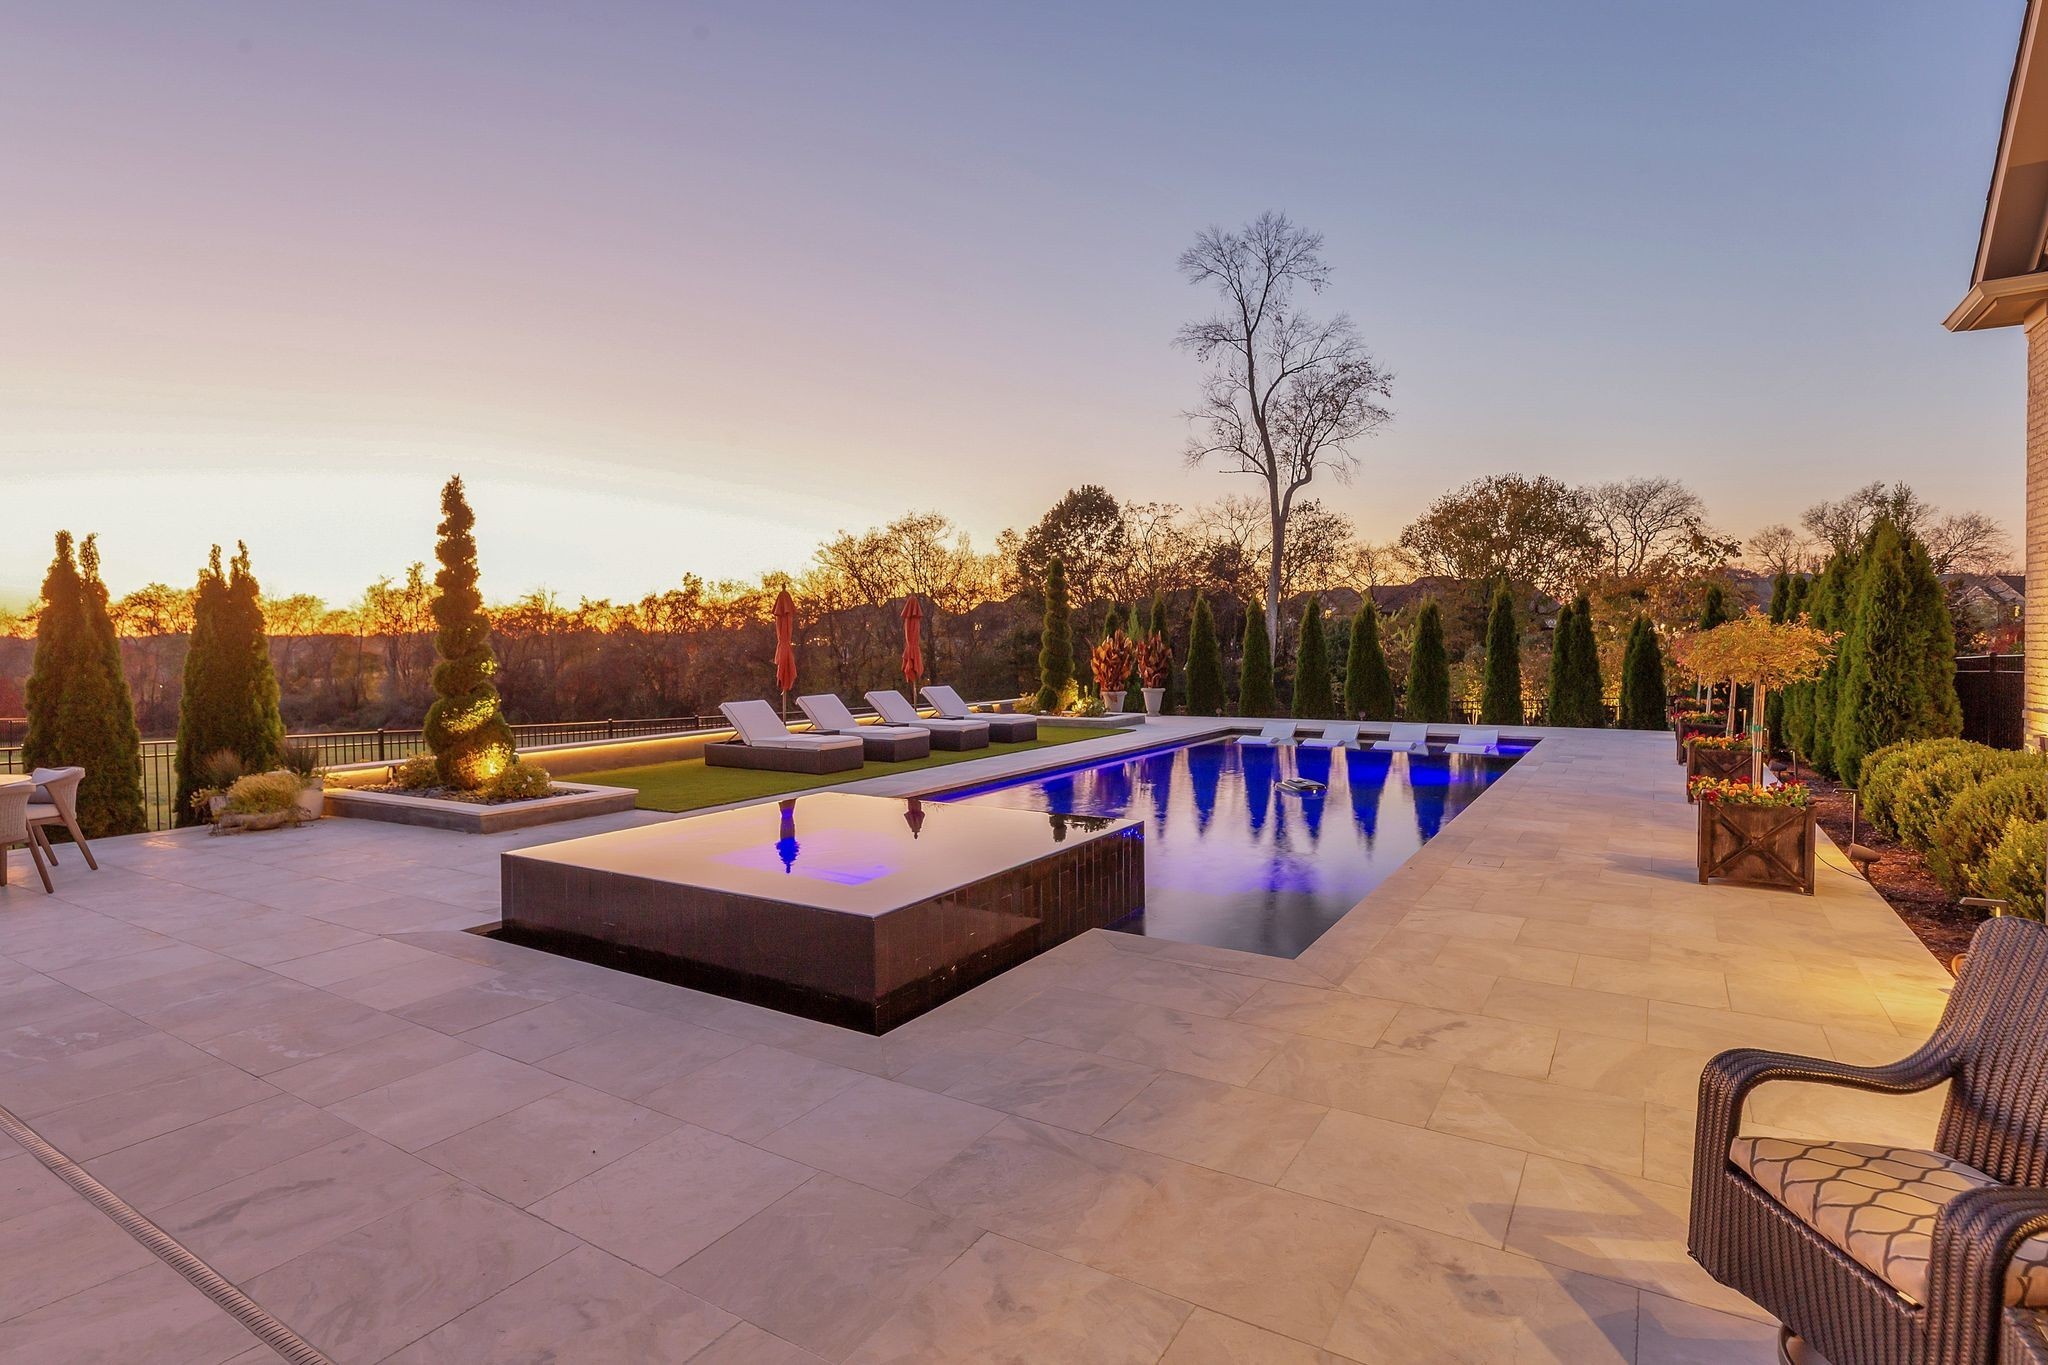
Home’s illuminated rear patio and swimming pool at dusk, with a raised spa and spacious paved terrace.
Luxury home and illuminated swimming pool with in-water loungers at dusk.
Brick-and-stone home with a blue-lit pool and in-water loungers at dusk.
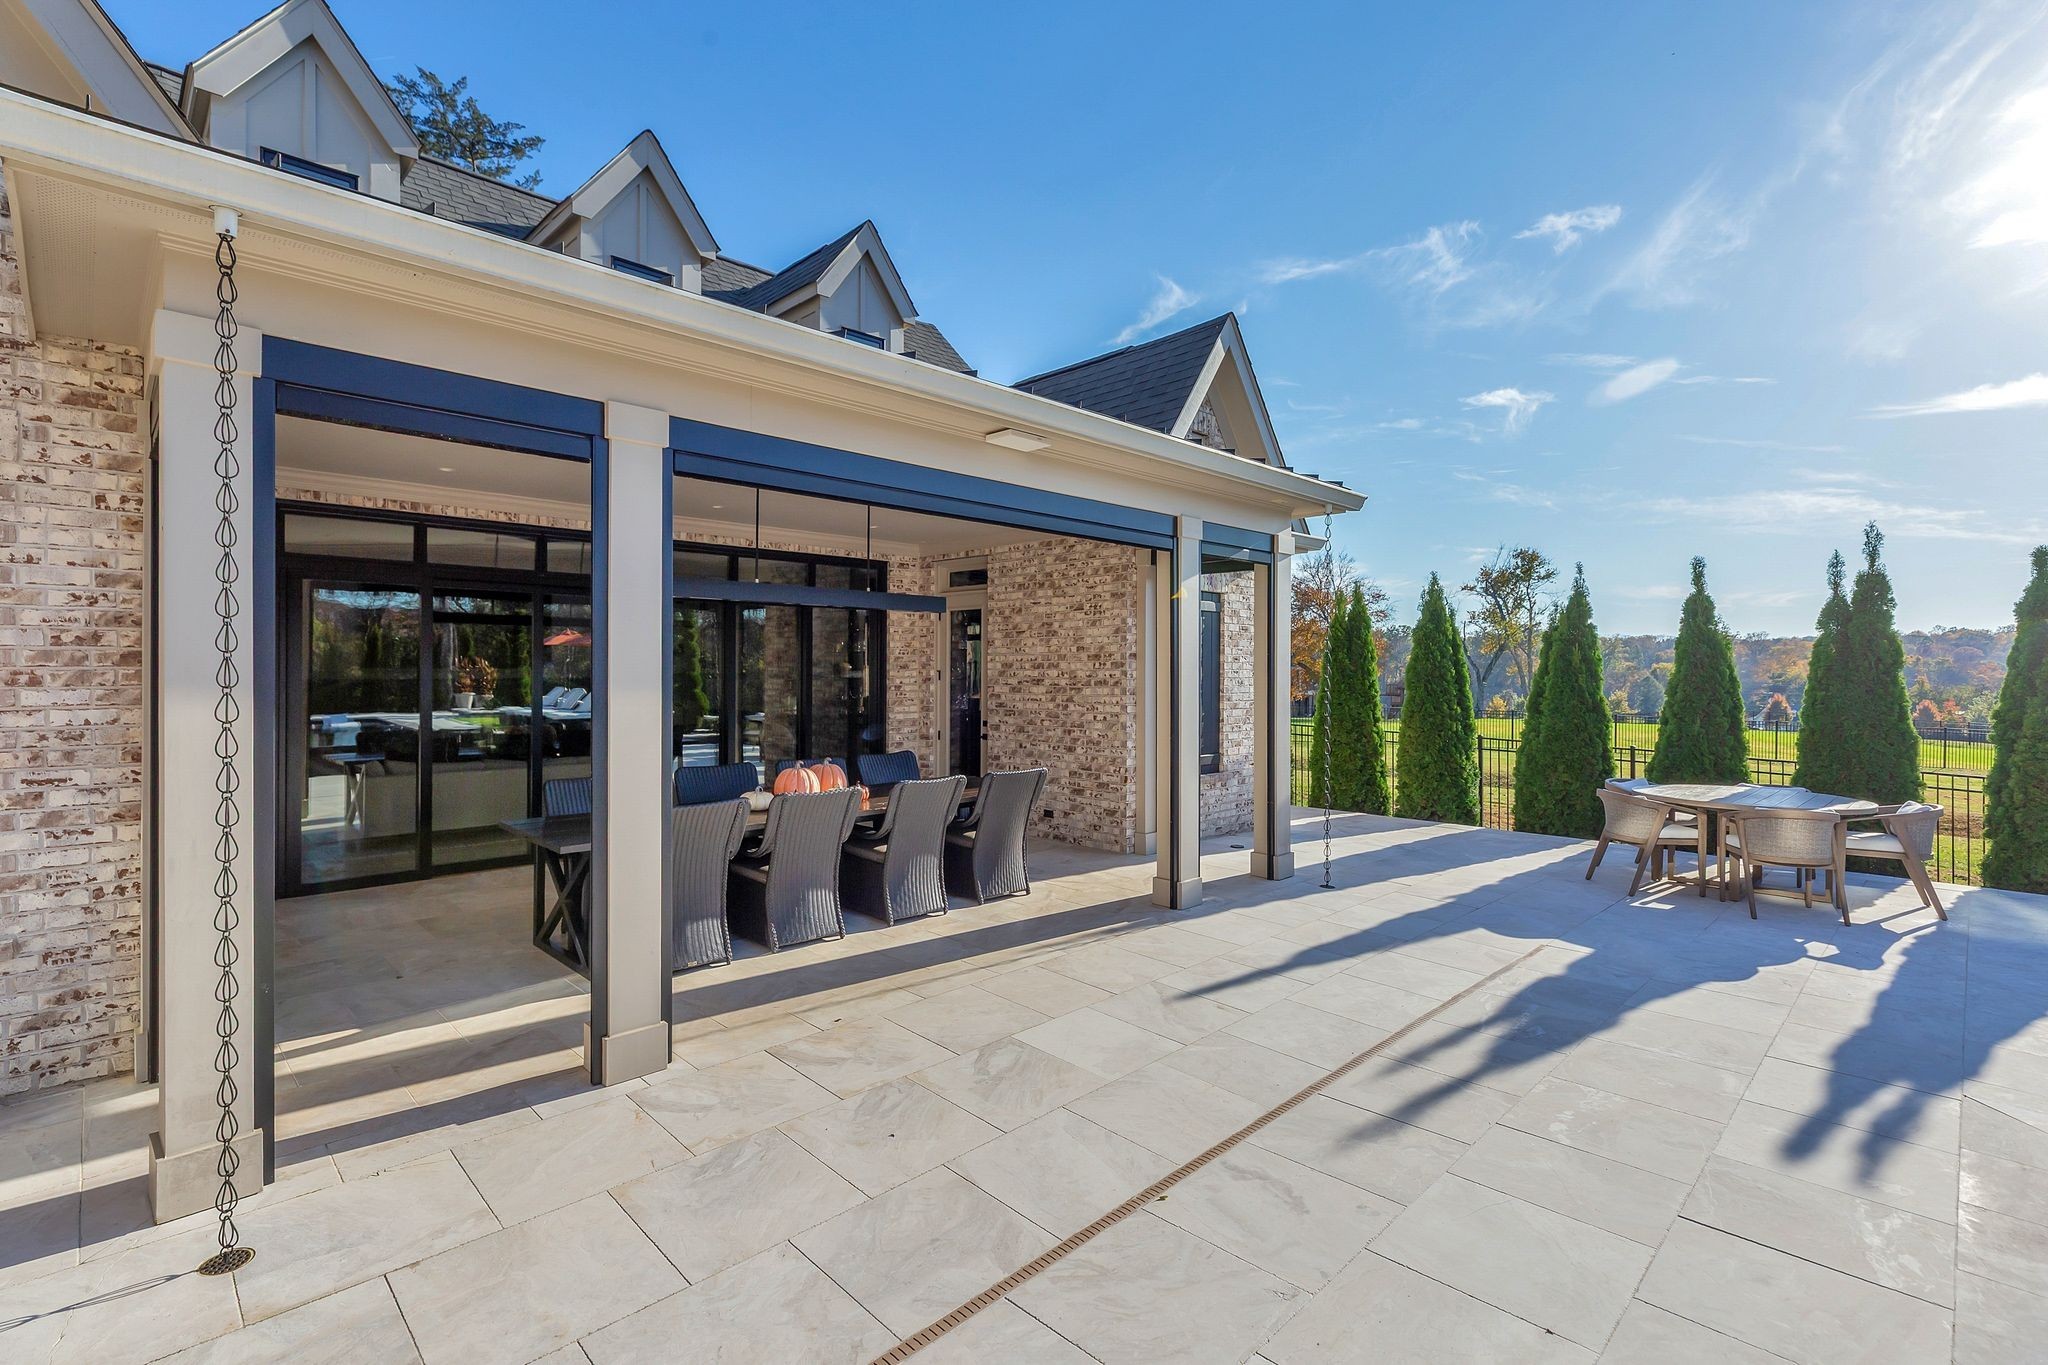
Stone-paved patio with covered dining area, sliding glass doors, and a second table beside the lawn.
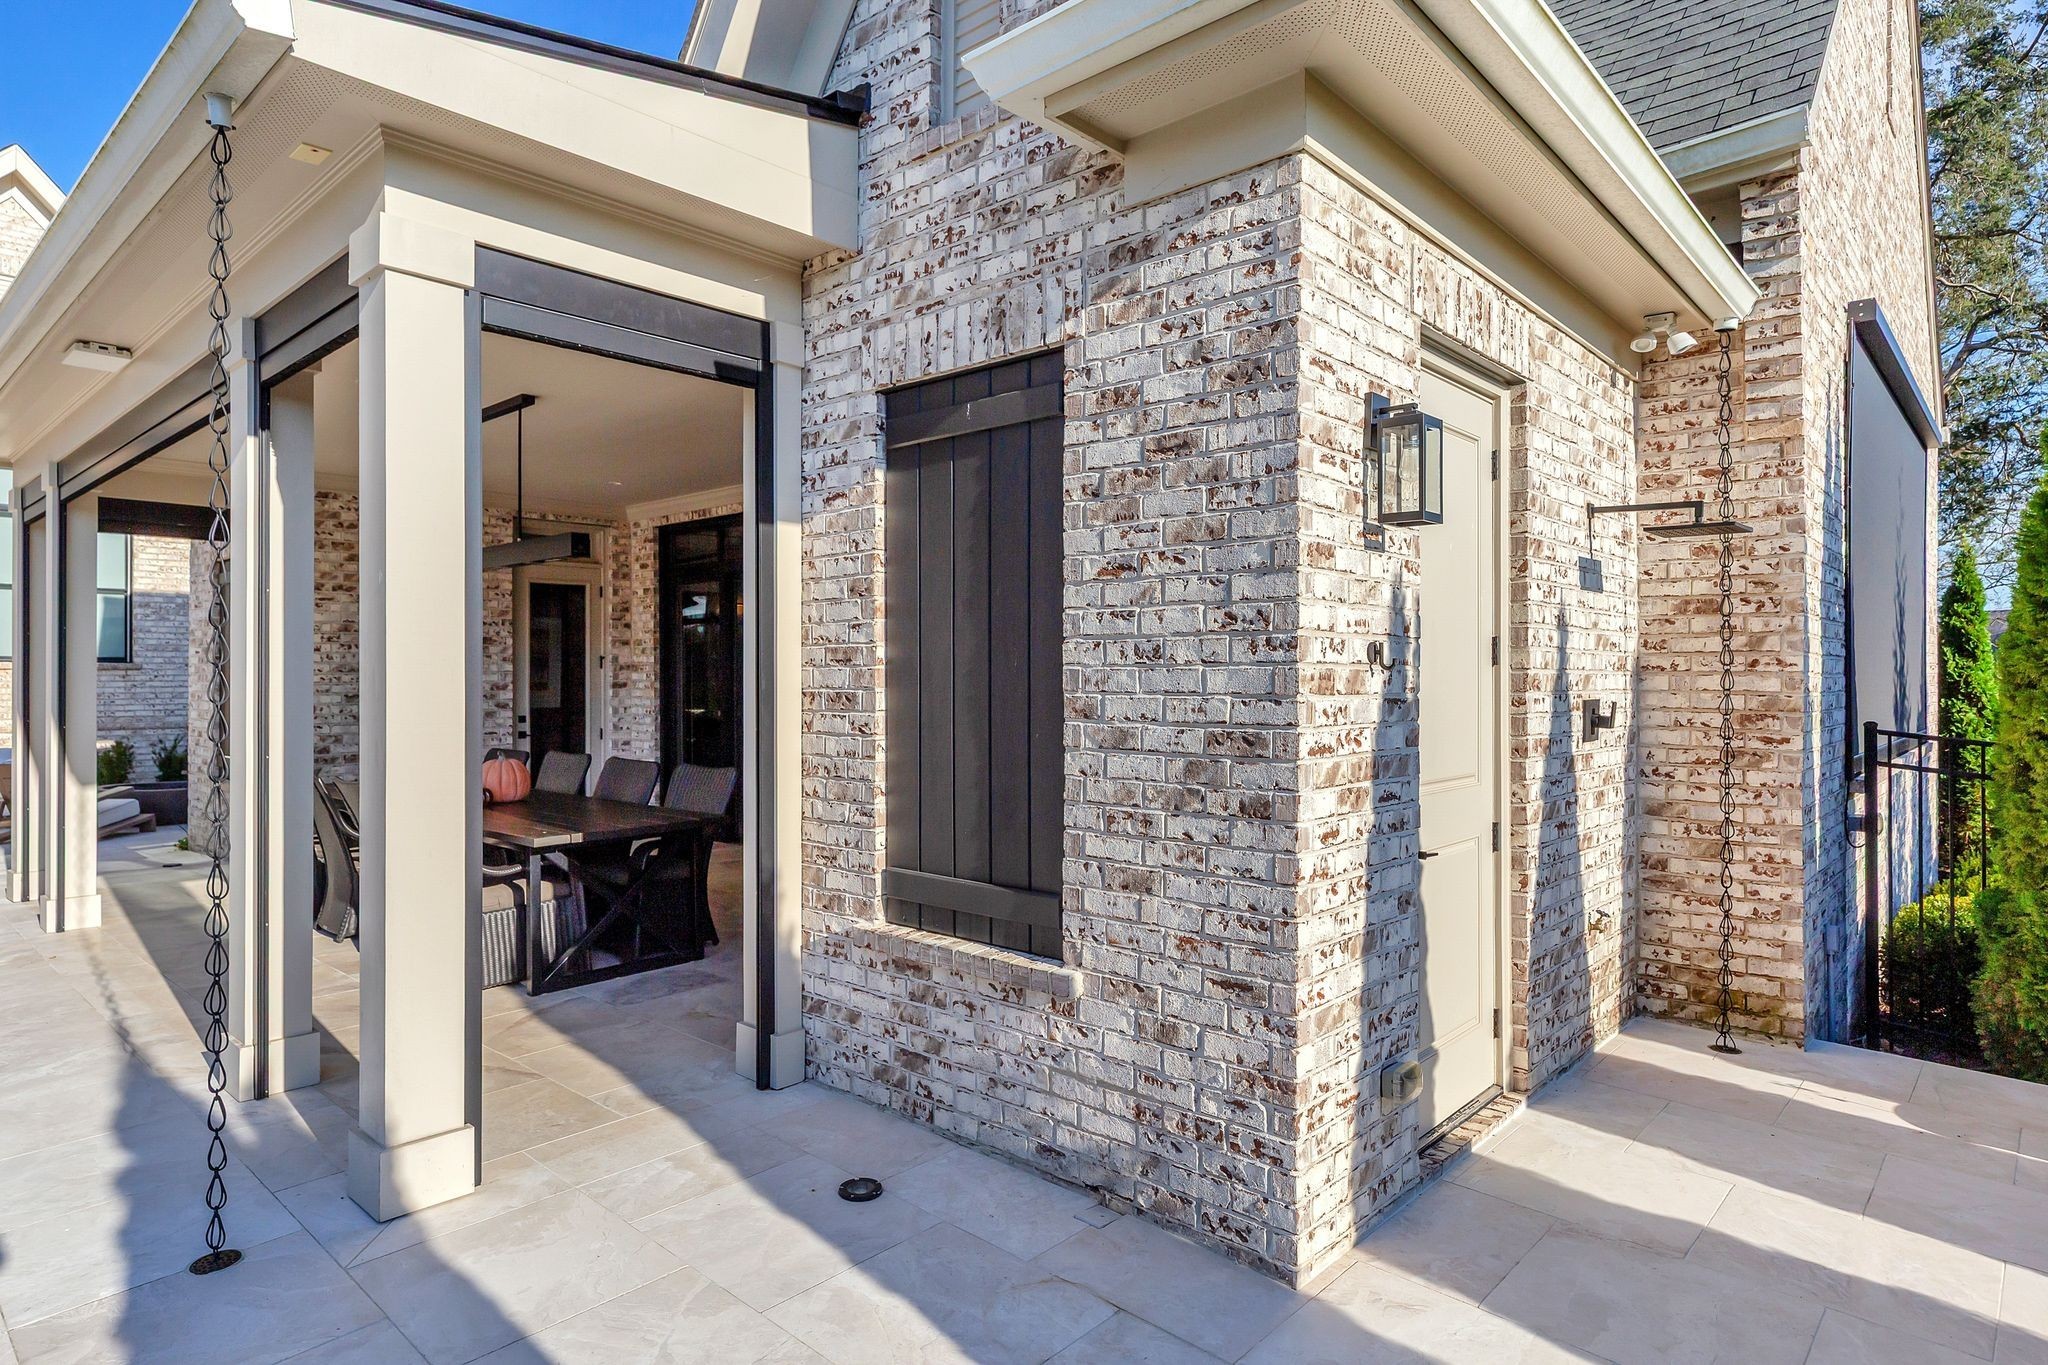
Covered brick patio with tiled floor, rain chains, and open doors beside an outdoor dining table.
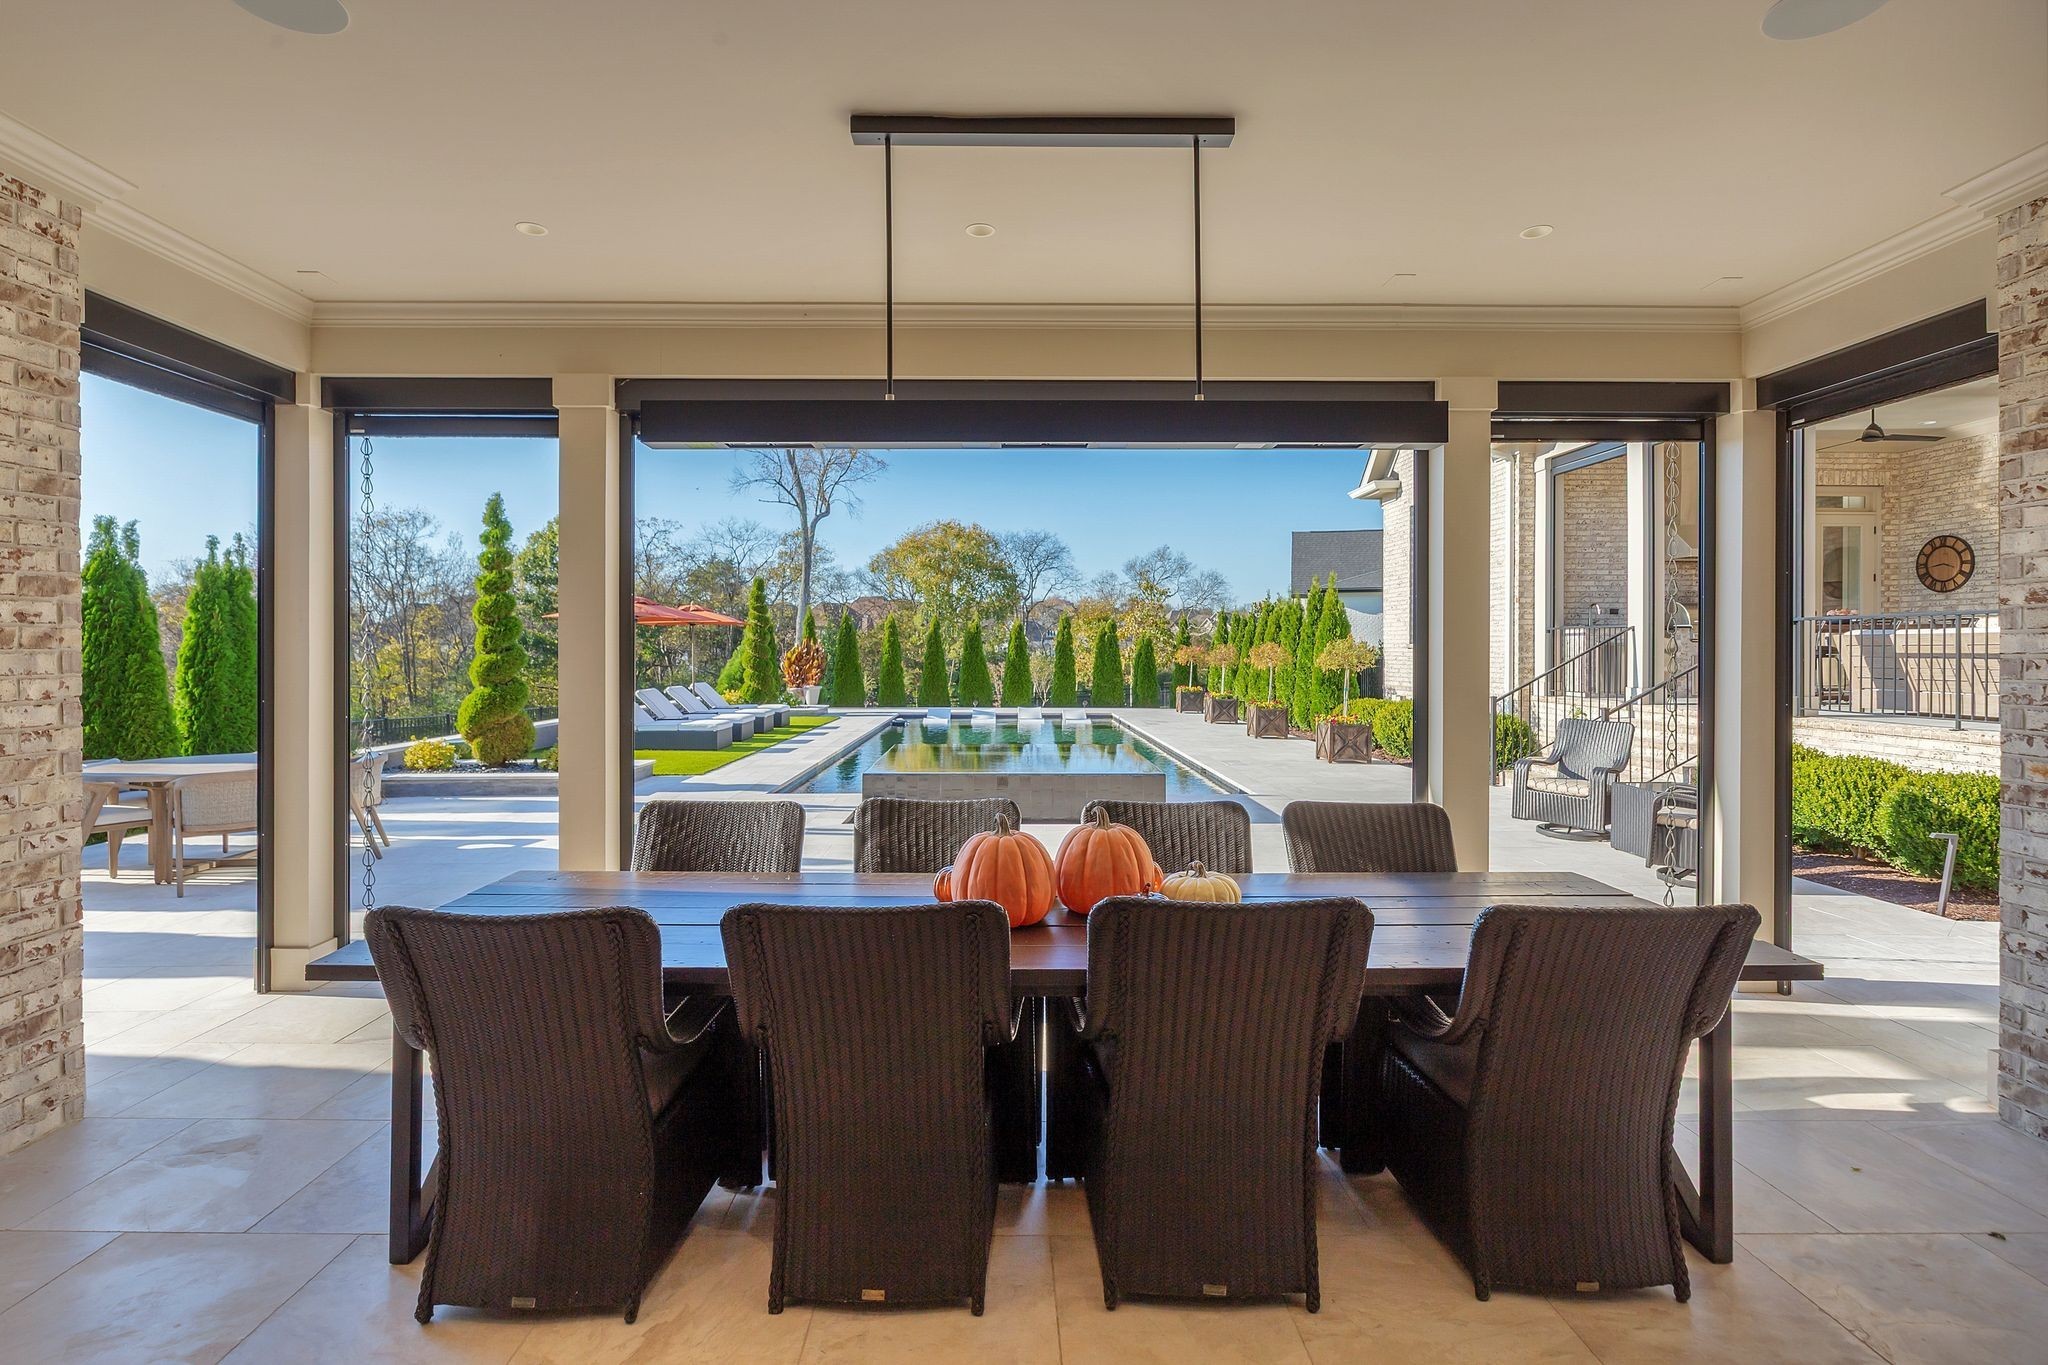
Dining area with a long table overlooking a landscaped patio and swimming pool.
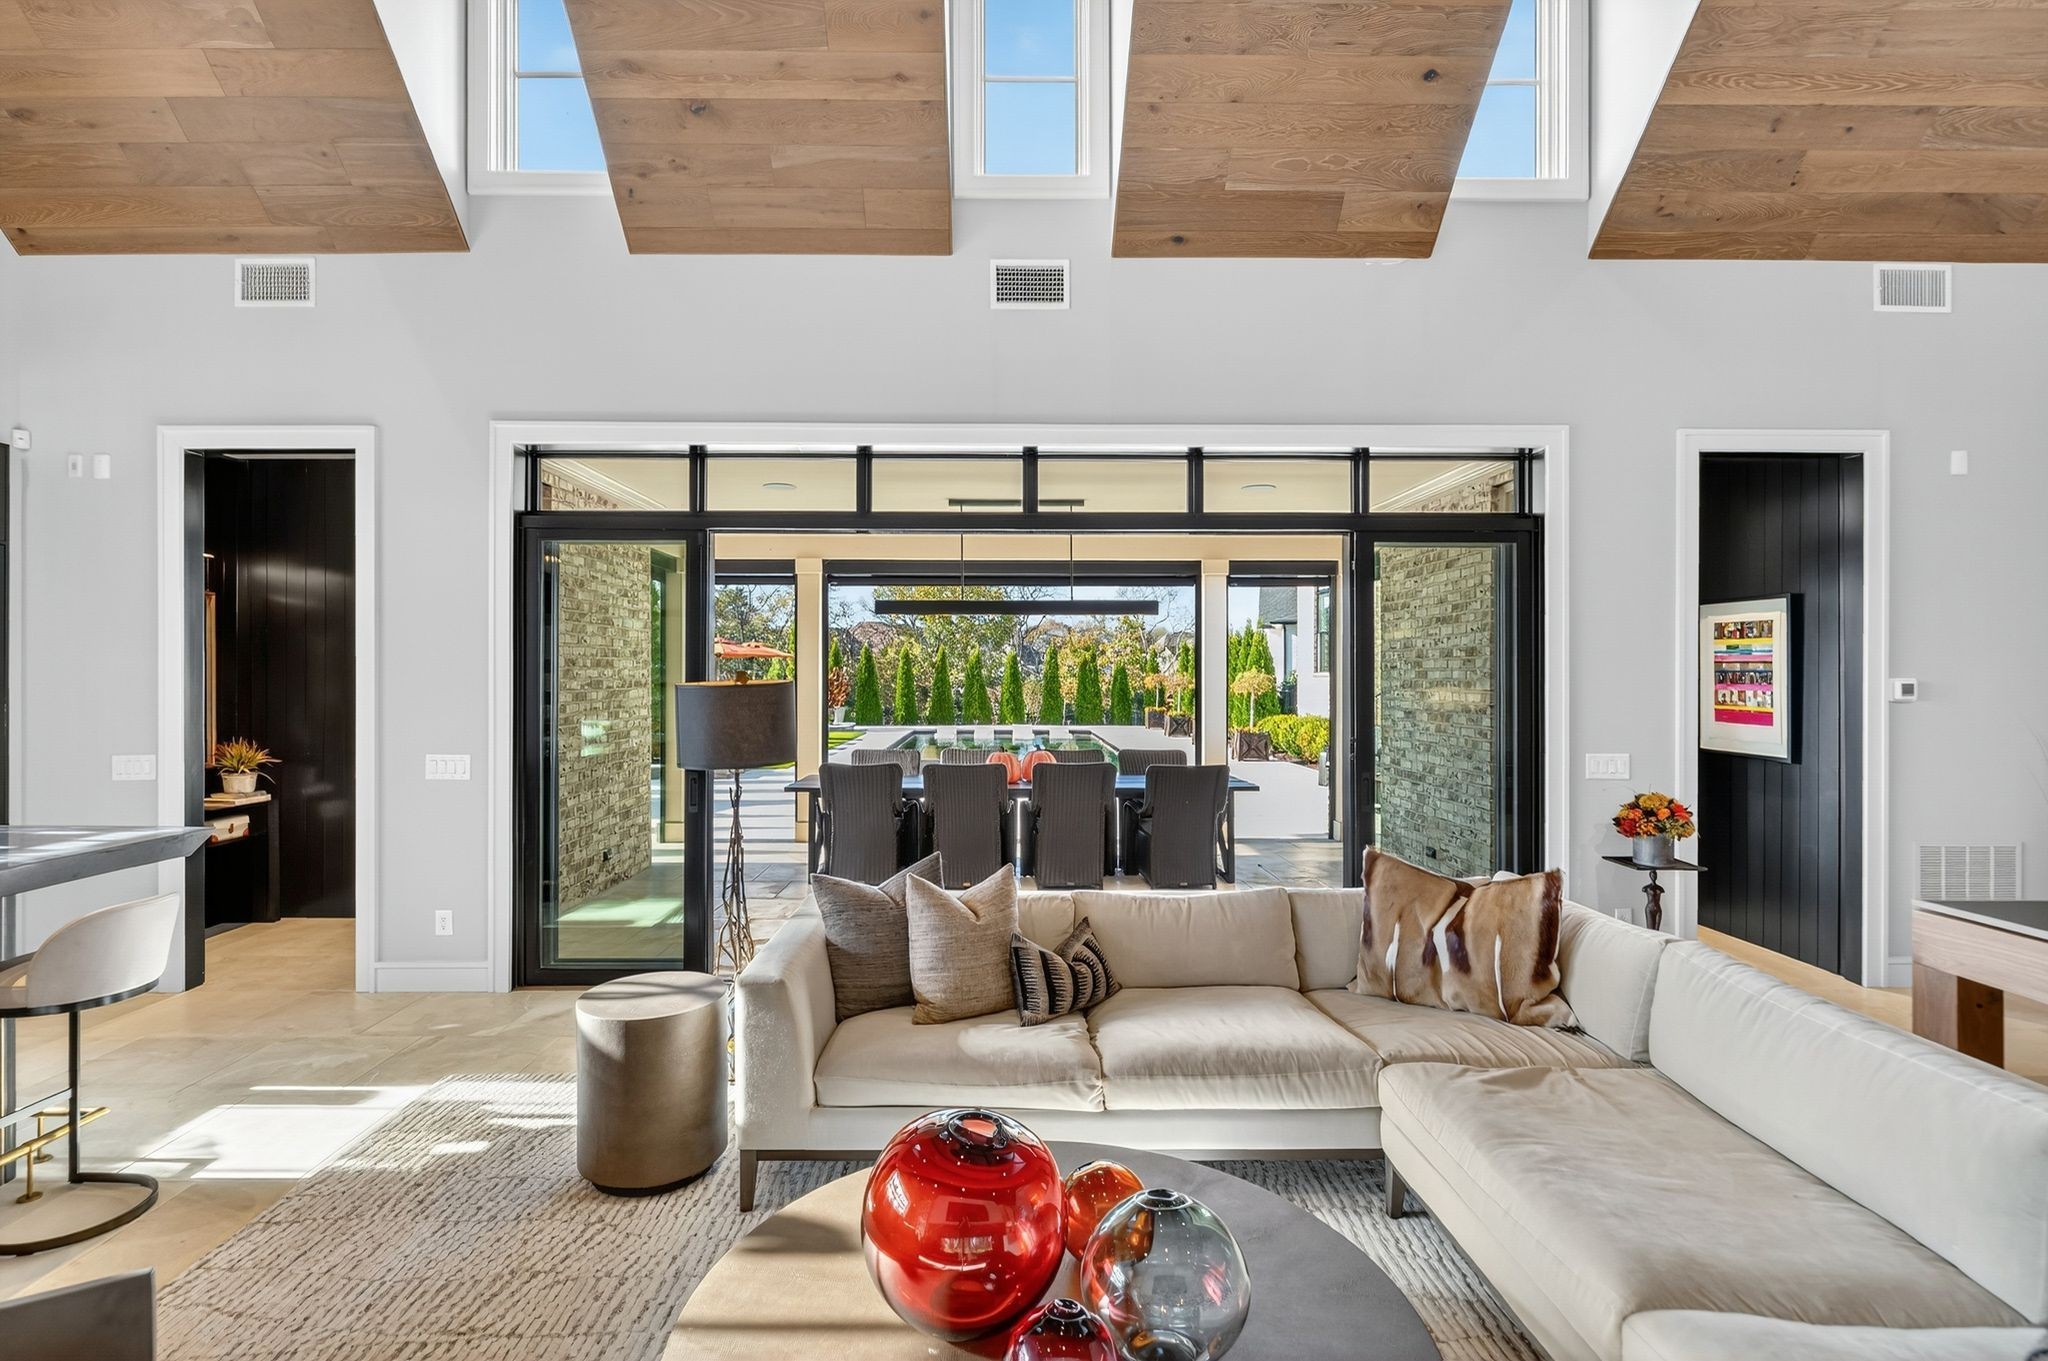
Living room with a white sectional sofa and open glass doors to a landscaped patio.
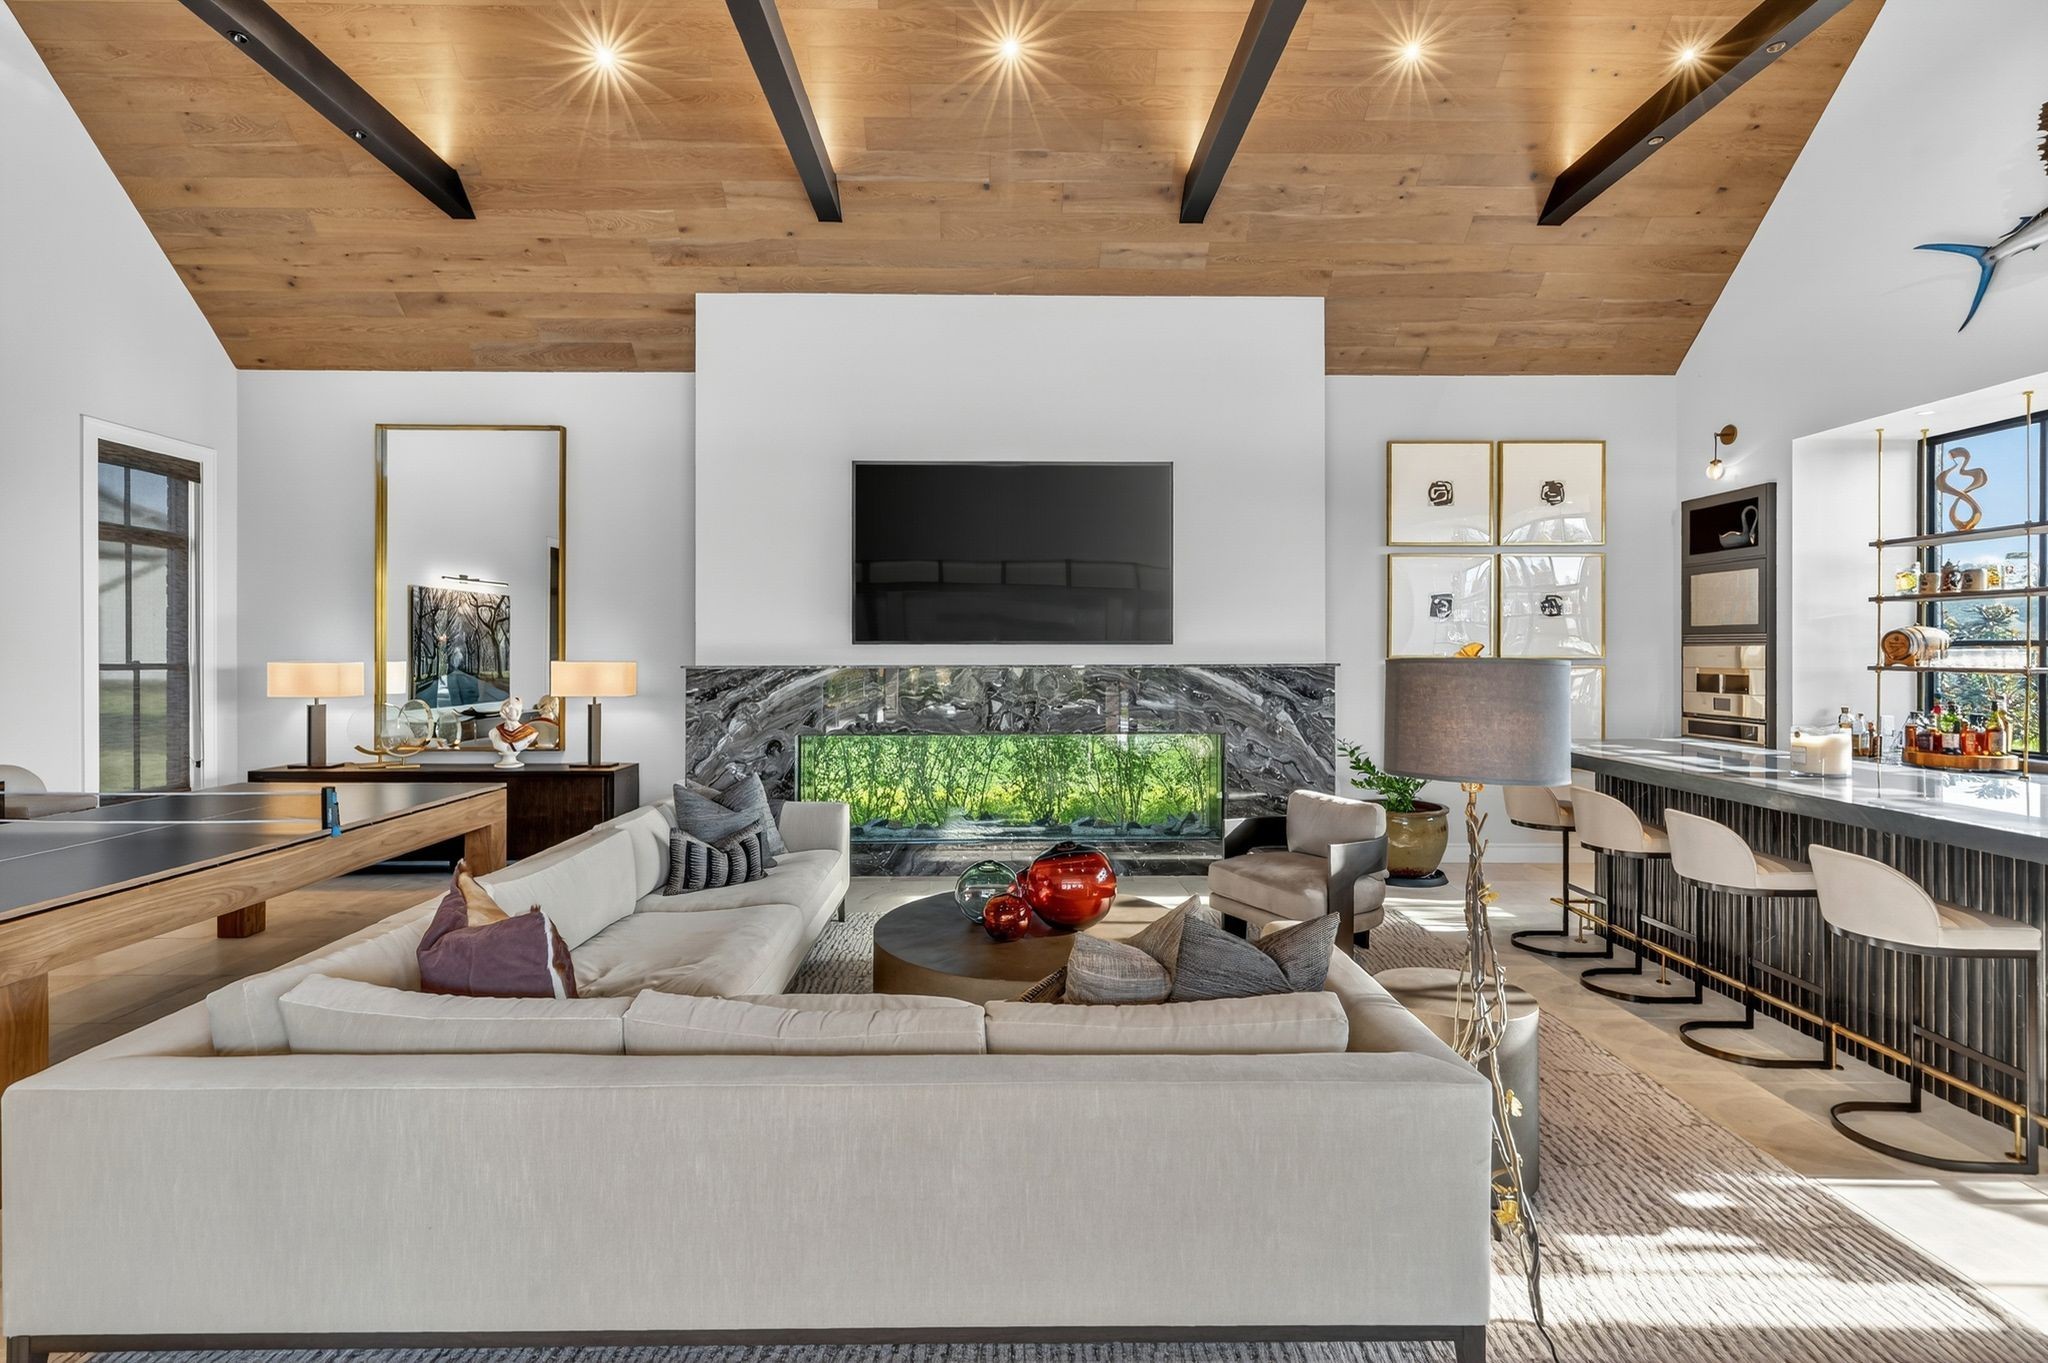
Modern living room with wood ceiling, white sectional, marble fireplace, and illuminated aquarium.
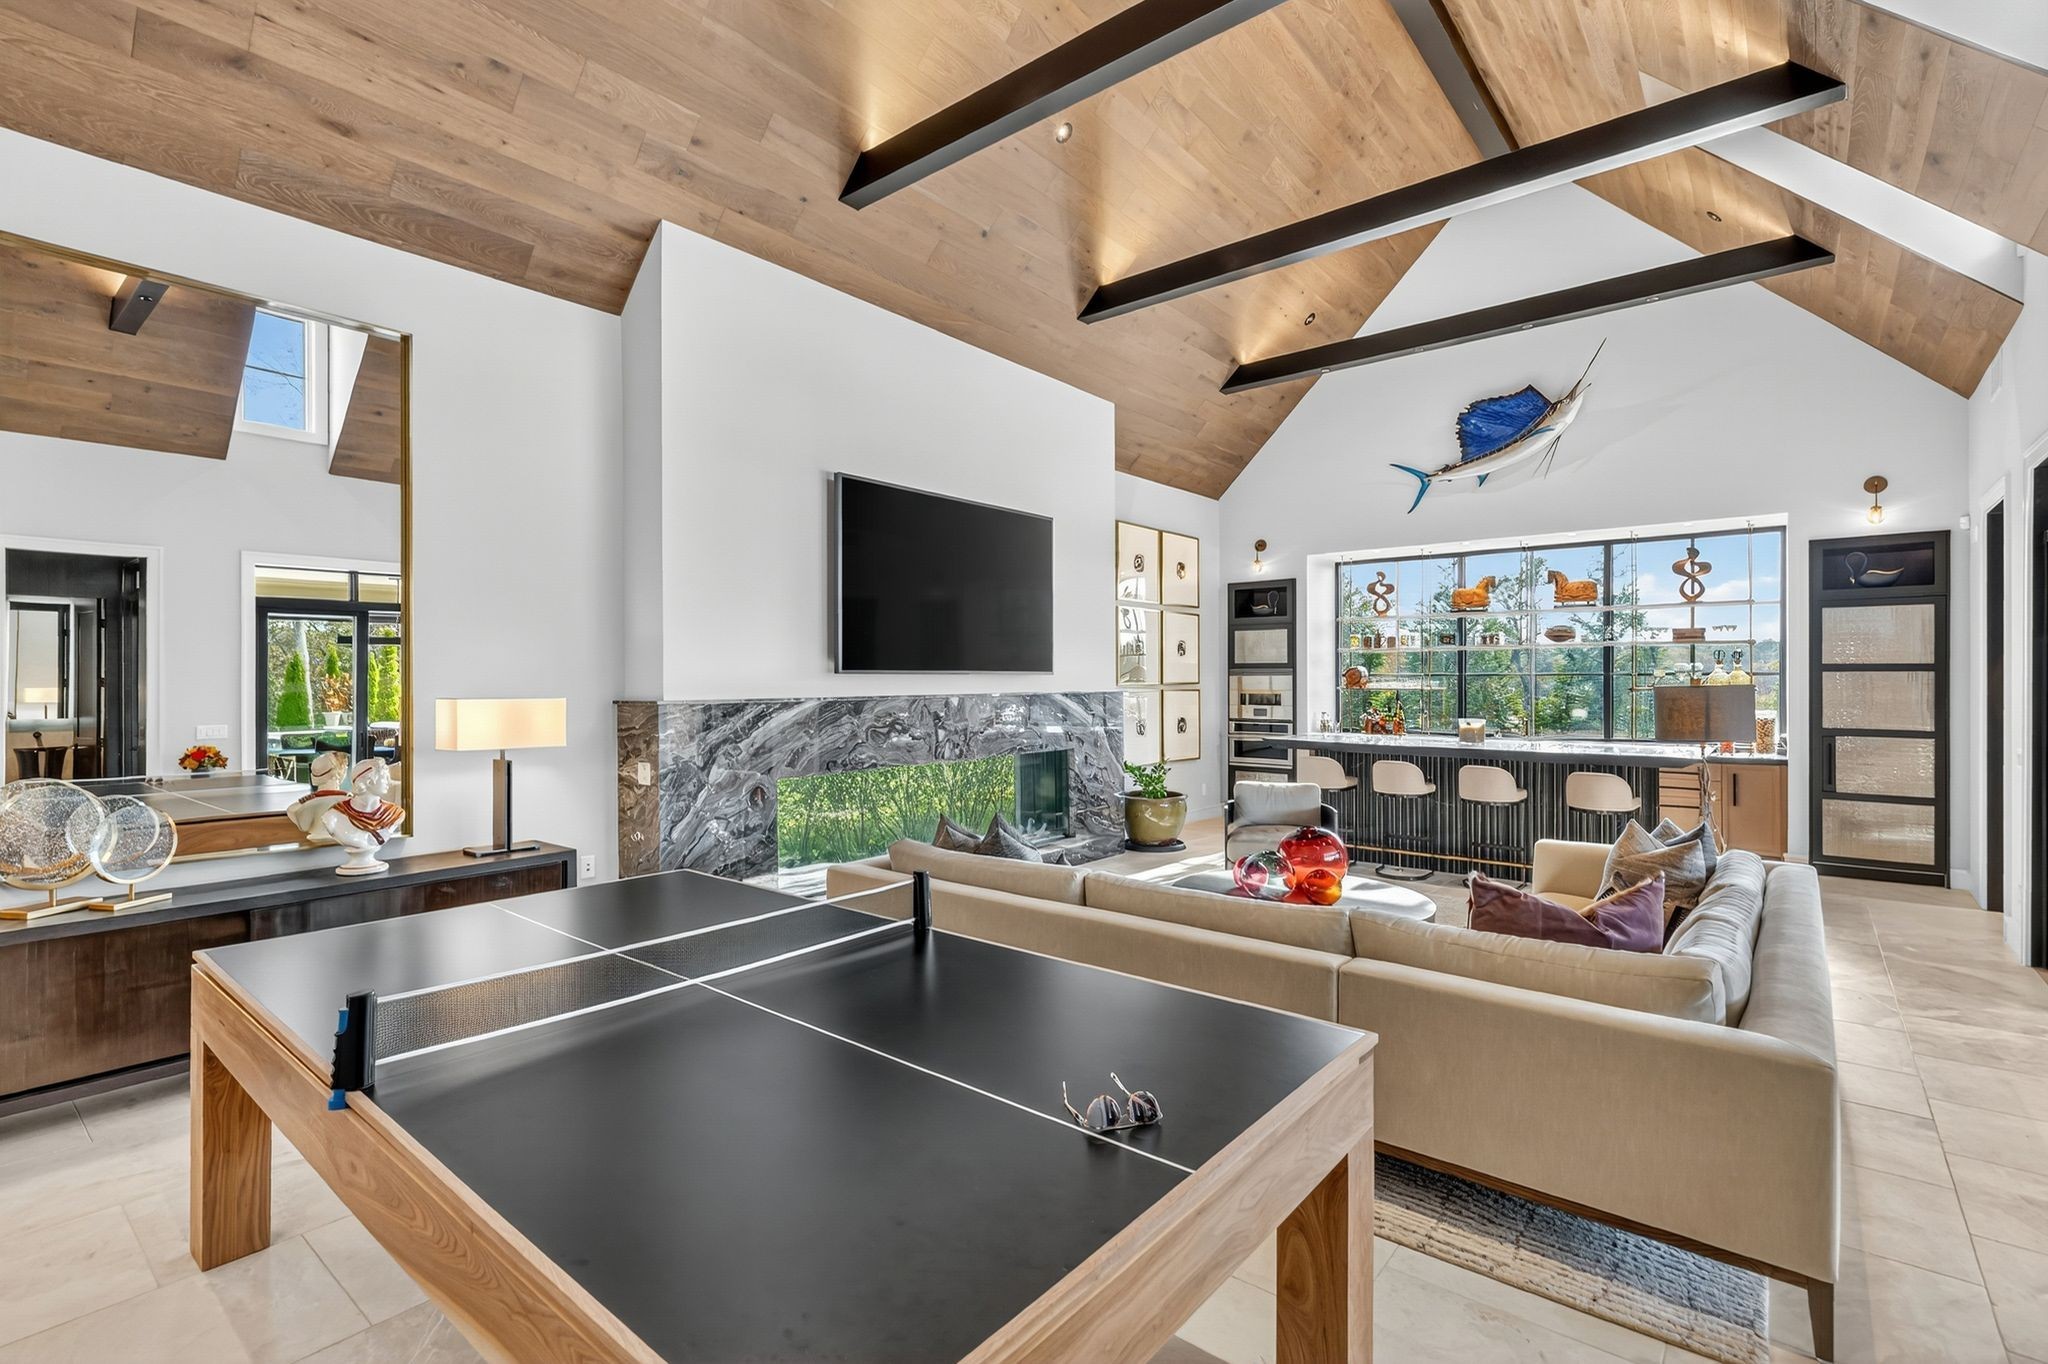
Living room with a ping-pong table, marble fireplace, vaulted wood ceiling, and bar beside large windows.
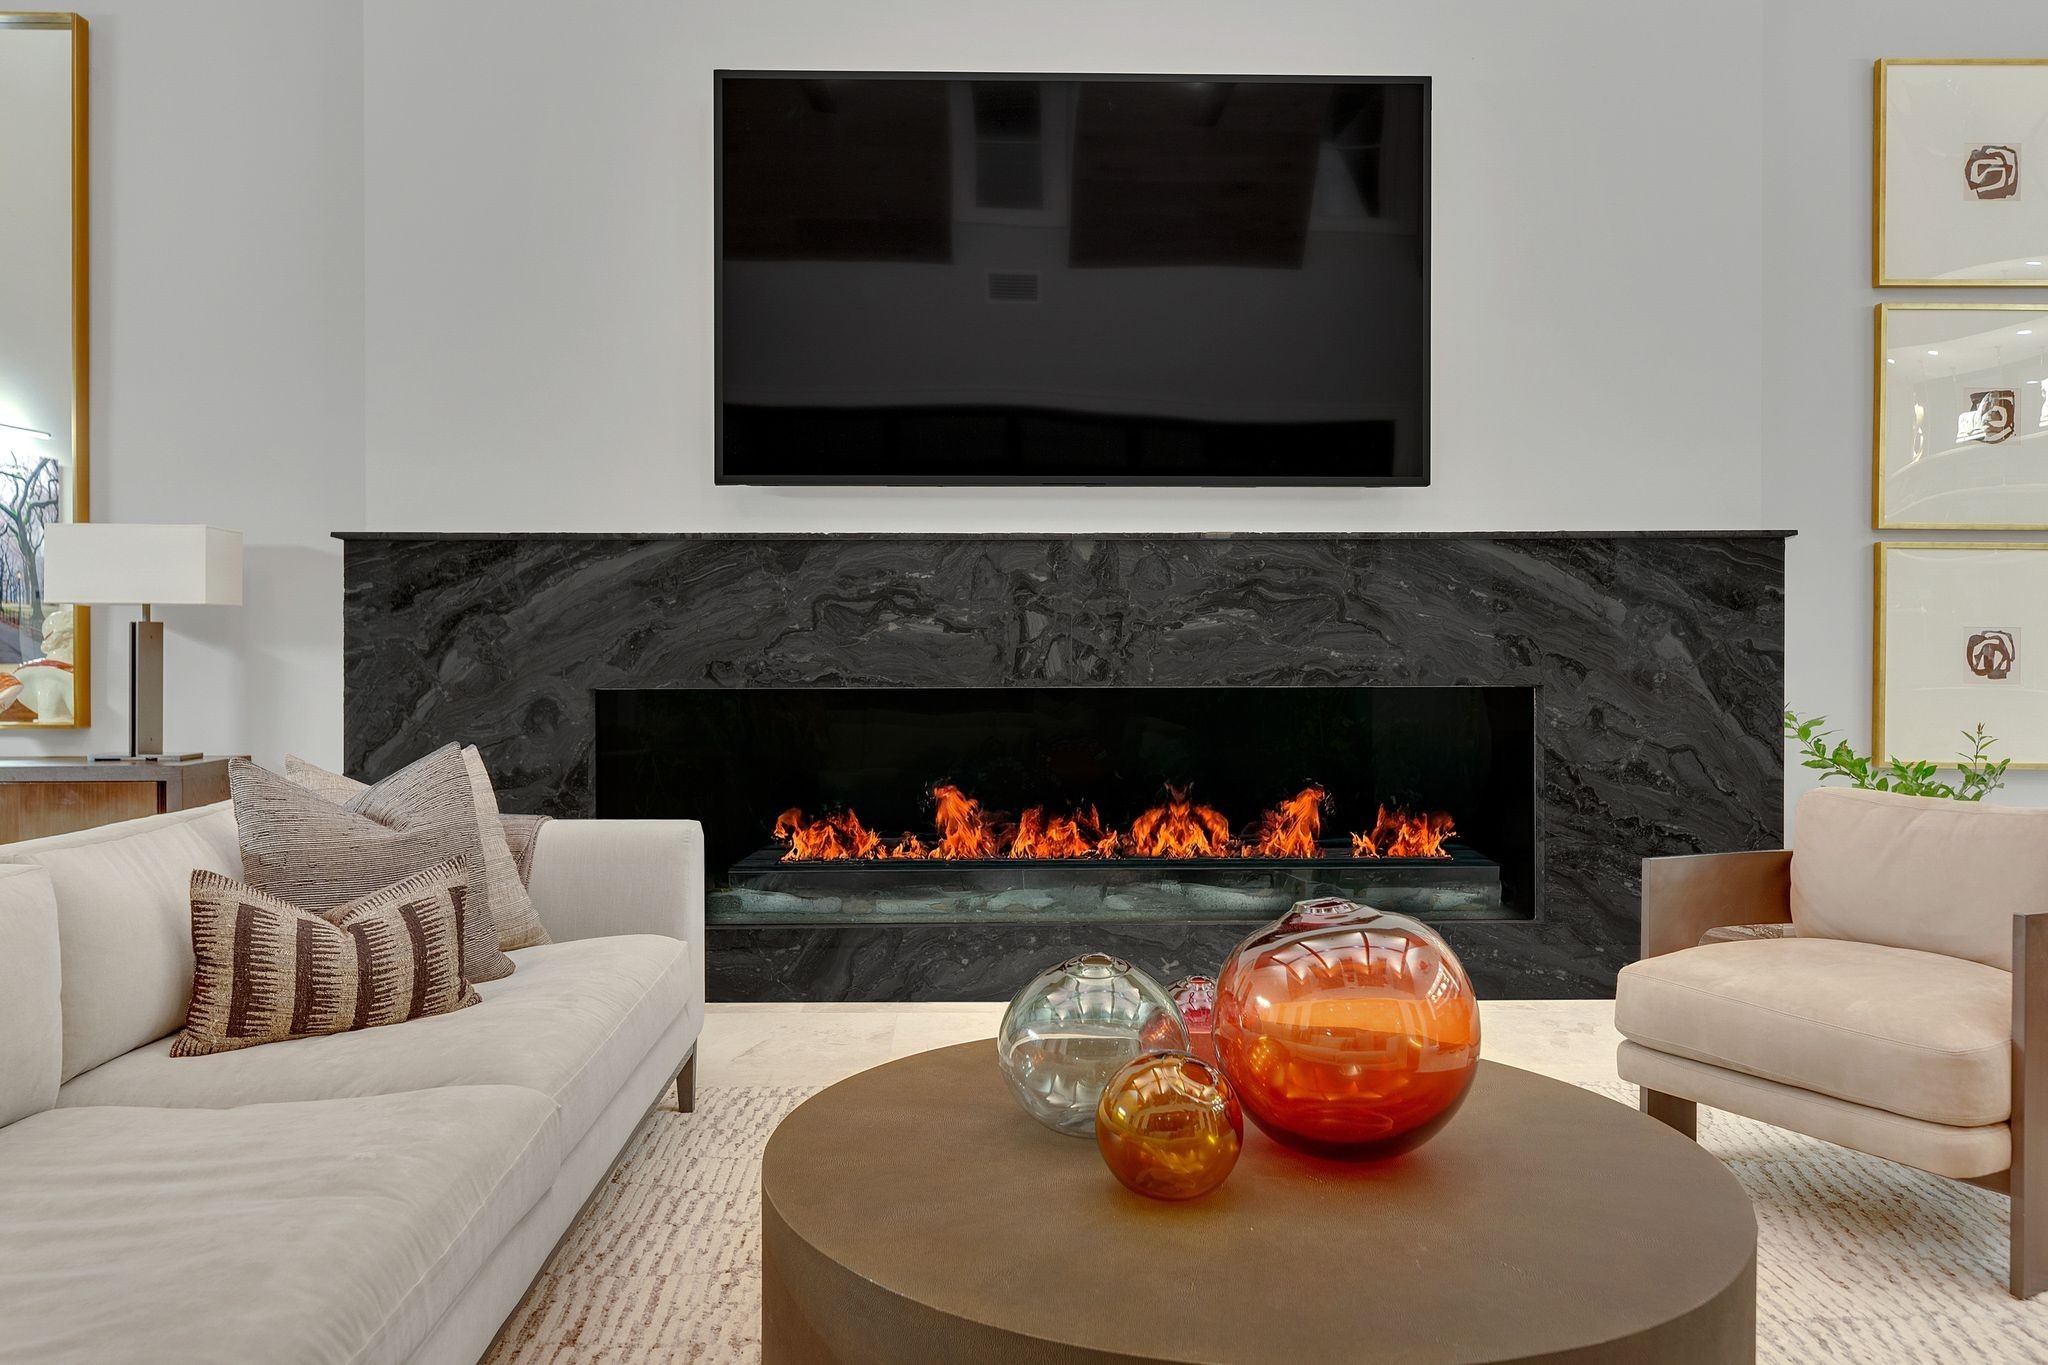
Living room with a black marble fireplace, linear flames, and cream sofas.
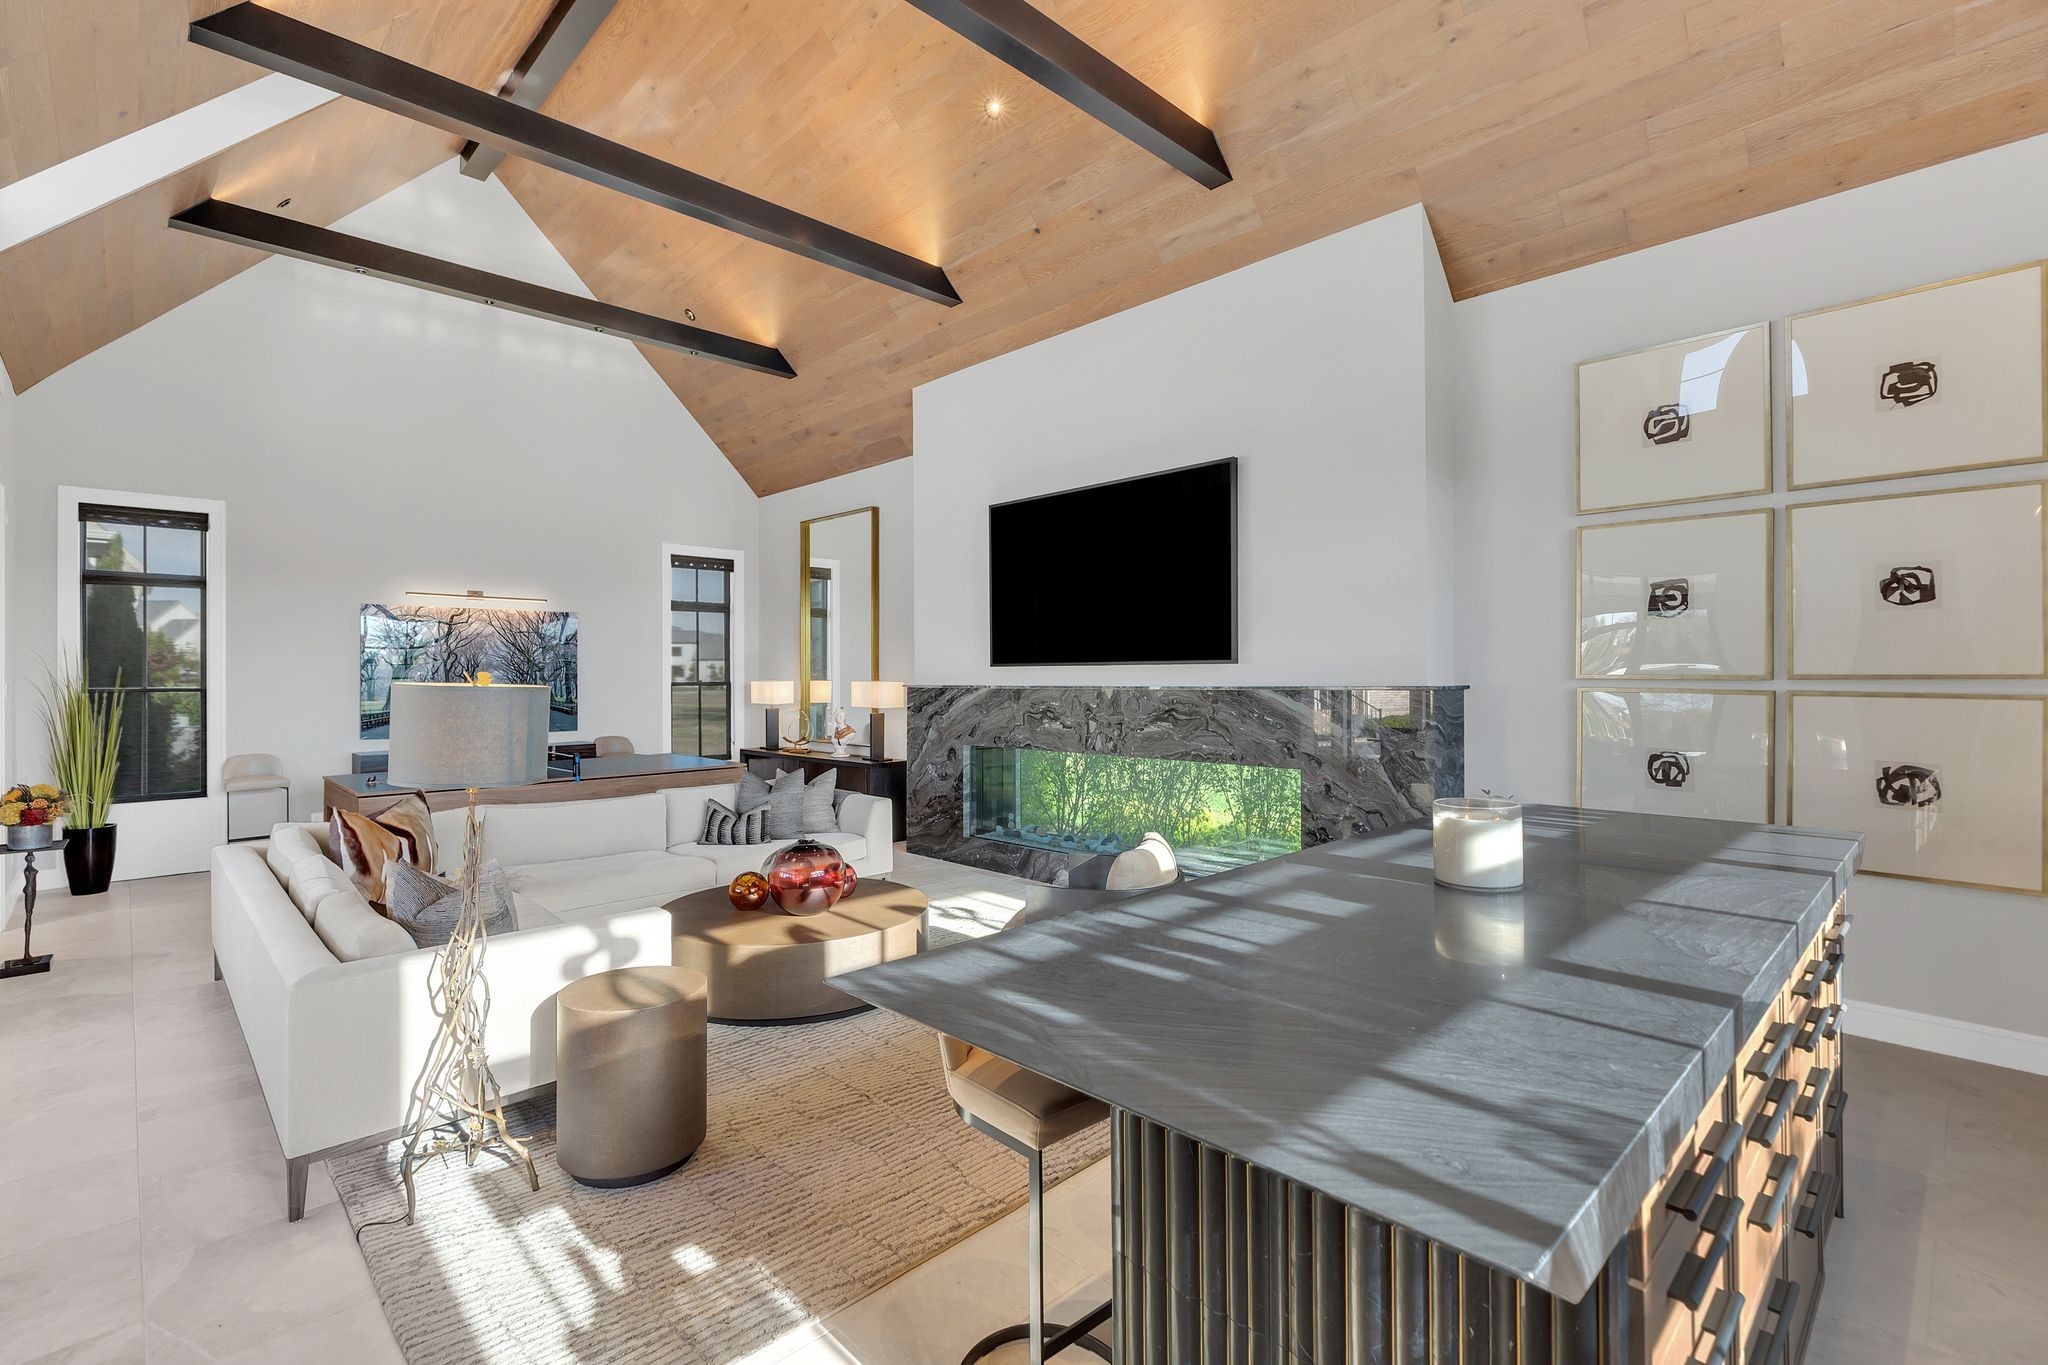
Living room with vaulted wood ceiling, marble fireplace, white sectional, and stone-topped island.
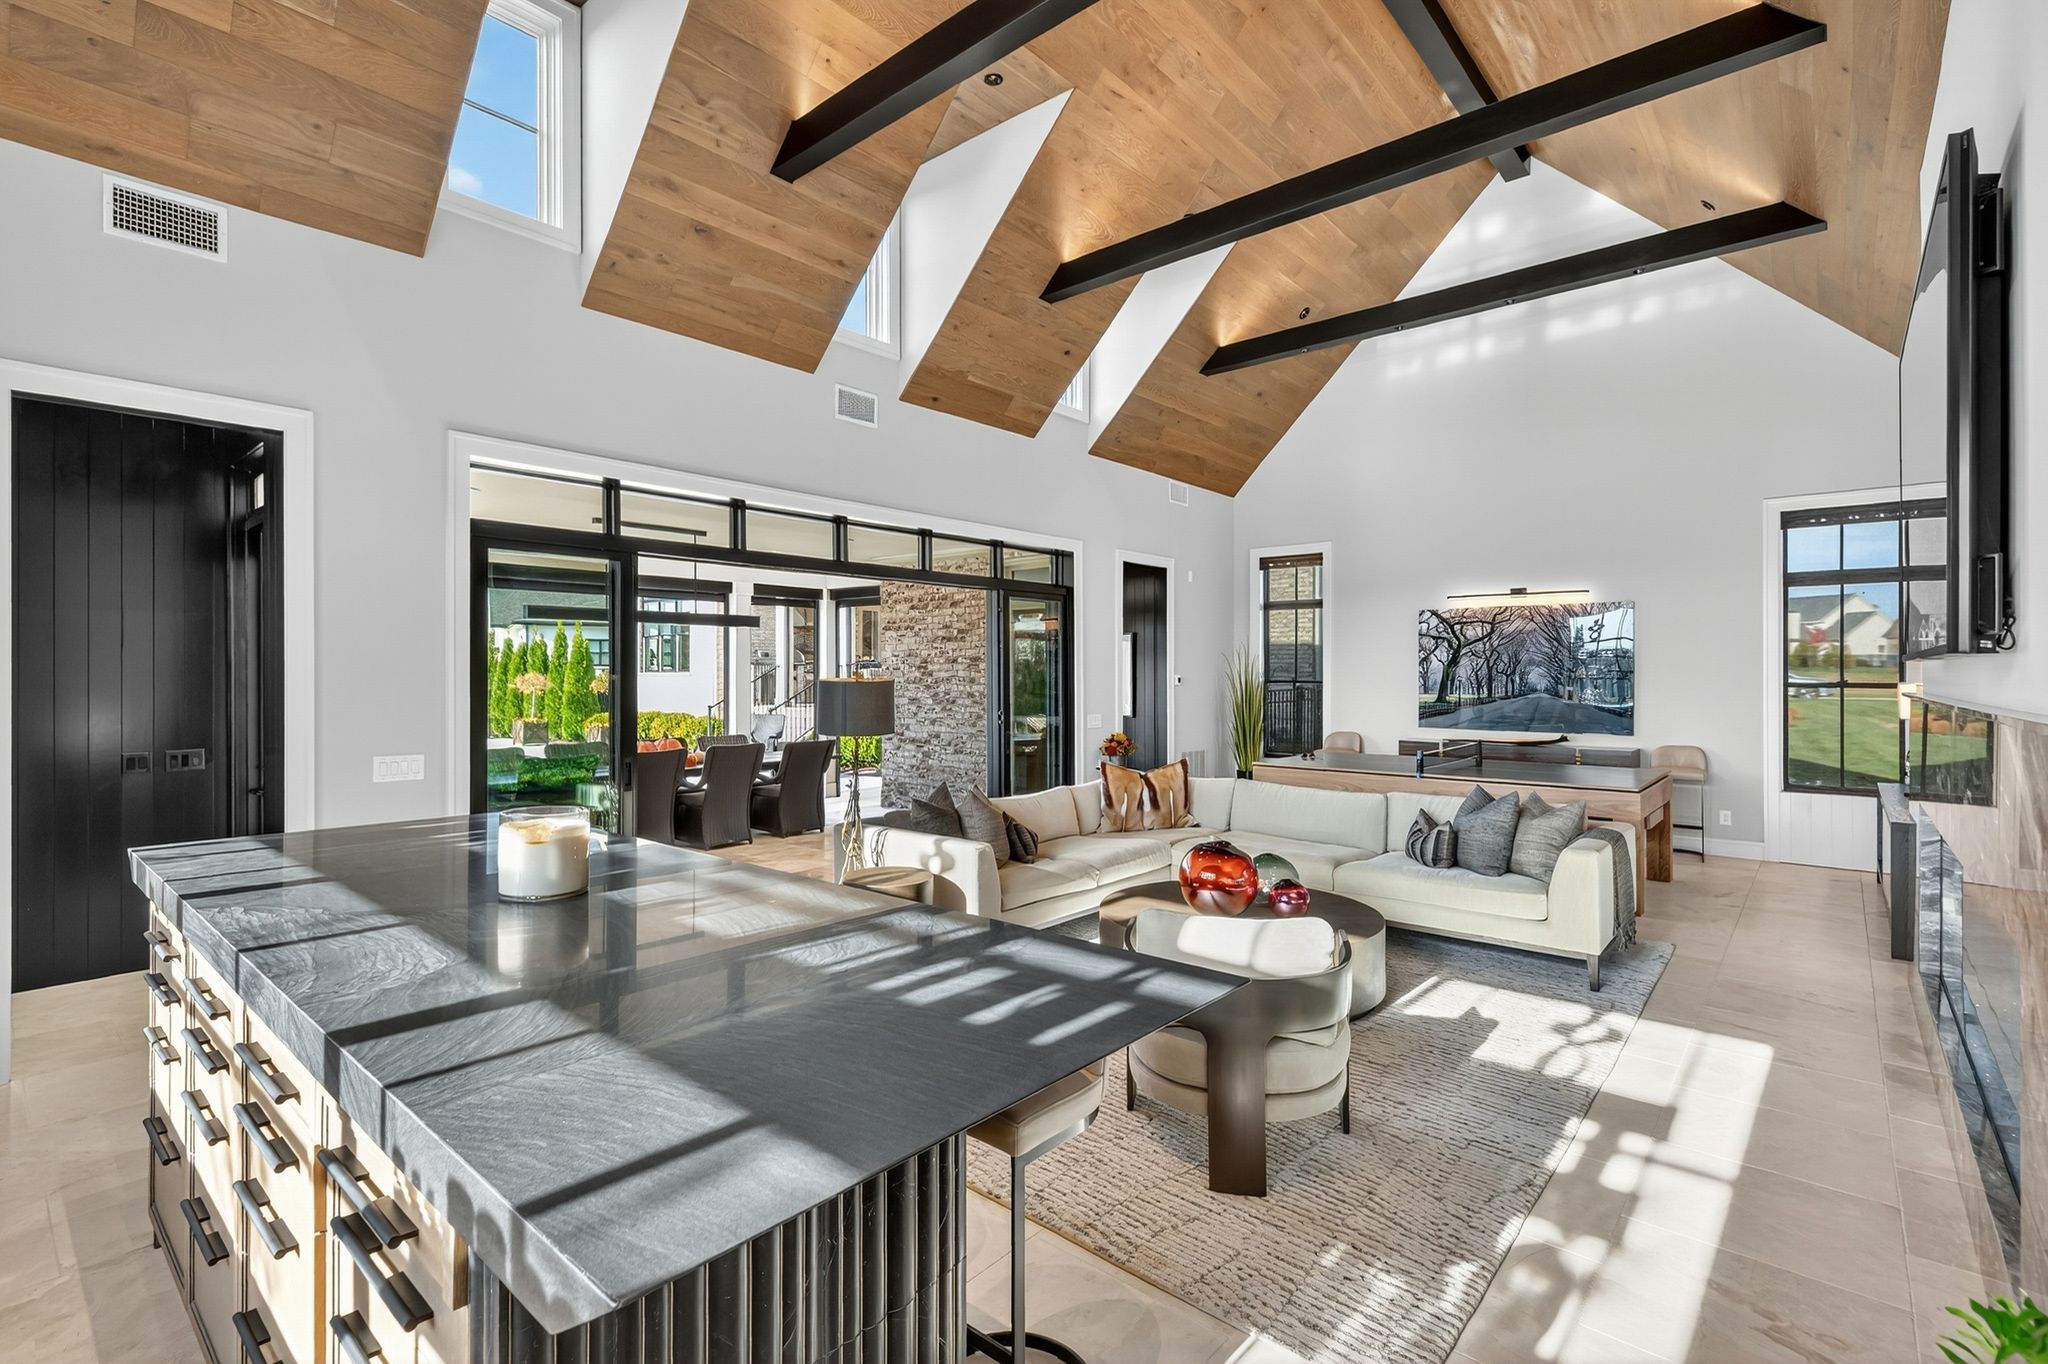
Open-plan kitchen and living room with a stone island and vaulted wood ceiling with black beams.
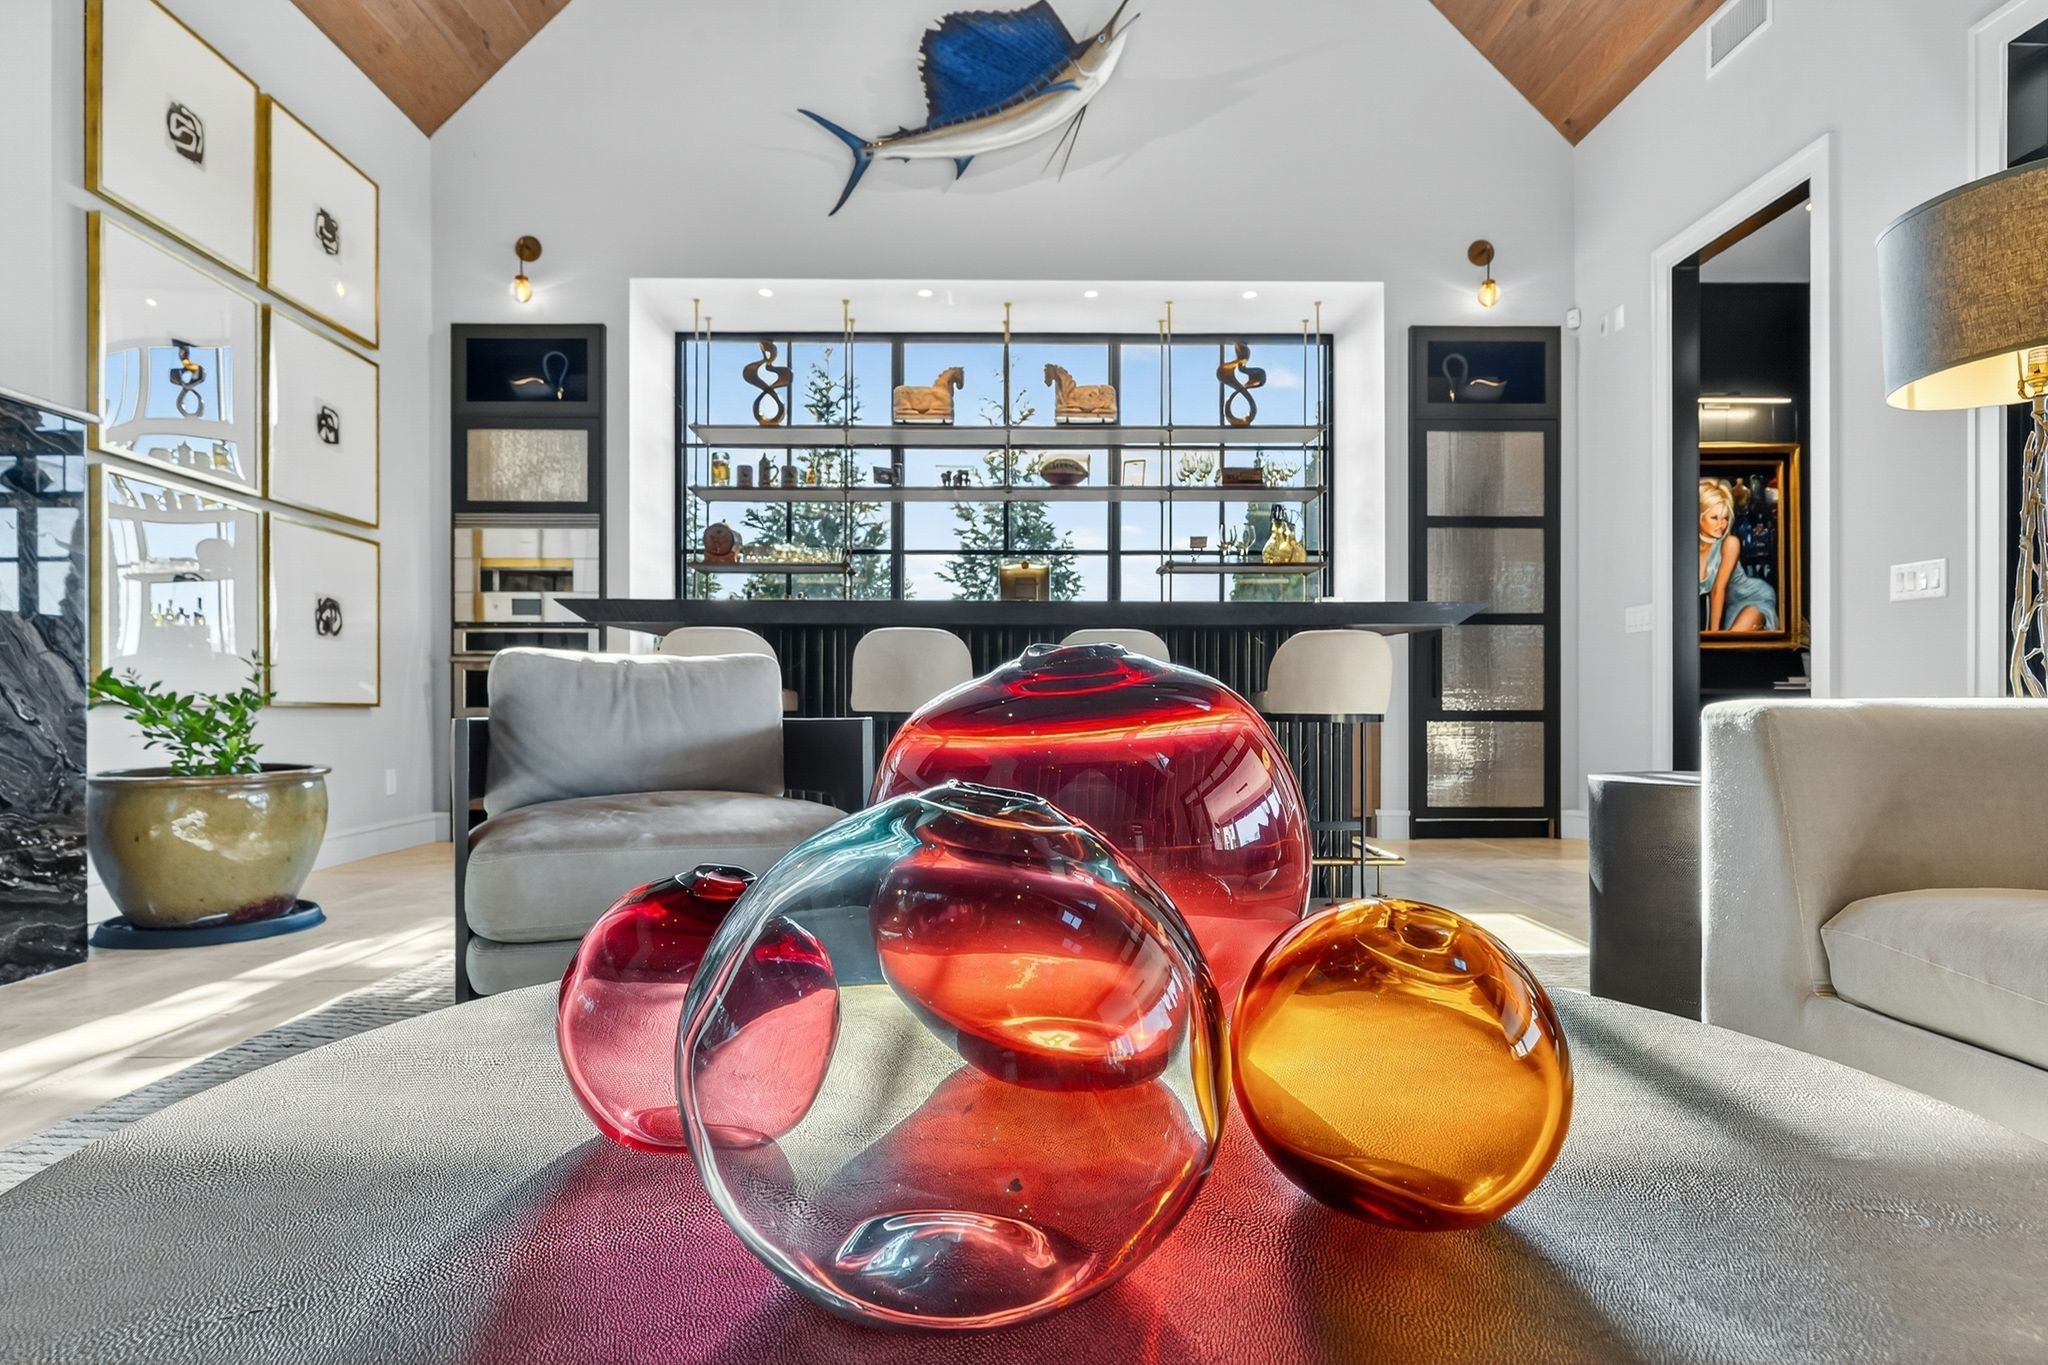
Living room with colorful glass sculptures on a coffee table and a mounted sailfish above.
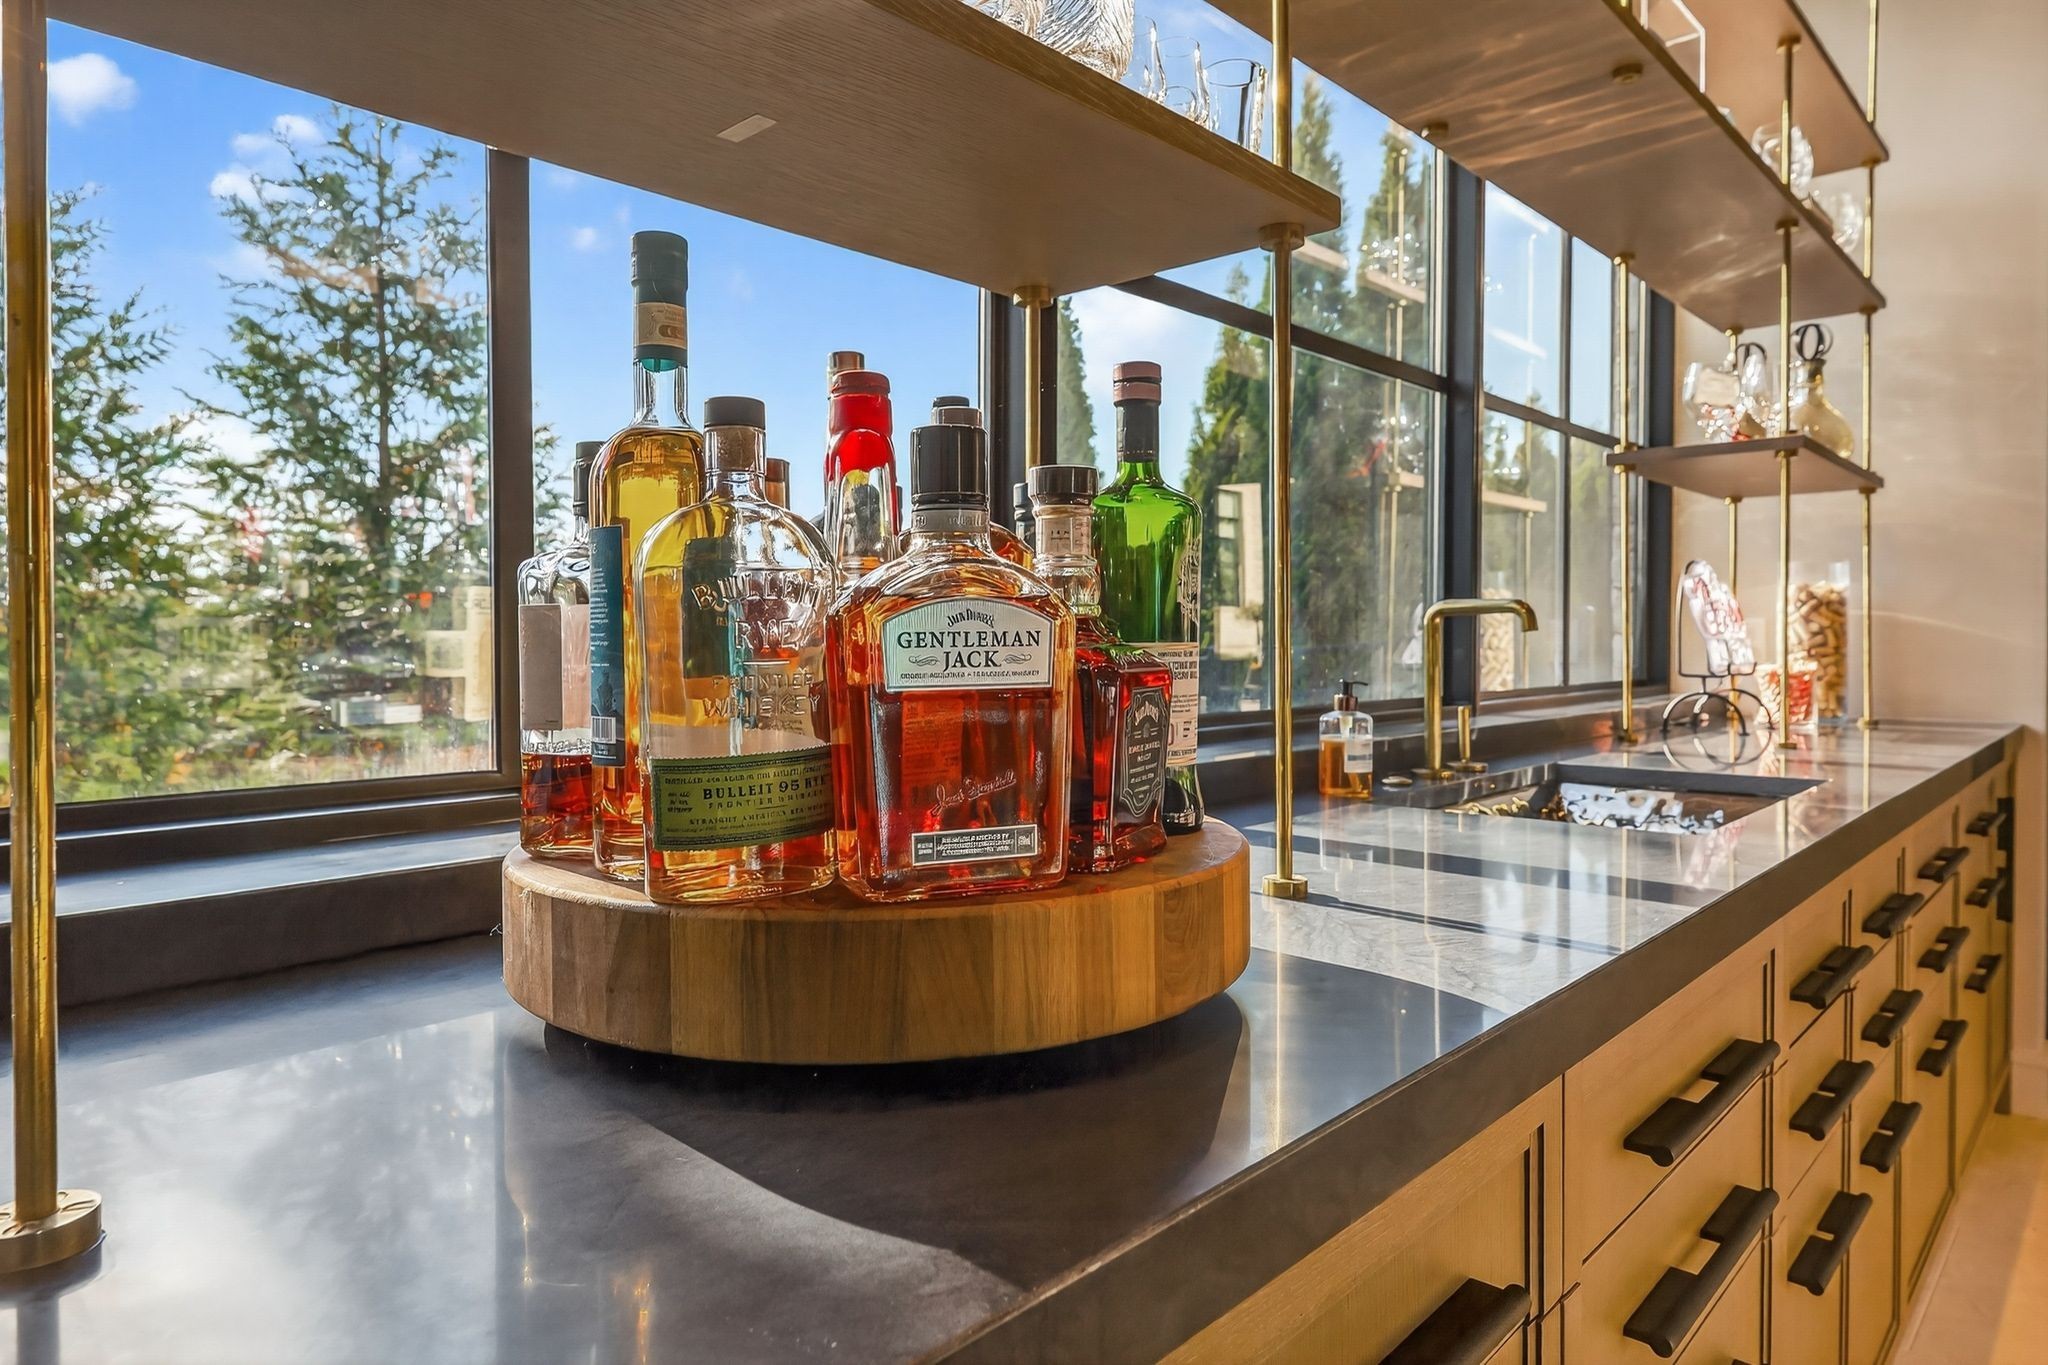
Home bar with whiskey bottles on a wooden stand, dark stone counter, brass fixtures, and large windows.
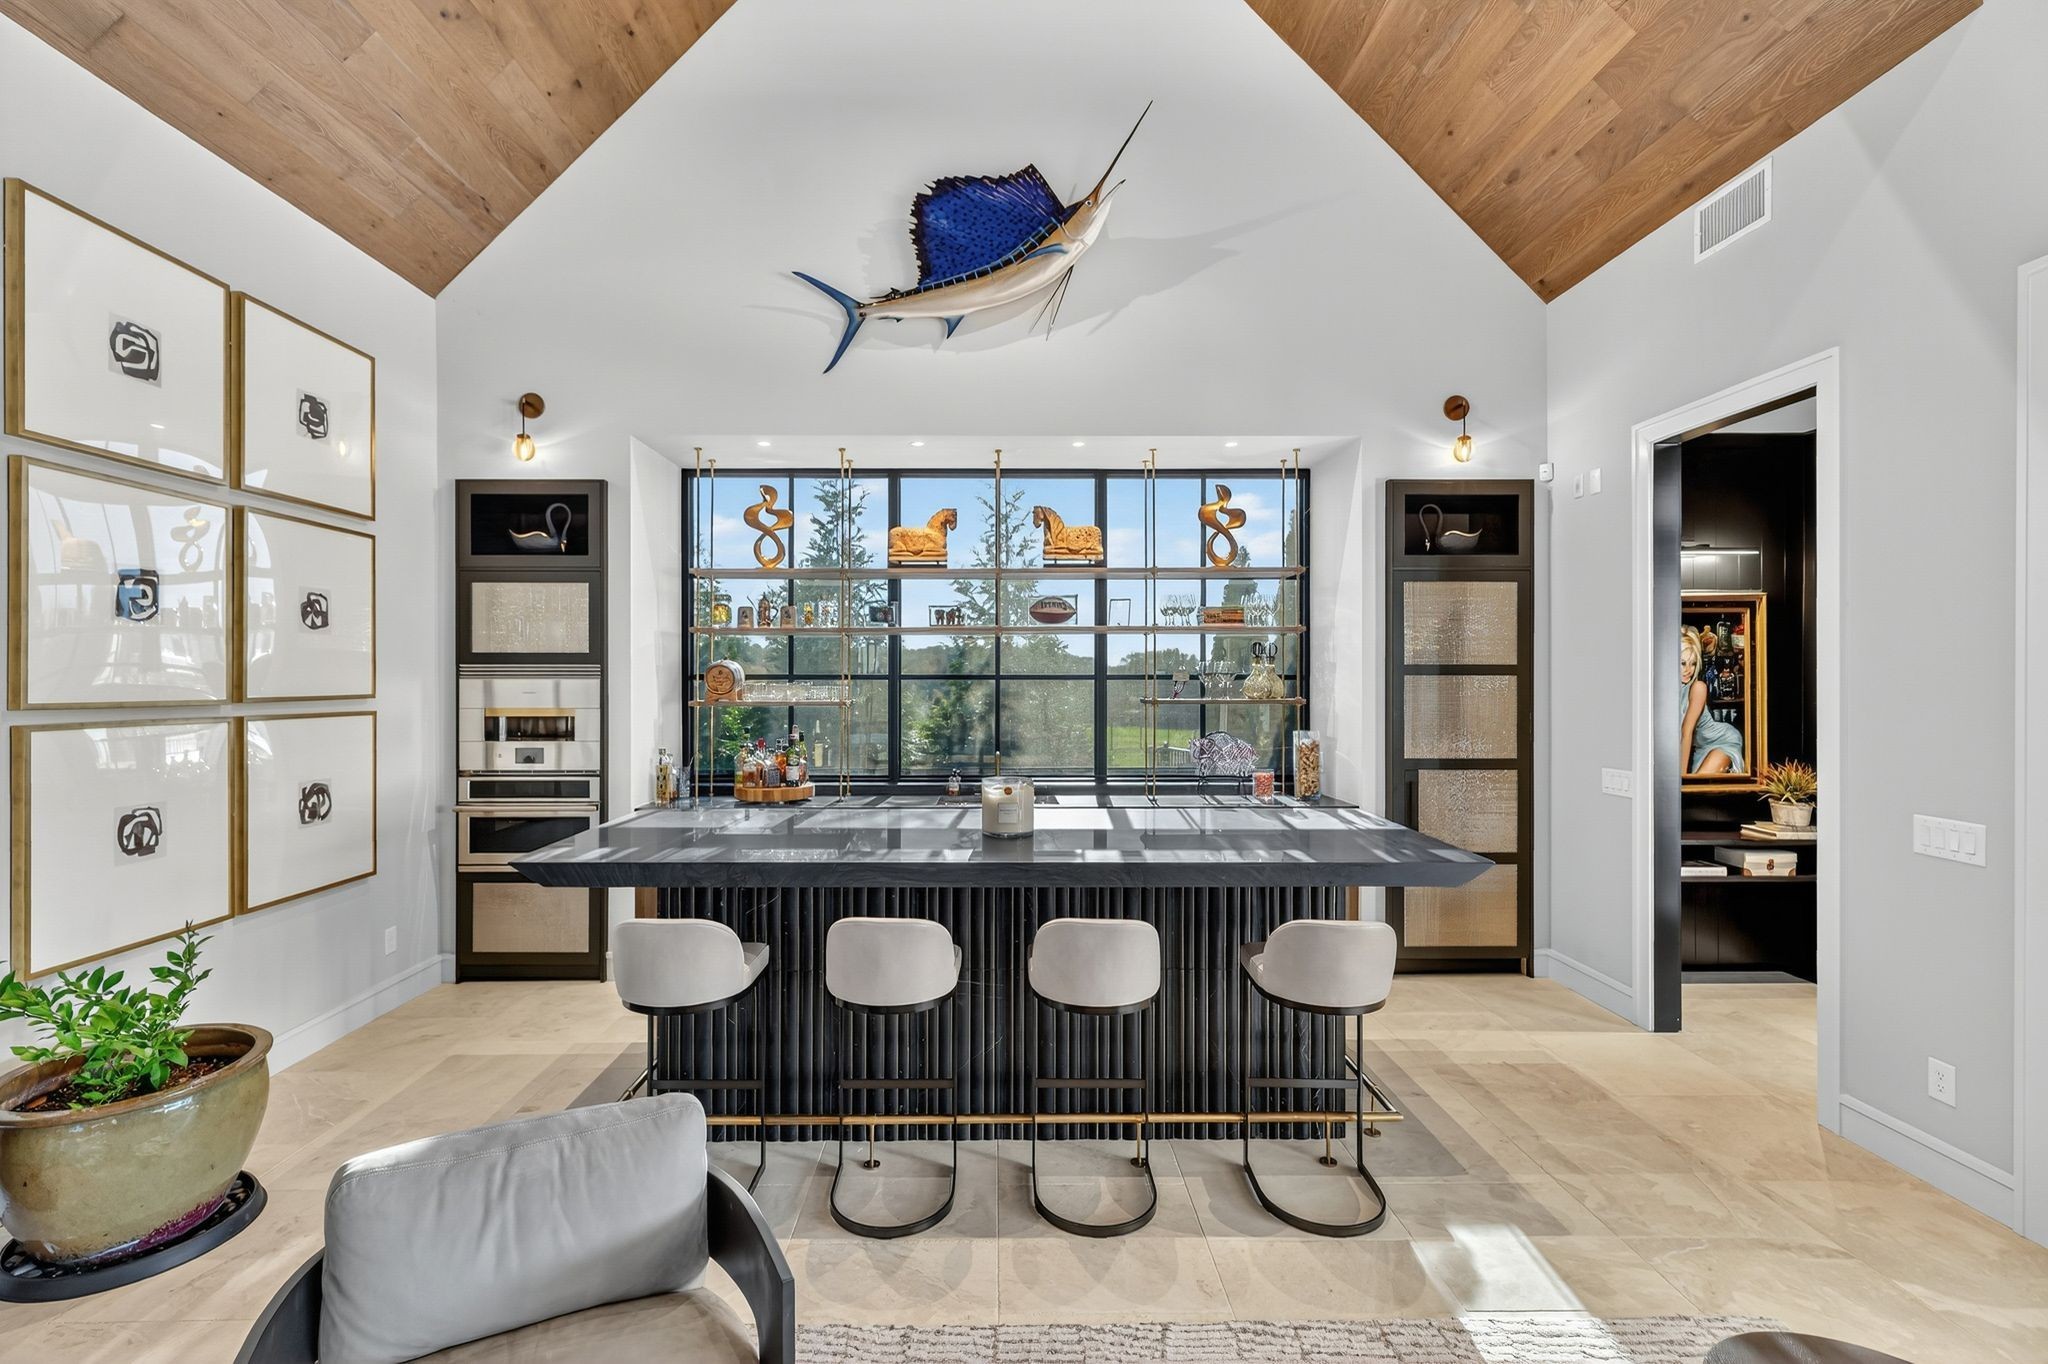
Kitchen with a large island, four stools, vaulted wood ceiling, and broad windows.
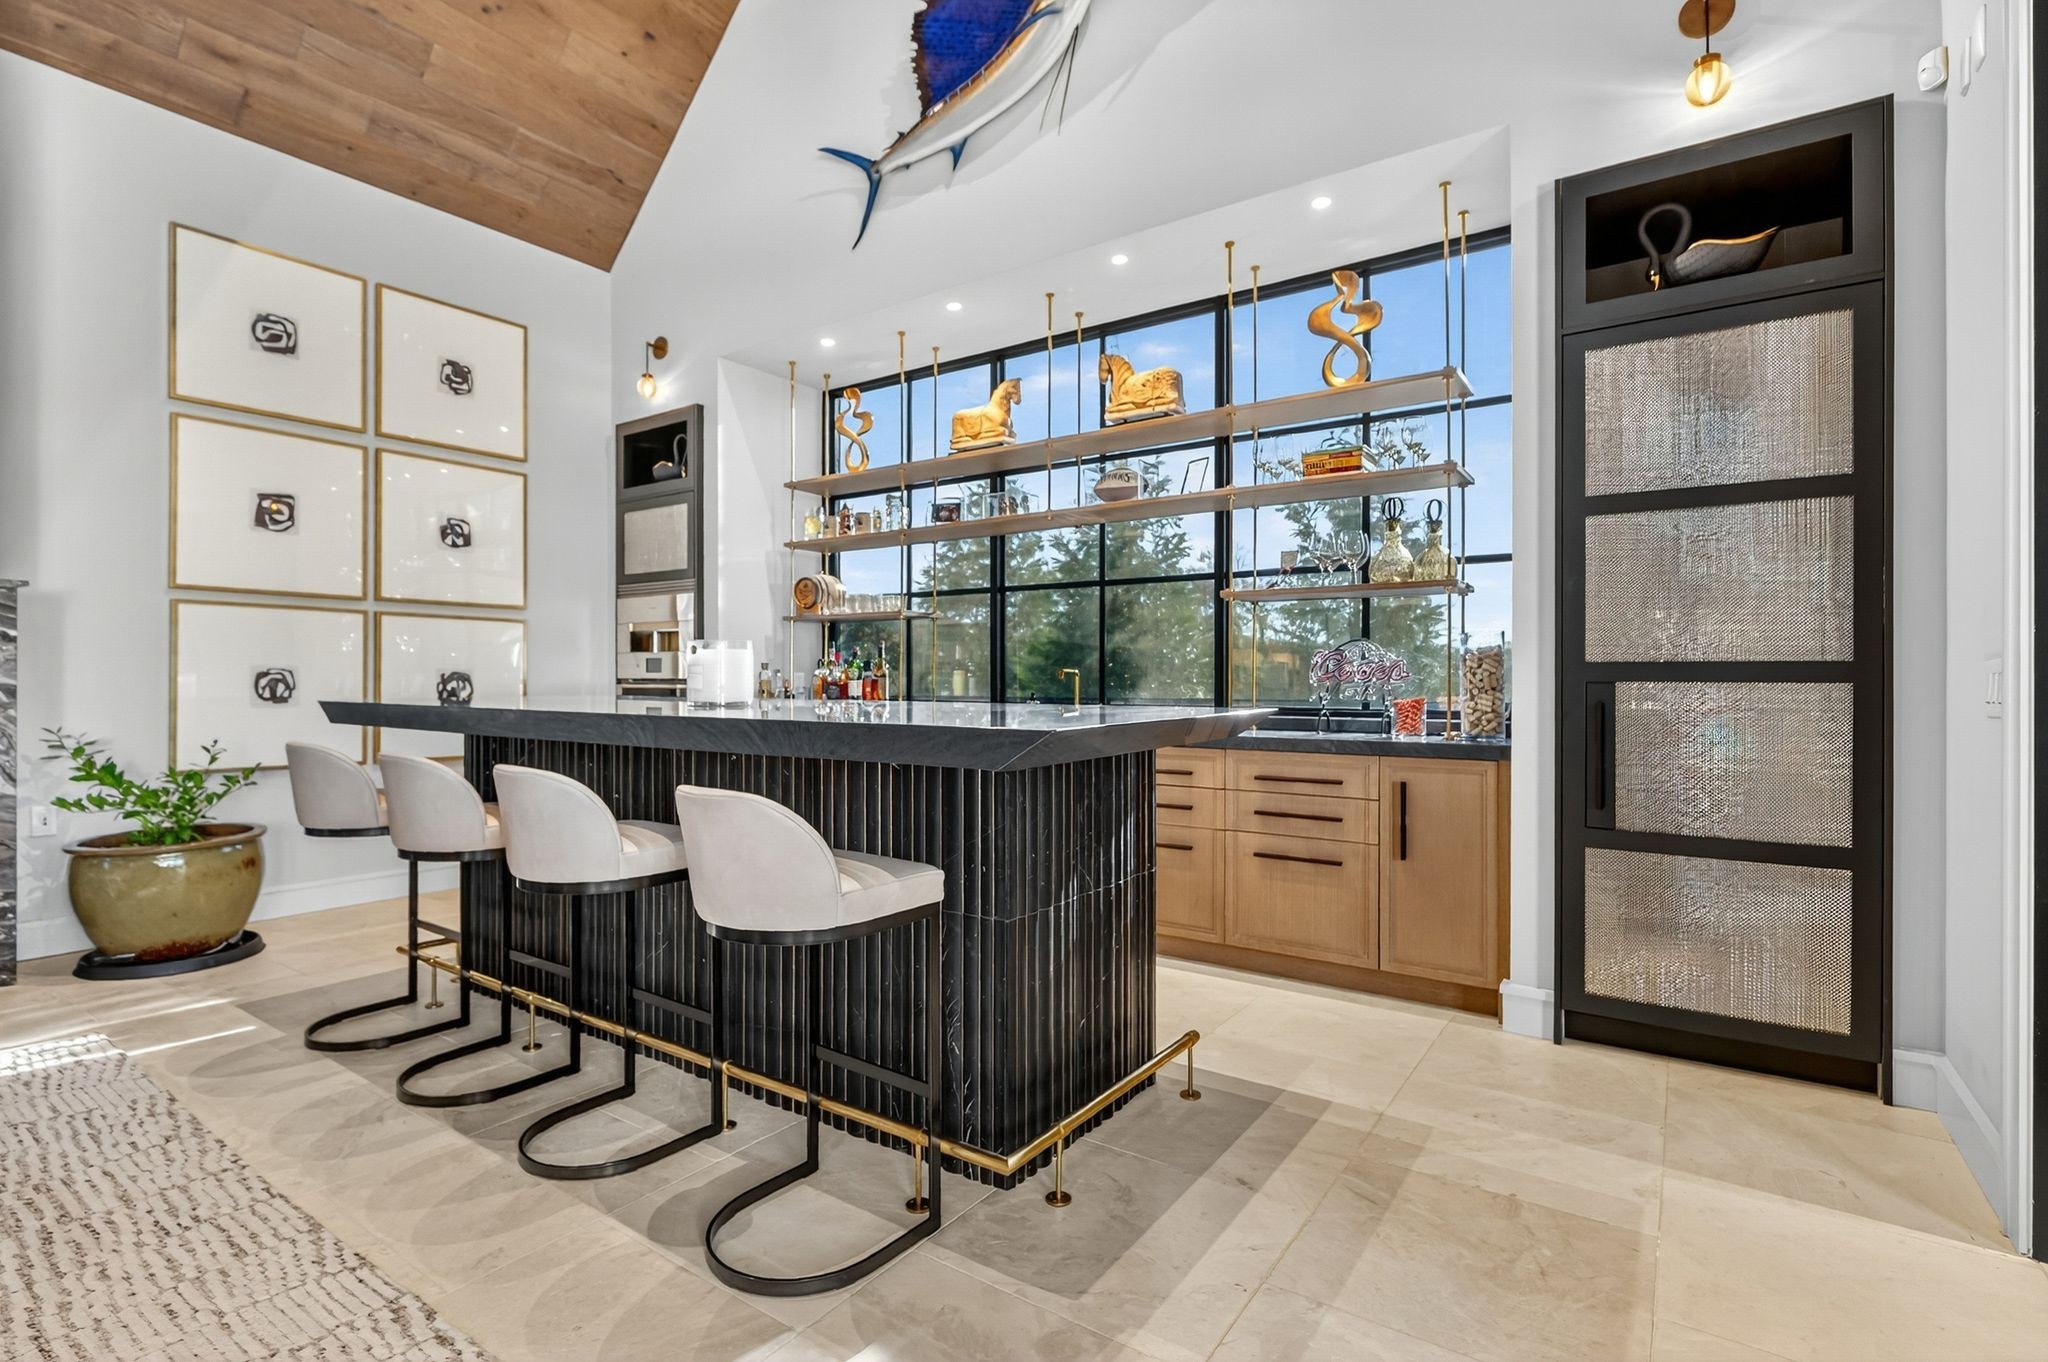
Kitchen with a black fluted island, upholstered bar stools, brass shelving, and large grid windows.
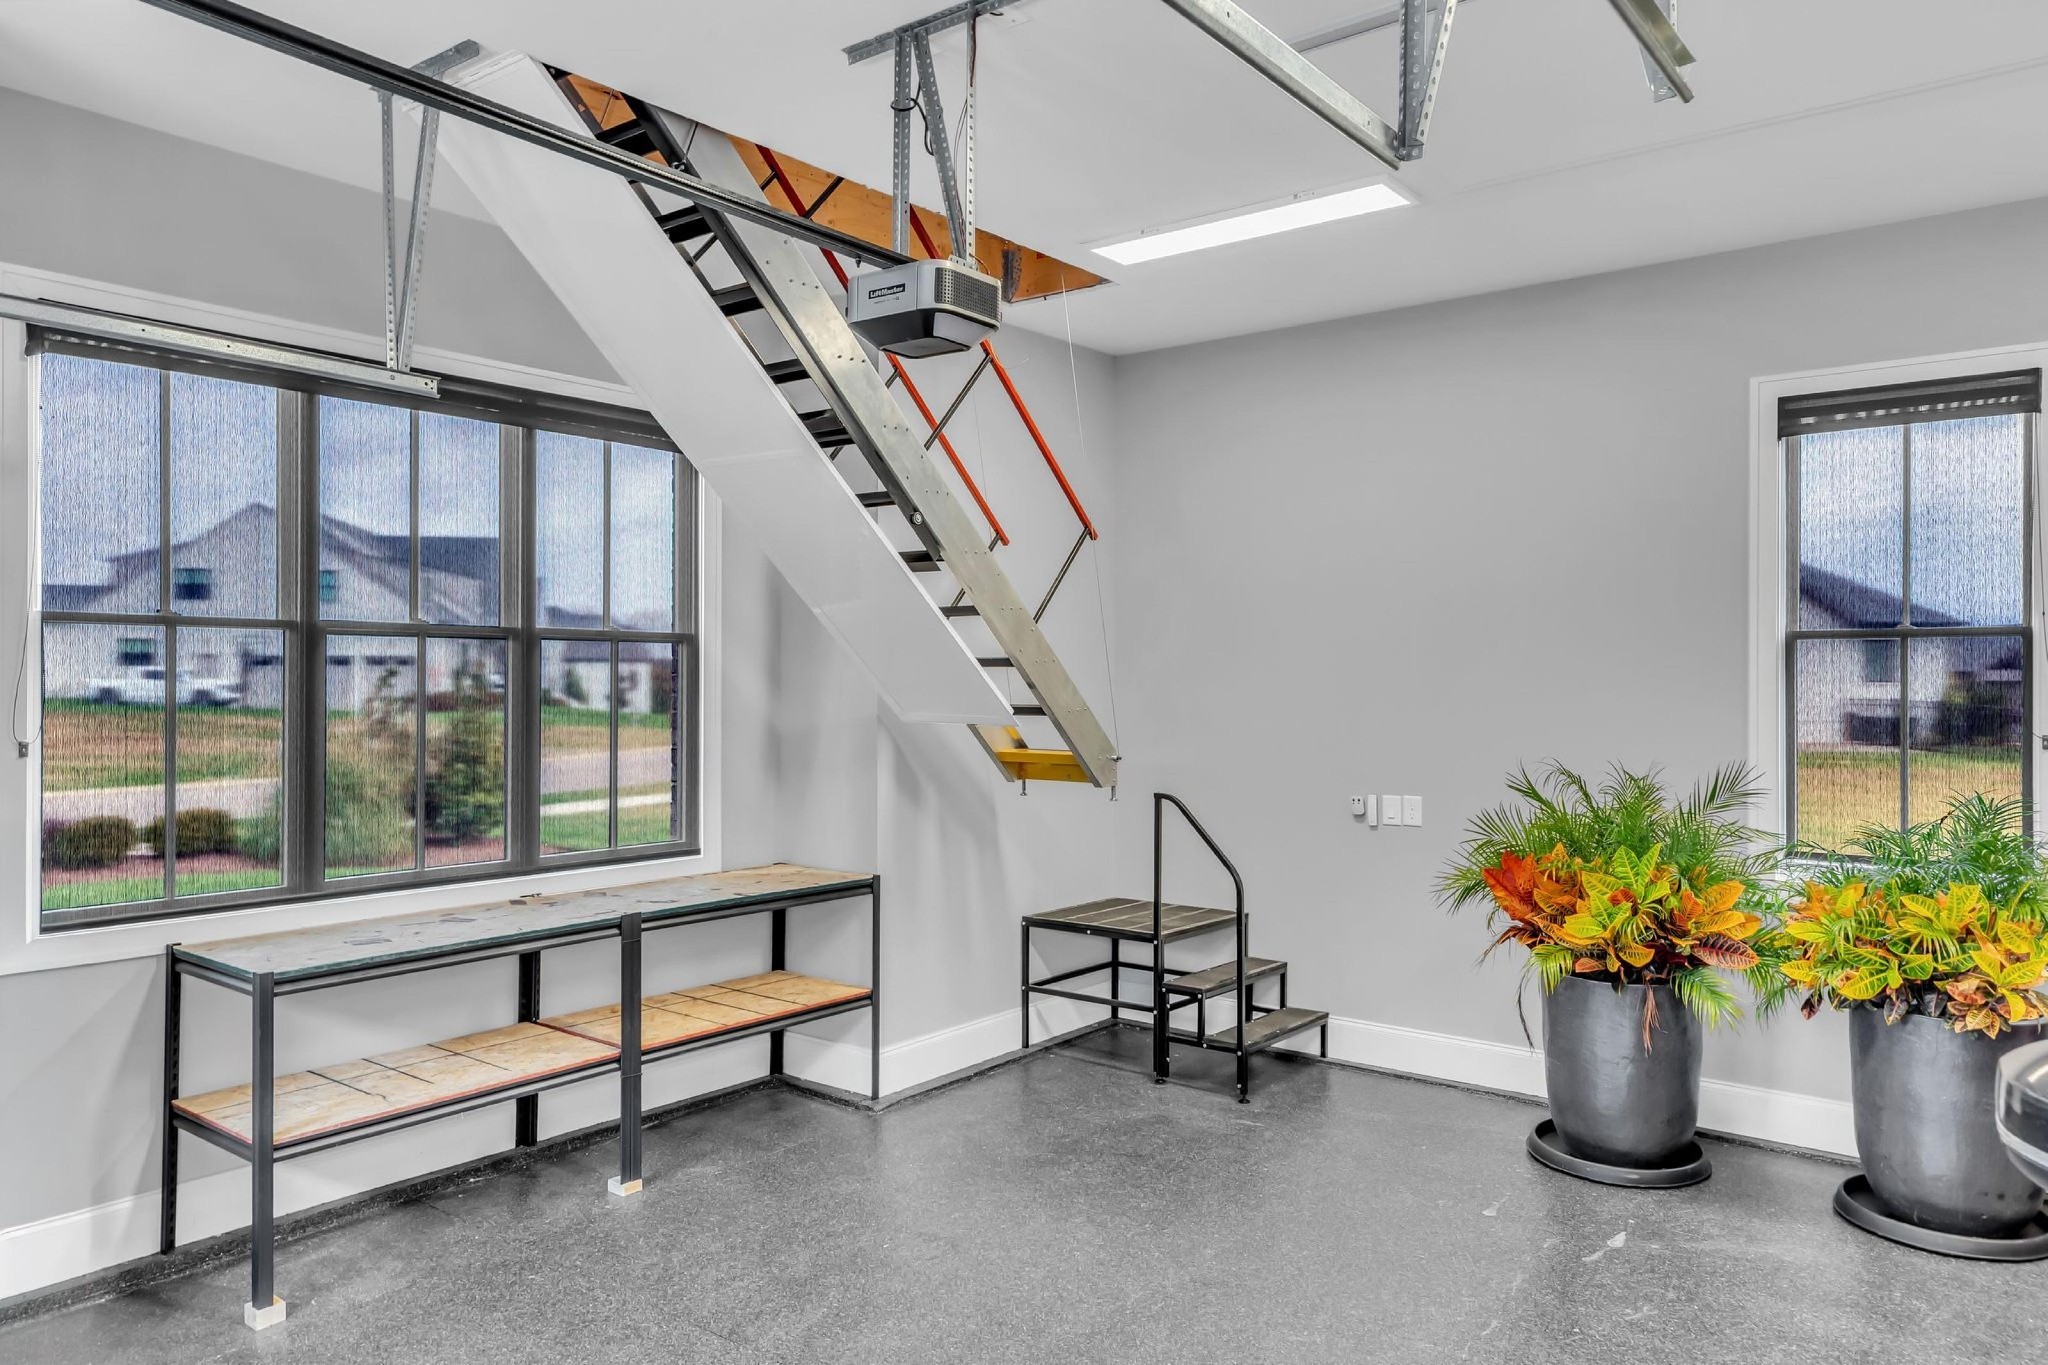
Garage with a workbench beneath large windows, overhead door tracks, and potted plants.
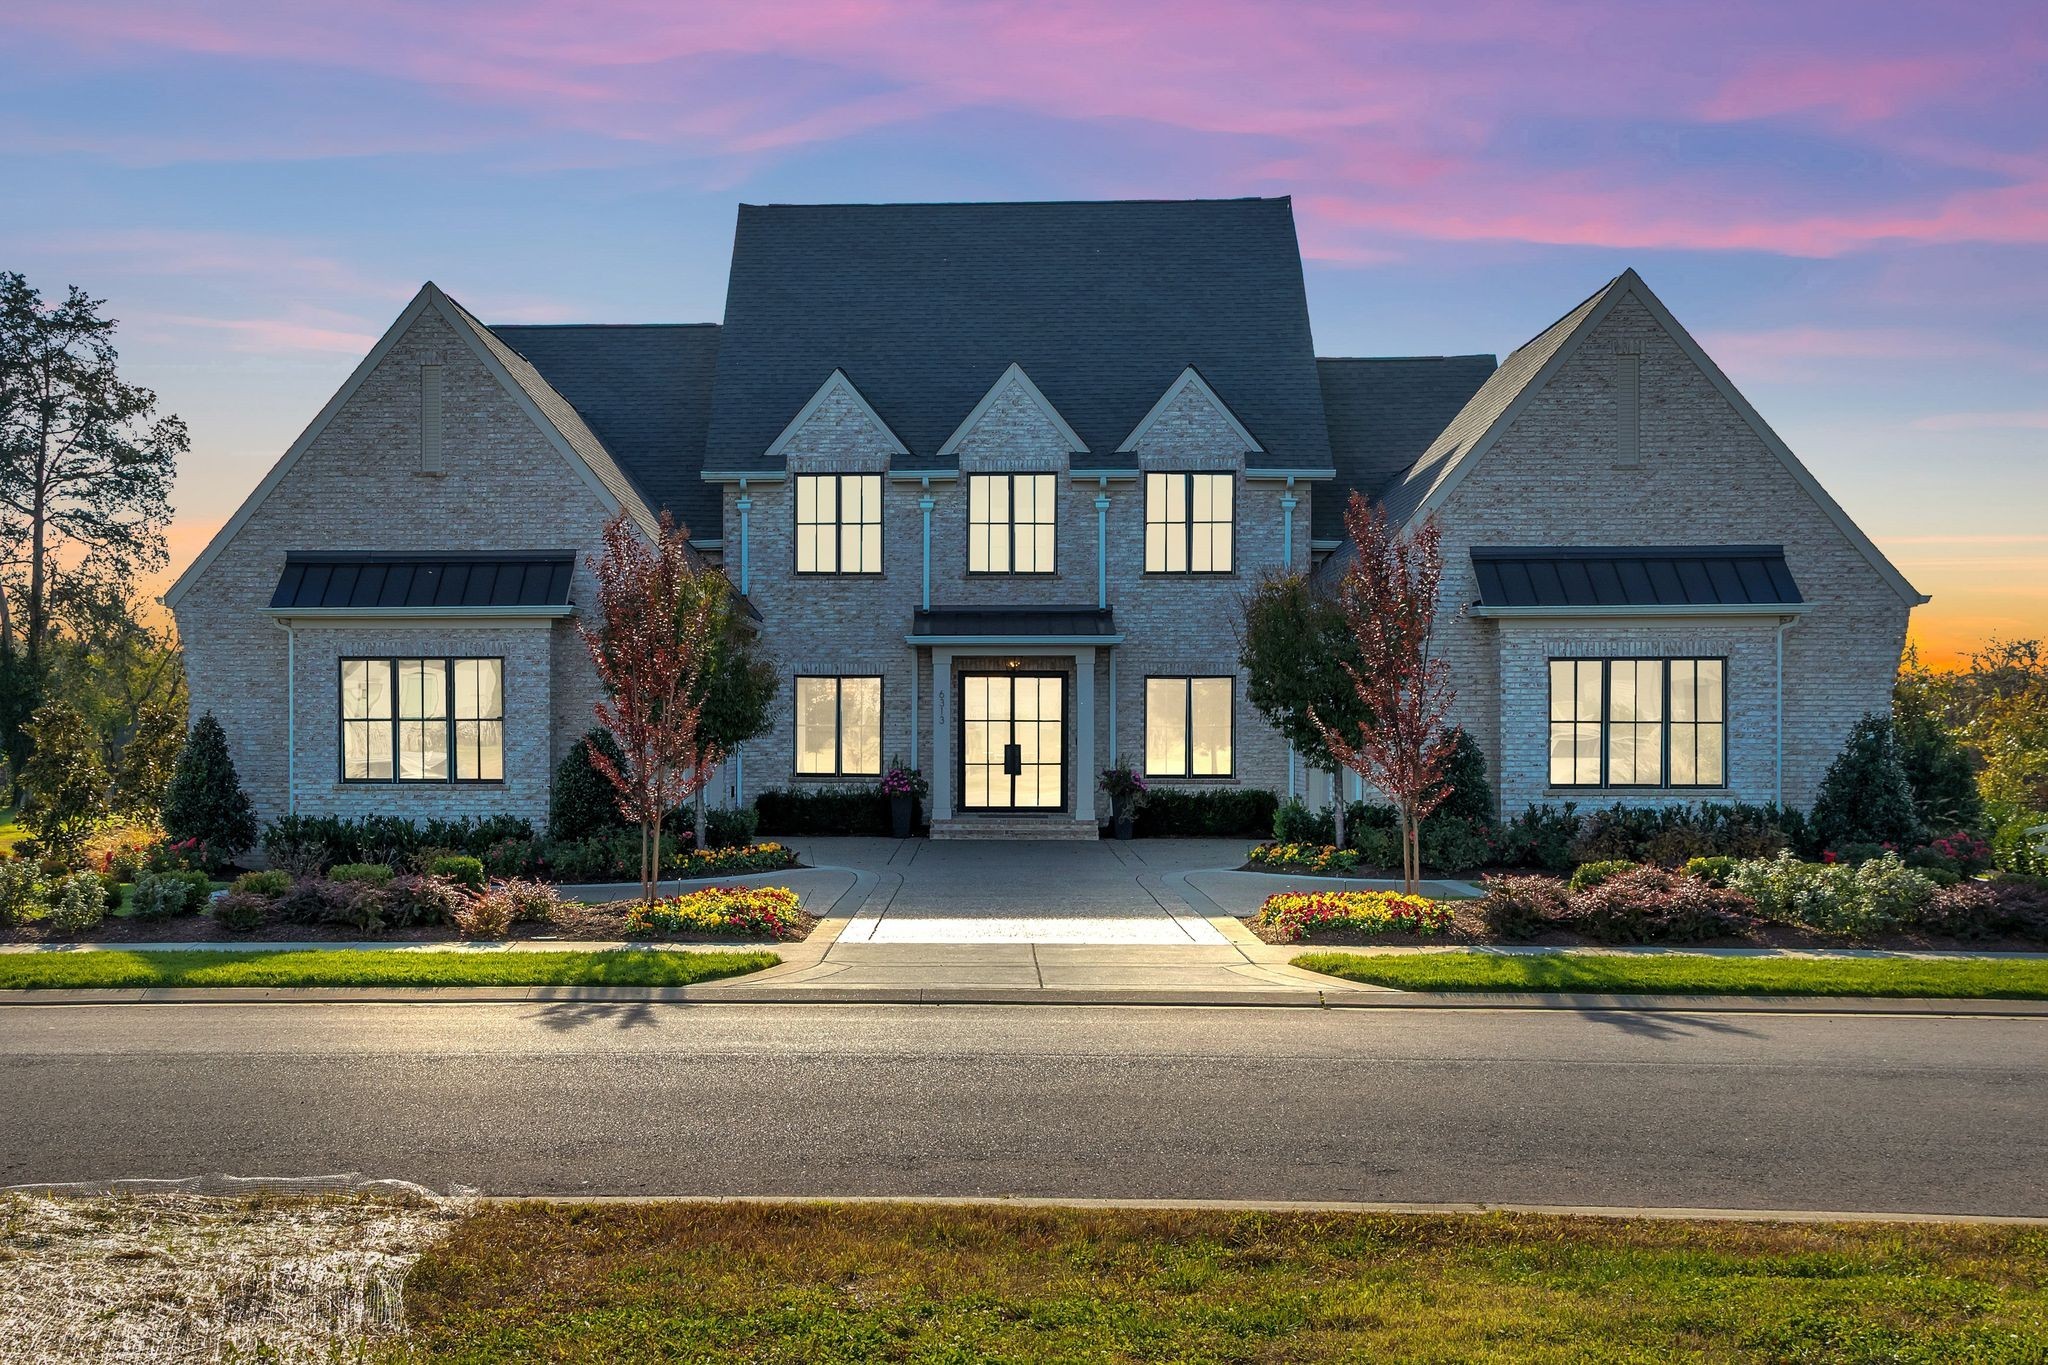
Large brick home with steep gabled roof, illuminated windows, and landscaped front entrance at dusk.
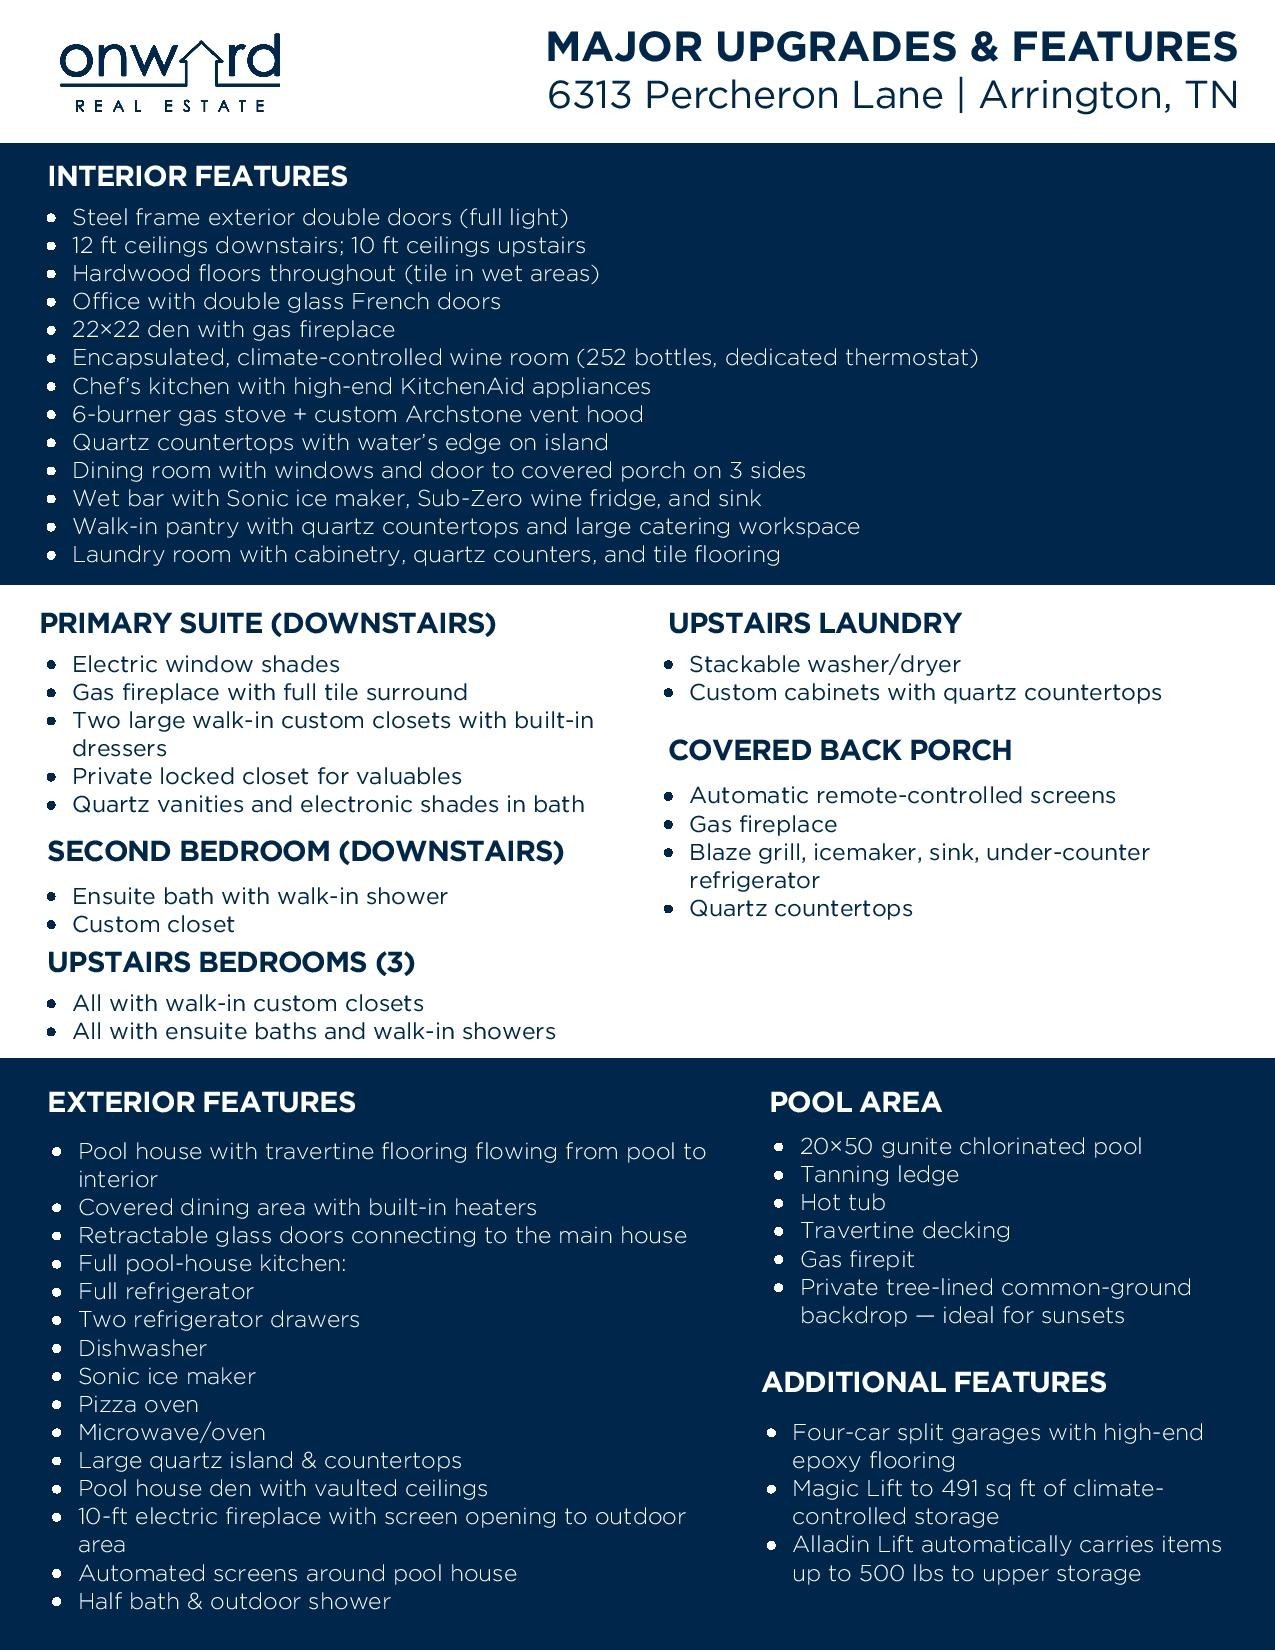
Feature sheet for 6313 Percheron Lane listing home upgrades, pool amenities, and additional features.
SEE ALL PHOTOS
Large brick home with a steep dark roof, black-framed windows, and landscaped front garden.
Light-brick home with steep gabled roofs, attached garage, landscaped beds, and a broad front lawn.
Two-story brick home with a steep dark roof, black-framed windows, and landscaped front garden.
Light-brick home with steep gabled roofs, double garage, and colorful autumn landscaping.
Brick home with a symmetrical facade, four garage doors, and a curved driveway.
Entry hall with hardwood floors and black-framed glass doors opening to a bright living room.
Foyer with a brass-framed mirror, dark console cabinet, wood floors, and staircase opening to the living area.
Home office with a marble-topped desk, brass-and-glass shelving, and a crystal chandelier.
Furnished home office with a marble-top desk, black-framed glass doors, and a gold chandelier.
Open-plan living room with white sofas, a circular chandelier, kitchen, and staircase.
Living room with white sofas, marble fireplace, circular chandelier, and glass-fronted wine cellar.
Furnished living room with a white sectional, stone fireplace, circular chandelier, and glass doors to the patio.
Living room with white sofas, a gray fireplace, wood floors, and a circular chandelier.
Bright living room with white sofas, a lit stone fireplace, glass doors, and an open kitchen.
Open-plan living room and kitchen with a white sectional, white cabinetry, wood floors, and circular chandelier.
Living room with white sofas, a fireplace, circular chandelier, and glass-fronted wine display.
Living room with a circular chandelier, marble fireplace, and glass-fronted wine display.
Living room with a glass-fronted wine cellar, white sectional sofa, and staircase.
Living room with a glass-fronted wine cellar, white sofa, and wood floors.
Wine cellar with rows of bottles behind black-framed glass doors.
Glass-enclosed wine room beside a bright hallway, with hardwood floors and a glimpse of the kitchen.
Open-plan kitchen with a waterfall island, stainless appliances, fireplace, and dining nook overlooking trees.
Modern white kitchen with a large island, four upholstered stools, and black pendant lights.
Modern white kitchen with a large island, four stools, stainless appliances, and black pendant lights.
Bright white kitchen with brass cabinet hardware, stainless steel range, and warm wood floors.
Bright white kitchen with a large waterfall island, stainless appliances, wood floors, and dark pendant lights.
Walk-in pantry with stocked white shelves, woven storage baskets, and a window above the counter.
Dining room with a long wood table, upholstered chairs, and wide windows overlooking autumn trees.
Dining room with a dark wood table, white chairs, brass chandelier, and open view into the kitchen.
Dining room with a long wood table, curved white chairs, and a brass chandelier beside the kitchen.
Dining room with a long gray wood table, white chairs, and a geometric chandelier overlooking the kitchen.
Bathroom with a gray vanity, brass fixtures, framed art, and warm wood flooring.
Primary bedroom with a vaulted beamed ceiling, upholstered bed, hardwood floors, and fireplace.
Primary bedroom with vaulted ceiling, upholstered bed, foot bench, and fireplace.
Bedroom with a tall tiled fireplace wall, mounted television, and layered neutral bedding.
Bright bathroom with a double vanity, freestanding tub, and illuminated mirrors.
Primary bathroom with a freestanding tub, glass shower, and crystal chandelier.
Modern marble-look bathroom with a glass-enclosed walk-in shower and illuminated mirror.
Walk-in closet with shoe and handbag shelving, white drawers, and a cushioned bench beneath a window.
Modern kitchen with charcoal cabinetry, brass hardware, and a glass-front wine refrigerator.
Laundry room with white shaker cabinets, dark countertops, and a gray washer and dryer beneath open shelving.
Staged bedroom with a tufted bed, mirrored dresser, and large black-framed window.
Furnished bedroom with a white bed, wall-mounted TV, and open doorway to a bright bathroom.
Bright bathroom with a glass shower, white vanity, chrome fixtures, and a mirror reflecting the bedroom.
Staged bedroom with a tufted headboard, white bedding, patterned rug, and upholstered chair.
Upper-level landing with light wood stairs, black railings, and a view into a blue-accented bedroom.
Staged bedroom with a dark upholstered bed, large window, and wood desk in the foreground.
Furnished bedroom with a large bed, wall-mounted TV, wide window, and wooden desk.
Bathroom with a gray vanity, large mirror, toilet, and white subway-tile shower.
Bedroom with a dark metal bed, white bedding, large window, and pale patterned rug.
Bathroom with a glass-enclosed subway-tile shower, white double vanity, and dark gray floor tiles.
Home gym and media room with a projection screen, gray sectional, exercise equipment, and wide windows.
Bright hallway with a family photo gallery, black console table, wood floors, and sculptural décor.
Laundry room with stacked dark washer and dryer beside white cabinets and countertop.
Furnished bedroom with a large upholstered bed, dark bench, and wide window overlooking neighboring rooftops.
Bathroom with a white paneled vanity and glass-enclosed subway-tile shower.
Walk-in closet with white built-ins displaying handbags, shoes, boots, and hanging clothes.
Walk-in closet with built-in clothing storage, a black tufted bench, and a vanity.
Covered patio with stone fireplace and dining table overlooking a pool and landscaped yard.
Covered patio with an outdoor kitchen, bar seating, ceiling fans, and lounge furniture.
Home’s rear patio and brick exterior overlook a pool with a raised spa.
Swimming pool with submerged loungers in front of a brick home and pool house.
Long backyard pool with in-water loungers and chaise lounges beneath orange umbrellas.
Backyard pool with submerged loungers, stone patio, and covered outdoor dining area.
Patio lounge with white-cushioned chaise lounges beneath orange umbrellas on a manicured lawn.
Outdoor pool and stone patio with a raised water feature, lounge chairs, and red umbrellas.
Backyard pool and stone patio with lounge chairs at dusk.
Outdoor pool and stone patio at dusk, with blue lighting and a raised spa.
Home’s illuminated rear patio and swimming pool at dusk, with a raised spa and spacious paved terrace.
Luxury home and illuminated swimming pool with in-water loungers at dusk.
Brick-and-stone home with a blue-lit pool and in-water loungers at dusk.
Stone-paved patio with covered dining area, sliding glass doors, and a second table beside the lawn.
Covered brick patio with tiled floor, rain chains, and open doors beside an outdoor dining table.
Dining area with a long table overlooking a landscaped patio and swimming pool.
Living room with a white sectional sofa and open glass doors to a landscaped patio.
Modern living room with wood ceiling, white sectional, marble fireplace, and illuminated aquarium.
Living room with a ping-pong table, marble fireplace, vaulted wood ceiling, and bar beside large windows.
Living room with a black marble fireplace, linear flames, and cream sofas.
Living room with vaulted wood ceiling, marble fireplace, white sectional, and stone-topped island.
Open-plan kitchen and living room with a stone island and vaulted wood ceiling with black beams.
Living room with colorful glass sculptures on a coffee table and a mounted sailfish above.
Home bar with whiskey bottles on a wooden stand, dark stone counter, brass fixtures, and large windows.
Kitchen with a large island, four stools, vaulted wood ceiling, and broad windows.
Kitchen with a black fluted island, upholstered bar stools, brass shelving, and large grid windows.
Garage with a workbench beneath large windows, overhead door tracks, and potted plants.
Large brick home with steep gabled roof, illuminated windows, and landscaped front entrance at dusk.
Feature sheet for 6313 Percheron Lane listing home upgrades, pool amenities, and additional features.
Courtesy of Onward Real Estate, Rita Ash Listing Contact: 6152074070 
Active Under Contract

6313 Percheron Lane

6313 Percheron Lane, Arrington, TN 37014

$3,289,999
Discover architecturally refined luxury in prestigious Hardman Springs, perfectly positioned backing to private common space with breathtaking sunset views and a rare sense of serenity. Thoughtfully designed with soaring 12' ceilings down, 10' ceilings up, hardwoods throughout main living areas, designer finishes, electric shades, and exceptional craftsmanship at every turn. Gourmet kitchen and elegant entertaining spaces flow seamlessly into resort-style outdoor living centered around a stunning 20x50 gunite pool and spa. The additional 1,009 sq ft pool house showcases travertine flooring, dramatic fireplace, electric shades, and exceptional gathering space ideal for luxury entertaining or private guest accommodations. Rare 491 sq ft climate-controlled attic with Magic Lift access offers exceptional convenience and storage. A sophisticated blend of architecture, privacy, and elevated luxury living.

5
beds

7
baths

5,499 Sq.Ft. LIVING AREA

0.51 Acres lot

Light-brick home with steep gabled roofs, attached garage, landscaped beds, and a broad front lawn.

Schedule a Showing

I would love to show you this beautiful property. Please select your preferred date and time below. I'll be in touch shortly to confirm your appointment.

Schedule a Showing

I would love to show you this beautiful property. Please select your preferred date and time below. I'll be in touch shortly to confirm your appointment.
Thank you for your interest in 6313 Percheron Lane, Arrington, TN 37014. We are reviewing your request and will be in touch shortly!
Rita Ash

Rita Ash

Features & Amenities

Interior

  • total bedrooms5
  • Total bathrooms7
  • full bathrooms5
  • half bathrooms2
  • Laundry room Electric Dryer Hookup, Washer Hookup
  • Flooring Wood, Marble, Tile
  • Fireplace Den, Family Room
  • APPLIANCES Double Oven, Electric Oven, Gas Range, Dishwasher, Disposal, Dryer, Ice Maker, Microwave, Refrigerator, Stainless Steel Appliance(s), Washer
  • other interior Features High Speed Internet

Area & Lot

  • Status Active Under Contract
  • Living Area5,499 Sq.Ft.
  • Total Area5,499 Sq.Ft.
  • Lot Area0.51 Acres
  • MLS® ID3215919
  • TypeResidential
  • YEAR BUILT2021
  • Architecture StylesContemporary
  • View DescriptionValley
  • Elementary SchoolArrington Elementary School
  • Middle SchoolFred J Page Middle School
  • High SchoolFred J Page High School

Exterior

  • STORIES2
  • Garage Space4.0
  • water SourcePrivate
  • utilitiesElectricity Available, Natural Gas Available, Water Available, Cable Connected
  • PoolIn Ground
  • roofAsphalt
  • lot featuresLevel, Private
  • parkingGarage Door Opener, Attached, Concrete, Driveway
  • HEAT TYPECentral, Natural Gas
  • AIR CONDITIONINGCeiling Fan(s), Central Air, Electric
  • sewerSTEP System
  • HOA AmenitiesPool, Sidewalks, Underground Utilities
  • security FeaturesCarbon Monoxide Detector(s), Security System, Smoke Detector(s)
  • other exterior FeaturesGas Grill, Smart Camera(s)/Recording

Financial

  • Sales Price$3,289,999
  • Real Estate Tax $7,489/yr
  • HOA $145/mo

Mortgage Calculator

Estimate your monthly mortgage payment, including the principal and interest, property taxes, and HOA. Adjust the values to generate a more accurate rate.
All estimates are provided for informational purposes only. Actual amounts may vary.
$0,000 Your Payment 20 15 65
$0,000 Your Payment

Work With Rita

Rita has been very involved through the years with her real estate career which began in 1983 she has been with Parks for 35 of those years. God gave her this career as her mission field which gives her the opportunity to share her faith through her actions and heart. She loves helping others achieve the American Dream of owning a home.