4025 Merryman Lane
4025 Merryman Lane
4025 Merryman Lane
4025 Merryman Lane
4025 Merryman Lane
4025 Merryman Lane
4025 Merryman Lane
4025 Merryman Lane
4025 Merryman Lane
4025 Merryman Lane
4025 Merryman Lane
4025 Merryman Lane
4025 Merryman Lane
4025 Merryman Lane
4025 Merryman Lane
4025 Merryman Lane
4025 Merryman Lane
4025 Merryman Lane
4025 Merryman Lane
4025 Merryman Lane
4025 Merryman Lane
4025 Merryman Lane
4025 Merryman Lane
4025 Merryman Lane
4025 Merryman Lane
4025 Merryman Lane
4025 Merryman Lane
4025 Merryman Lane
4025 Merryman Lane
4025 Merryman Lane
4025 Merryman Lane
4025 Merryman Lane
4025 Merryman Lane
4025 Merryman Lane
4025 Merryman Lane
4025 Merryman Lane
4025 Merryman Lane
4025 Merryman Lane
4025 Merryman Lane
4025 Merryman Lane
4025 Merryman Lane
4025 Merryman Lane
4025 Merryman Lane
4025 Merryman Lane
4025 Merryman Lane
4025 Merryman Lane
4025 Merryman Lane
4025 Merryman Lane
4025 Merryman Lane
4025 Merryman Lane
SEE ALL PHOTOS
4025 Merryman Lane
4025 Merryman Lane
4025 Merryman Lane
4025 Merryman Lane
4025 Merryman Lane
4025 Merryman Lane
4025 Merryman Lane
4025 Merryman Lane
4025 Merryman Lane
4025 Merryman Lane
4025 Merryman Lane
4025 Merryman Lane
4025 Merryman Lane
4025 Merryman Lane
4025 Merryman Lane
4025 Merryman Lane
4025 Merryman Lane
4025 Merryman Lane
4025 Merryman Lane
4025 Merryman Lane
4025 Merryman Lane
4025 Merryman Lane
4025 Merryman Lane
4025 Merryman Lane
4025 Merryman Lane
4025 Merryman Lane
4025 Merryman Lane
4025 Merryman Lane
4025 Merryman Lane
4025 Merryman Lane
4025 Merryman Lane
4025 Merryman Lane
4025 Merryman Lane
4025 Merryman Lane
4025 Merryman Lane
4025 Merryman Lane
4025 Merryman Lane
4025 Merryman Lane
4025 Merryman Lane
4025 Merryman Lane
4025 Merryman Lane
4025 Merryman Lane
4025 Merryman Lane
4025 Merryman Lane
4025 Merryman Lane
4025 Merryman Lane
4025 Merryman Lane
4025 Merryman Lane
4025 Merryman Lane
4025 Merryman Lane
Courtesy of Onward Real Estate, Rita Ash Listing Contact: 6152074070 
For Sale

4025 Merryman Lane

4025 Merryman Lane, Murfreesboro, TN 37127

$629,900
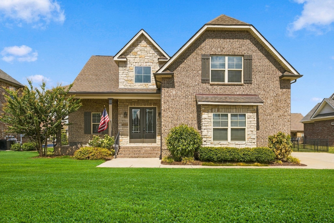
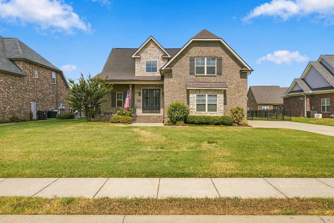
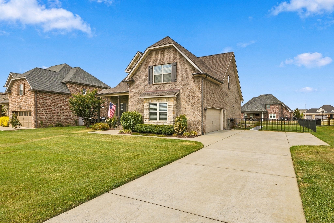
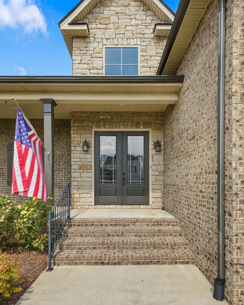
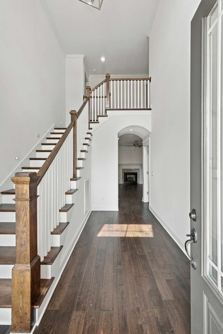
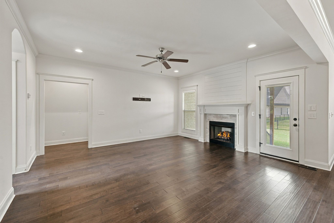
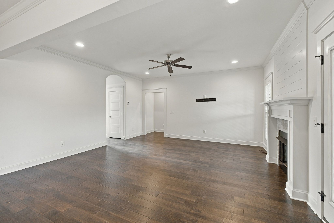
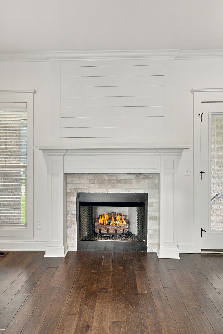
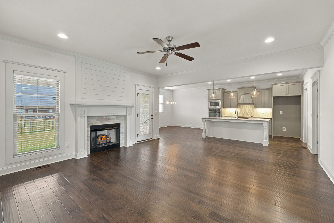
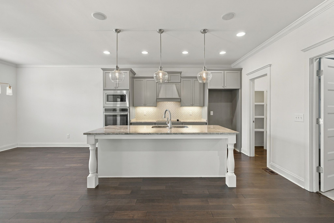
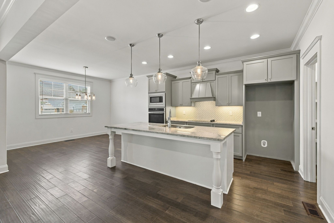
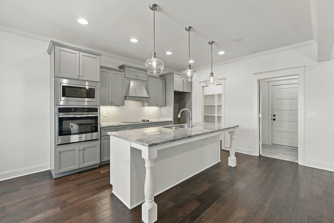
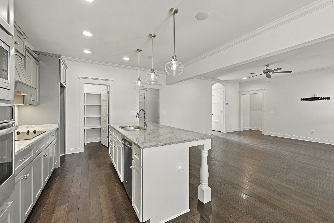
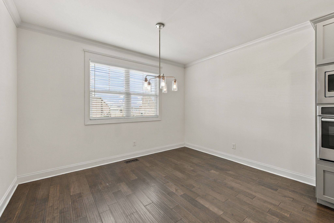
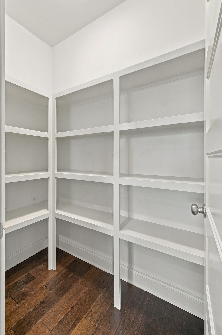
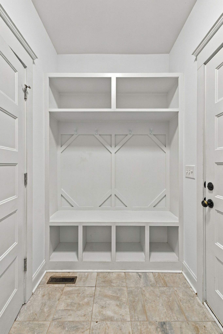
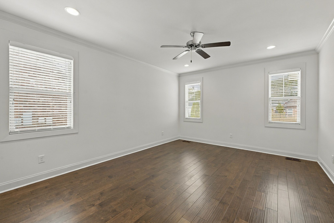
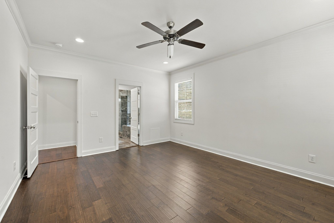
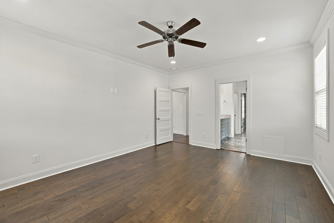
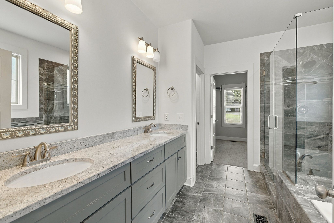
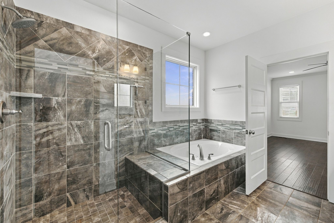
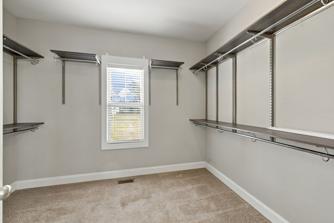
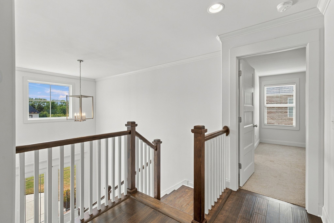
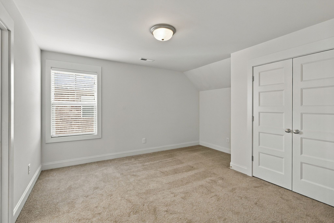
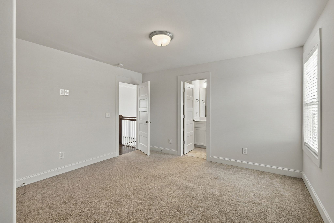
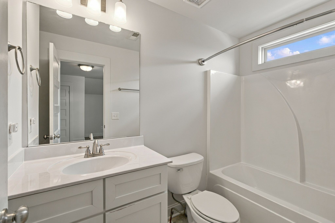
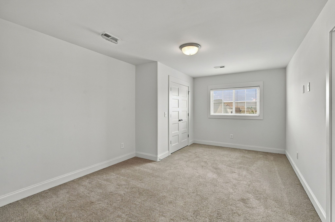
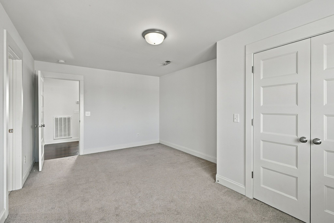
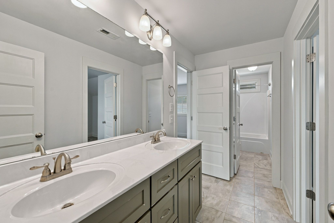
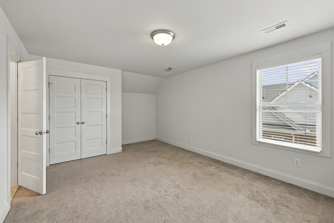
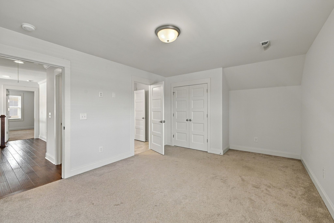
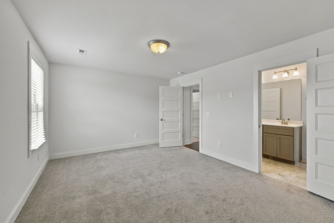
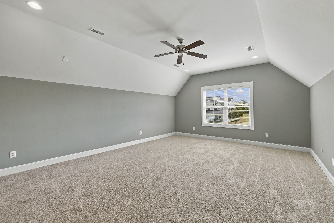
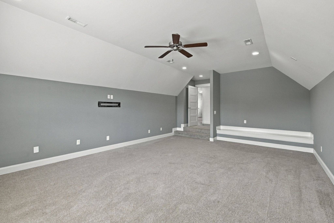
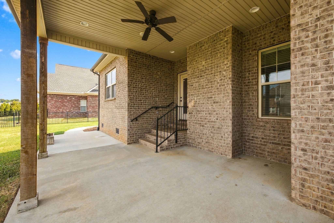
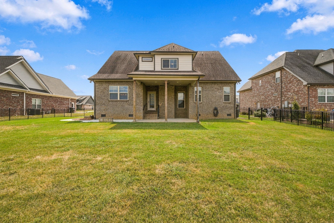
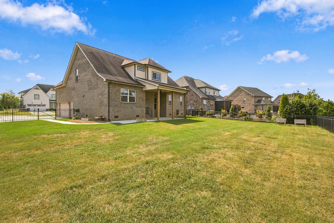
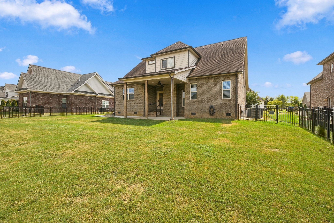
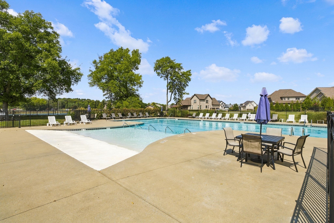
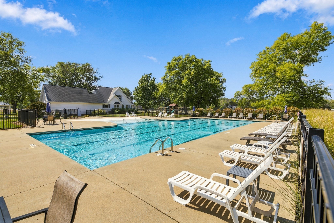
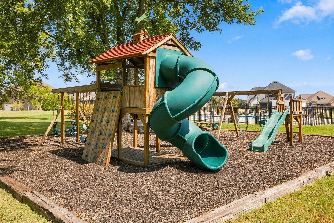
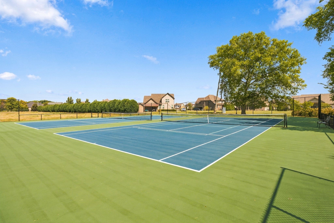
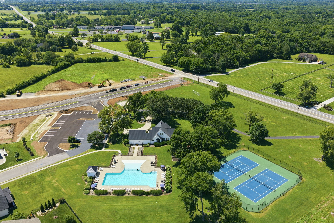
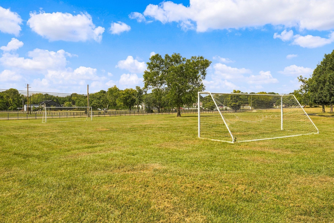
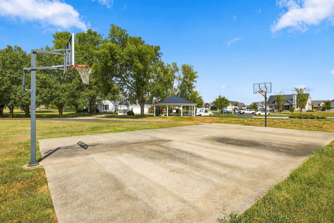
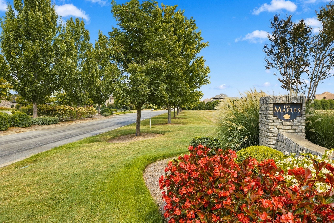
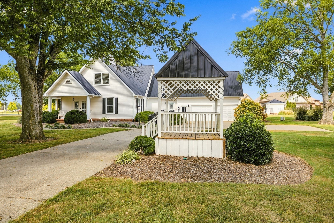
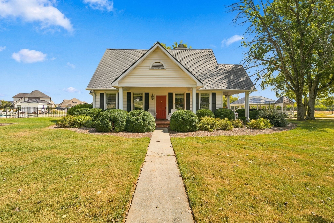
Welcome to 4025 Merryman Ln in The Maples. Beautiful hardwood floors flow through the main living areas, including the primary bedroom and upstairs hallway. The spacious kitchen opens to the great room and features a large island, custom walk-in pantry and plenty of space for entertaining. The main level primary suite offers custom walk in closet and luxurious bath with a fabulous tiled shower and separate jacuzzi tub. Upstairs you will find 3 additional bedrooms one with a private bath and two sharing a jack and jill bath--plus a large bonus room. Thoughtful details include convenient cubbies in the laundry/mudroom just off the kitchen from garage. Enjoy outdoor living on the large covered back porch overlooking the fenced backyard with attractive split rail fencing. The Maples offers an exceptional array of neighborhood amenities, including a beach-style entry pool, tennis/pickelball courts, basketball court and playground. The beautifully restored original home serves as the community amenity center and features a full kitchen and spacious gathering room with hardwood floors, ideal for neighborhood meetings and events.

4
beds

4
baths

2,914 Sq.Ft. LIVING AREA

0.28 Acres lot

image

Schedule a Showing

I would love to show you this beautiful property. Please select your preferred date and time below. I'll be in touch shortly to confirm your appointment.

Schedule a Showing

I would love to show you this beautiful property. Please select your preferred date and time below. I'll be in touch shortly to confirm your appointment.
Thank you for your interest in 4025 Merryman Lane, Murfreesboro, TN 37127. We are reviewing your request and will be in touch shortly!
Rita Ash

Rita Ash

Features & Amenities

Interior

  • total bedrooms4
  • Total bathrooms4
  • full bathrooms3
  • half bathroom1
  • Laundry room Electric Dryer Hookup, Washer Hookup
  • Flooring Carpet, Wood, Tile
  • Fireplace Great Room
  • APPLIANCES Electric Oven, Cooktop, Dishwasher, Disposal, Microwave, Stainless Steel Appliance(s)
  • other interior Features Built-in Features, Ceiling Fan(s), Entrance Foyer, Extra Closets, Pantry, Walk-In Closet(s)

Area & Lot

  • Status For Sale
  • Living Area2,914 Sq.Ft.
  • Total Area2,914 Sq.Ft.
  • Lot Area0.28 Acres
  • MLS® ID3594389
  • TypeResidential
  • YEAR BUILT2017
  • Architecture StylesContemporary
  • Elementary SchoolBuchanan Elementary
  • Middle SchoolWhitworth-Buchanan Middle School
  • High SchoolRiverdale High School

Exterior

  • STORIES2
  • Garage Space2.0
  • water SourcePrivate
  • utilitiesElectricity Available, Water Available
  • roofShingle
  • lot featuresLevel
  • parkingGarage Door Opener, Garage Faces Side
  • HEAT TYPECentral, Electric
  • AIR CONDITIONINGCentral Air, Electric
  • sewerPublic Sewer
  • HOA AmenitiesClubhouse, Playground, Pool, Tennis Court(s), Underground Utilities
  • security FeaturesSmoke Detector(s)

Financial

  • Sales Price$629,900
  • Real Estate Tax $3,370/yr
  • HOA $70/mo

Mortgage Calculator

Estimate your monthly mortgage payment, including the principal and interest, property taxes, and HOA. Adjust the values to generate a more accurate rate.
All estimates are provided for informational purposes only. Actual amounts may vary.
$0,000 Your Payment 20 15 65
$0,000 Your Payment

Work With Rita

Rita has been very involved through the years with her real estate career which began in 1983 she has been with Parks for 35 of those years. God gave her this career as her mission field which gives her the opportunity to share her faith through her actions and heart. She loves helping others achieve the American Dream of owning a home.