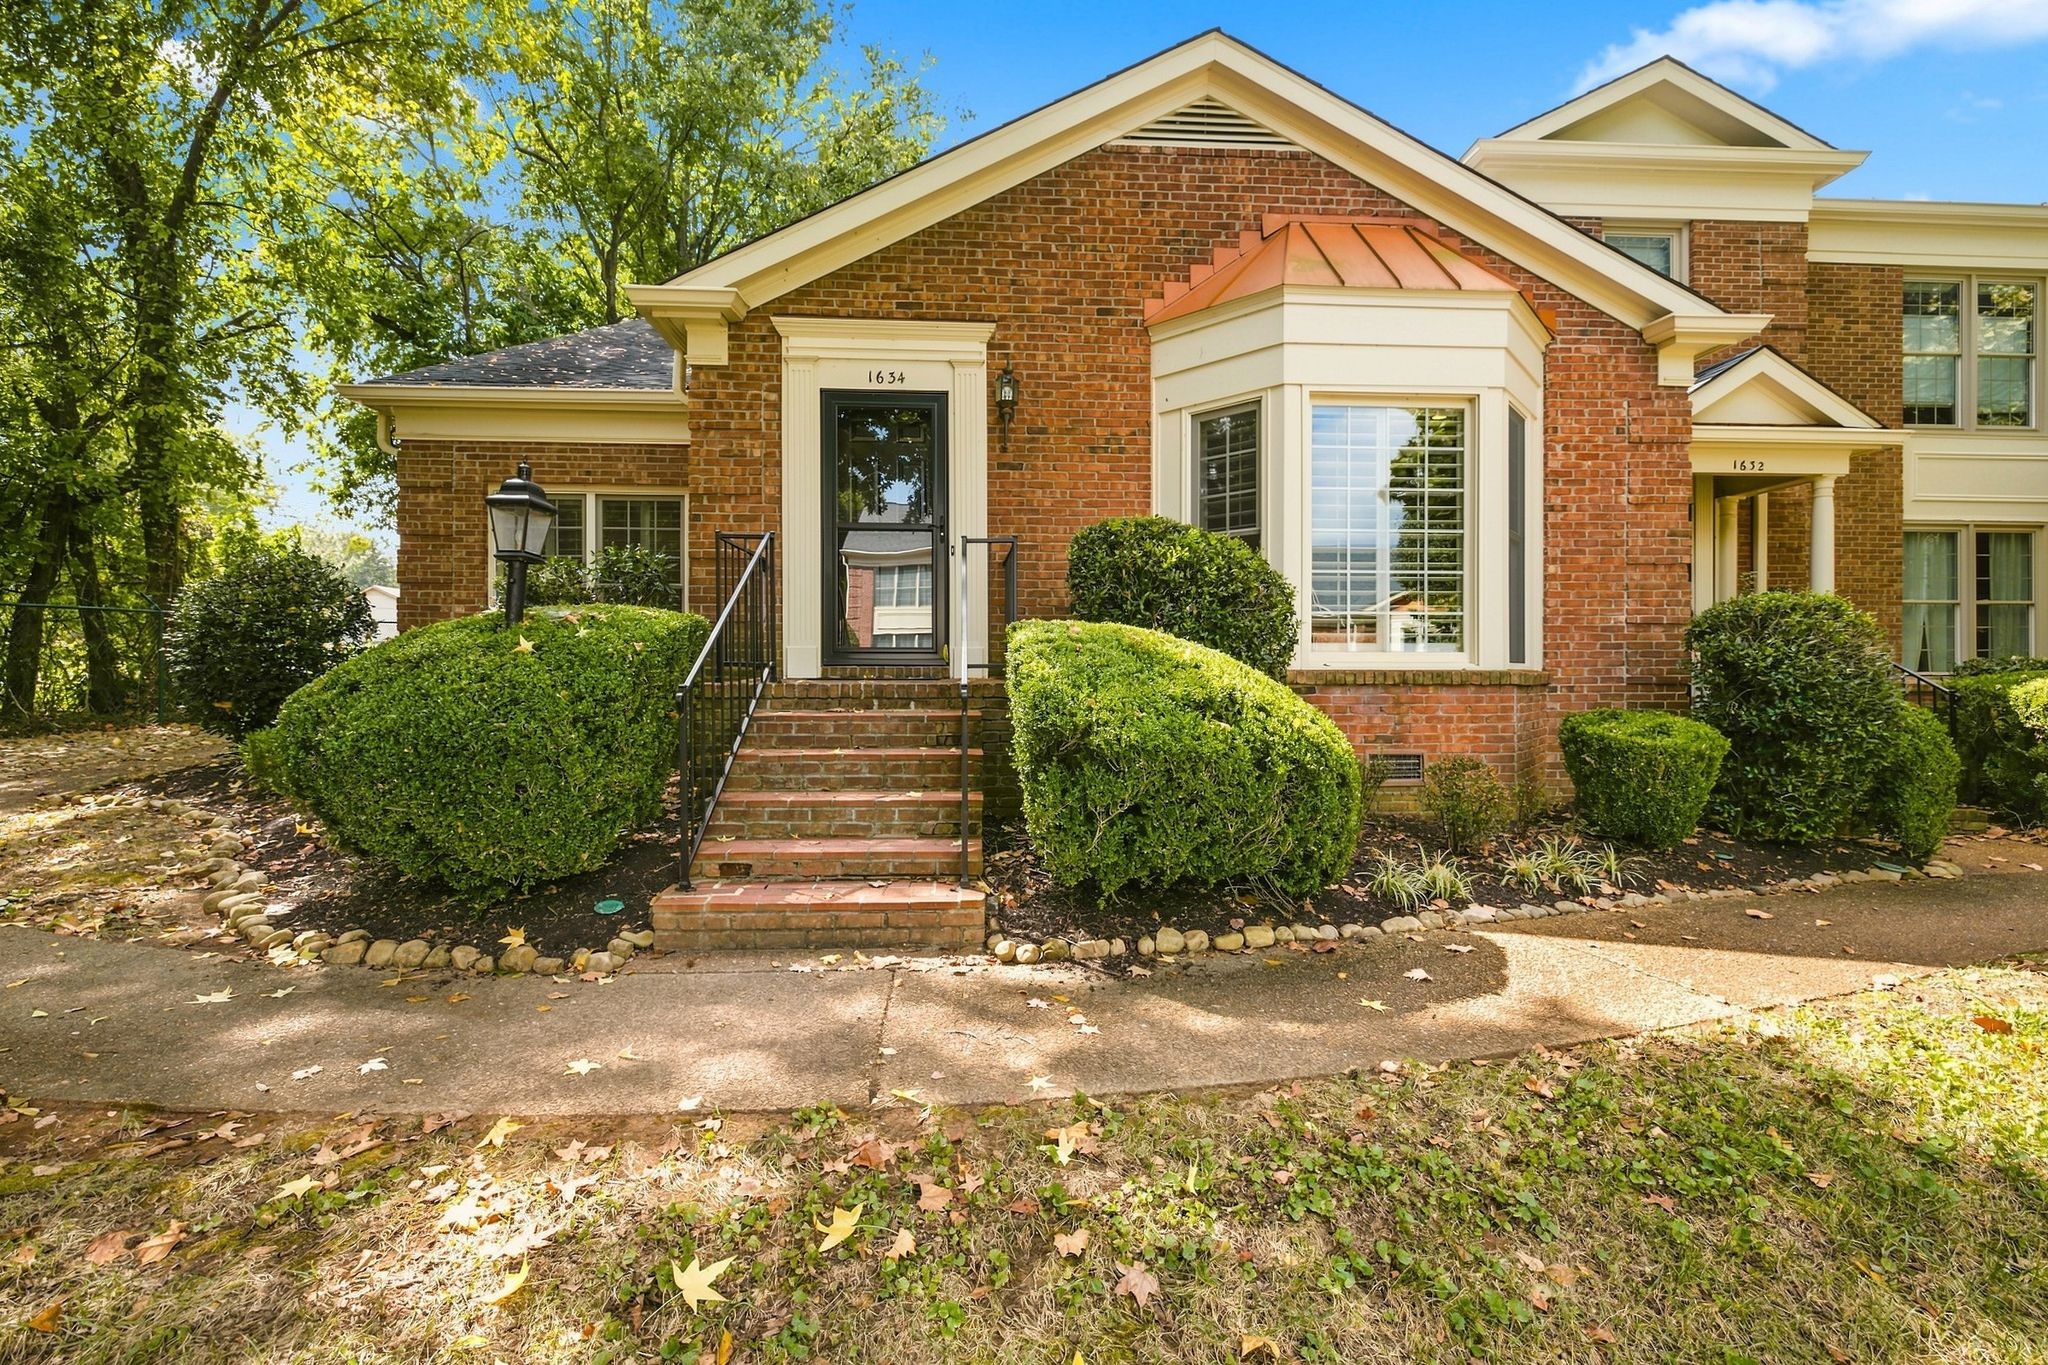
Brick home at 1634 Belmont Ct with a prominent bay window and landscaped front steps.
Red-brick home with a bay window, clipped shrubs, and a leafy front yard.
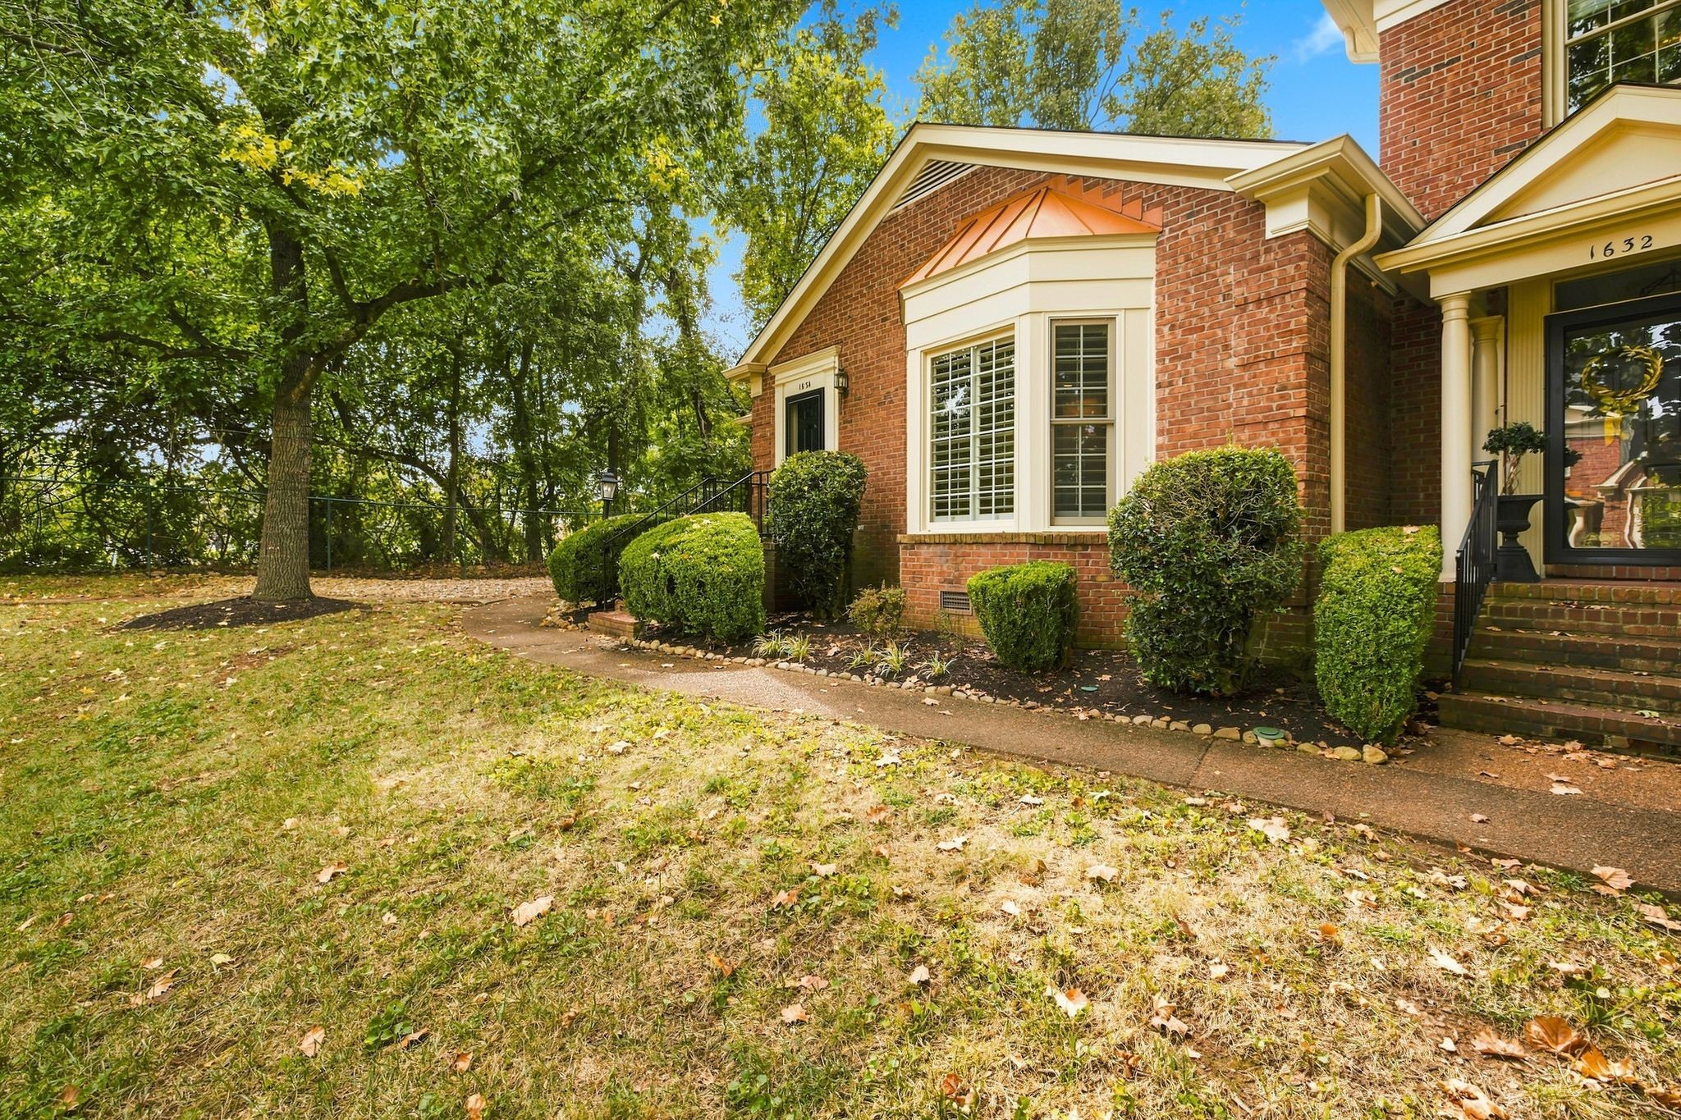
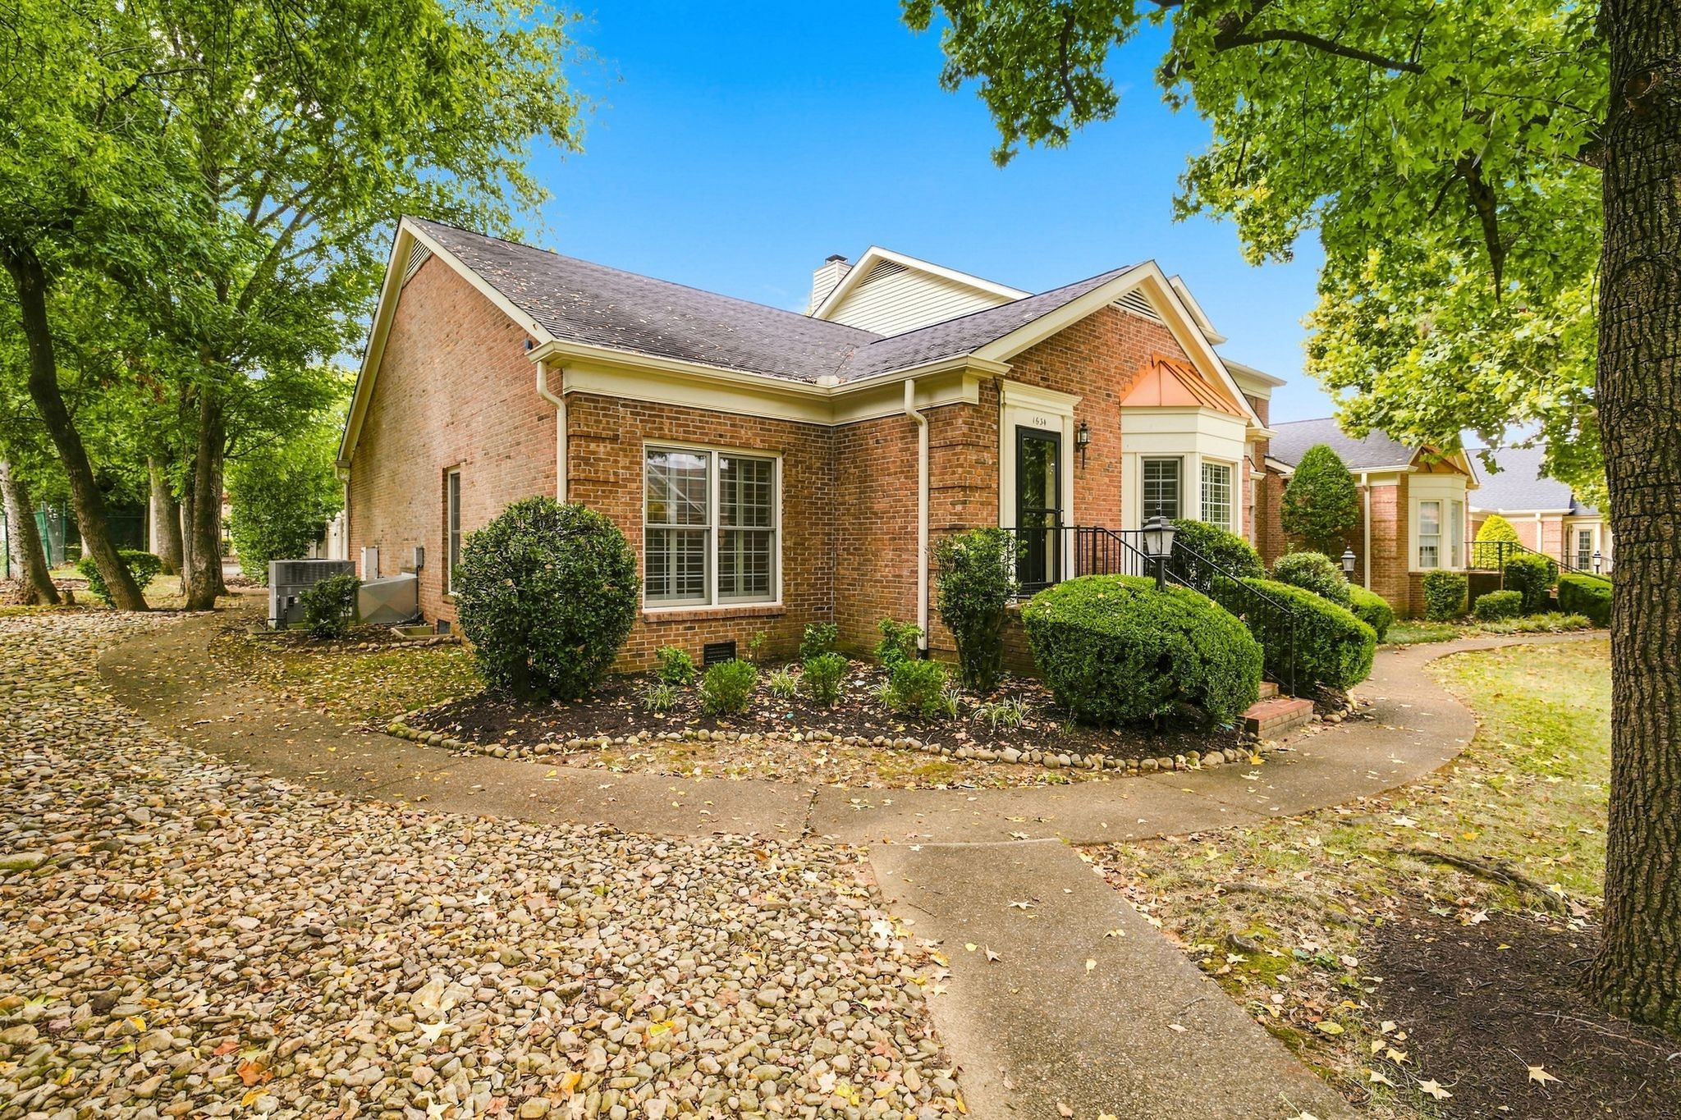
Brick home with a black entry door, landscaped shrubs, and a curved walkway beneath mature trees.
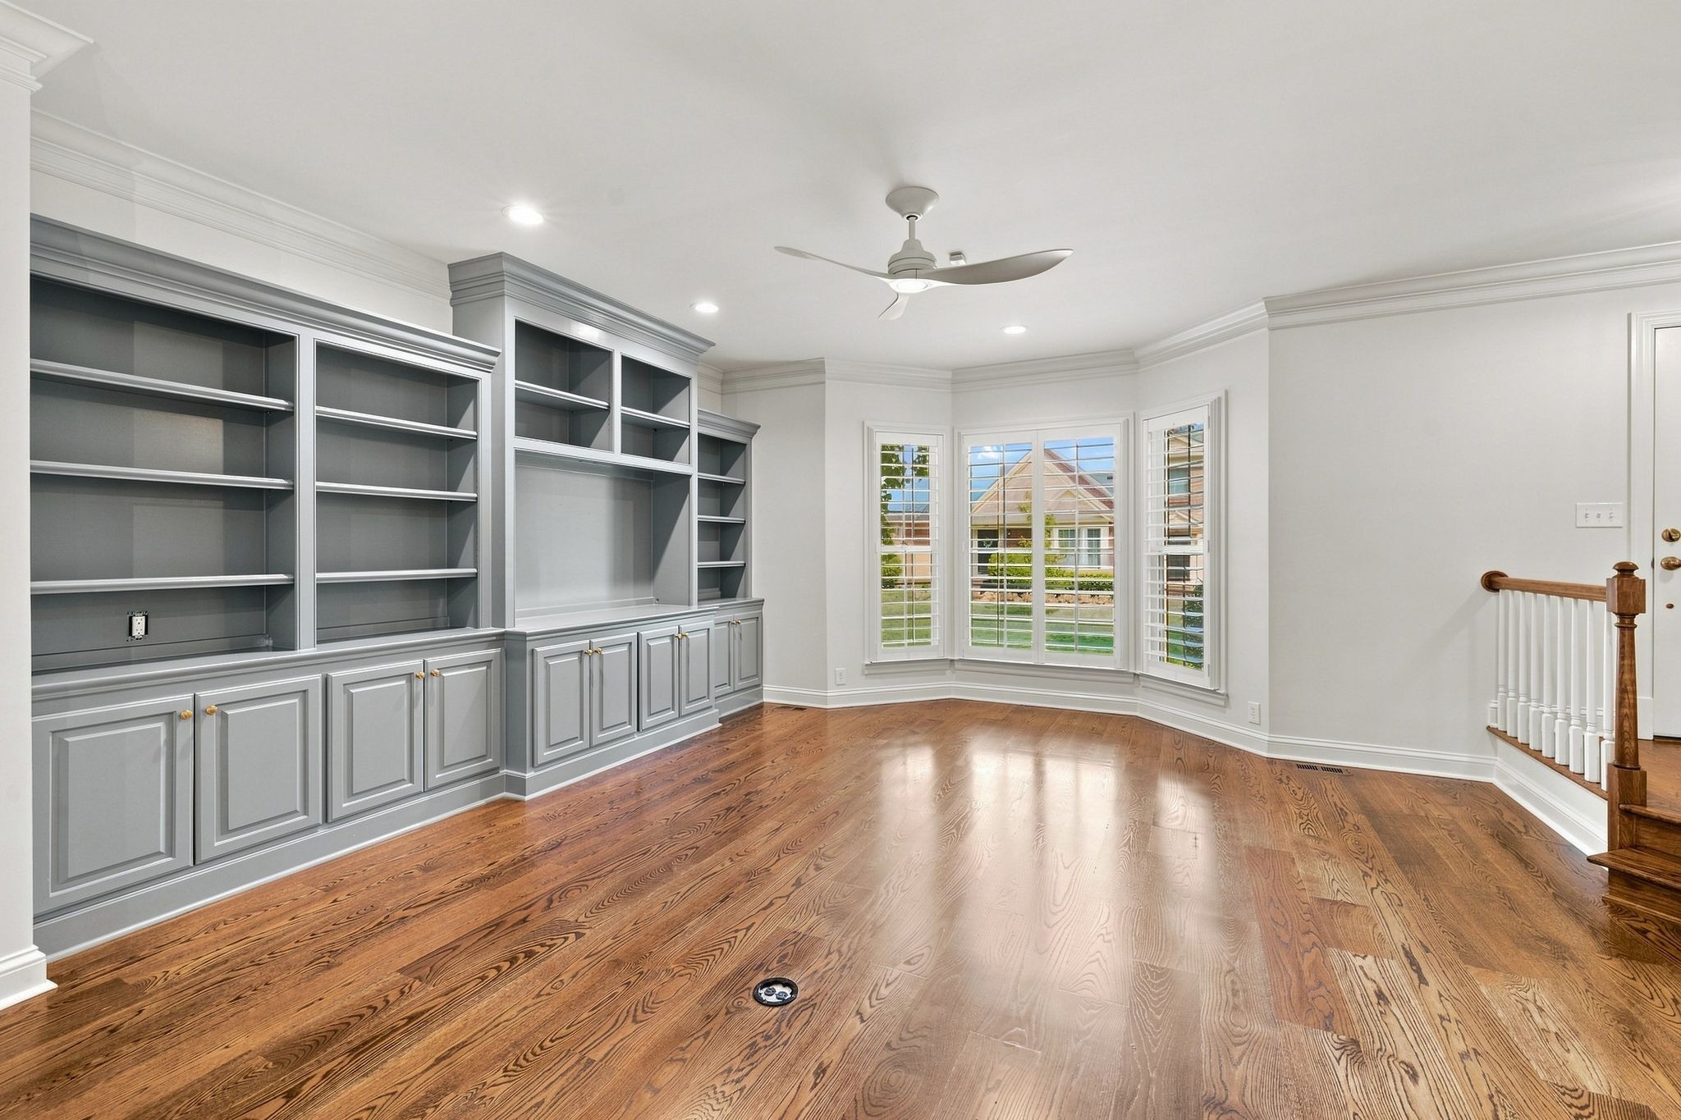
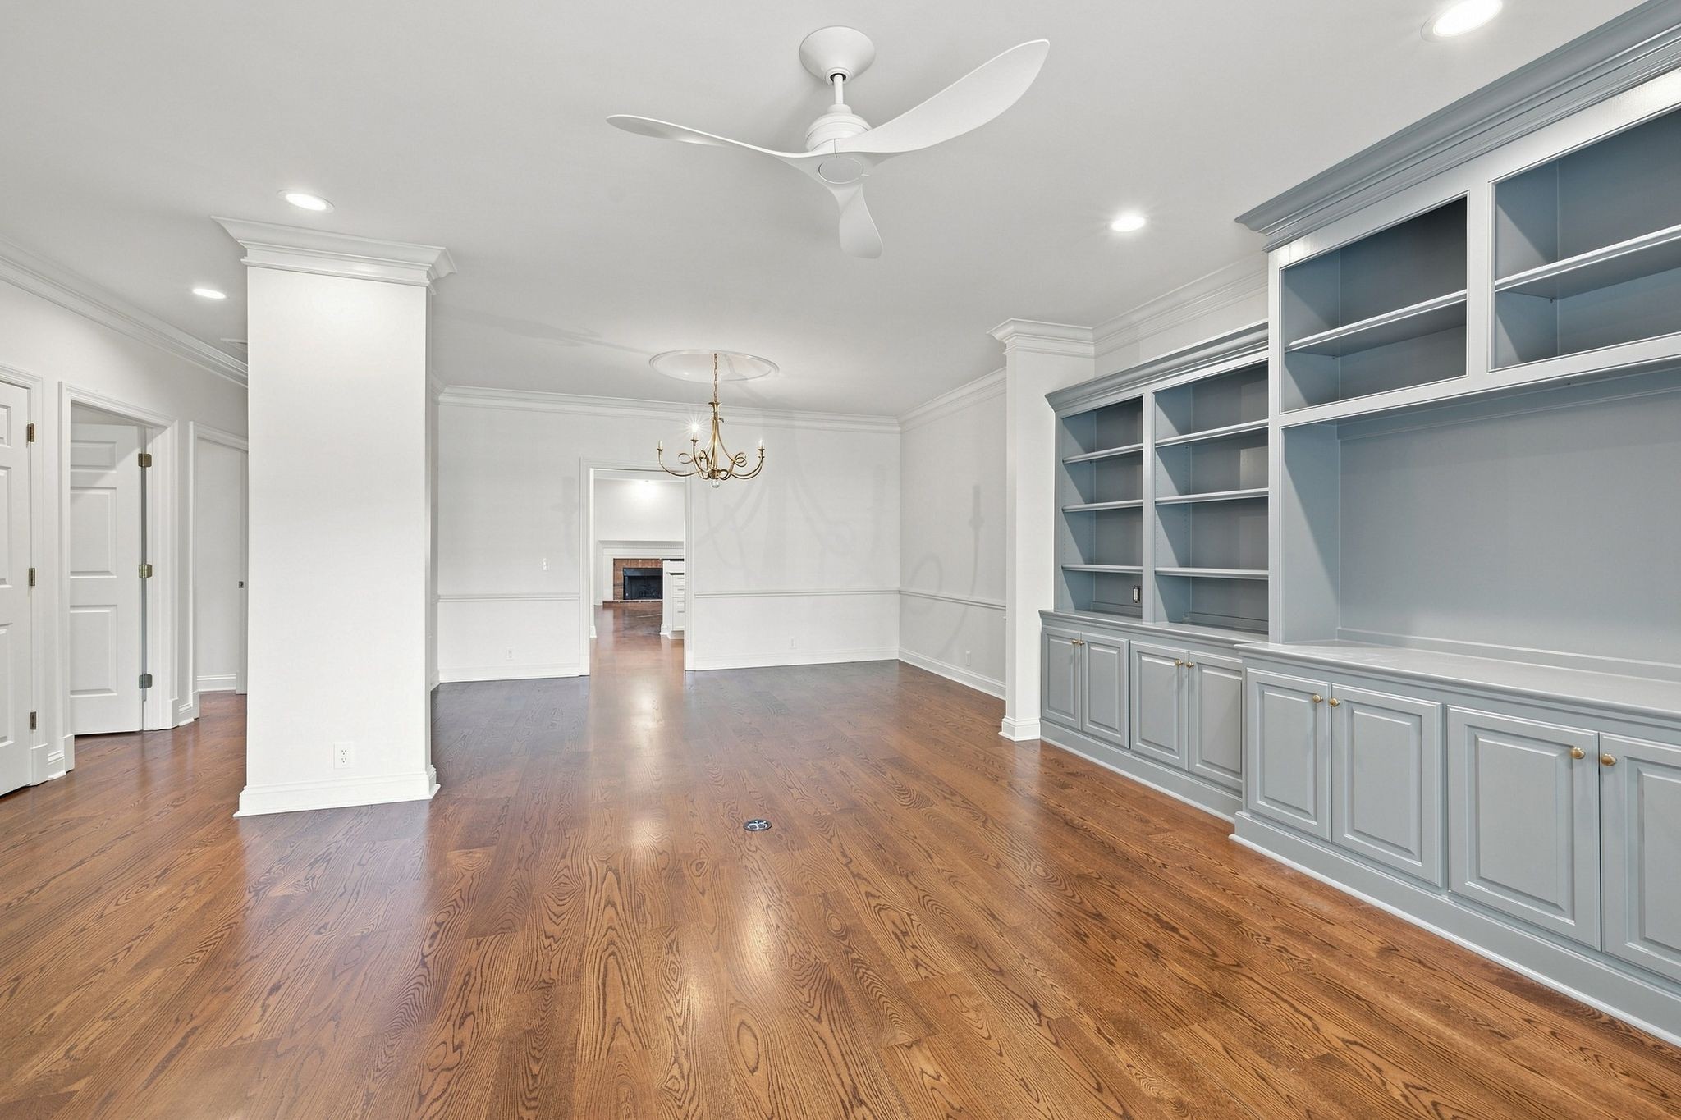
Empty room with gray built-in shelving, hardwood floors, and bay windows.
Empty room with hardwood floors, gray built-in shelves and cabinets, and a chandelier.
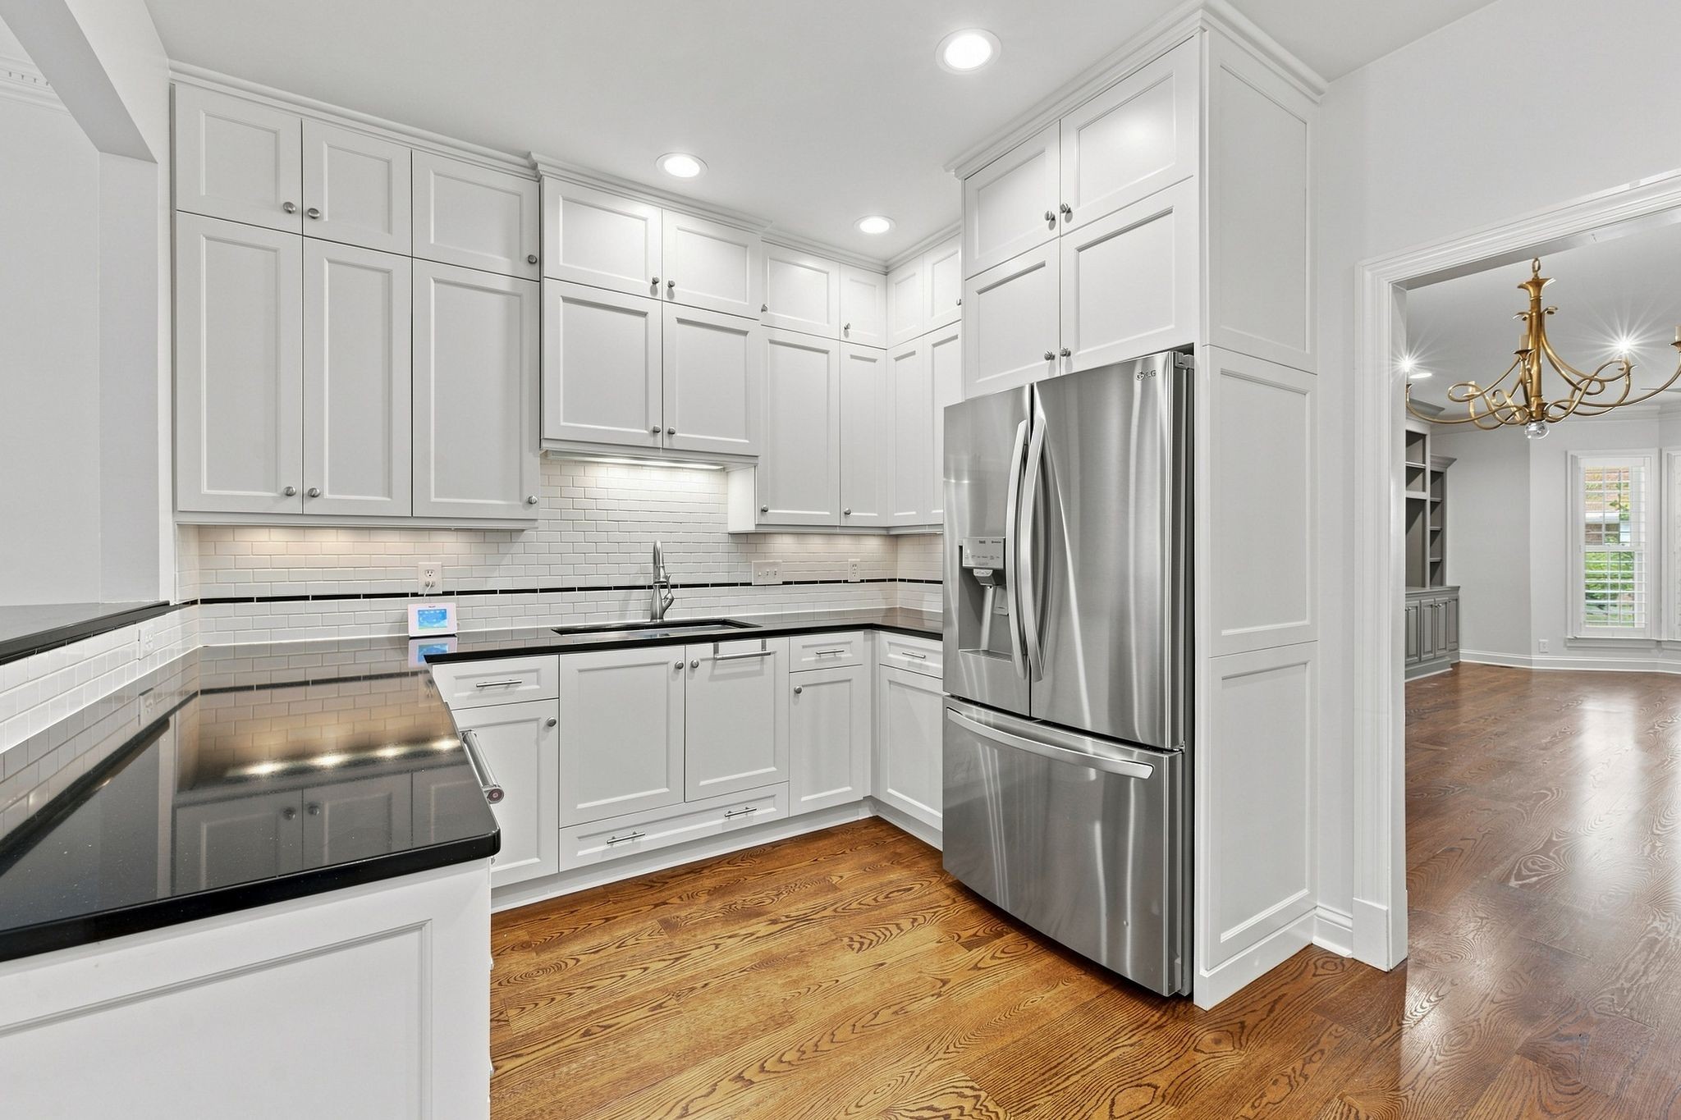
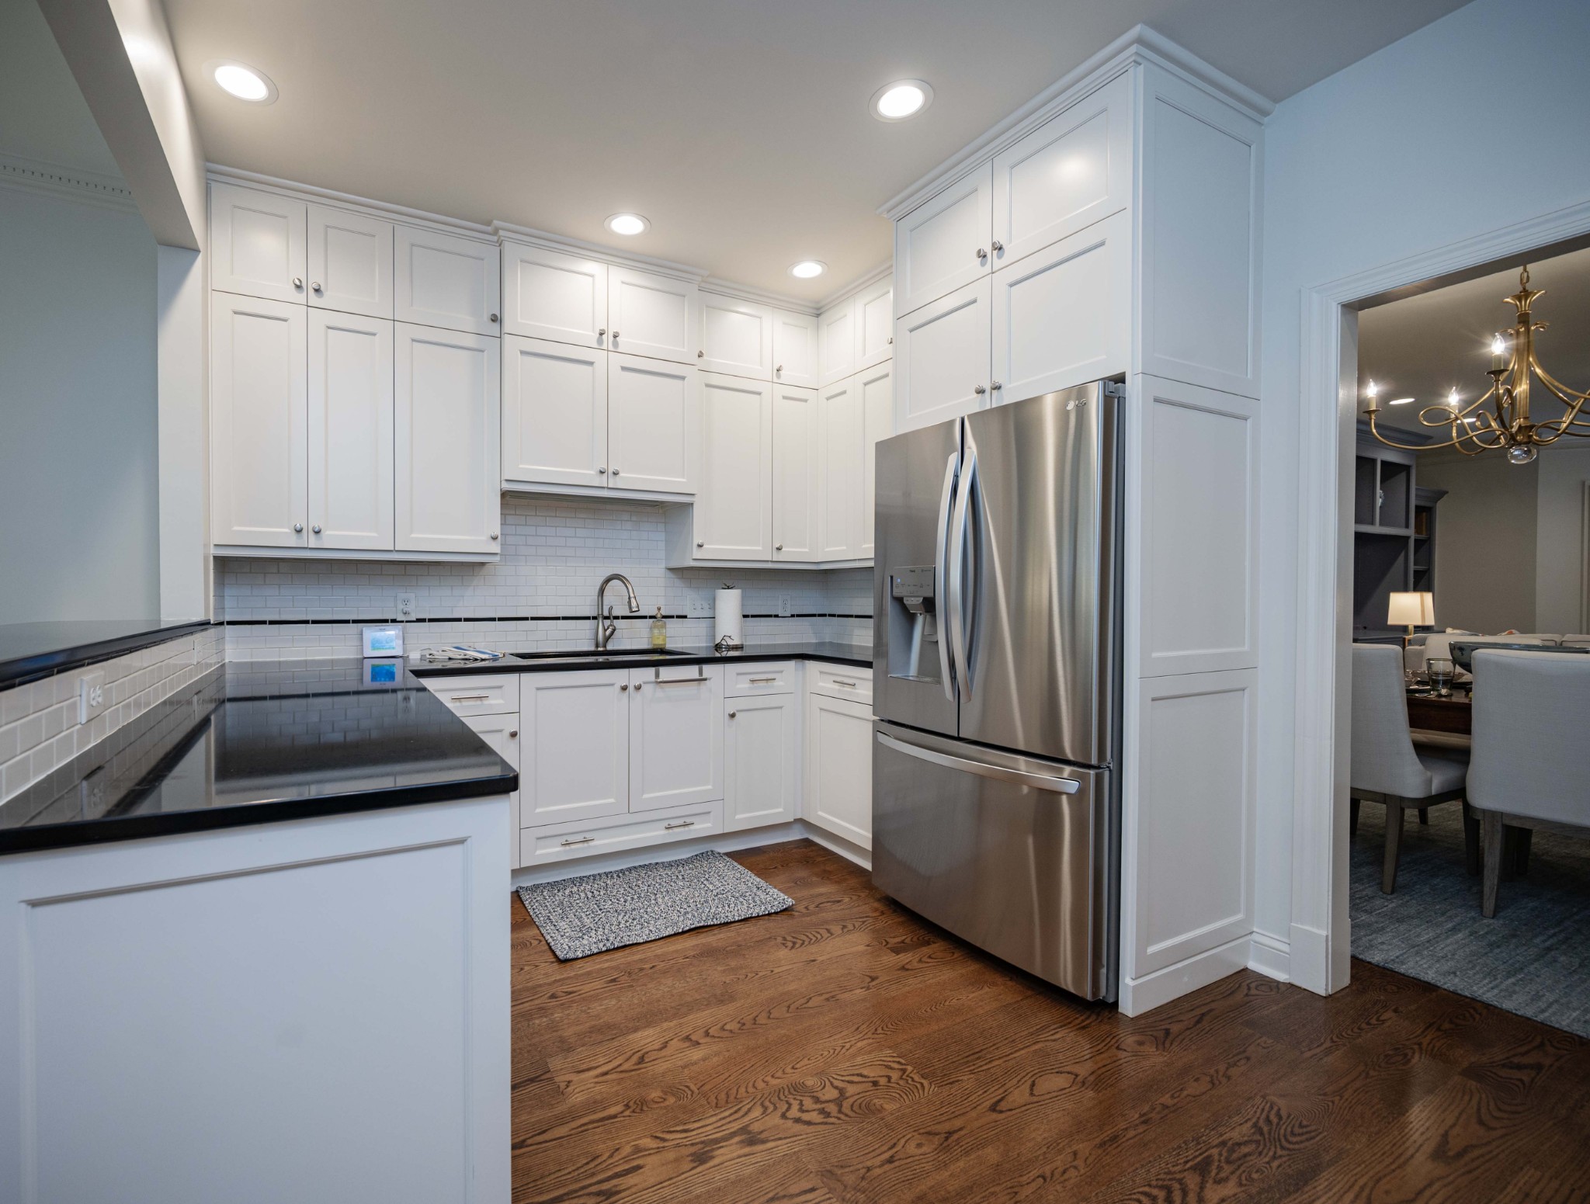
Kitchen with white cabinets, black countertops, stainless refrigerator, and hardwood floors.
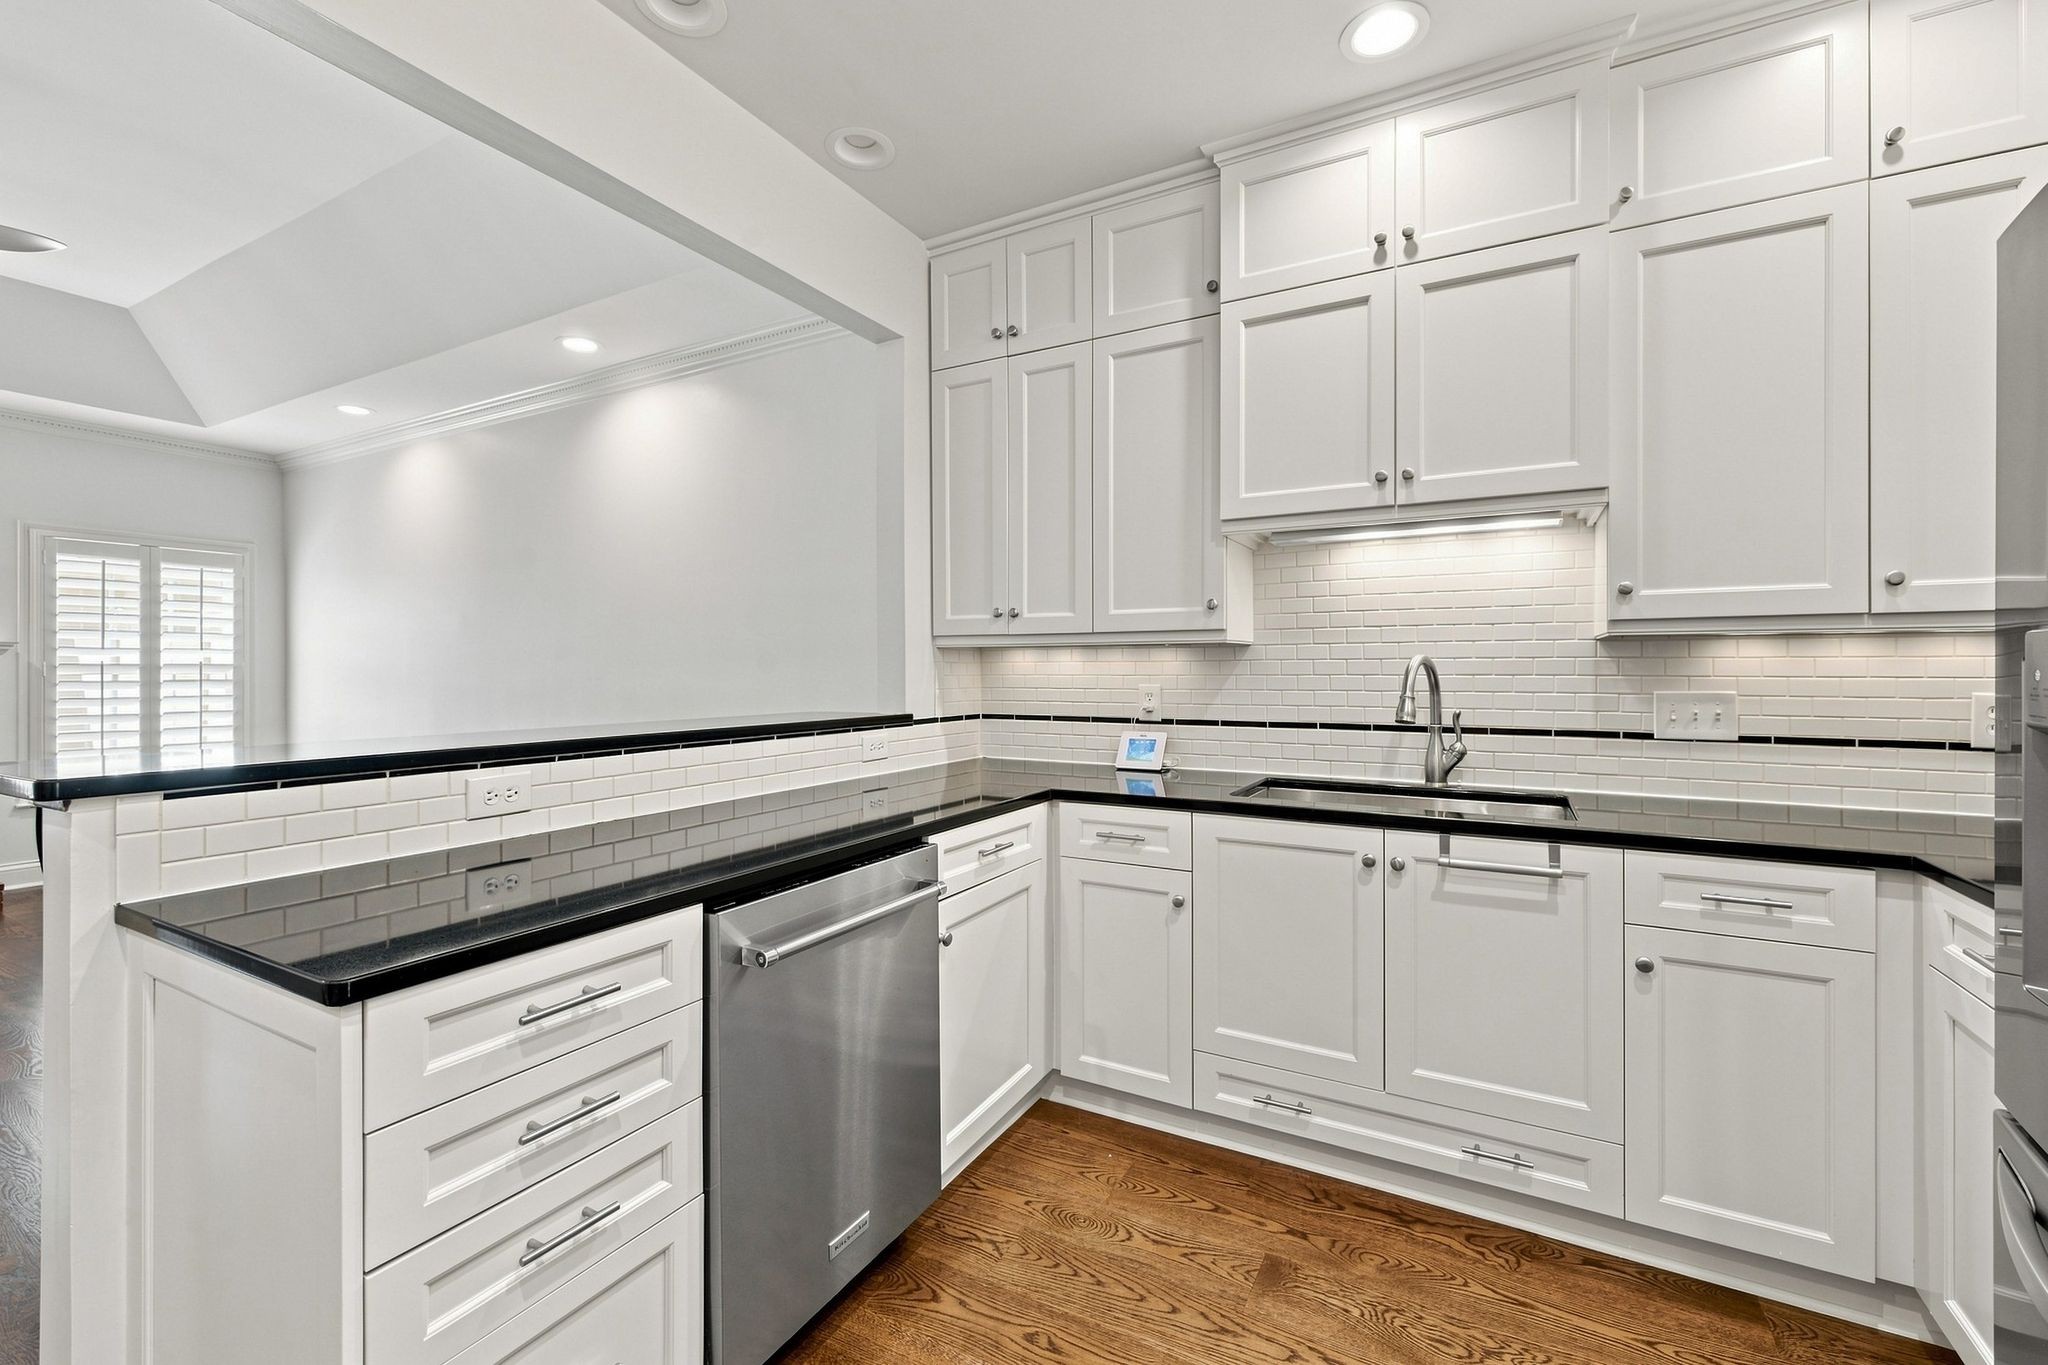
Kitchen with white cabinetry, black countertops, subway tile, and stainless steel dishwasher.
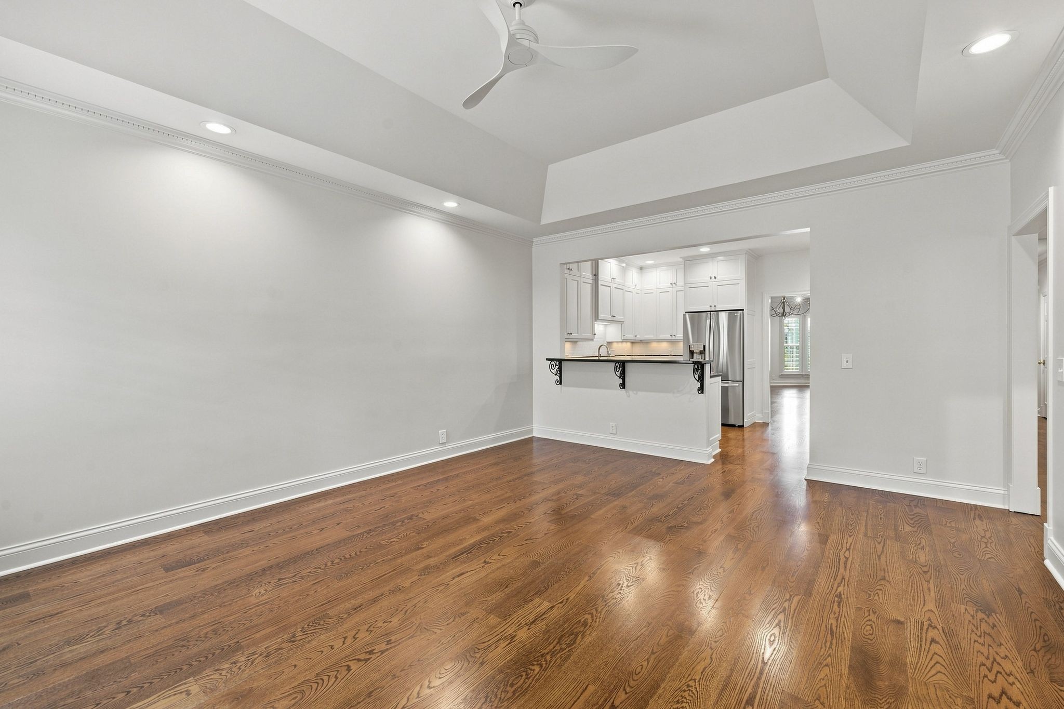
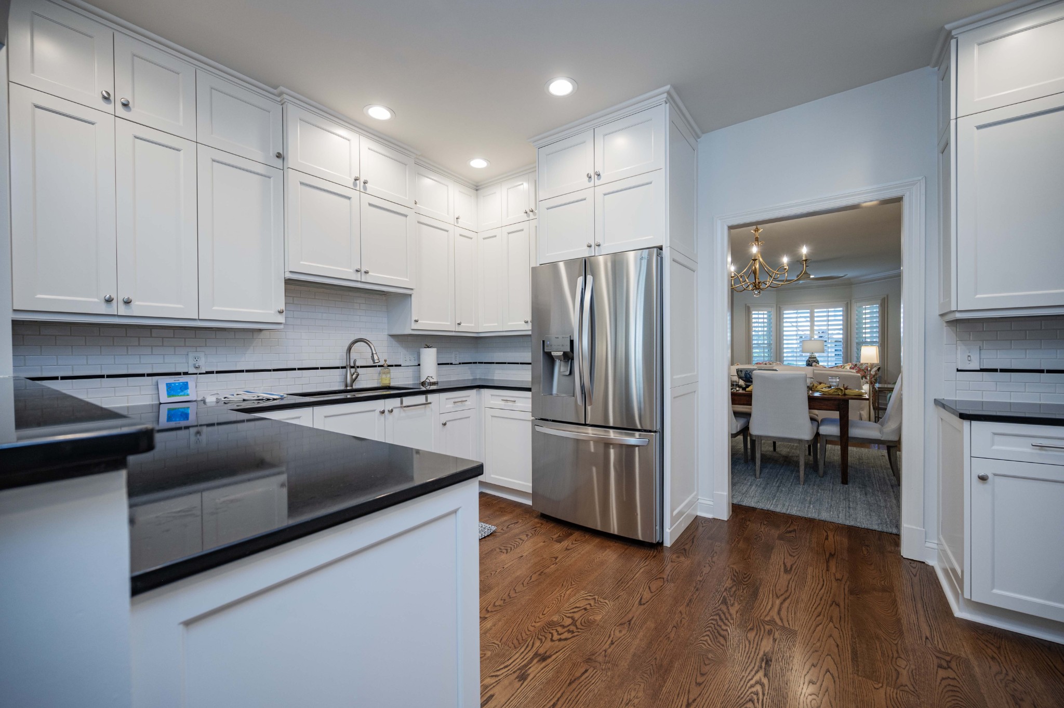
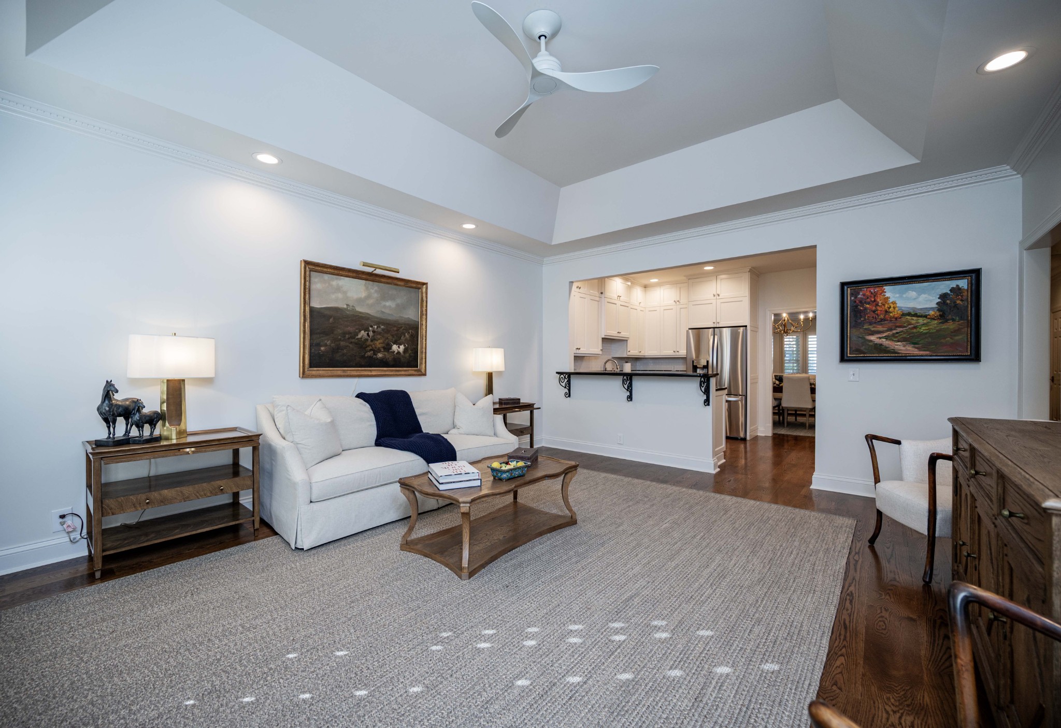
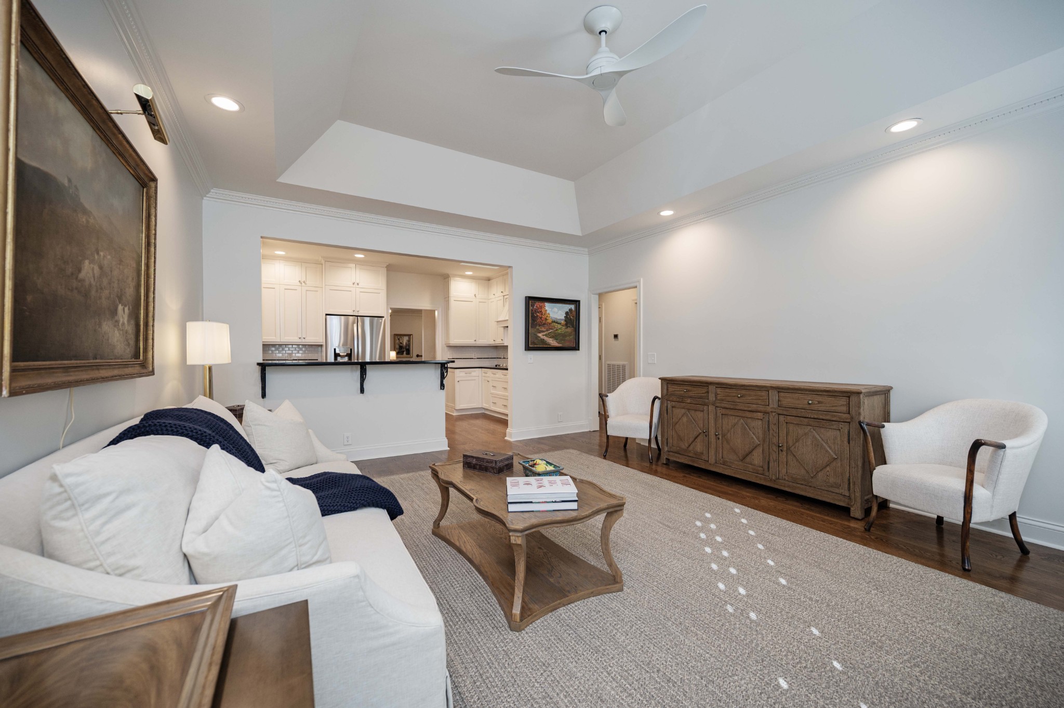
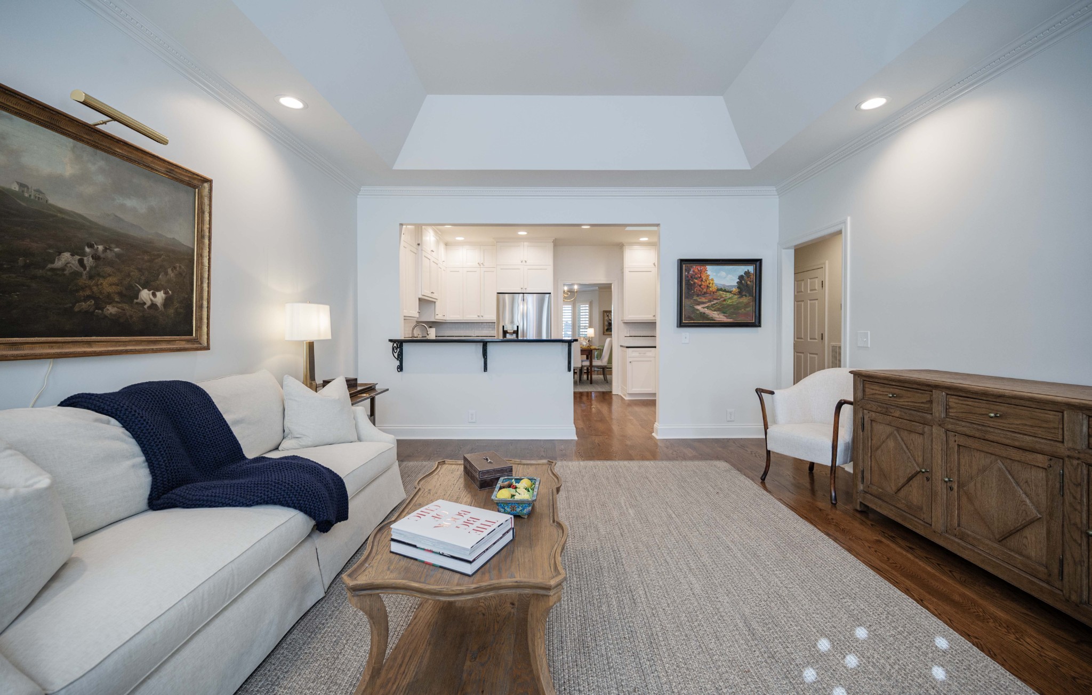
Open living area with a tray ceiling and hardwood floors, looking into a white kitchen.
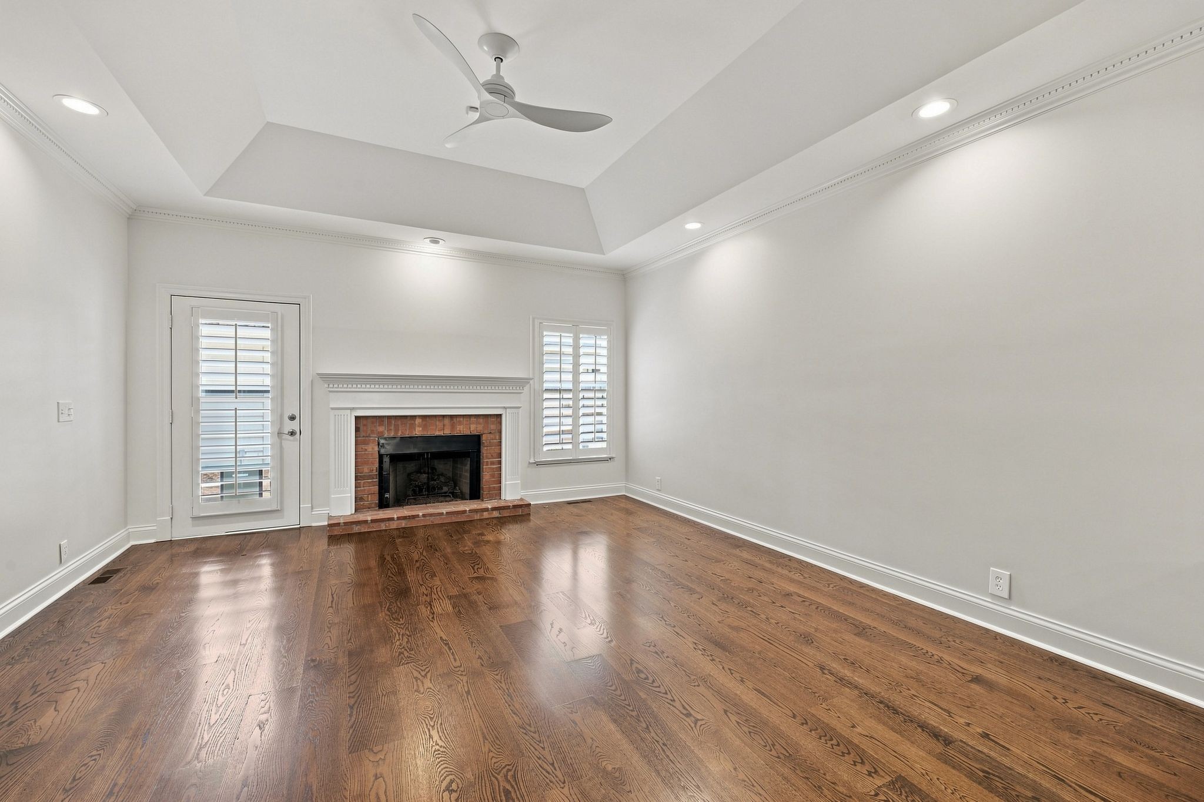
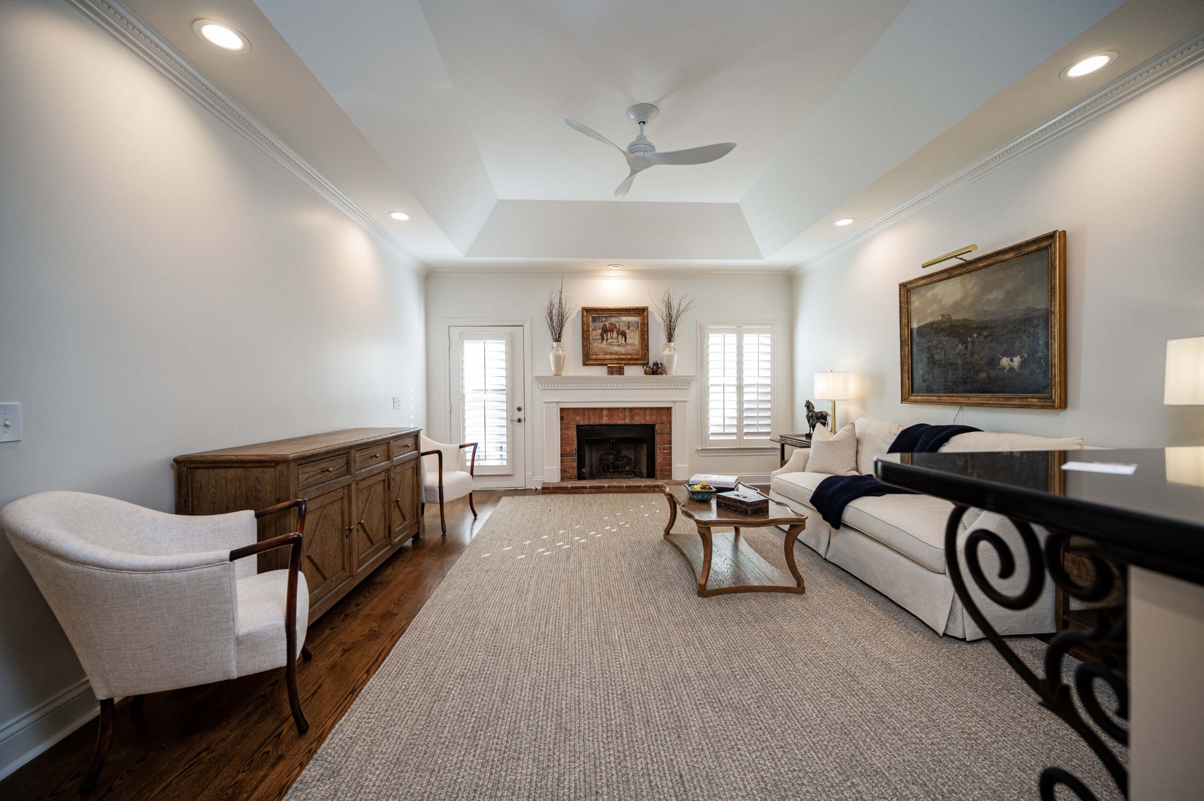
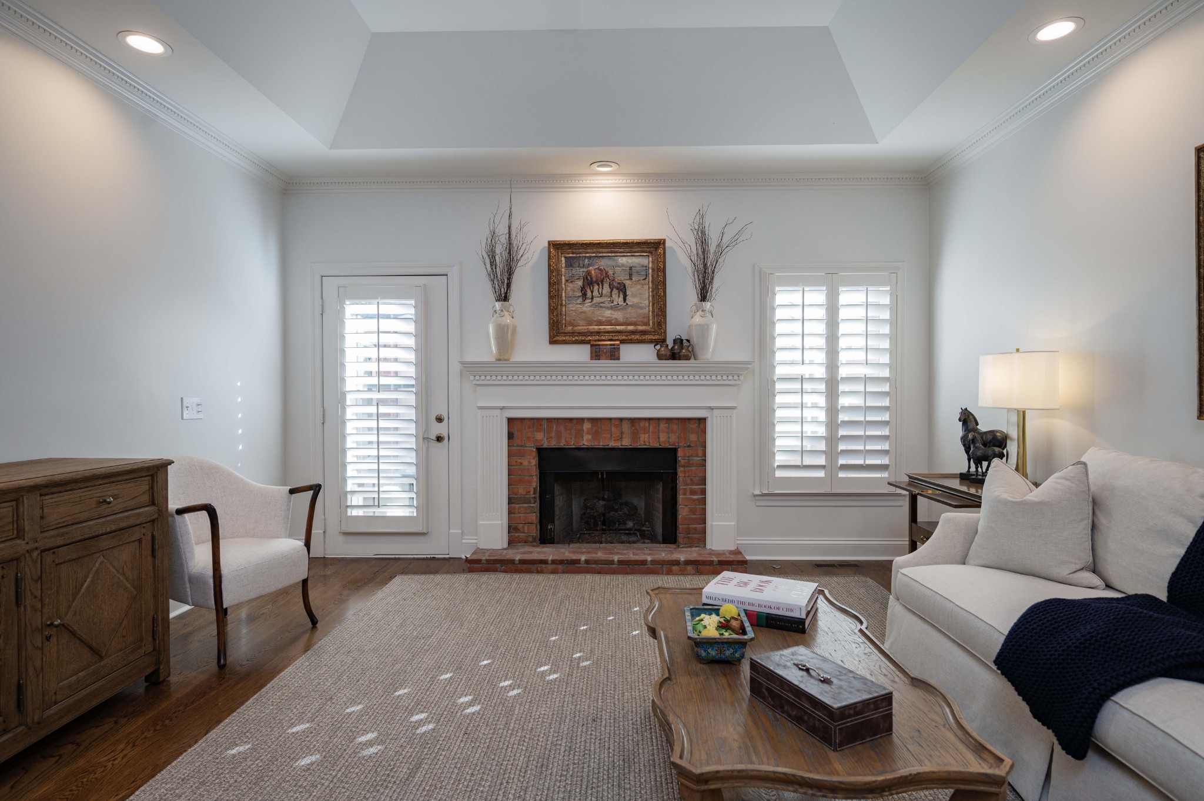
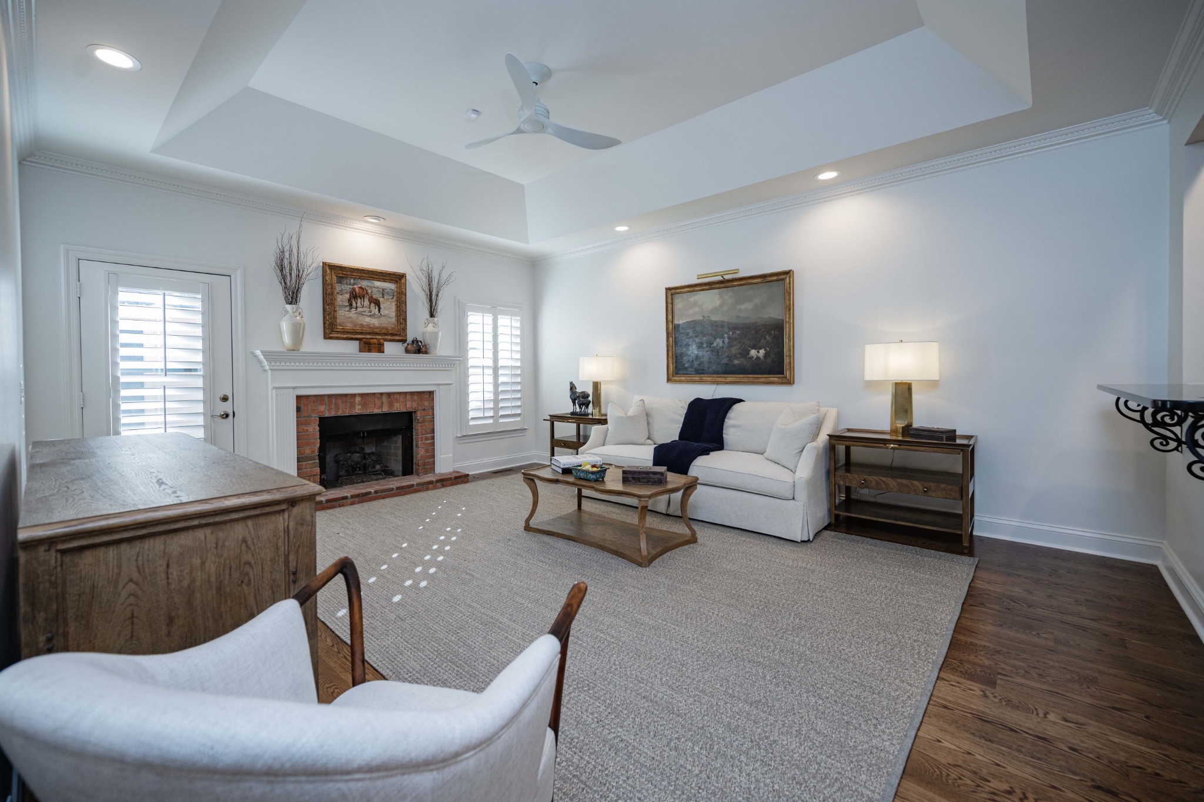
Empty living room with a brick fireplace, hardwood floors, plantation shutters, and a tray ceiling.
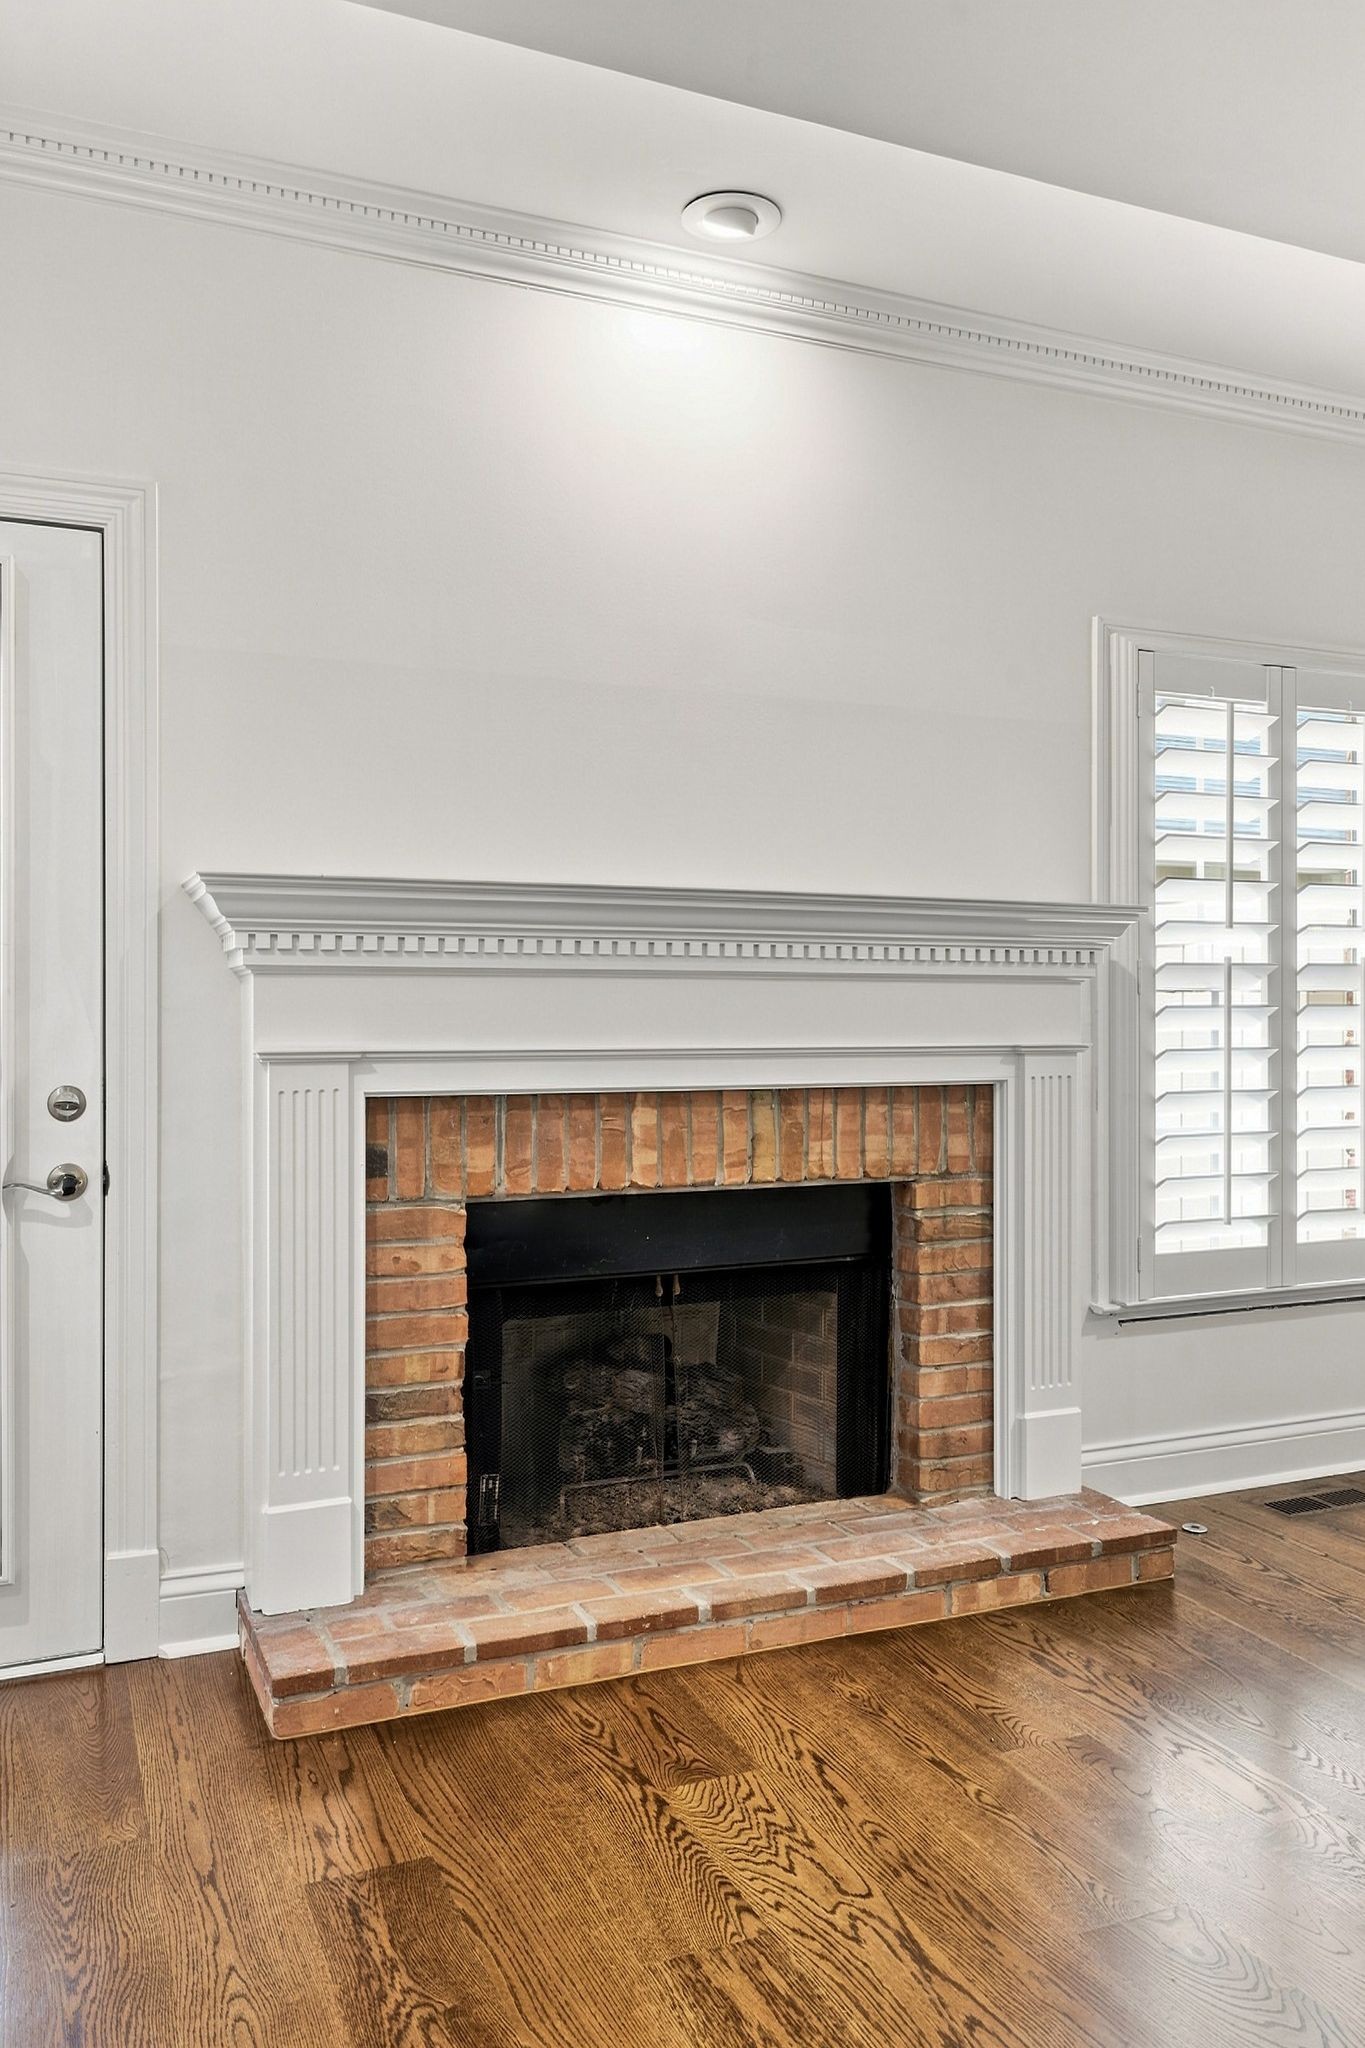
Living room fireplace with a brick surround, white mantel, and hardwood floors.
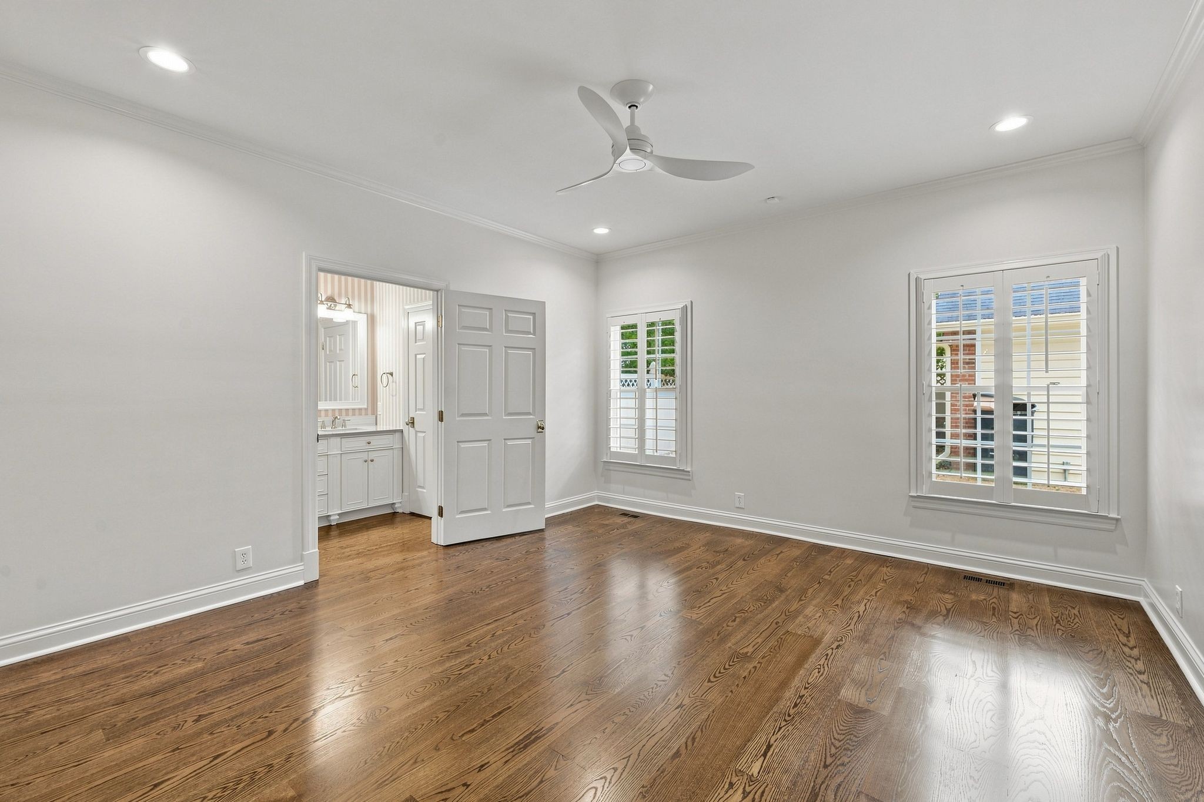
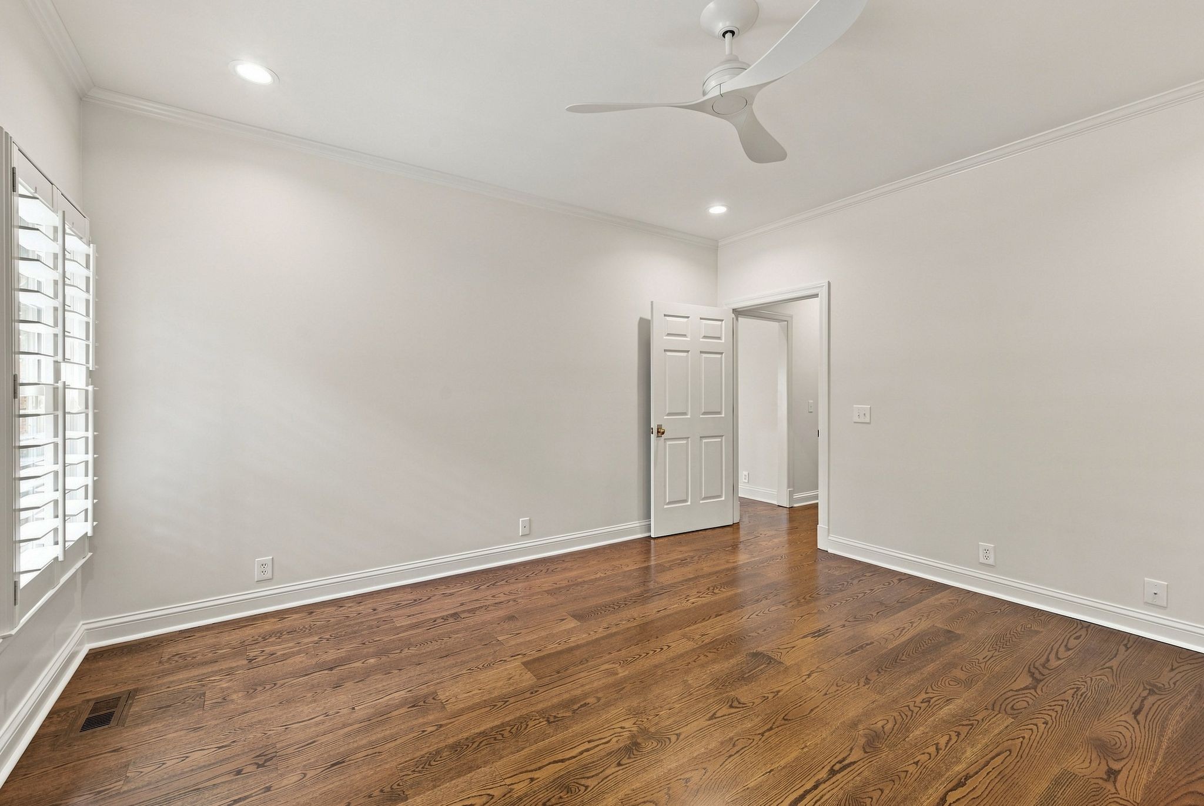
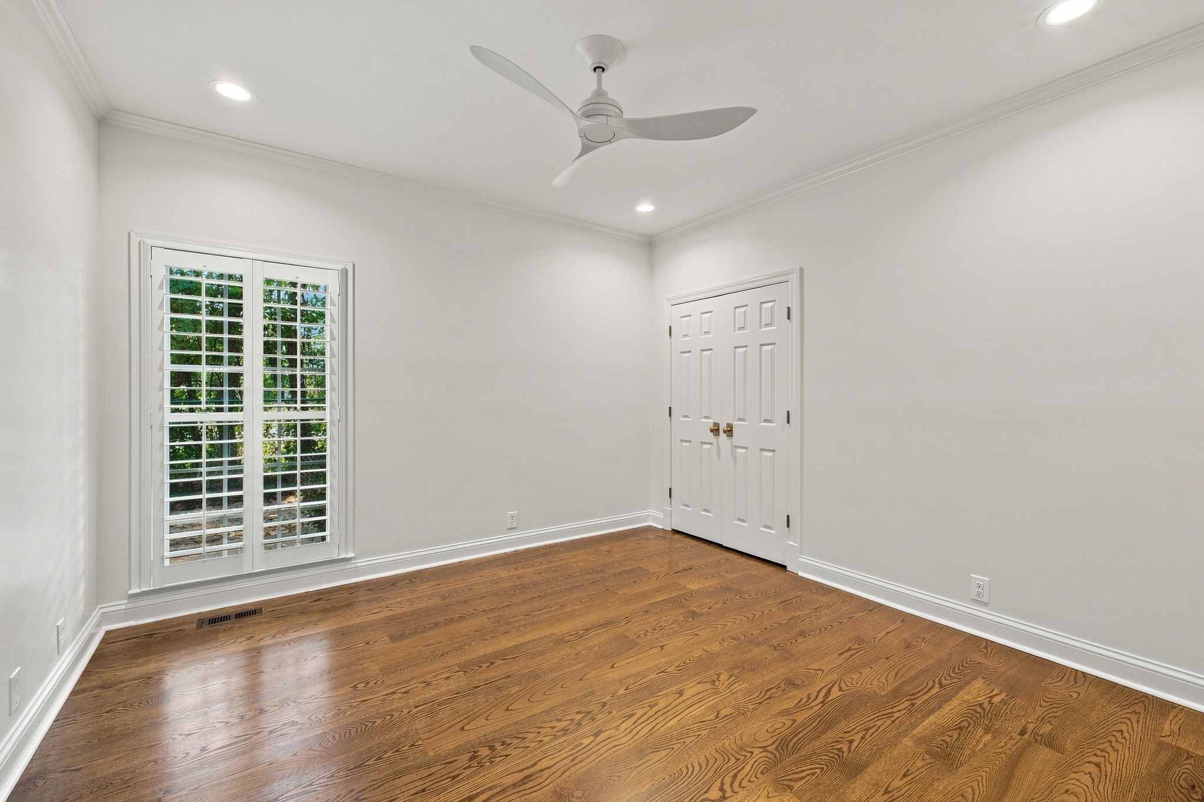
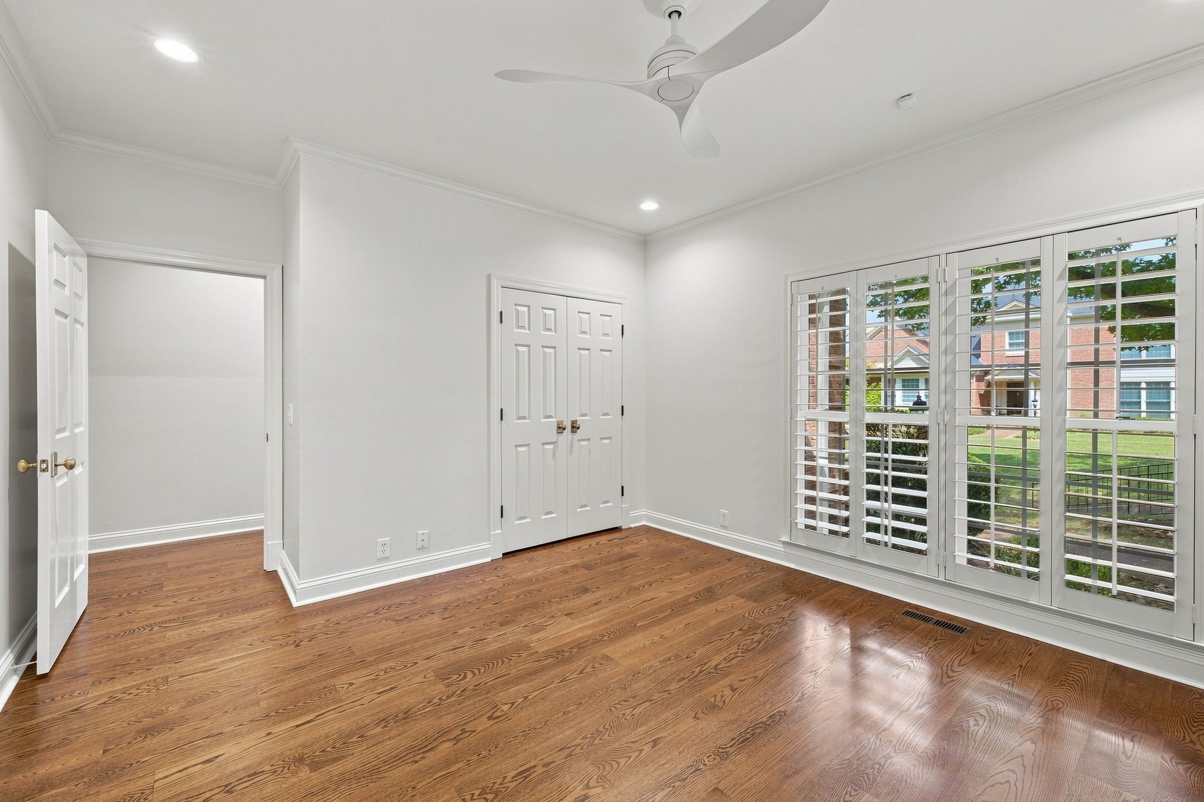
Empty bedroom with polished hardwood floors, a ceiling fan, and shuttered windows.
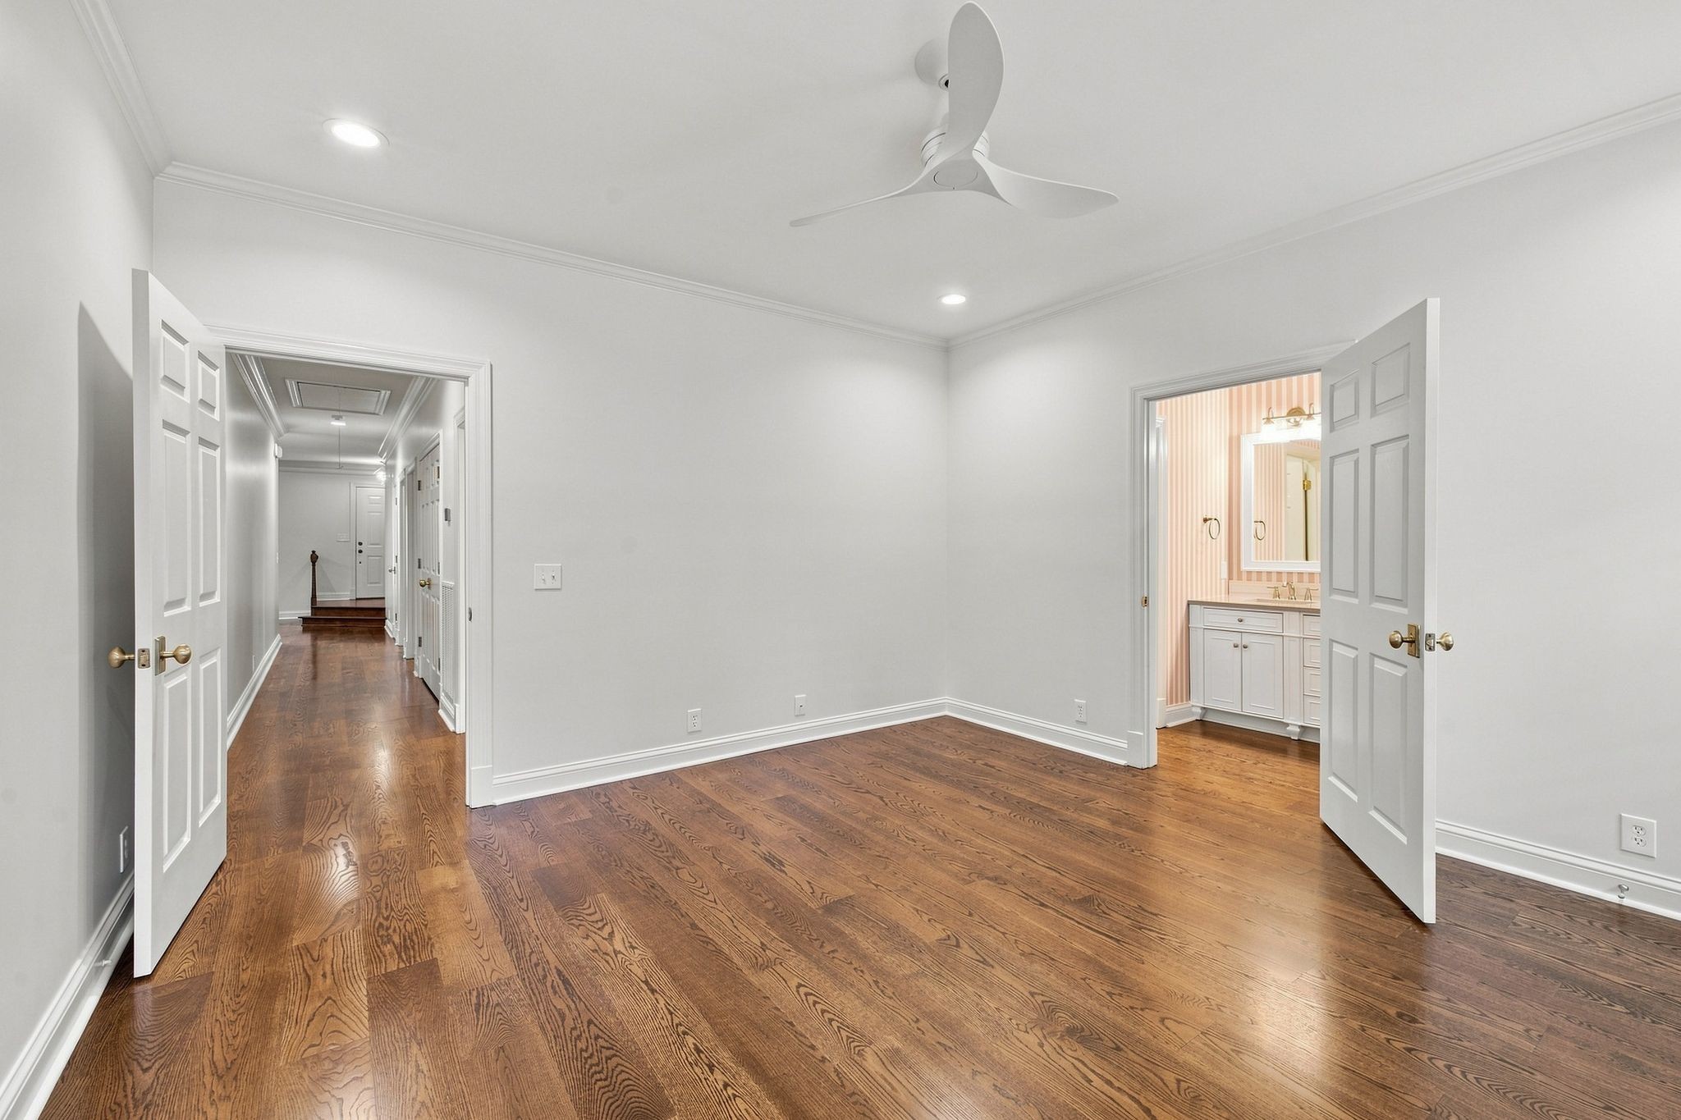
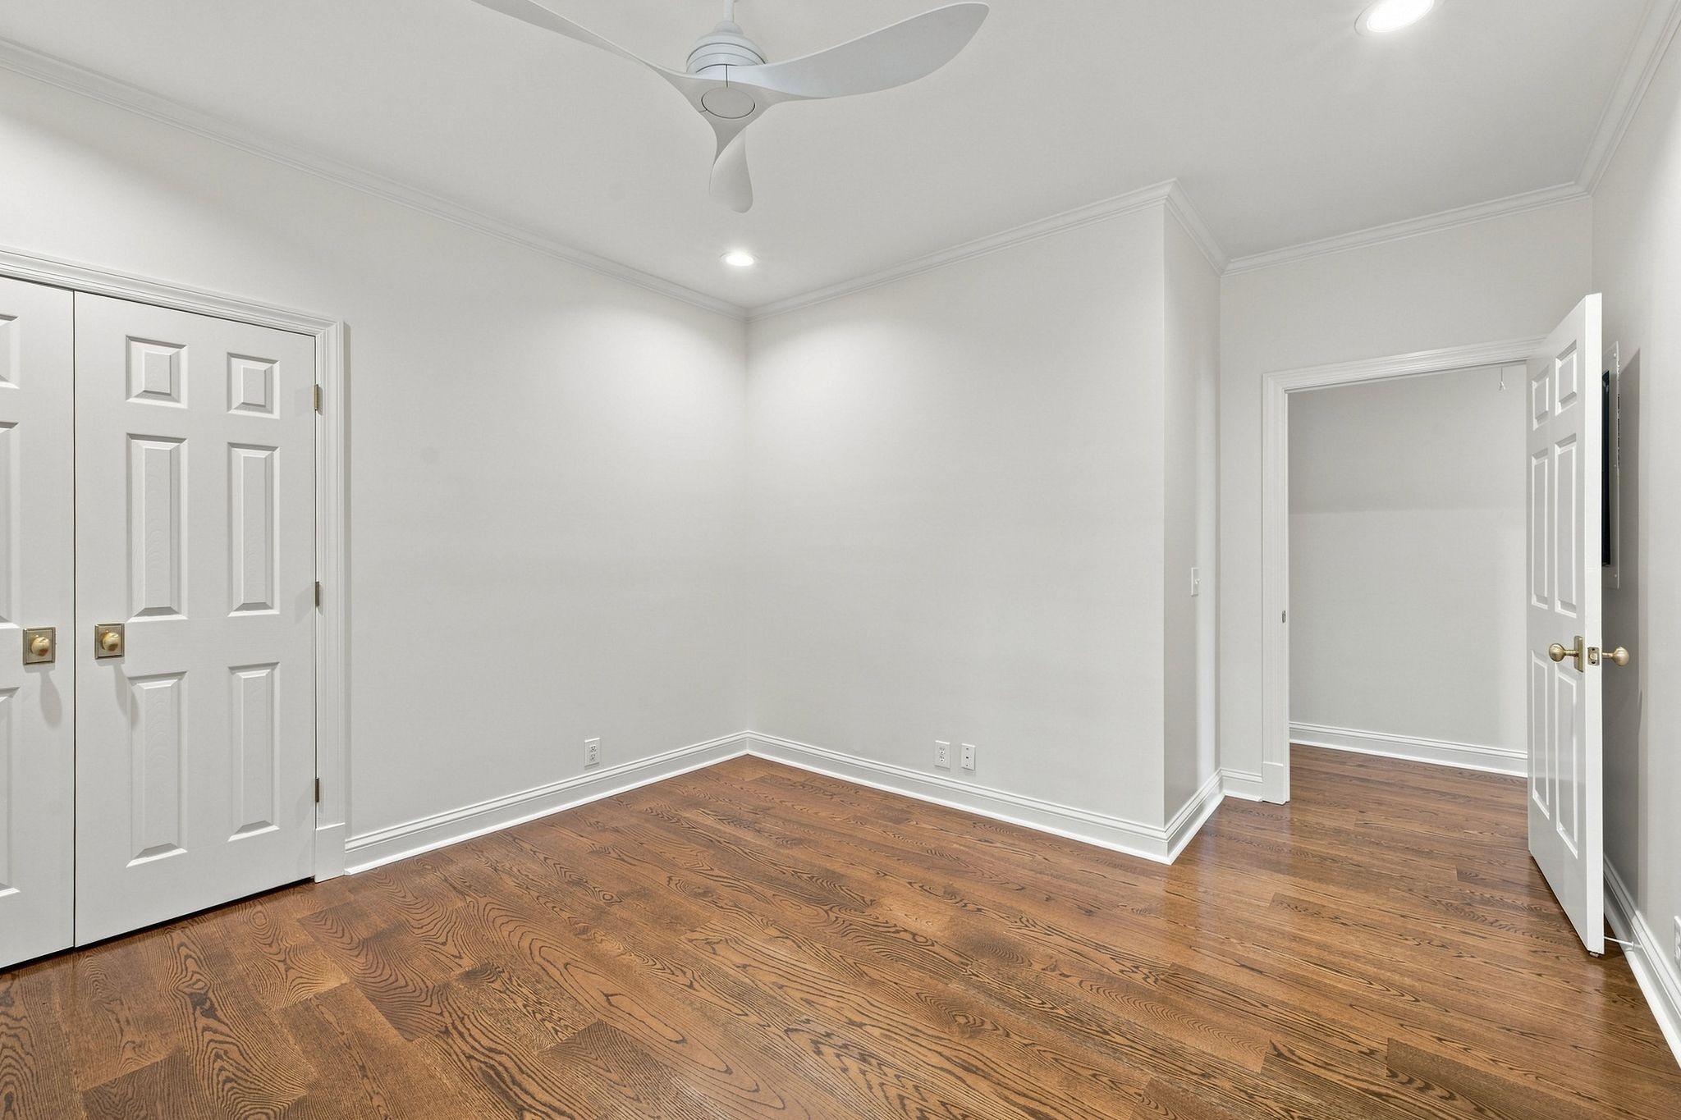
Empty room with polished hardwood floors, a ceiling fan, and open doors to a hallway and bathroom.
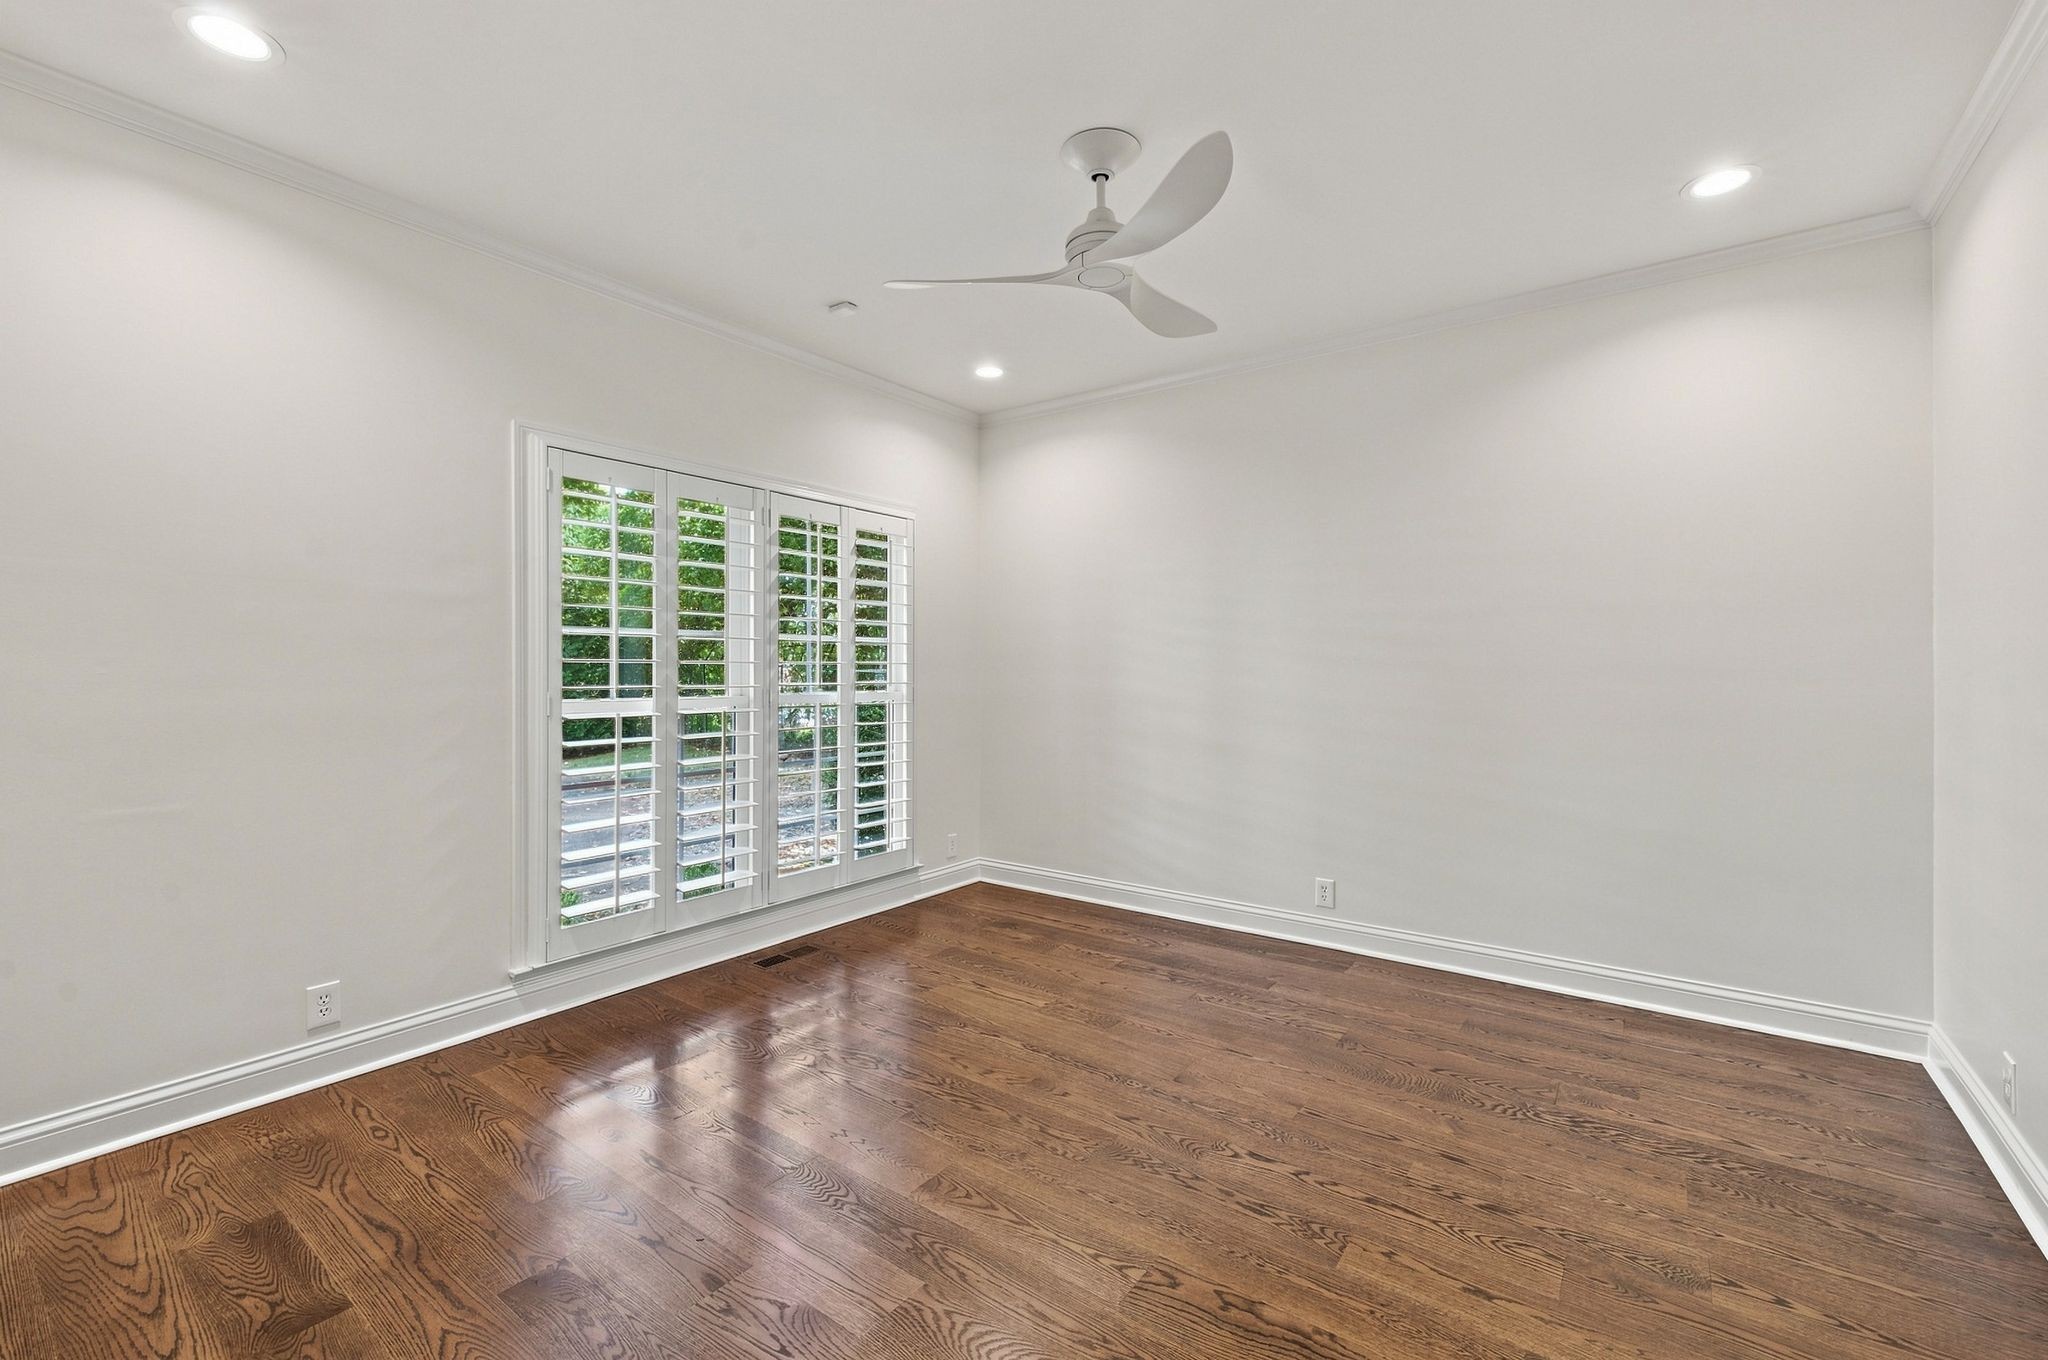
Empty room with hardwood floors, plantation shutters, and a ceiling fan.
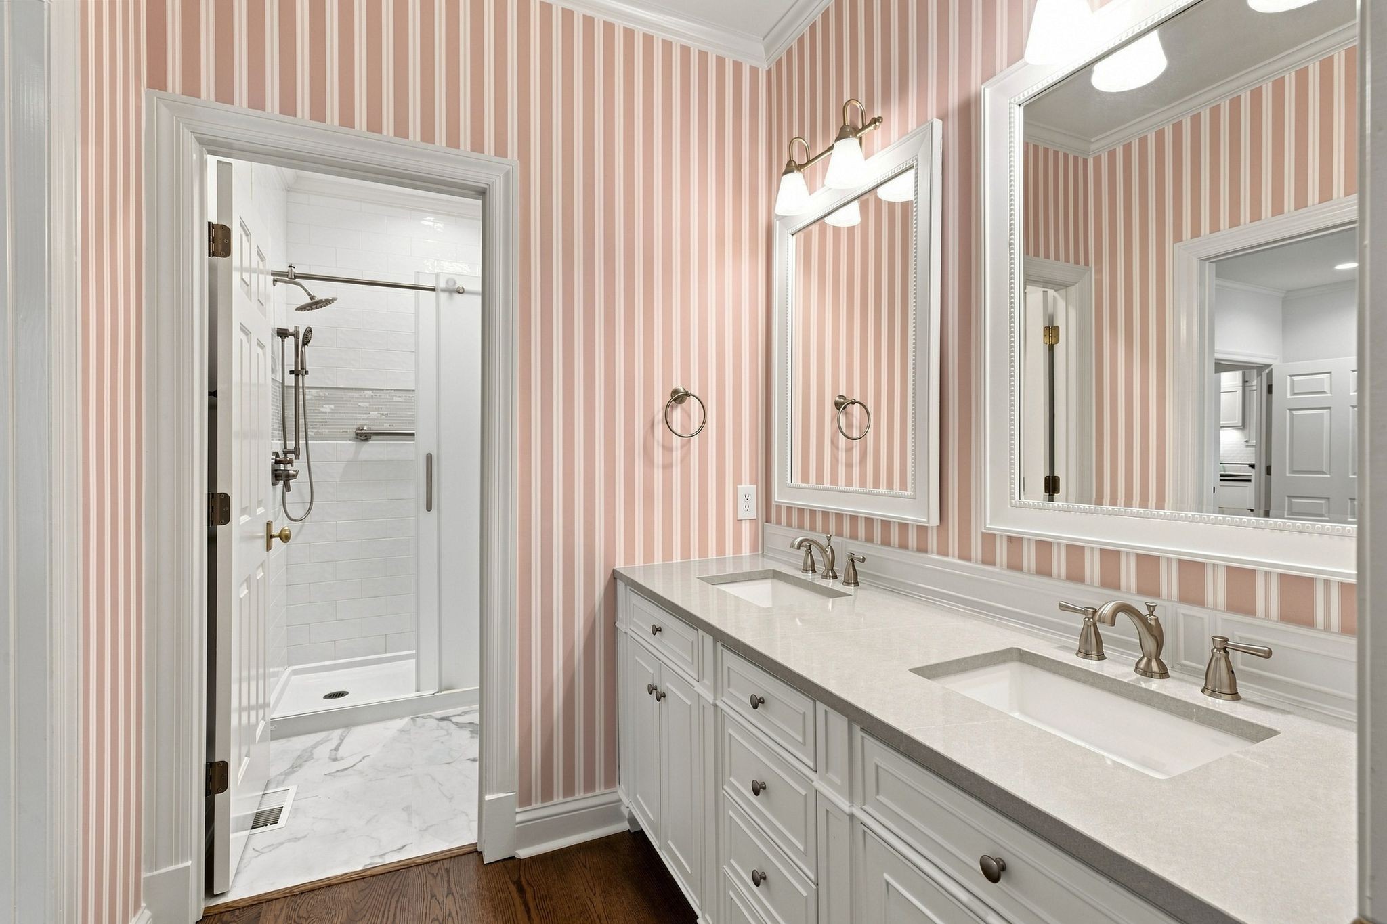
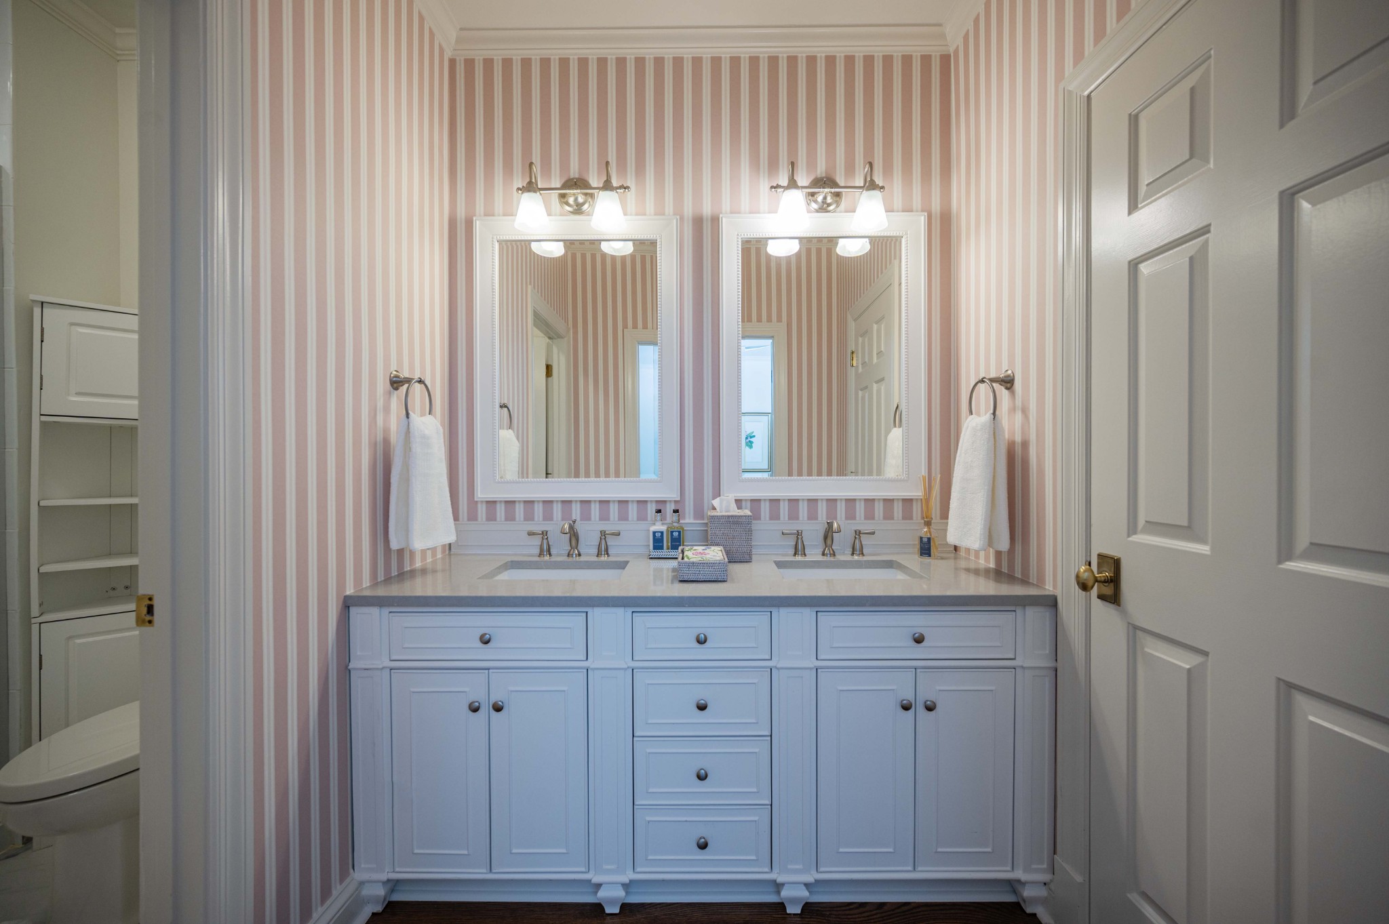
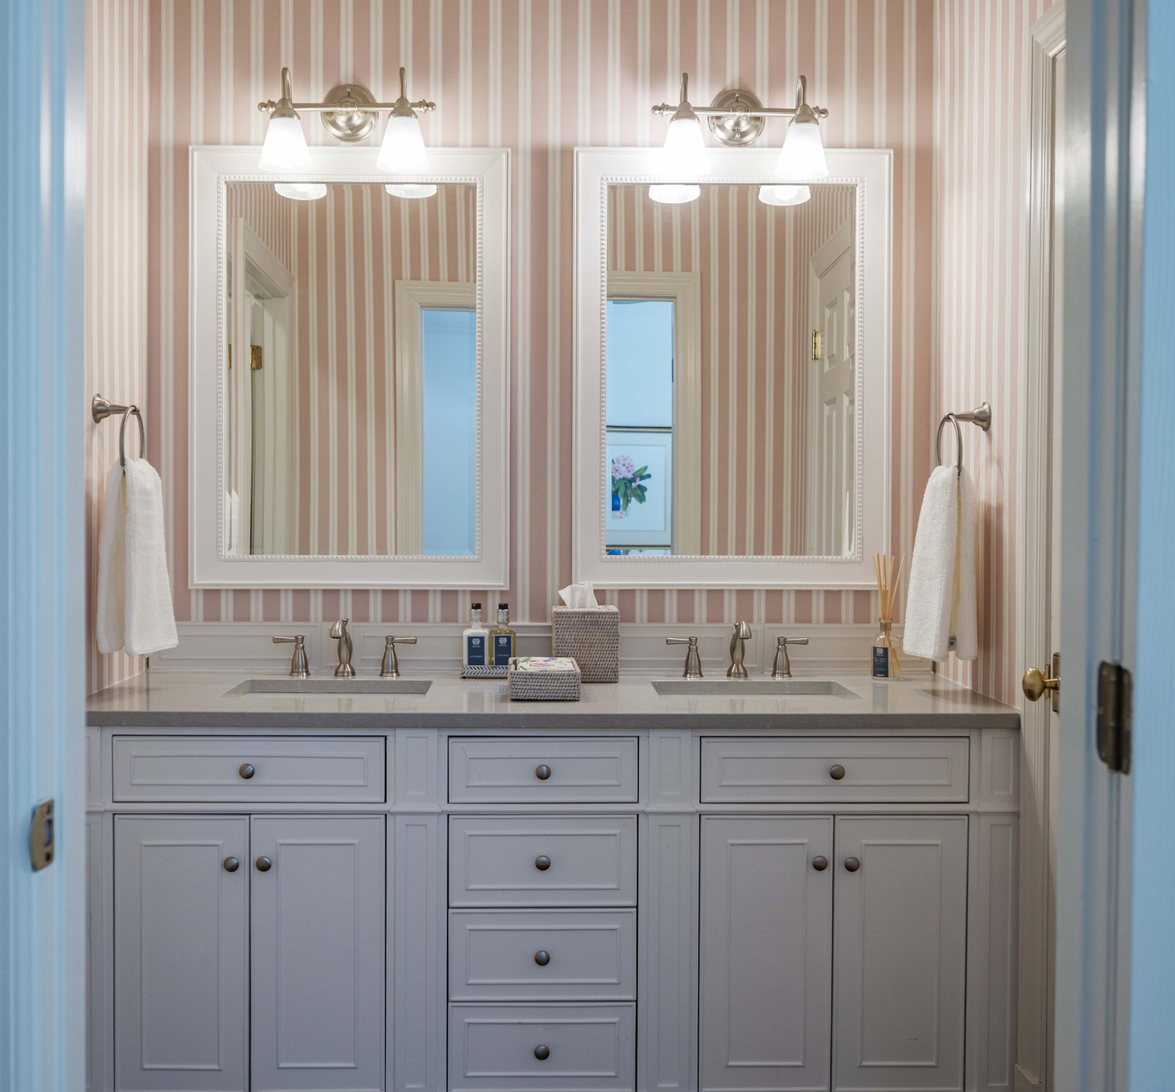
Bathroom with a double-sink vanity, pink striped wallpaper, and an adjoining glass-enclosed shower.
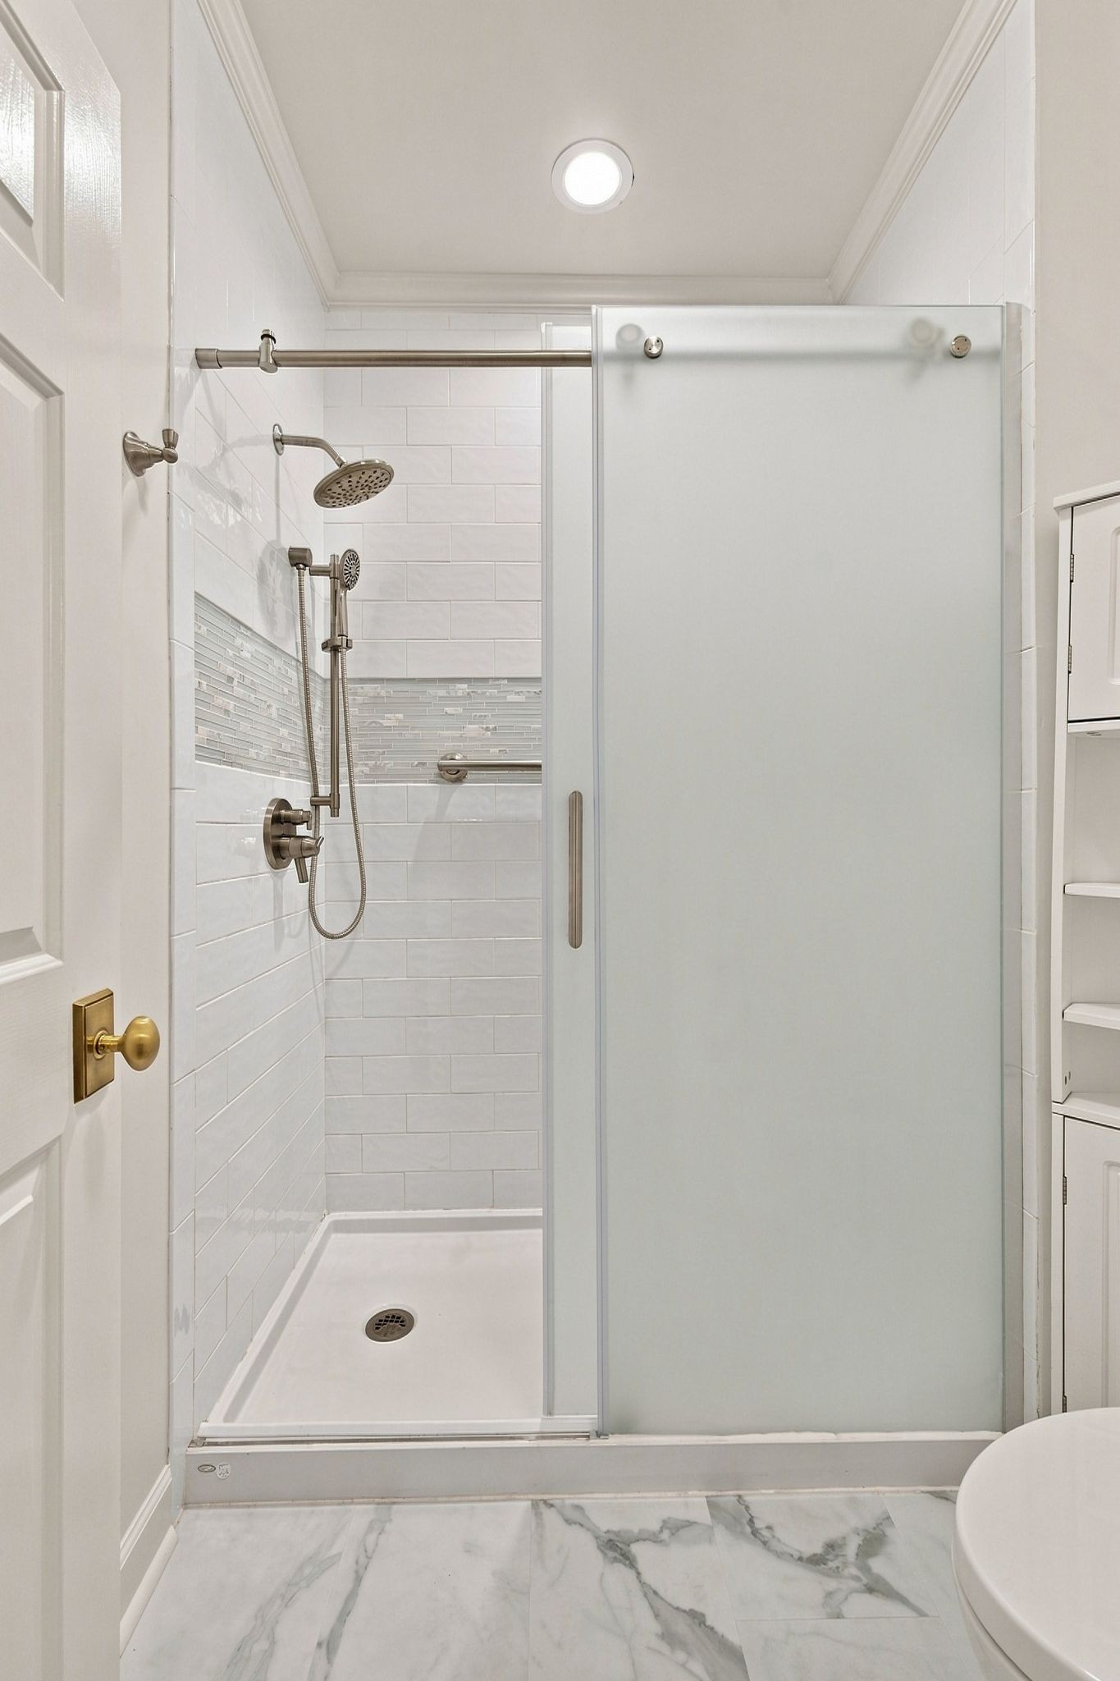
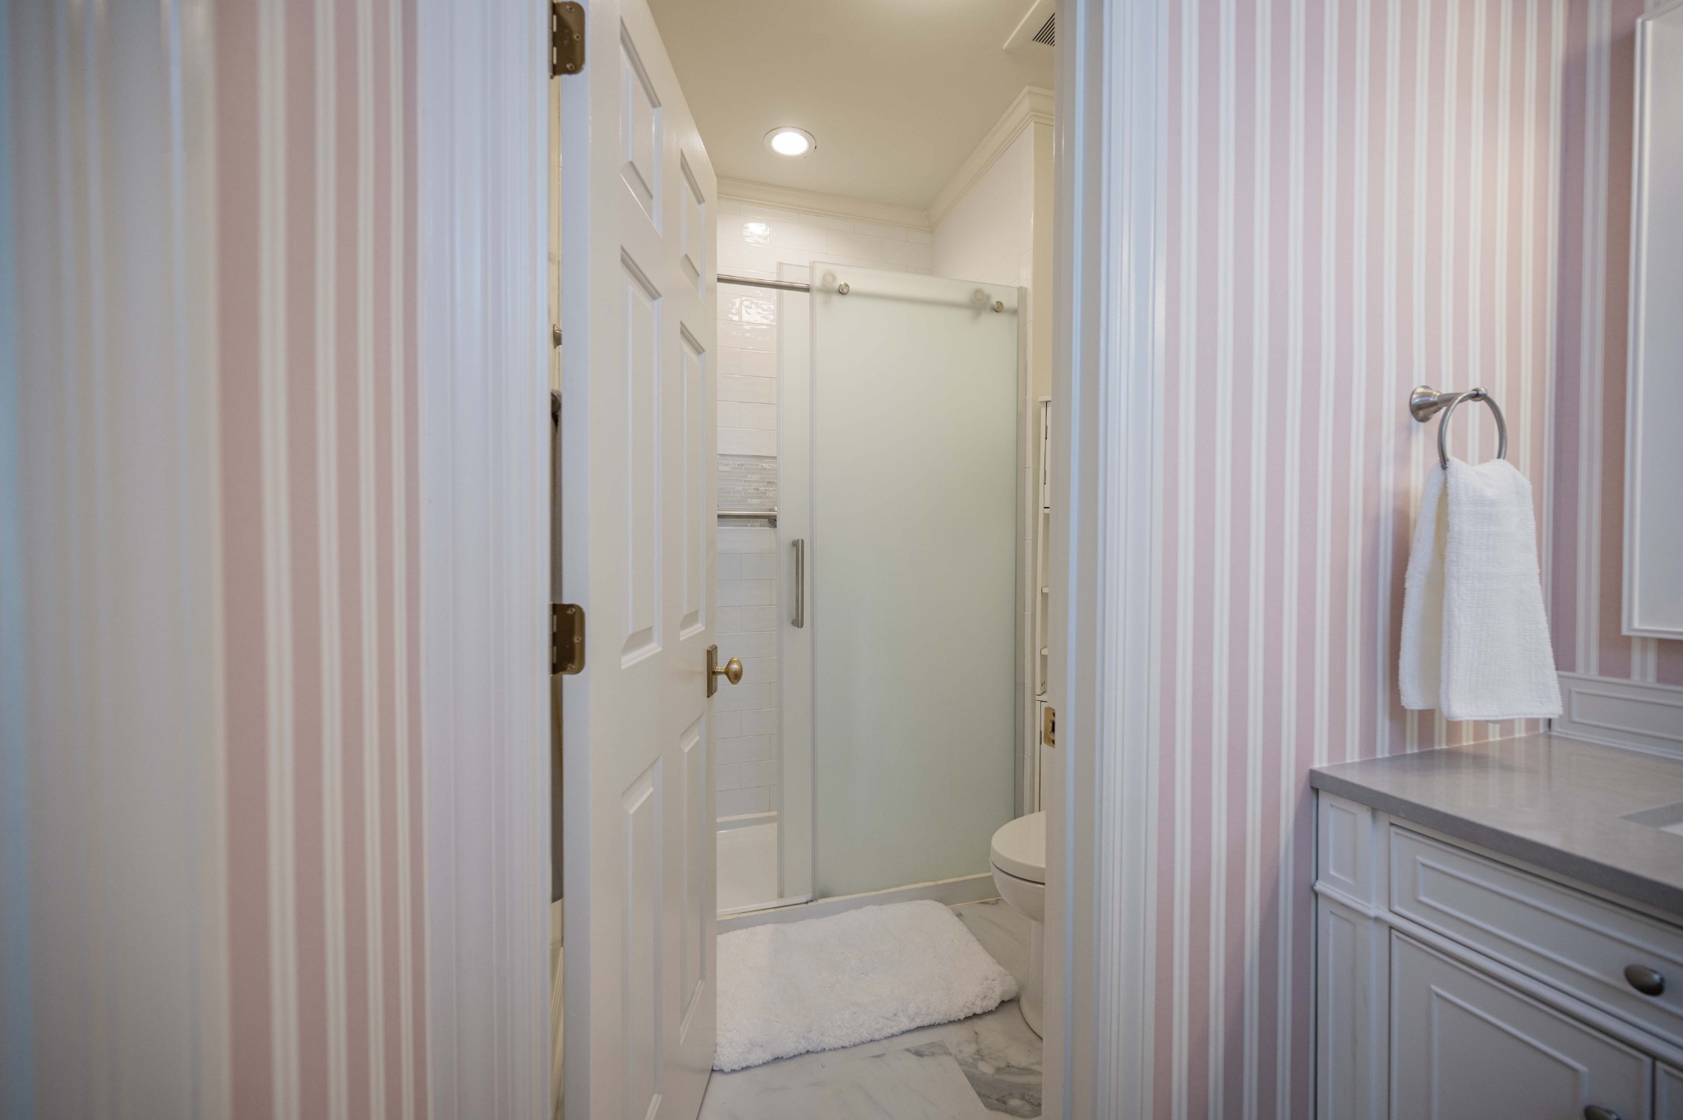
Walk-in shower with a frosted glass door, dual showerheads, and white tile.
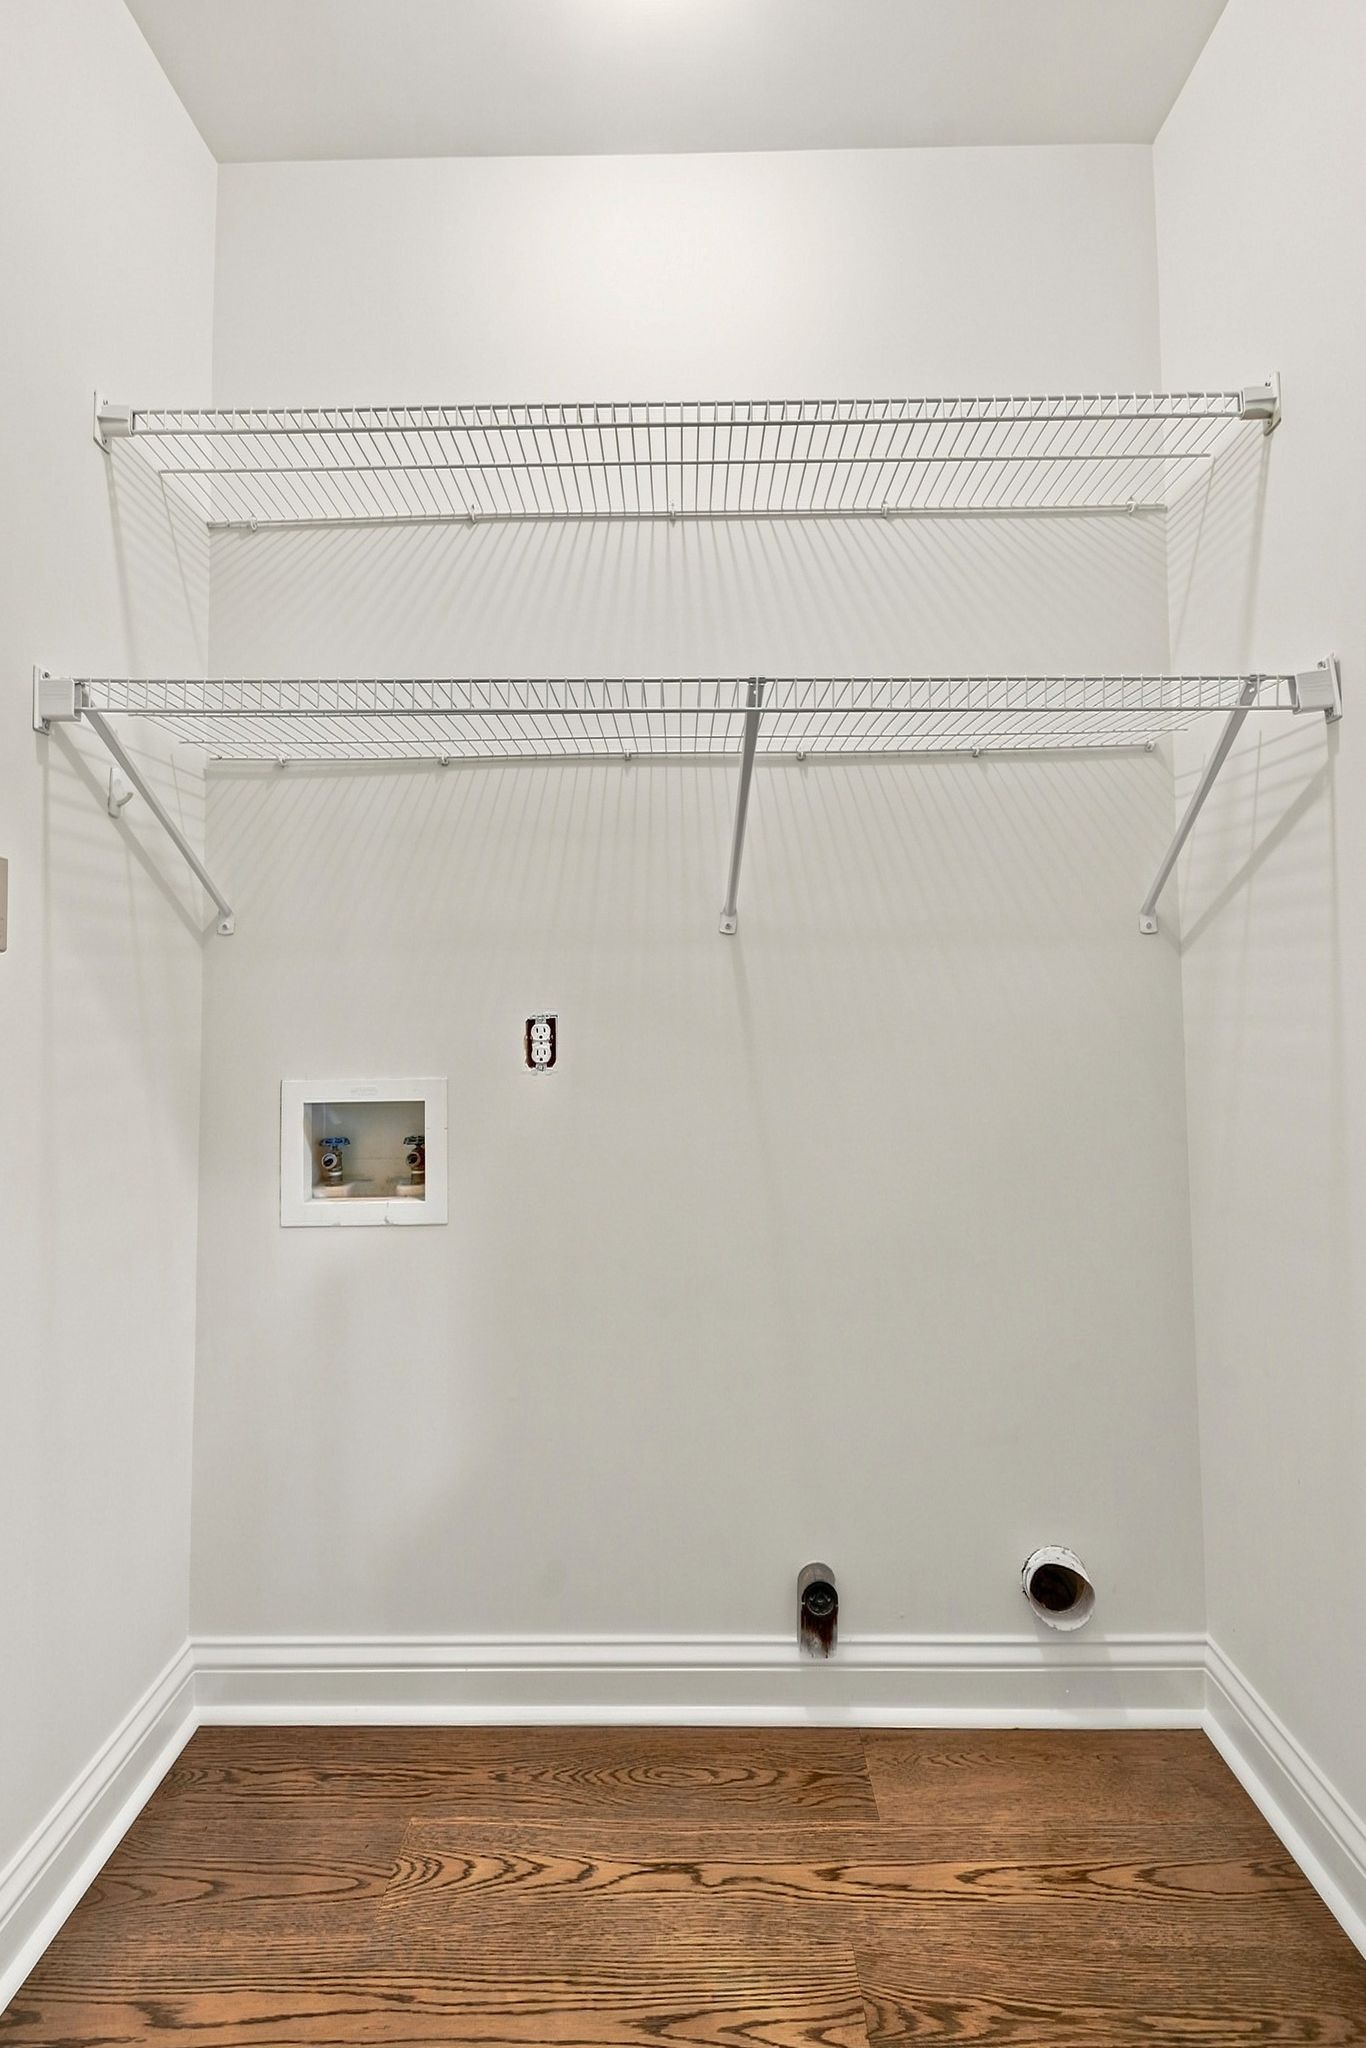
Laundry closet with two wire shelves, washer hookups, and hardwood flooring.
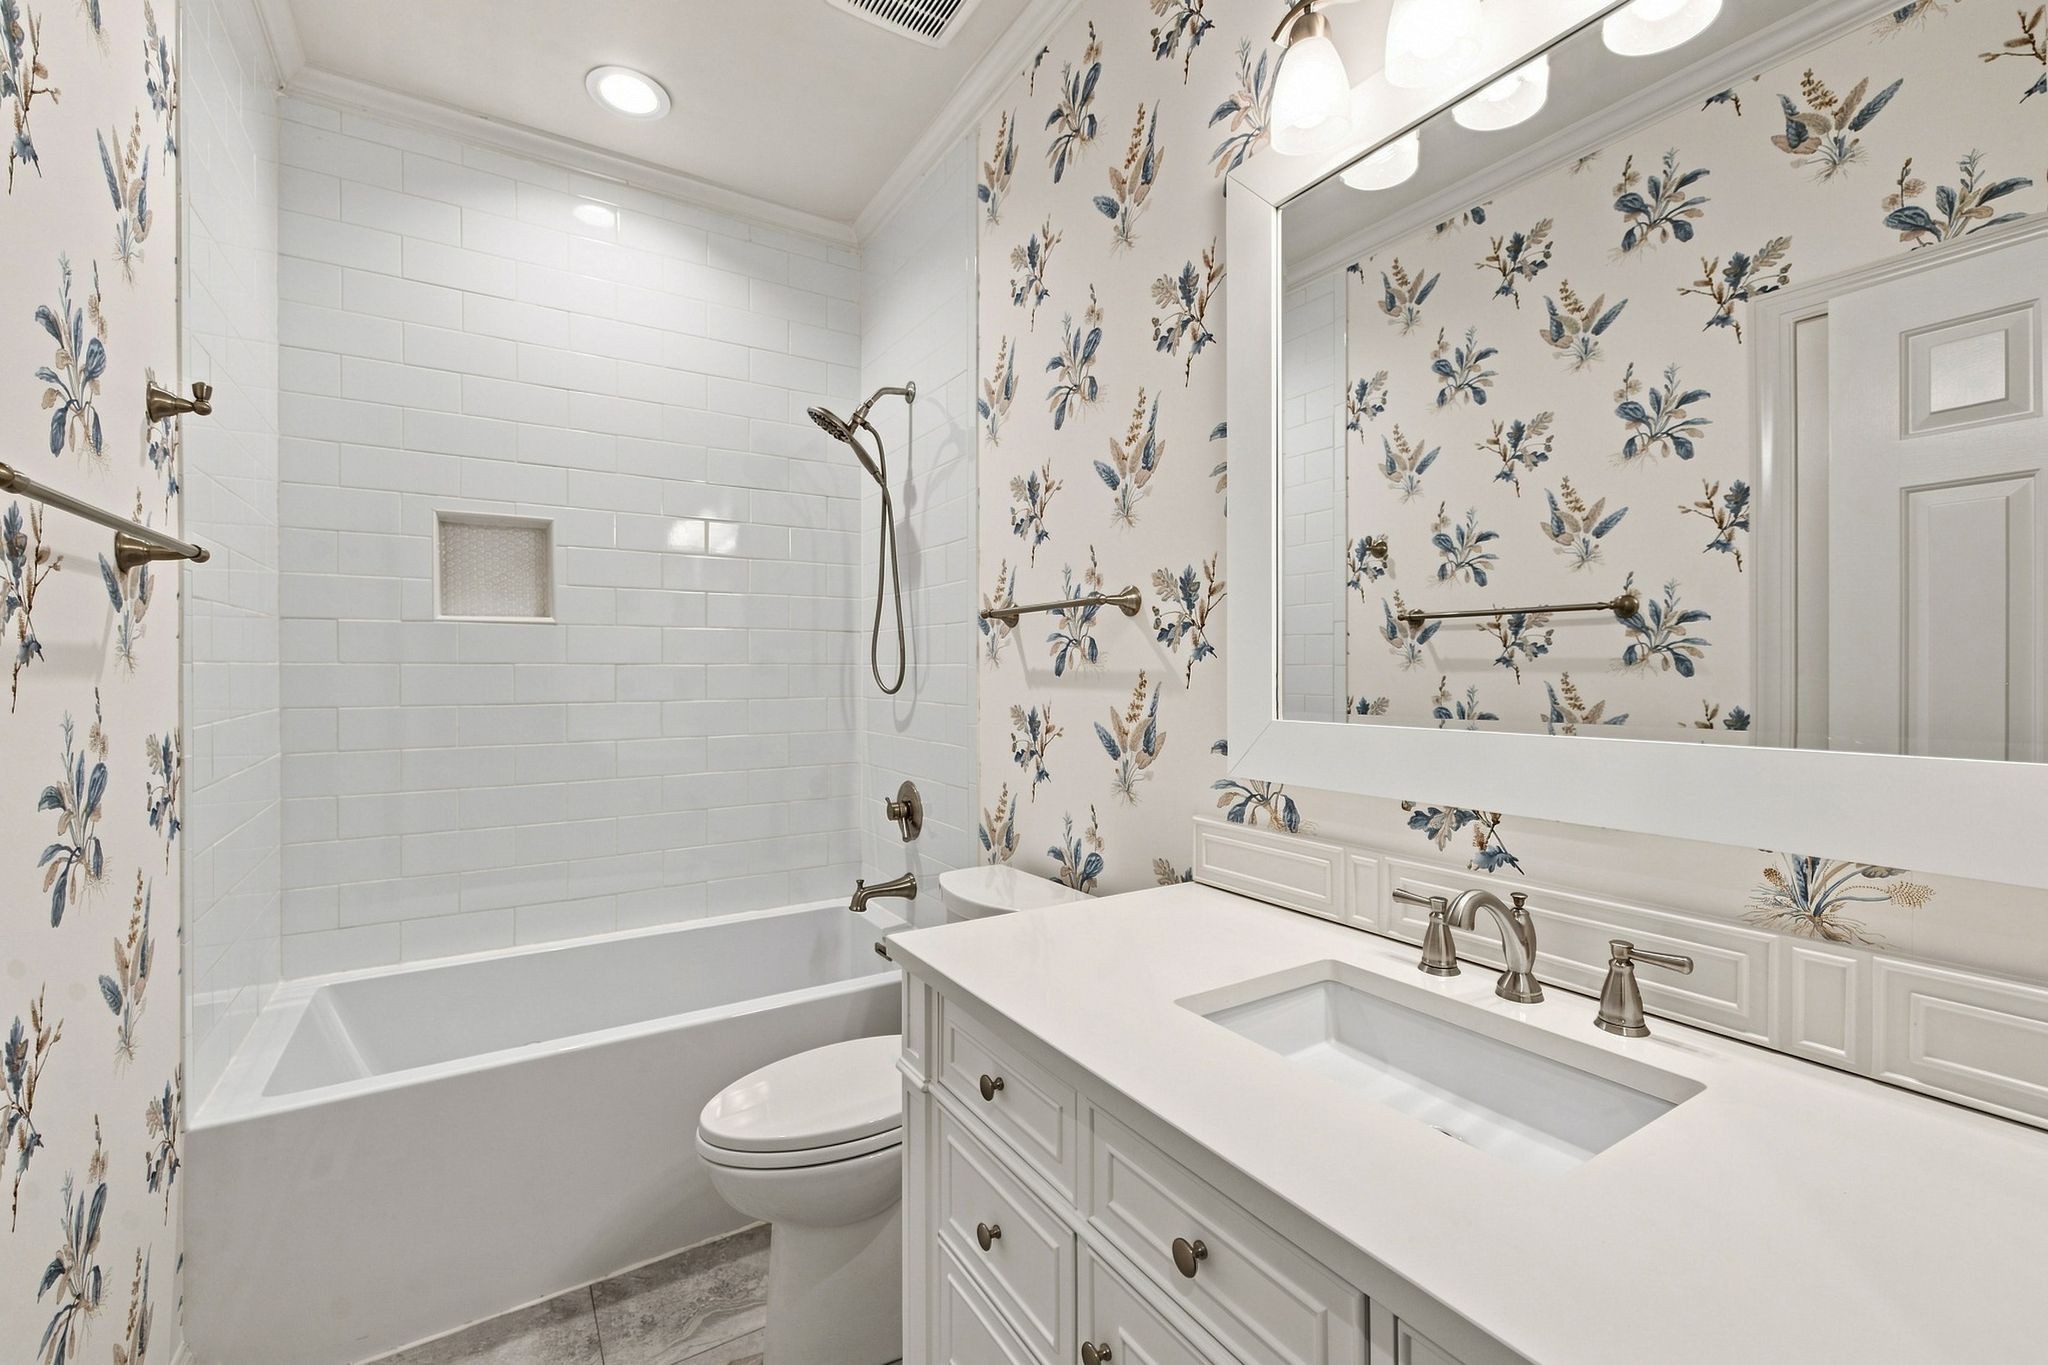
Bathroom with a white tub and subway tile beside a vanity, accented by floral wallpaper.
Vacant room with hardwood floors, shuttered windows, and double closet doors.
Empty room with hardwood floors, double closet doors, and a ceiling fan.
Empty room with hardwood floors, plantation shutters, and a ceiling fan.
Empty bedroom with hardwood floors, plantation shutters, and a ceiling fan.
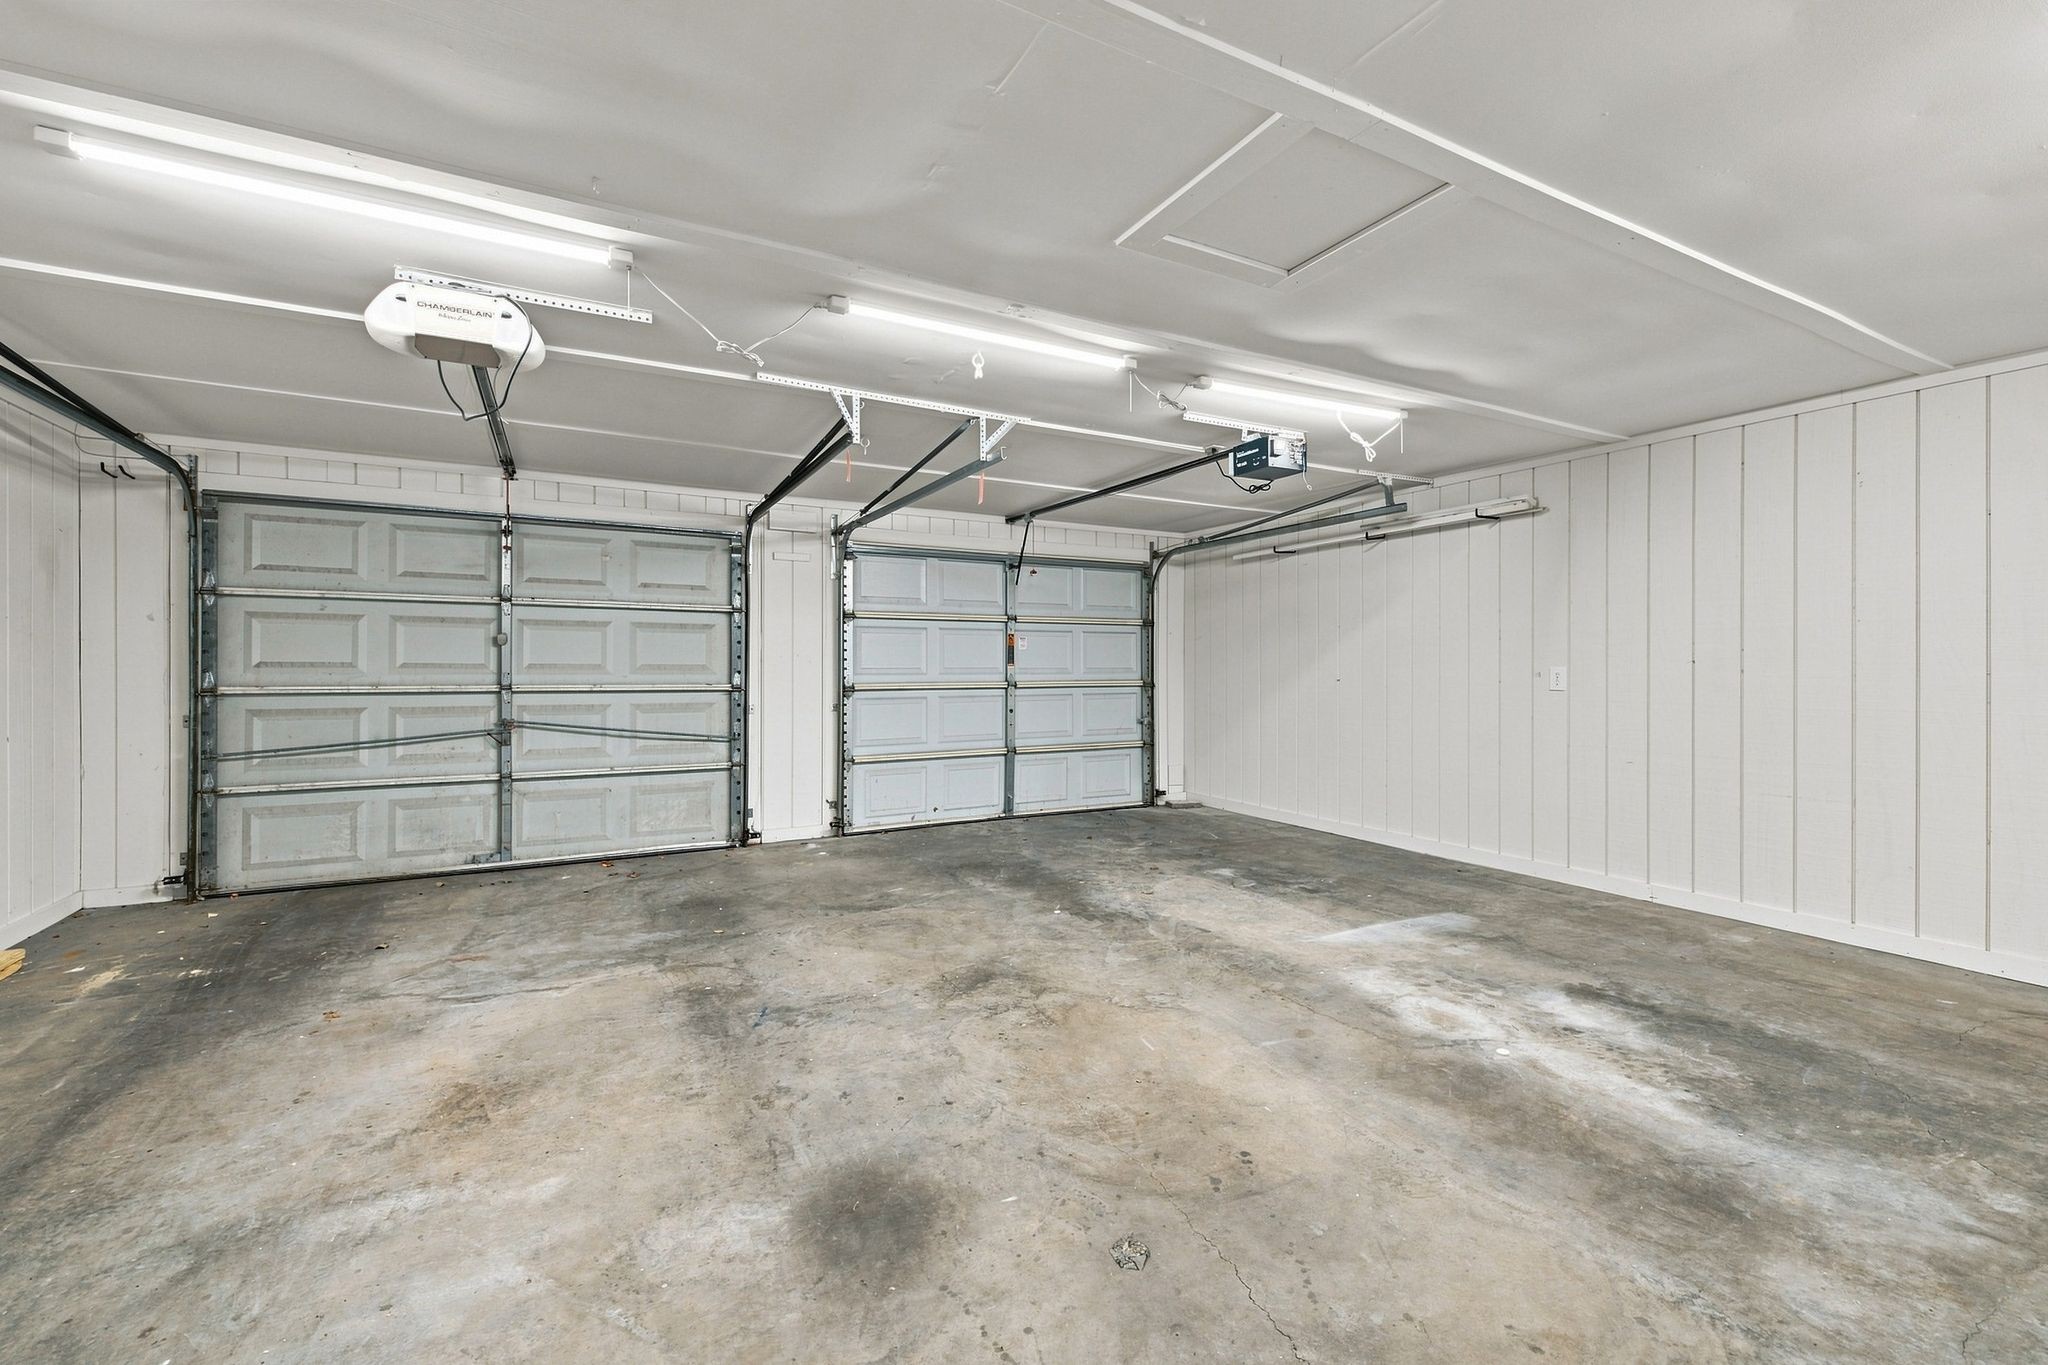
Empty two-car garage with paneled doors, overhead openers, and a concrete floor.
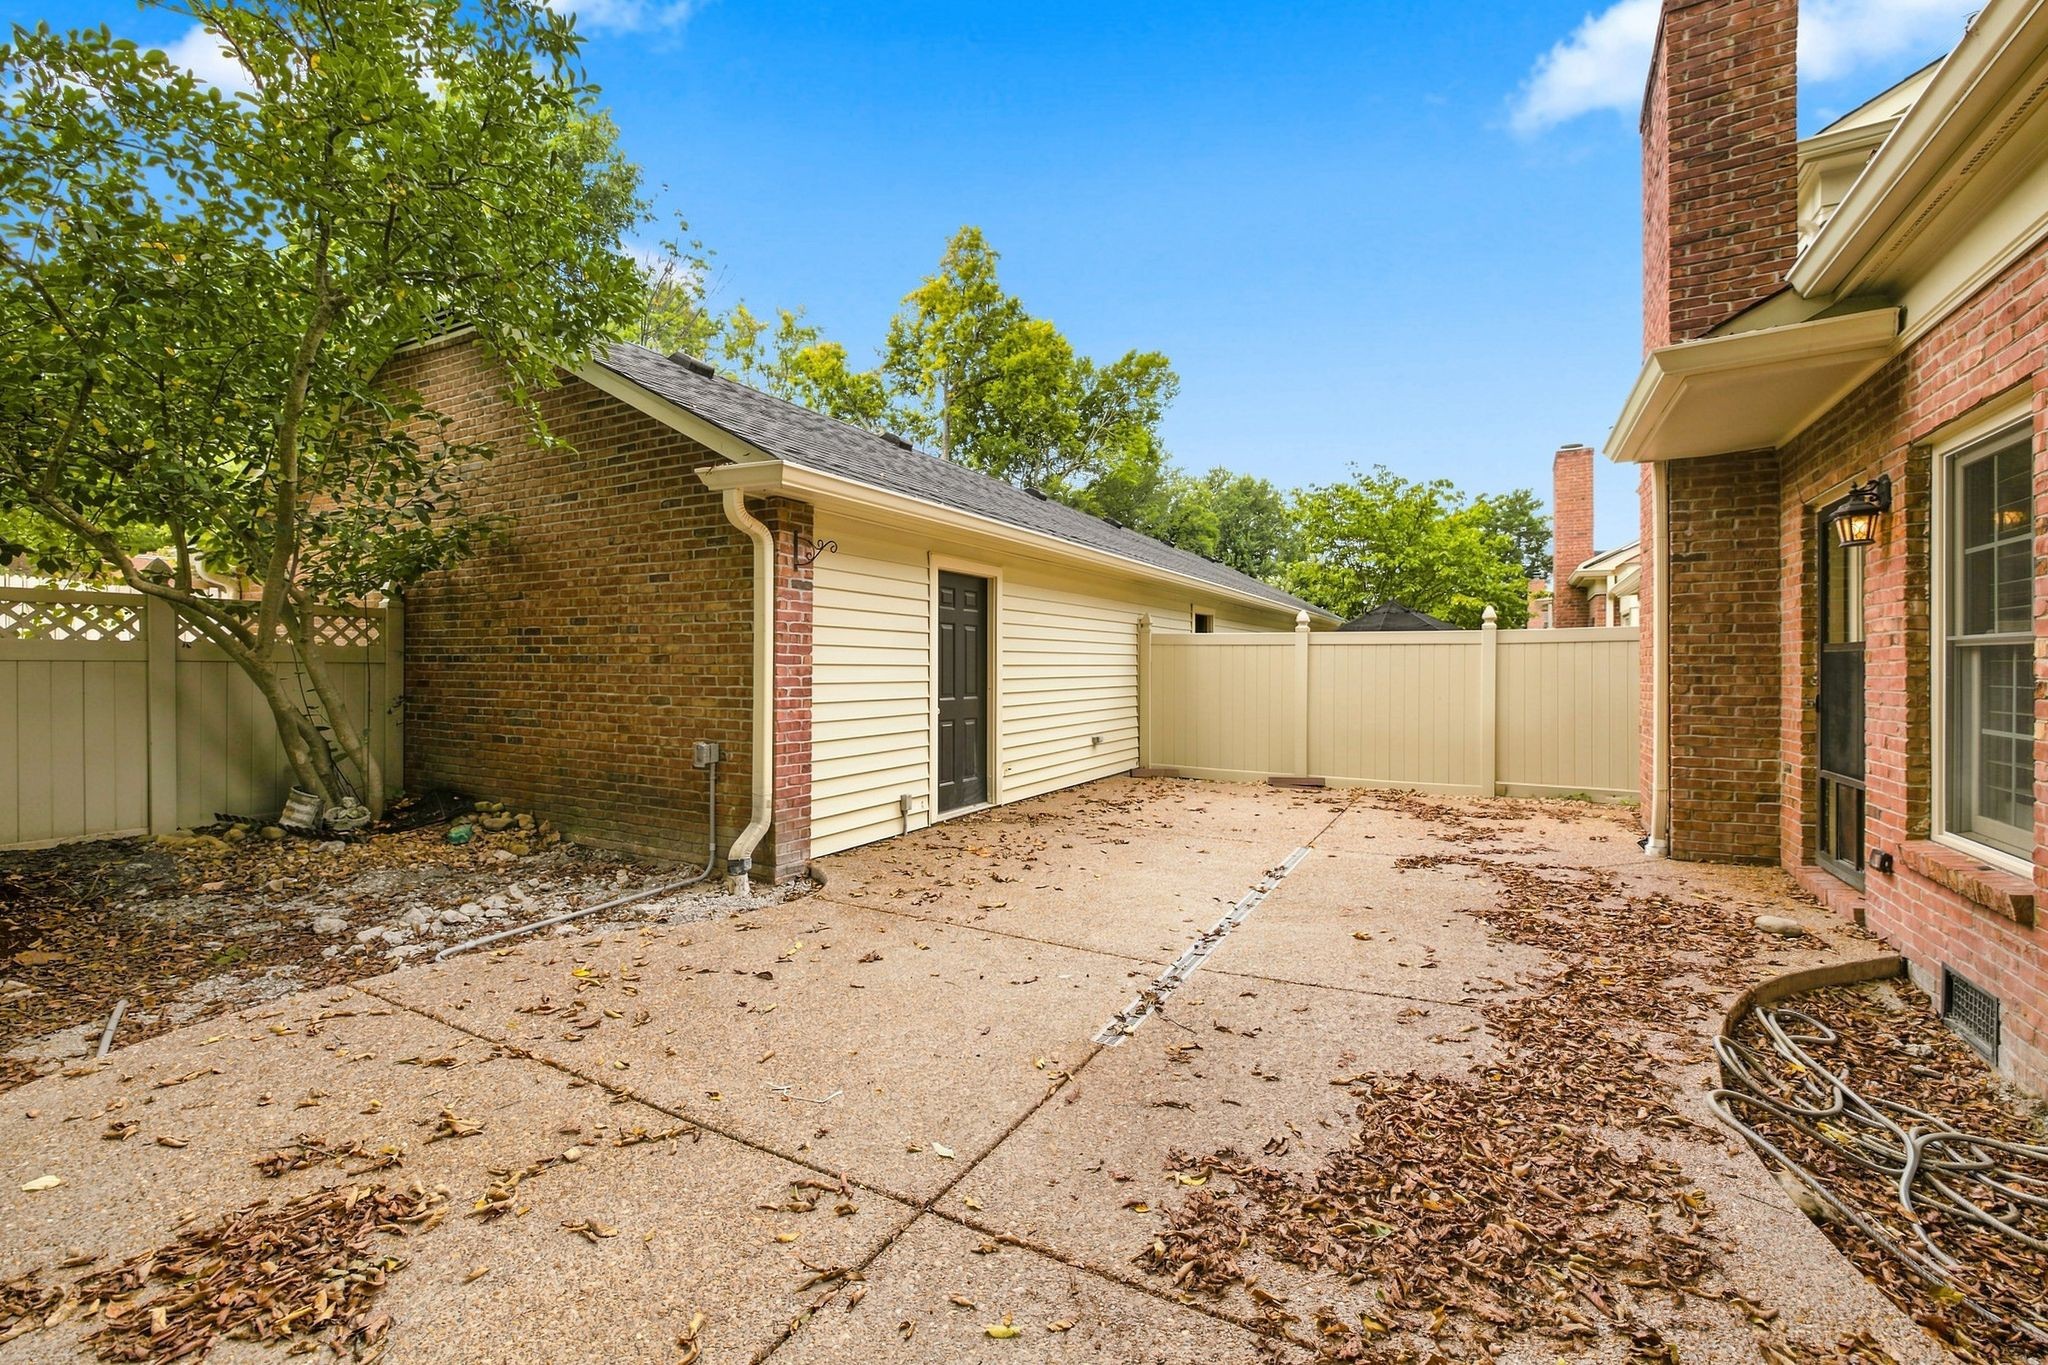
Concrete patio between a brick house and detached garage, enclosed by a cream privacy fence.
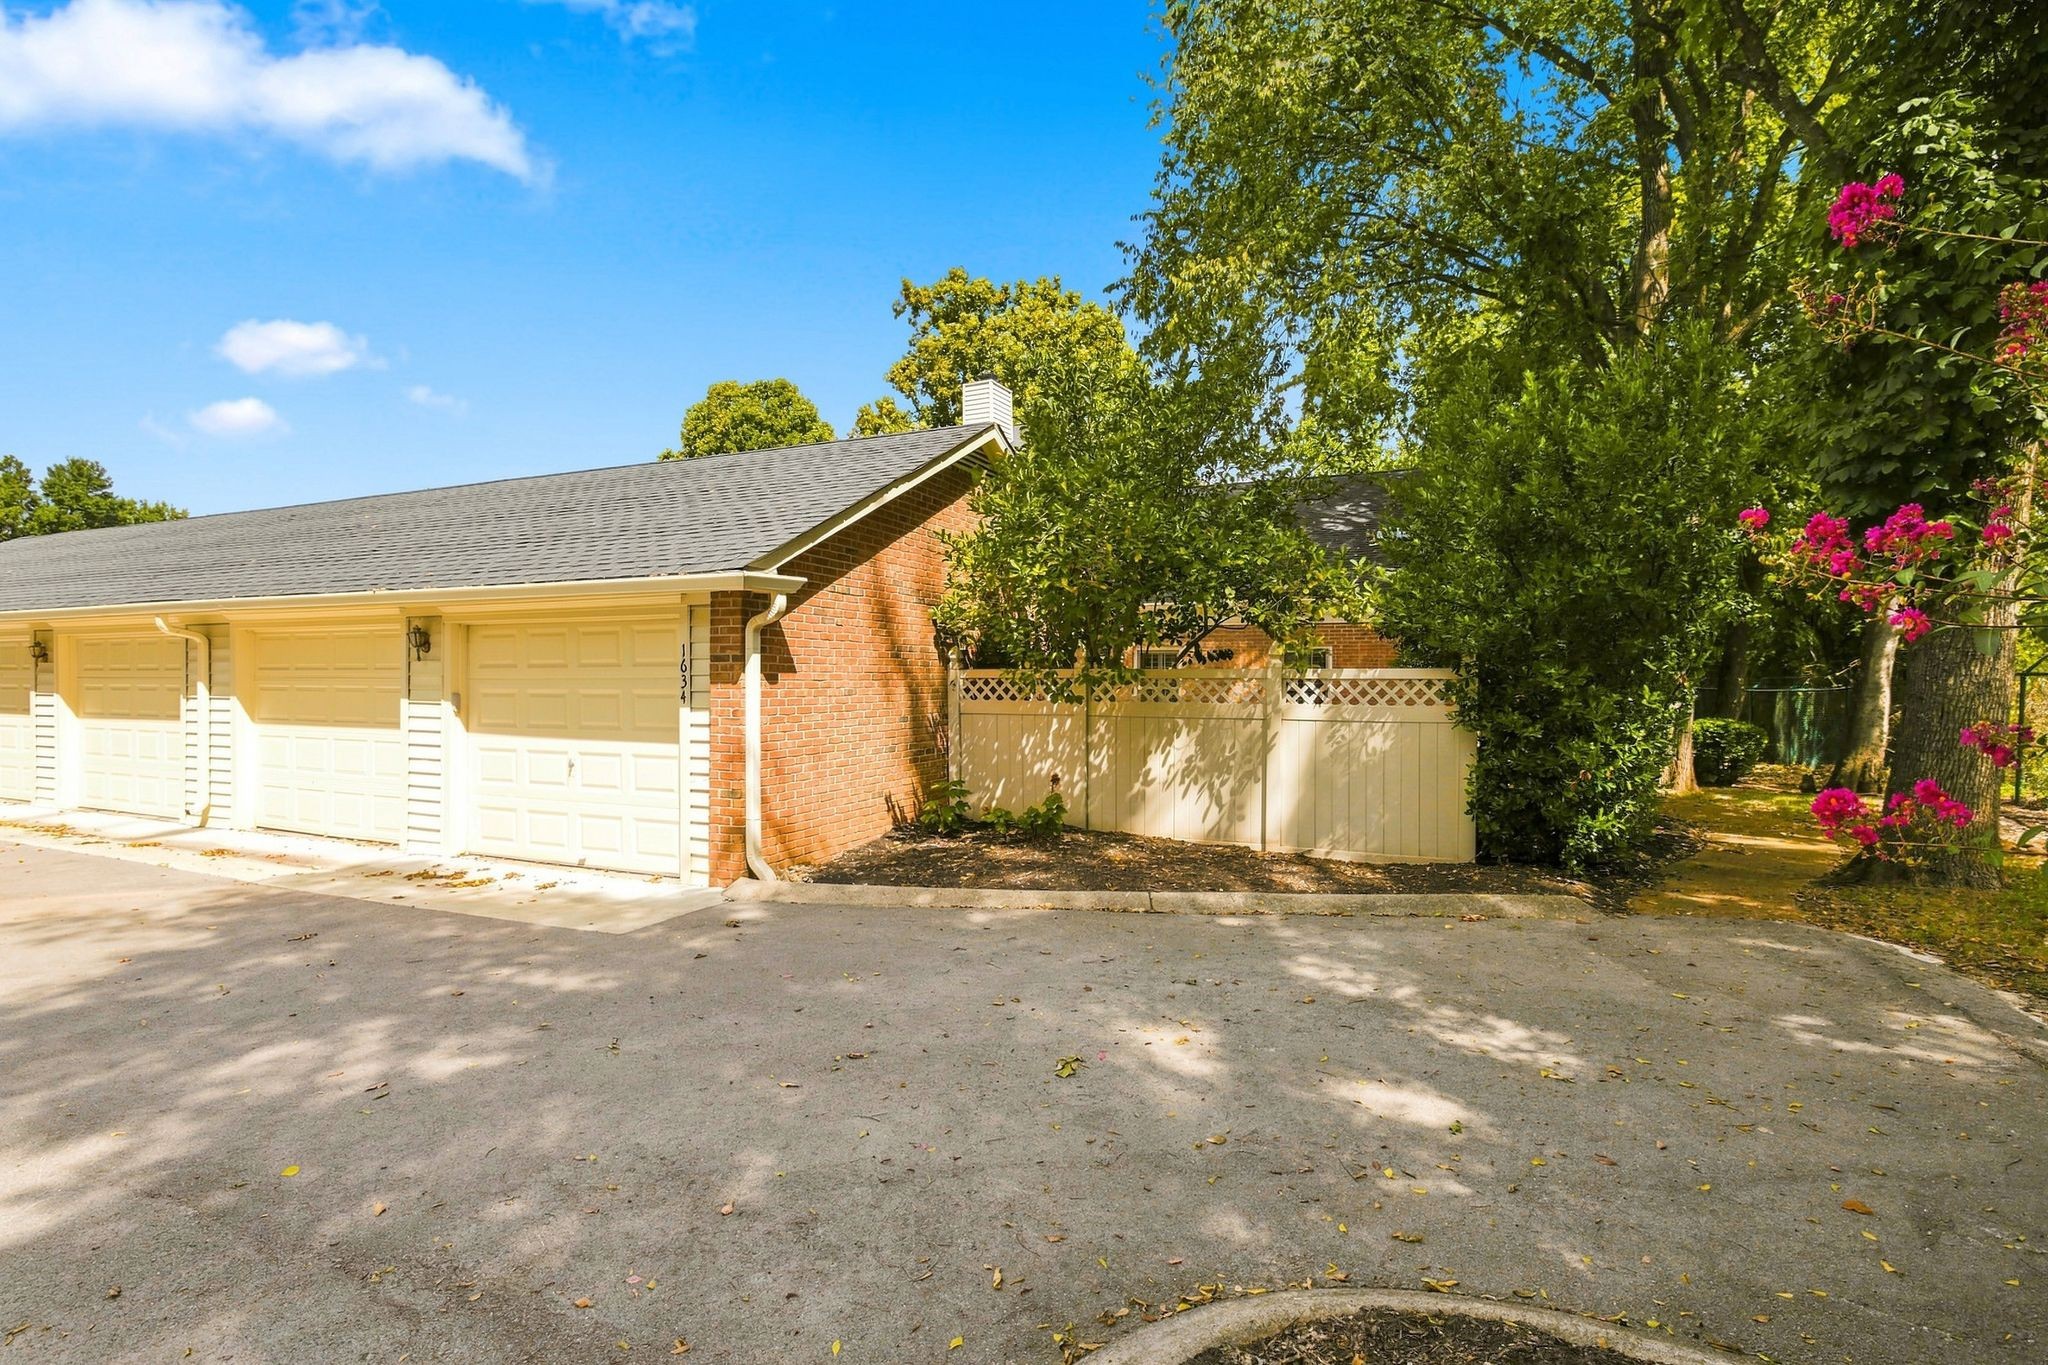
Exterior garage and driveway beside a fenced yard shaded by trees with bright pink flowers.
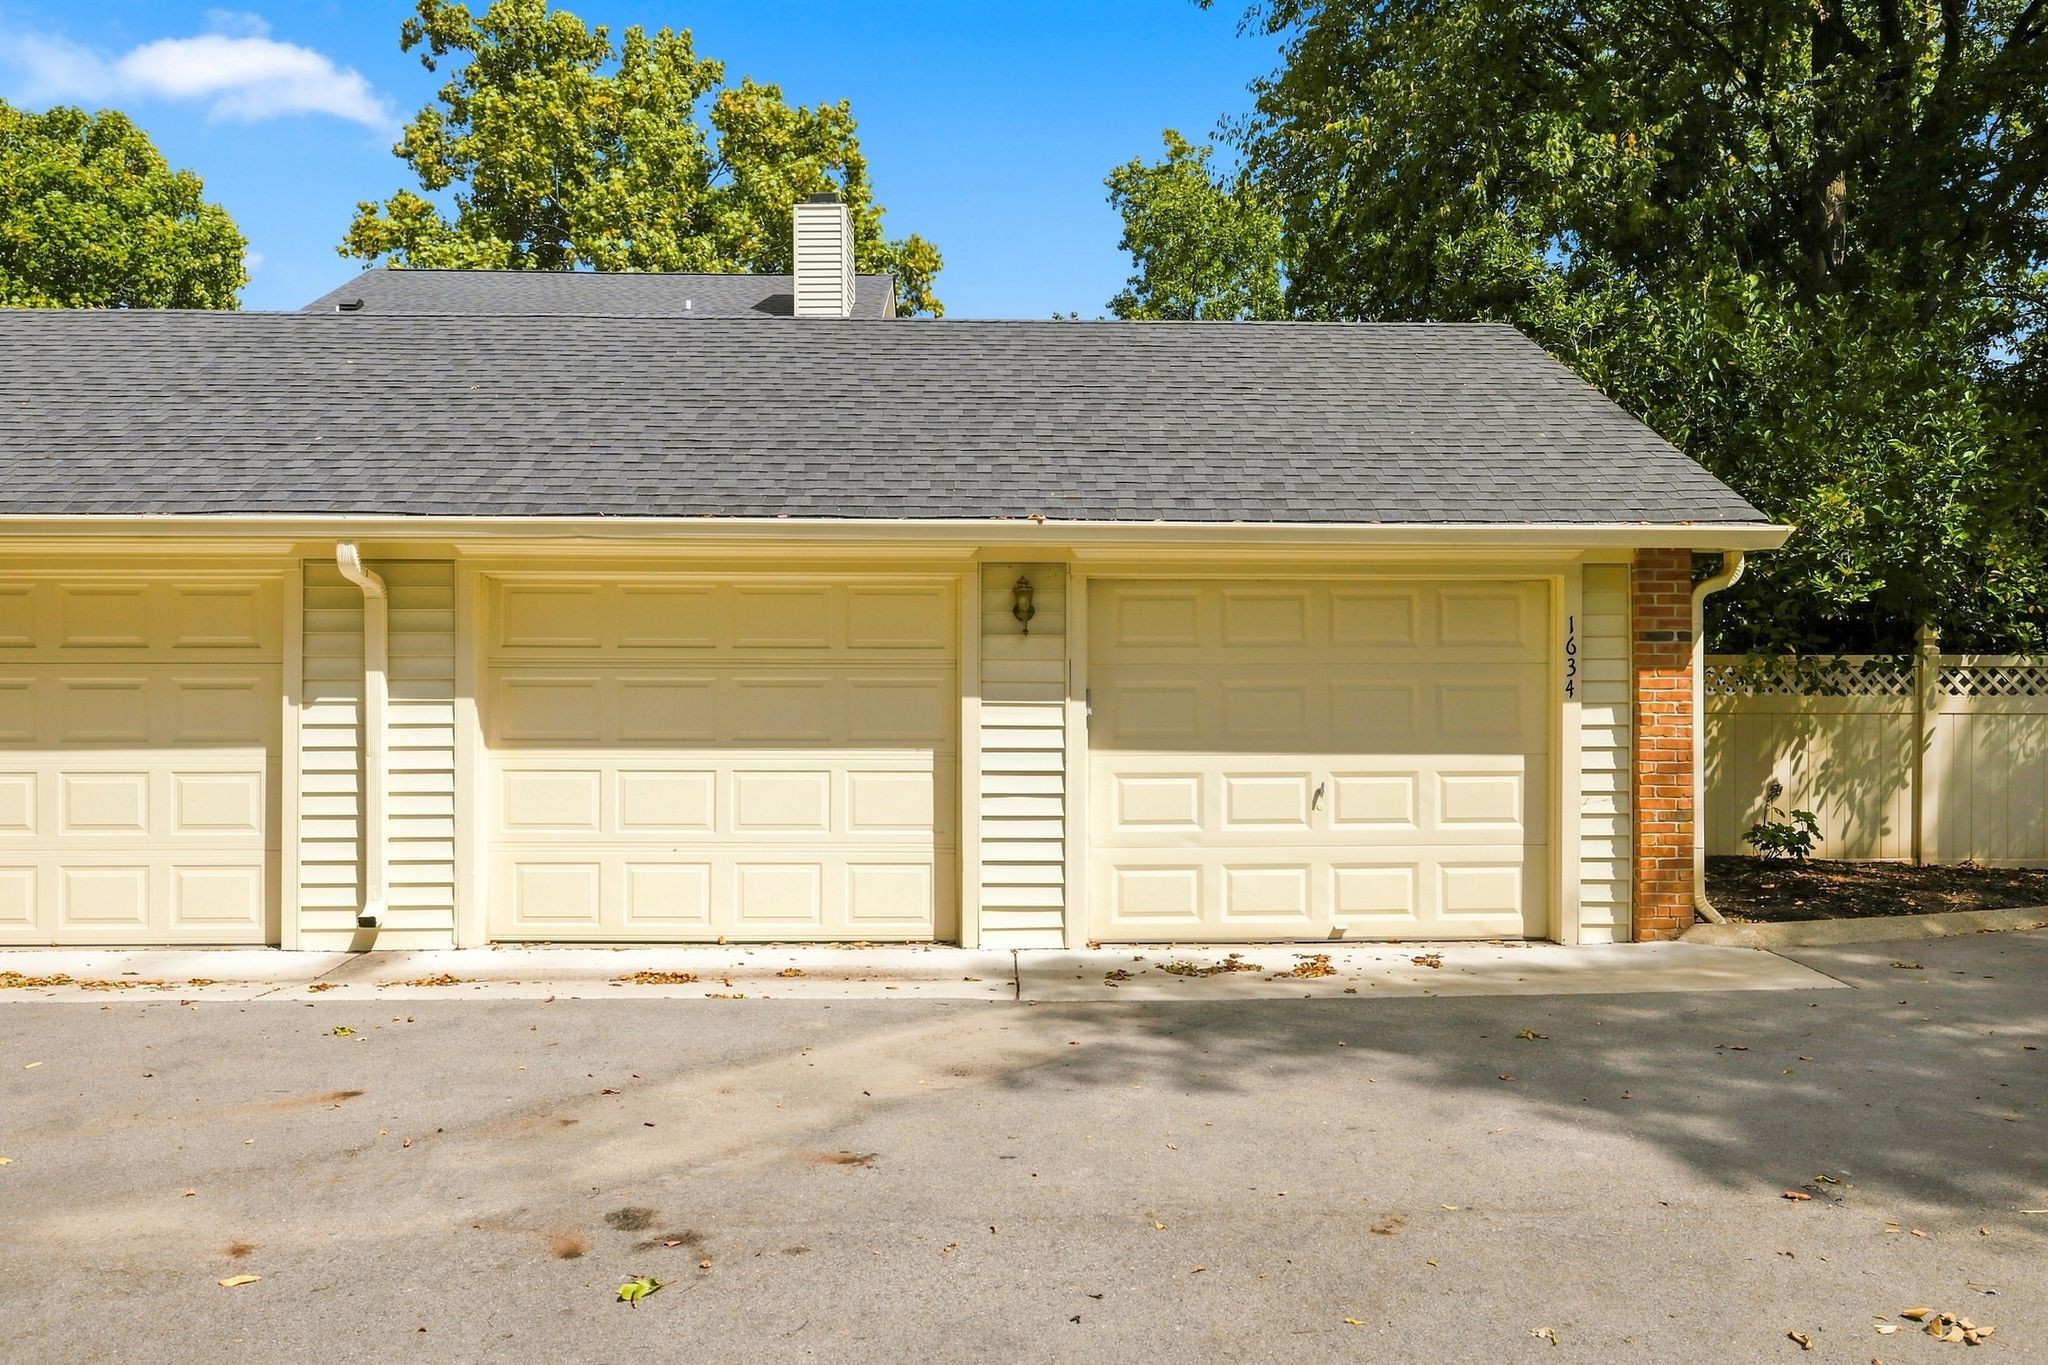
House exterior with three cream garage doors, a wide driveway, and leafy trees.
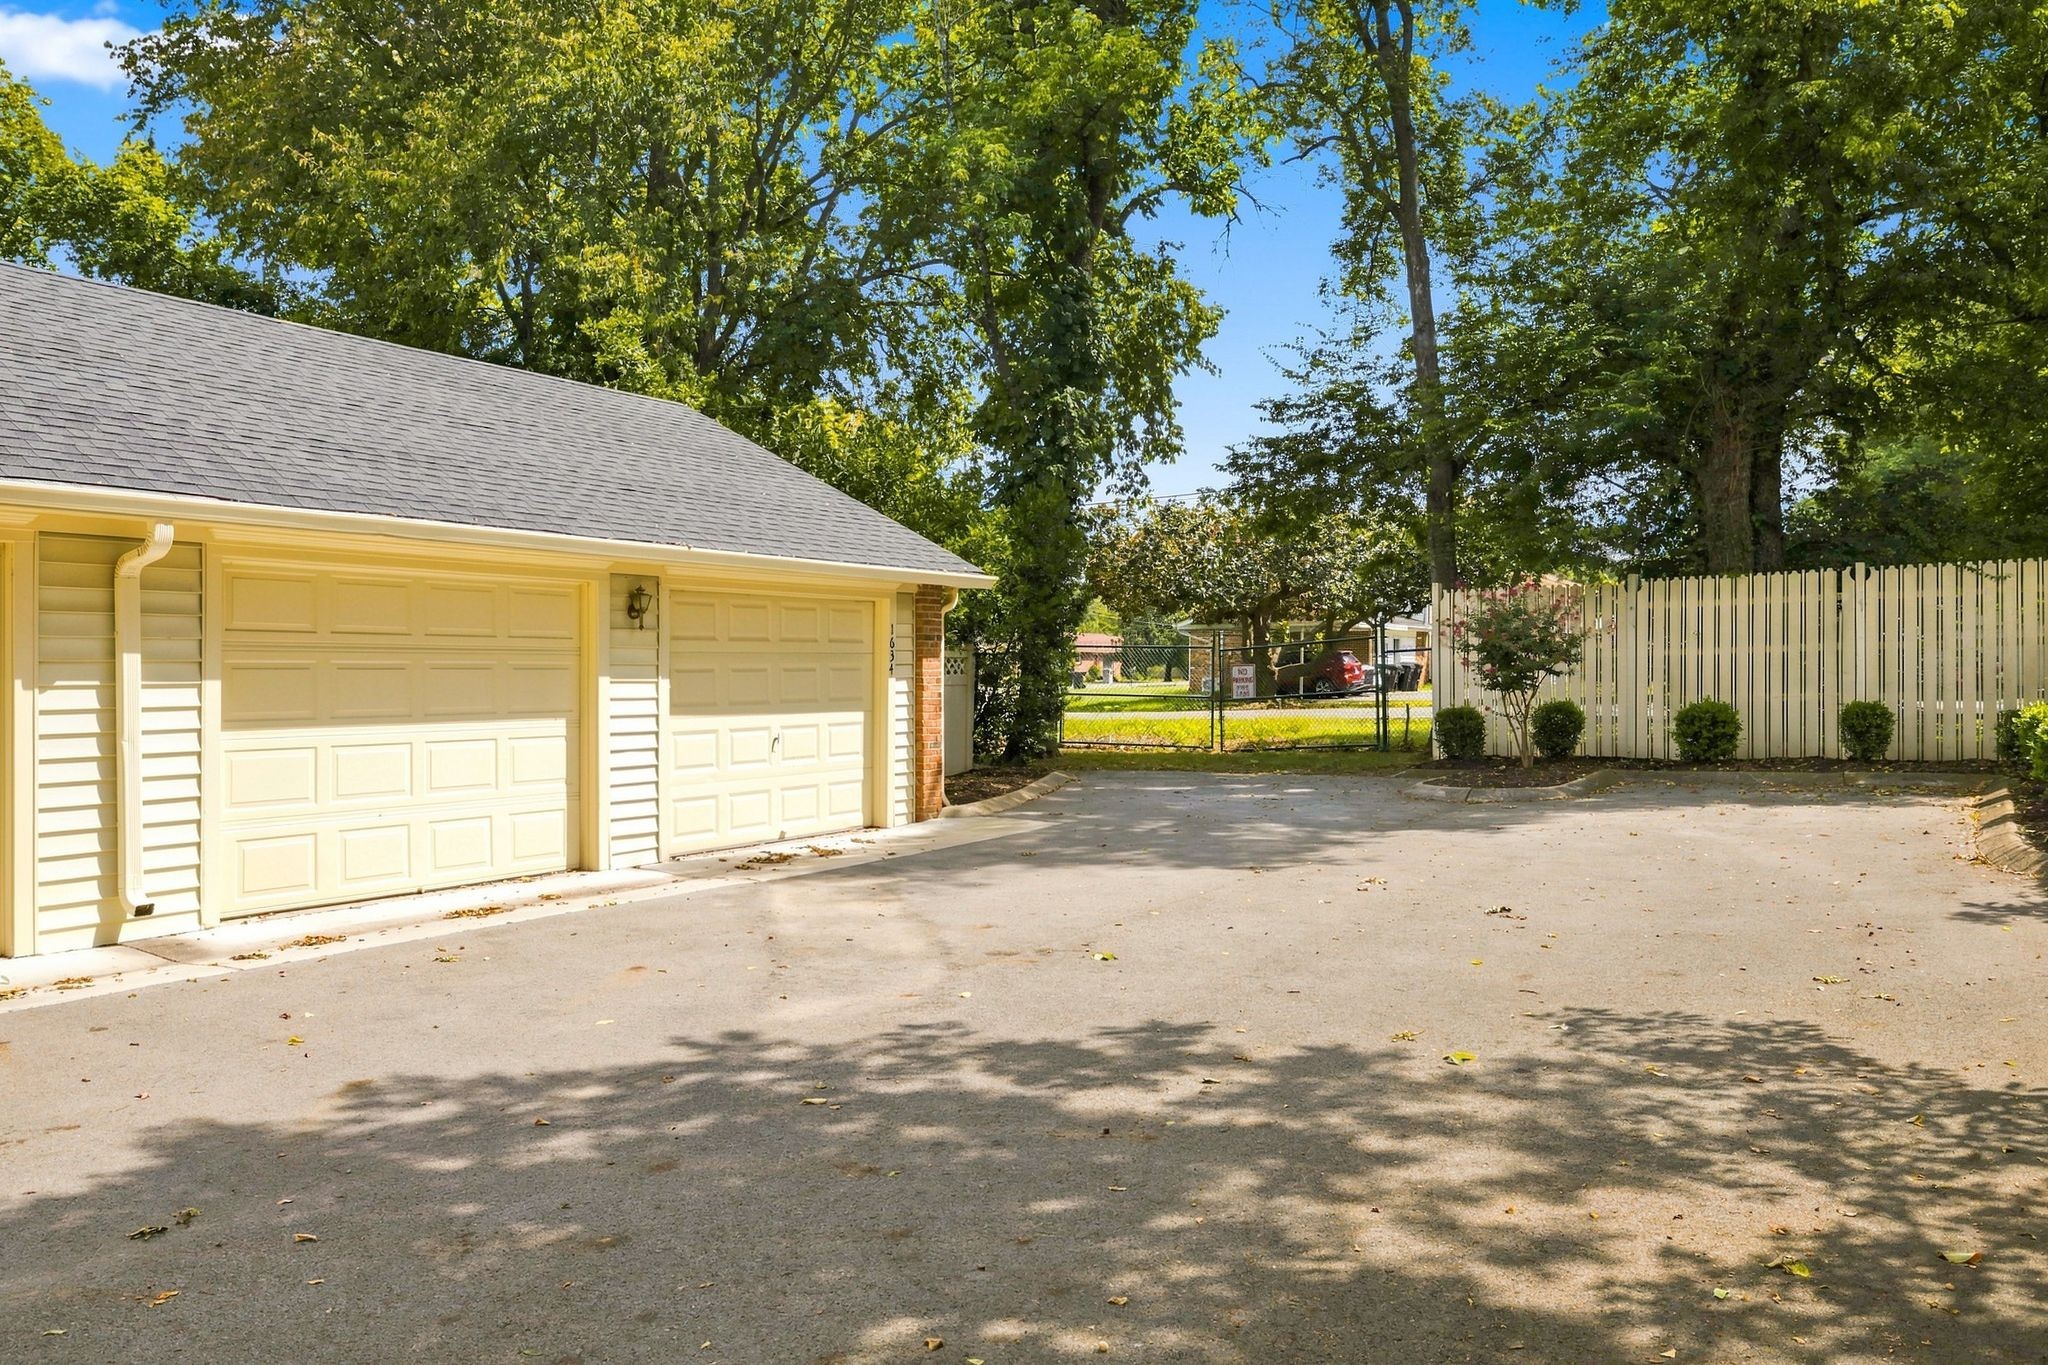
Detached two-car garage beside a broad paved driveway and fenced, tree-shaded yard.
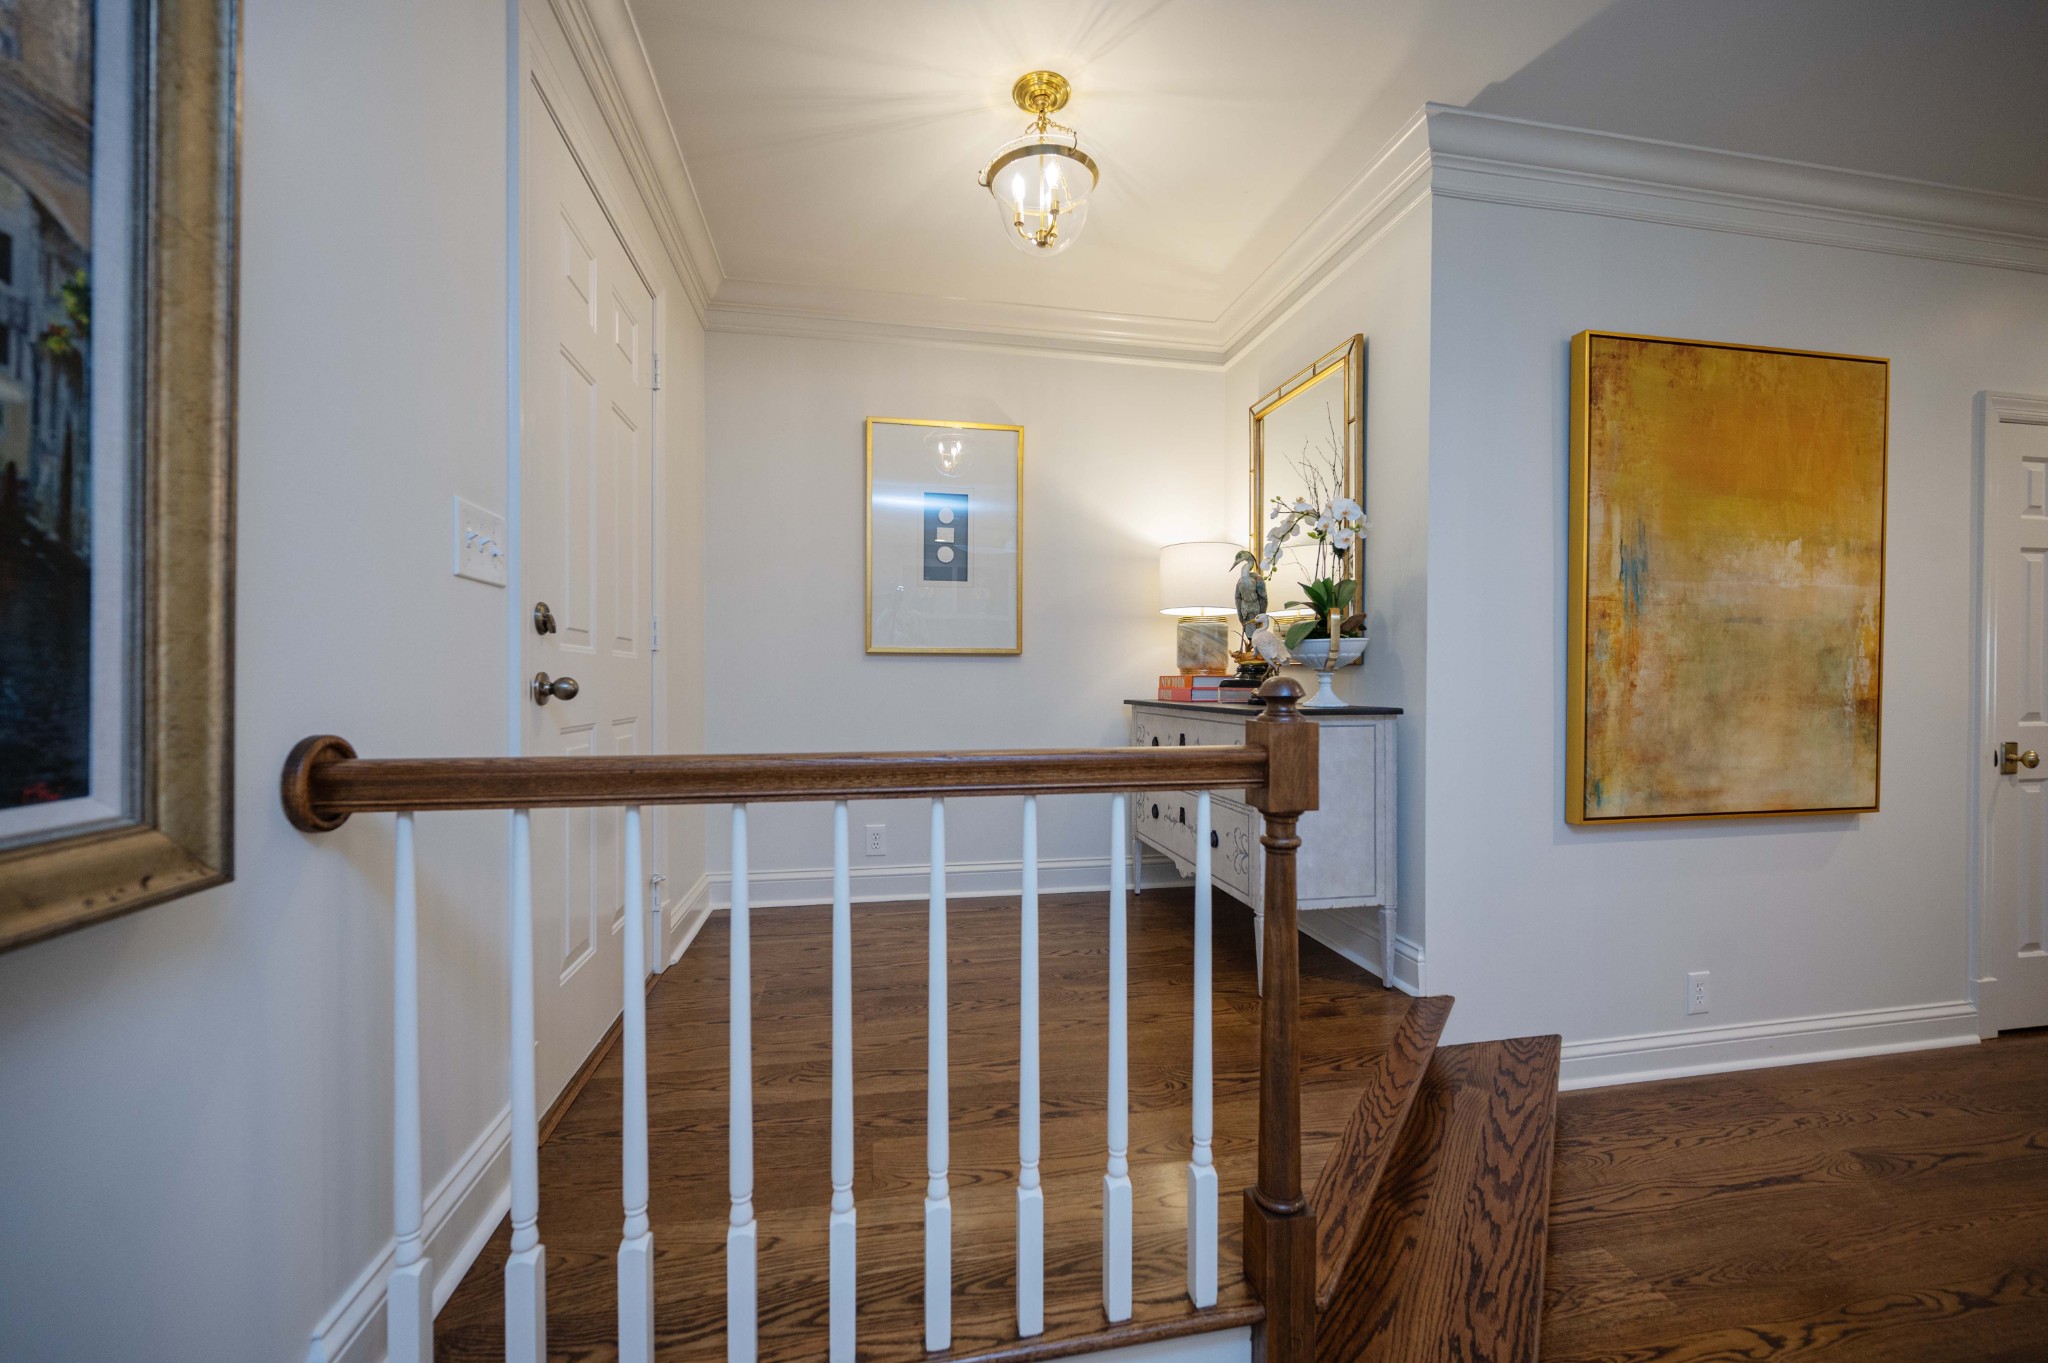
Upstairs landing with a dark wood railing, hardwood floors, and gold-framed artwork.
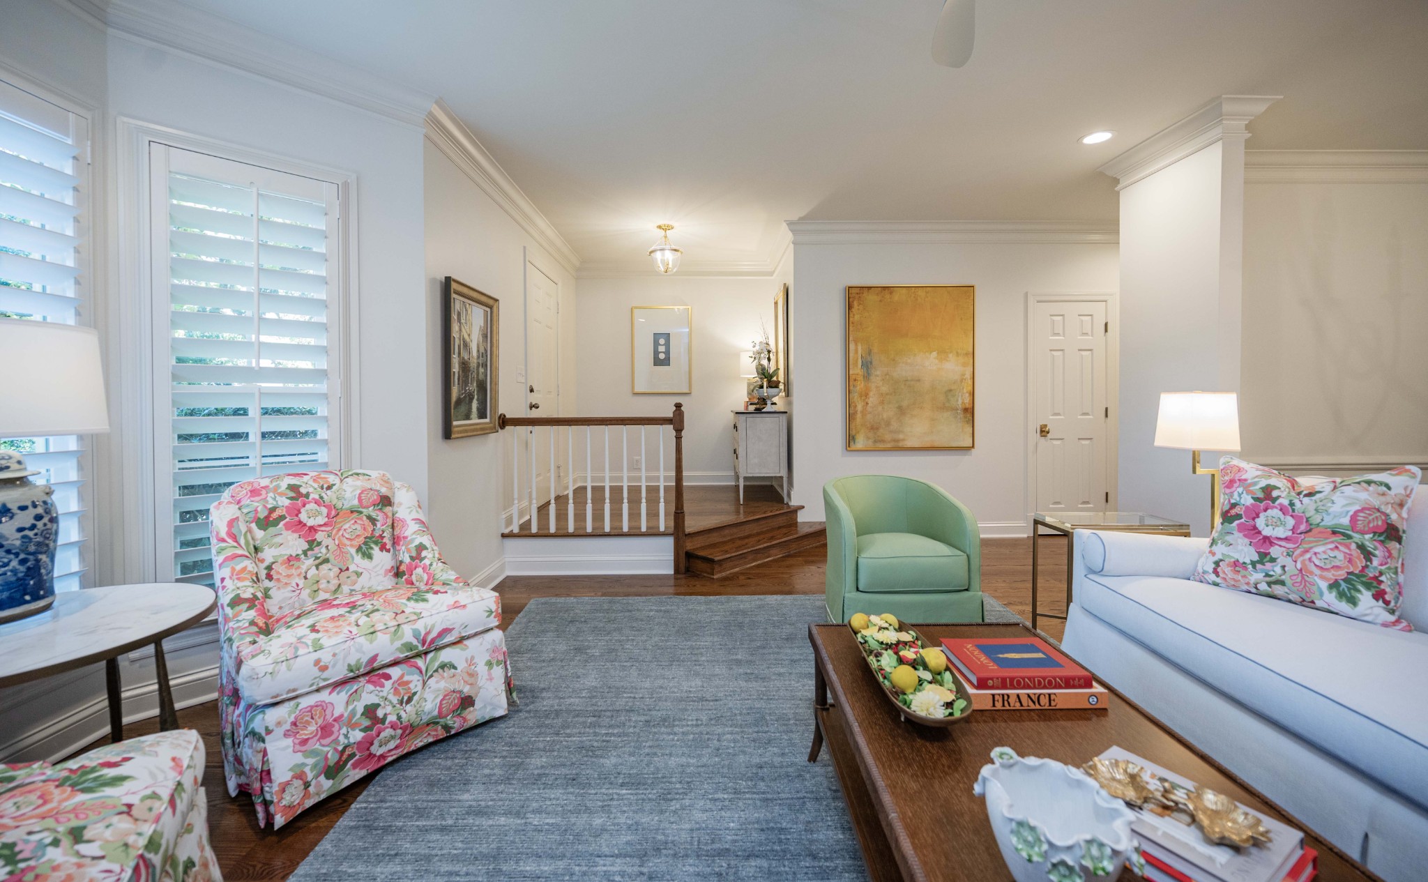
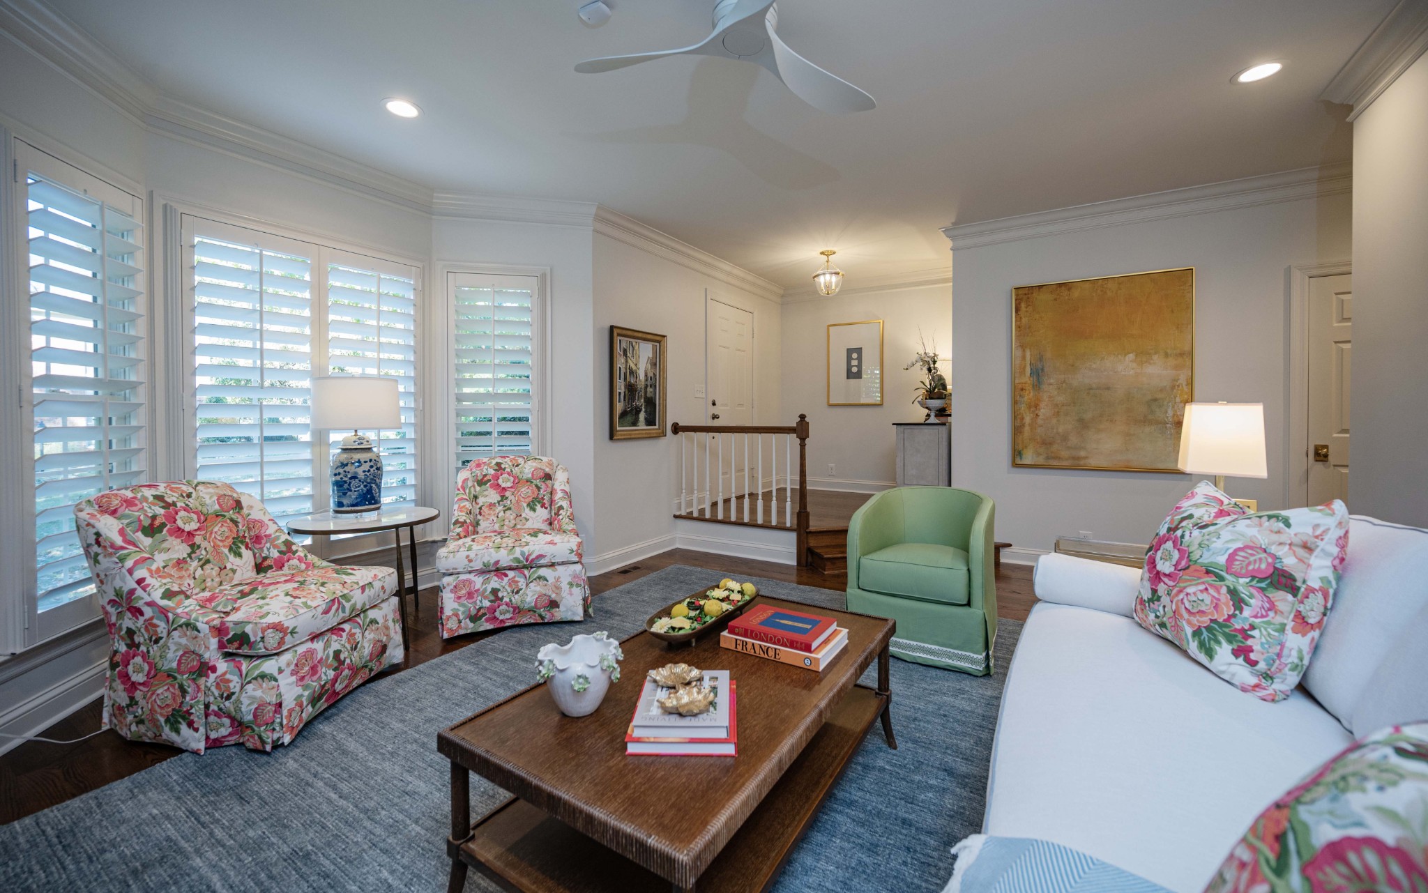
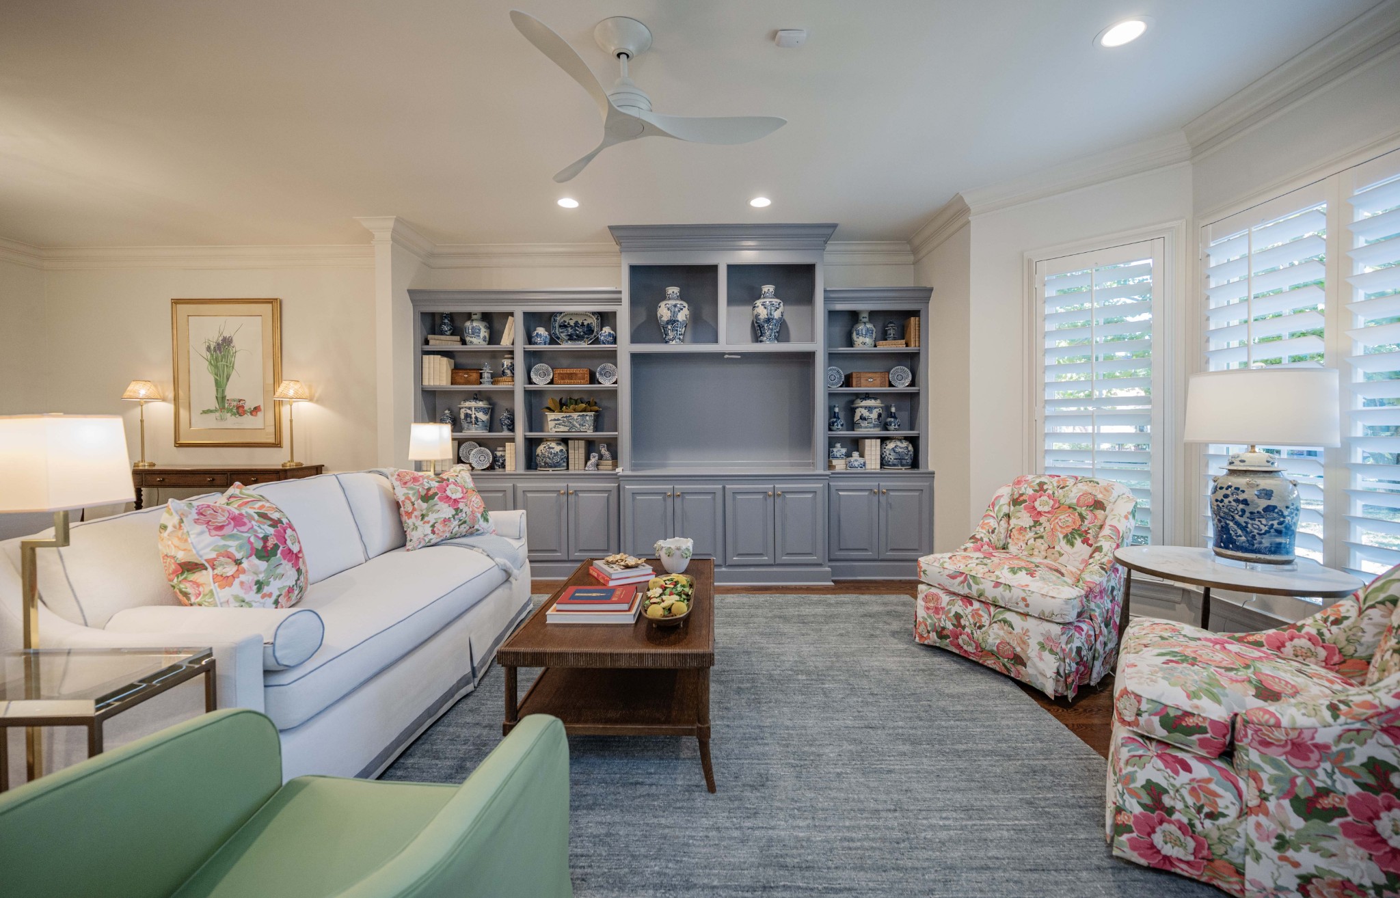
Staged living room with floral armchairs, a blue sofa, and wood stairs.
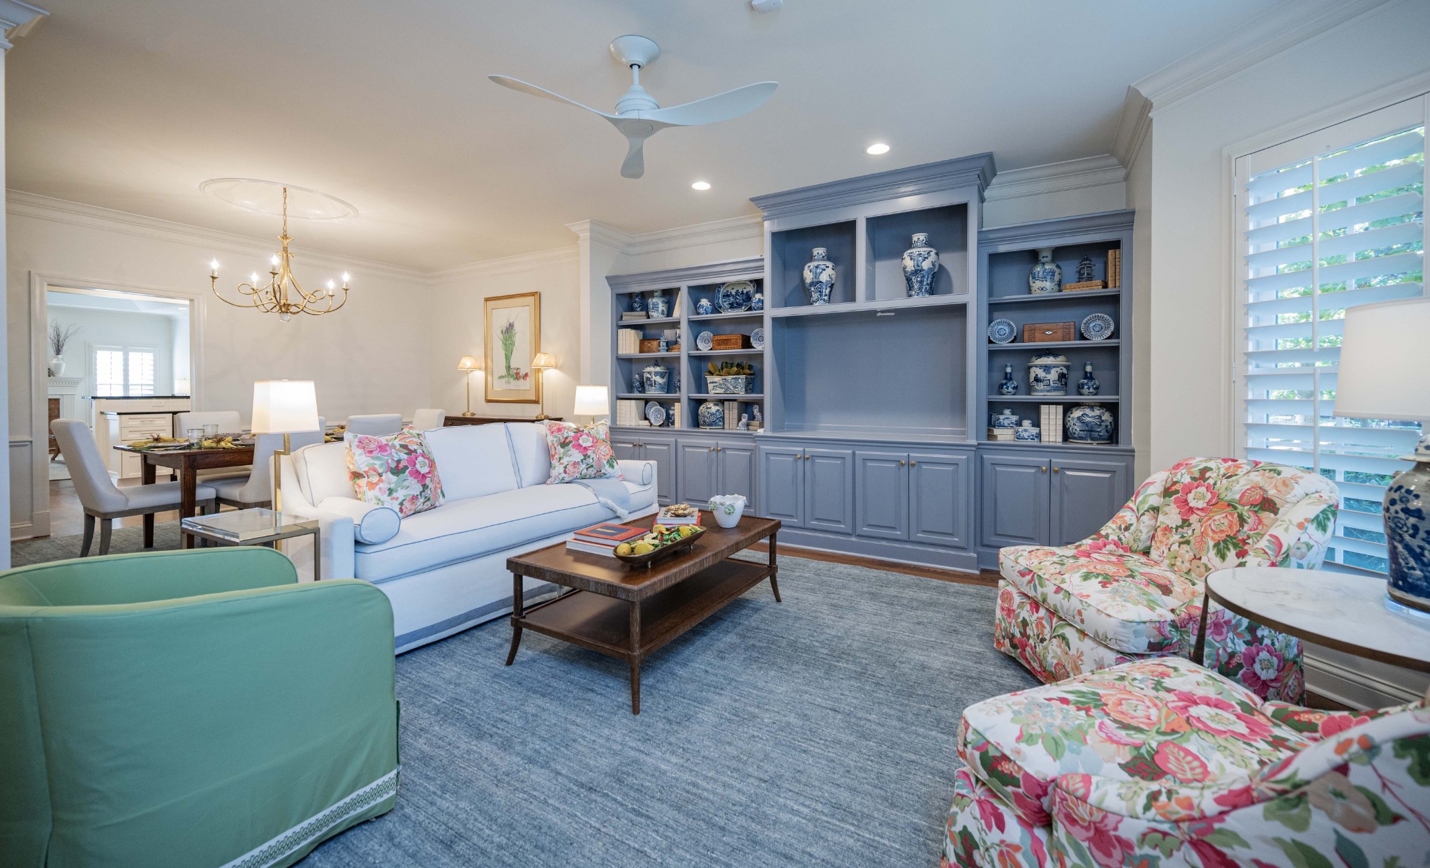
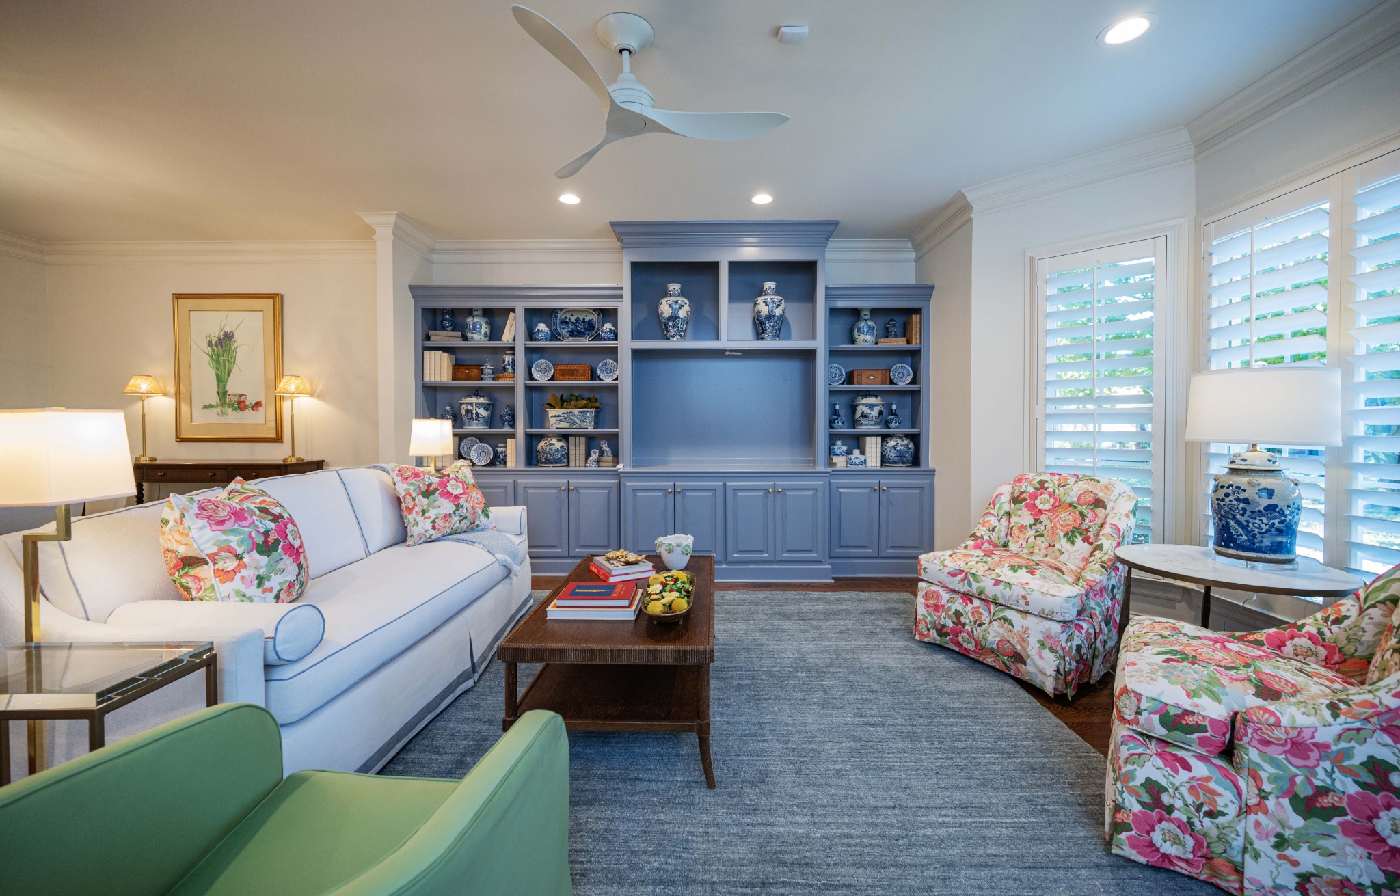
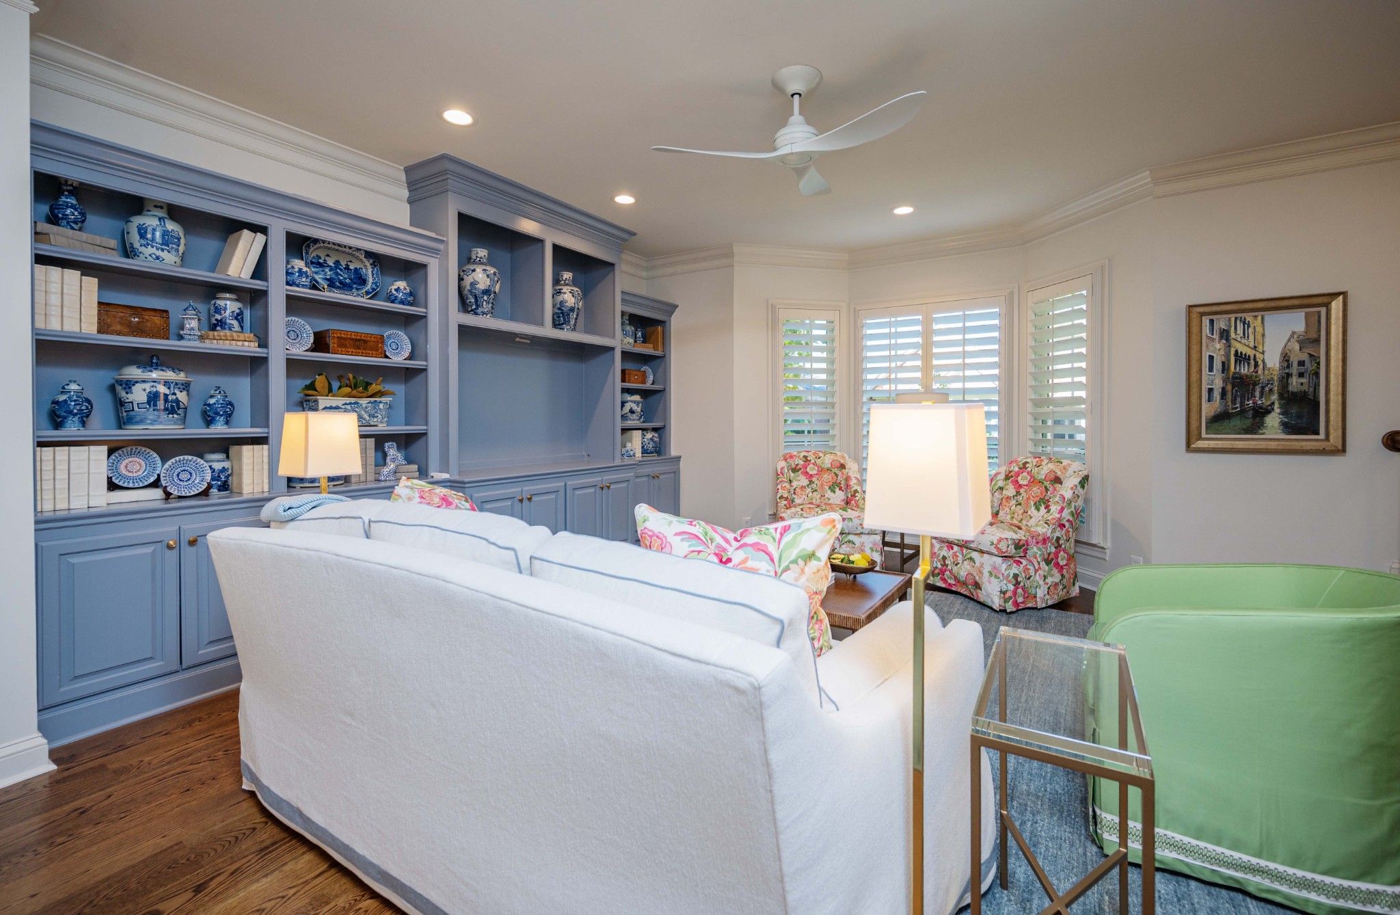
Living room with blue built-in shelving, floral chairs, and an adjoining dining area
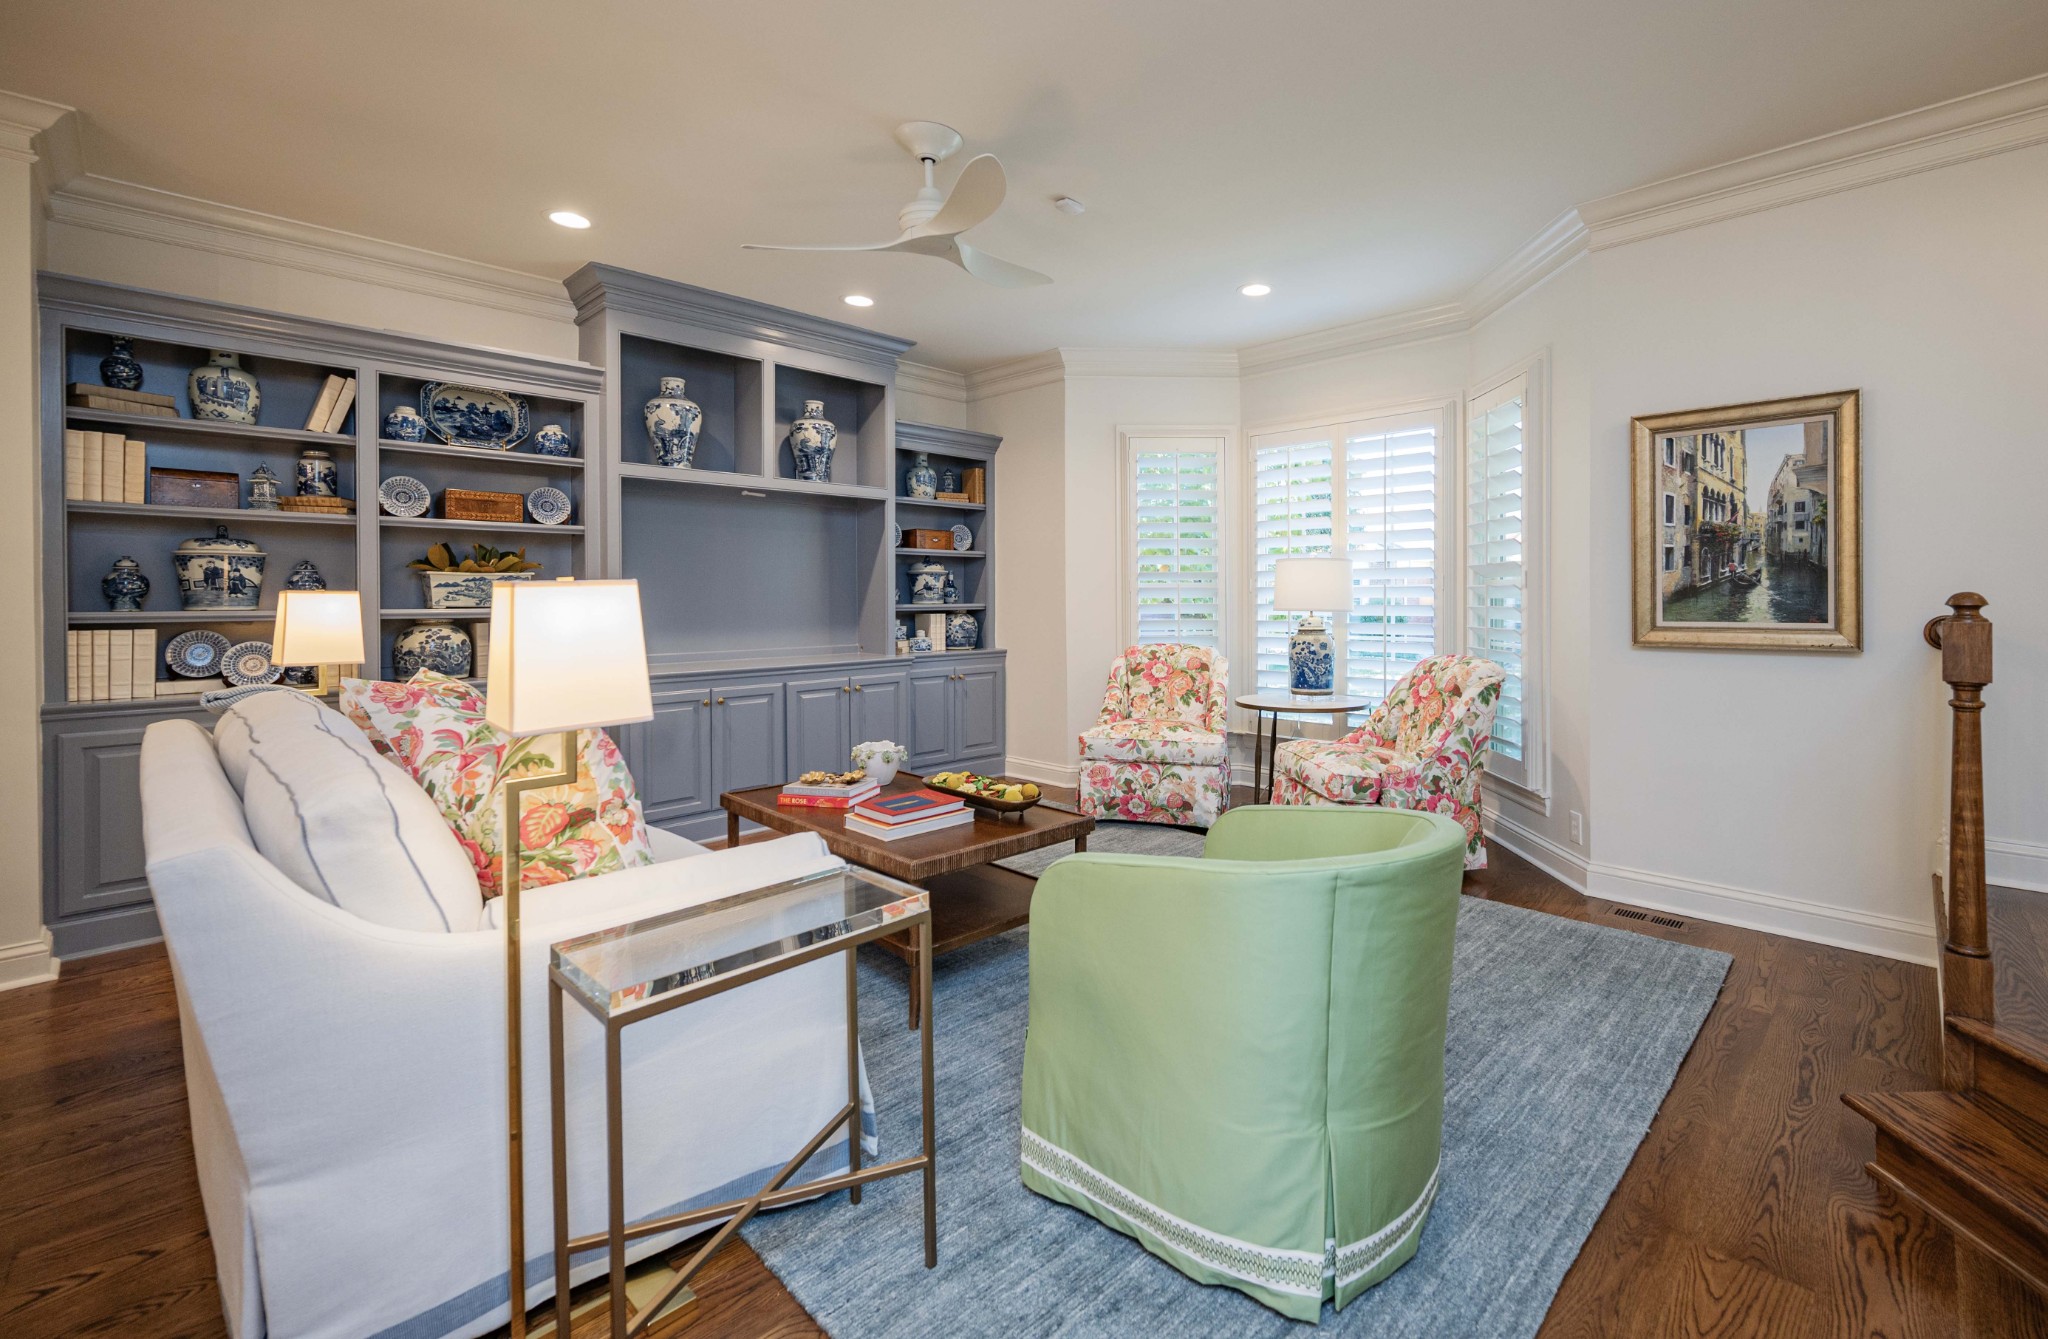
Staged sitting room with blue built-in bookshelves, floral chairs, and plantation shutters.
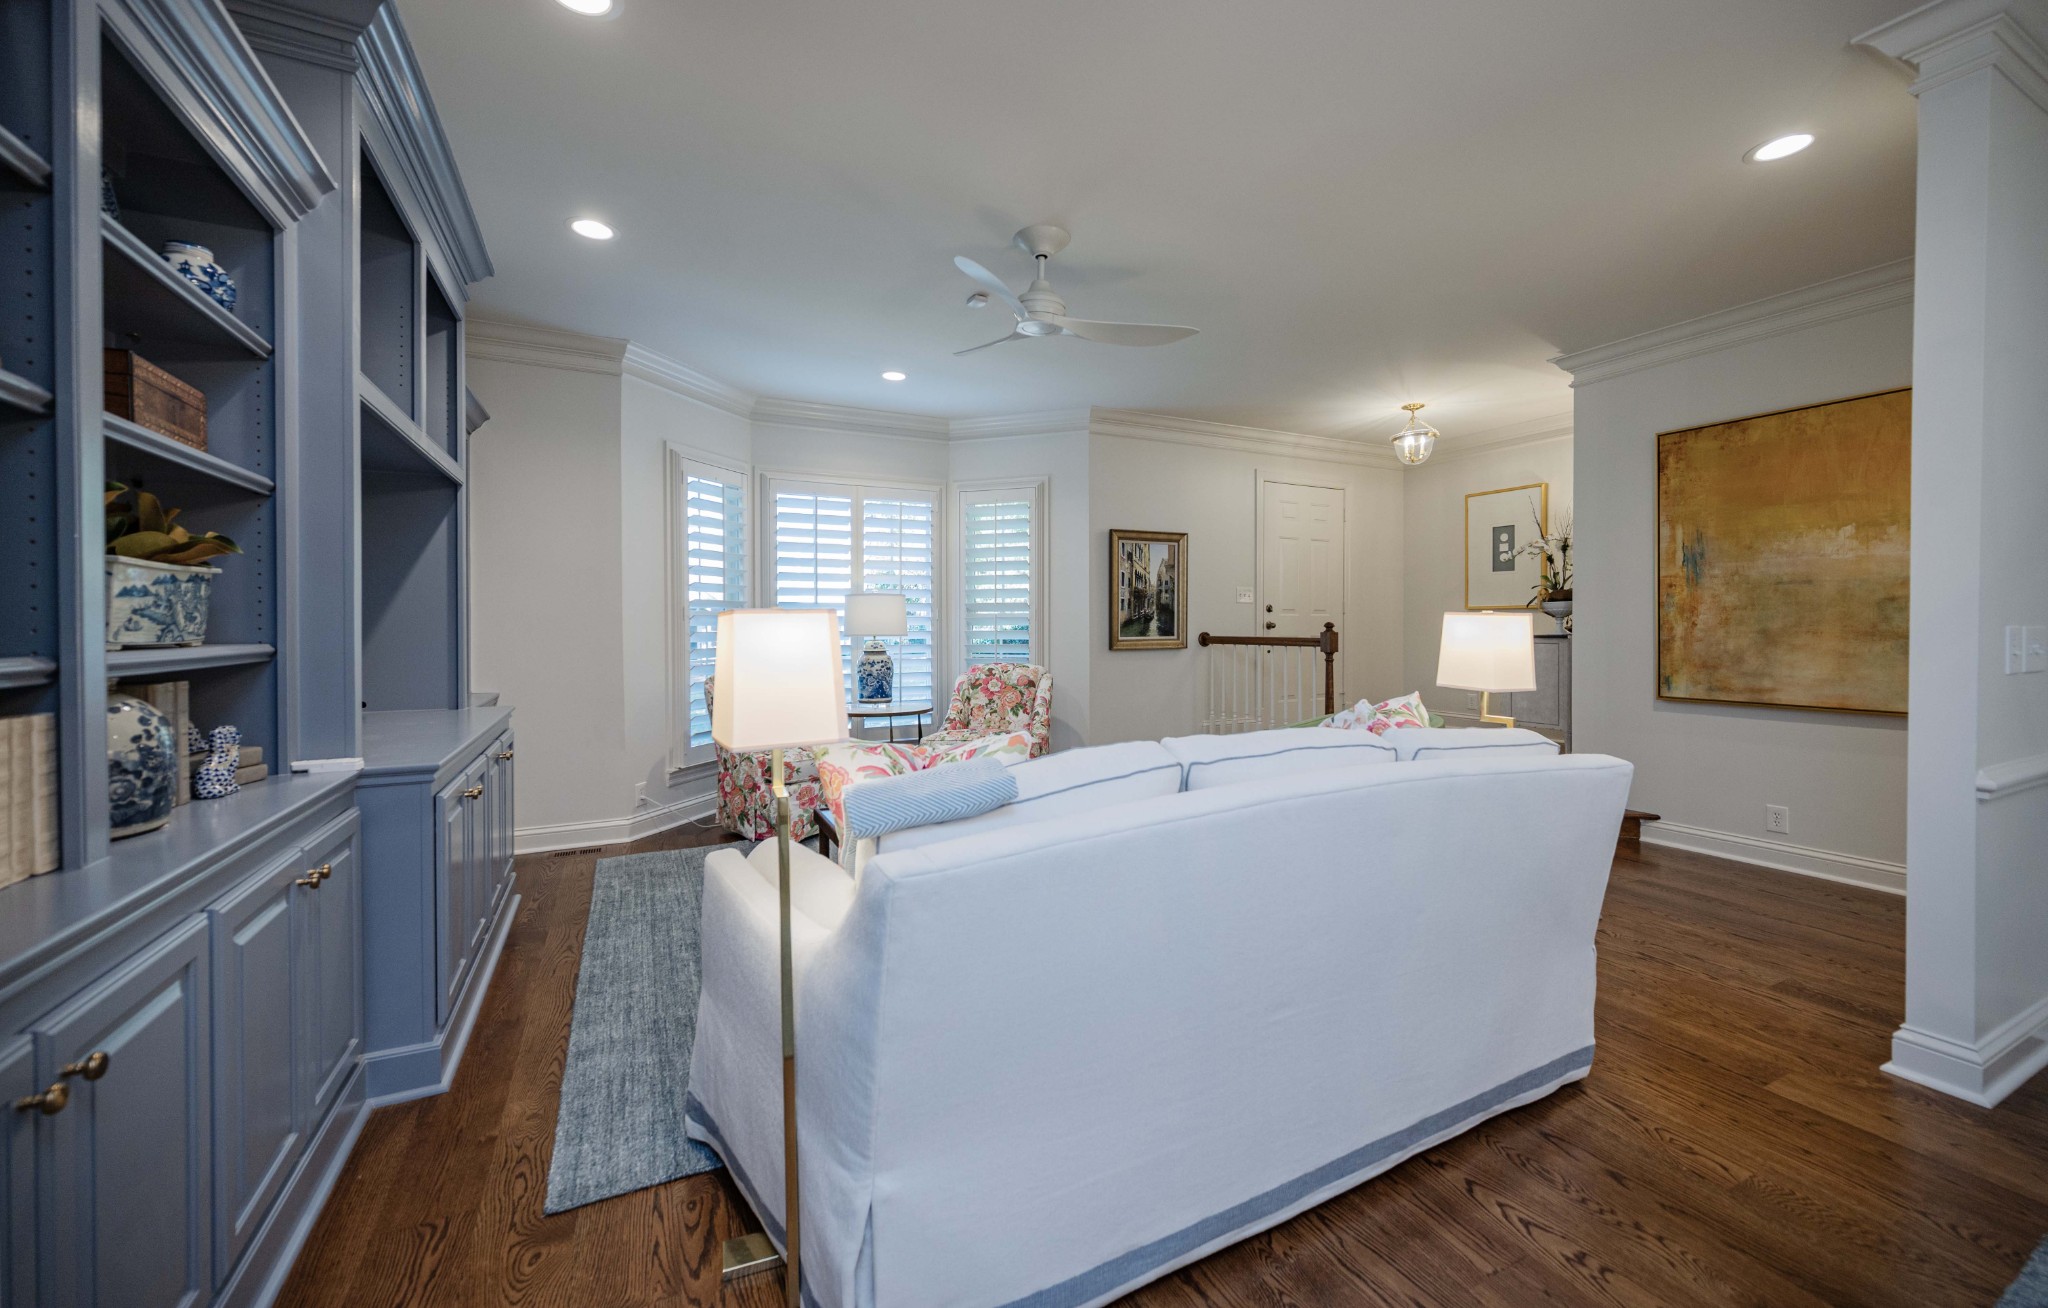
Living room with blue built-in shelving, white sofa, hardwood floors, and shuttered windows.
Furnished living room with floral armchairs, shuttered windows, and a staircase.
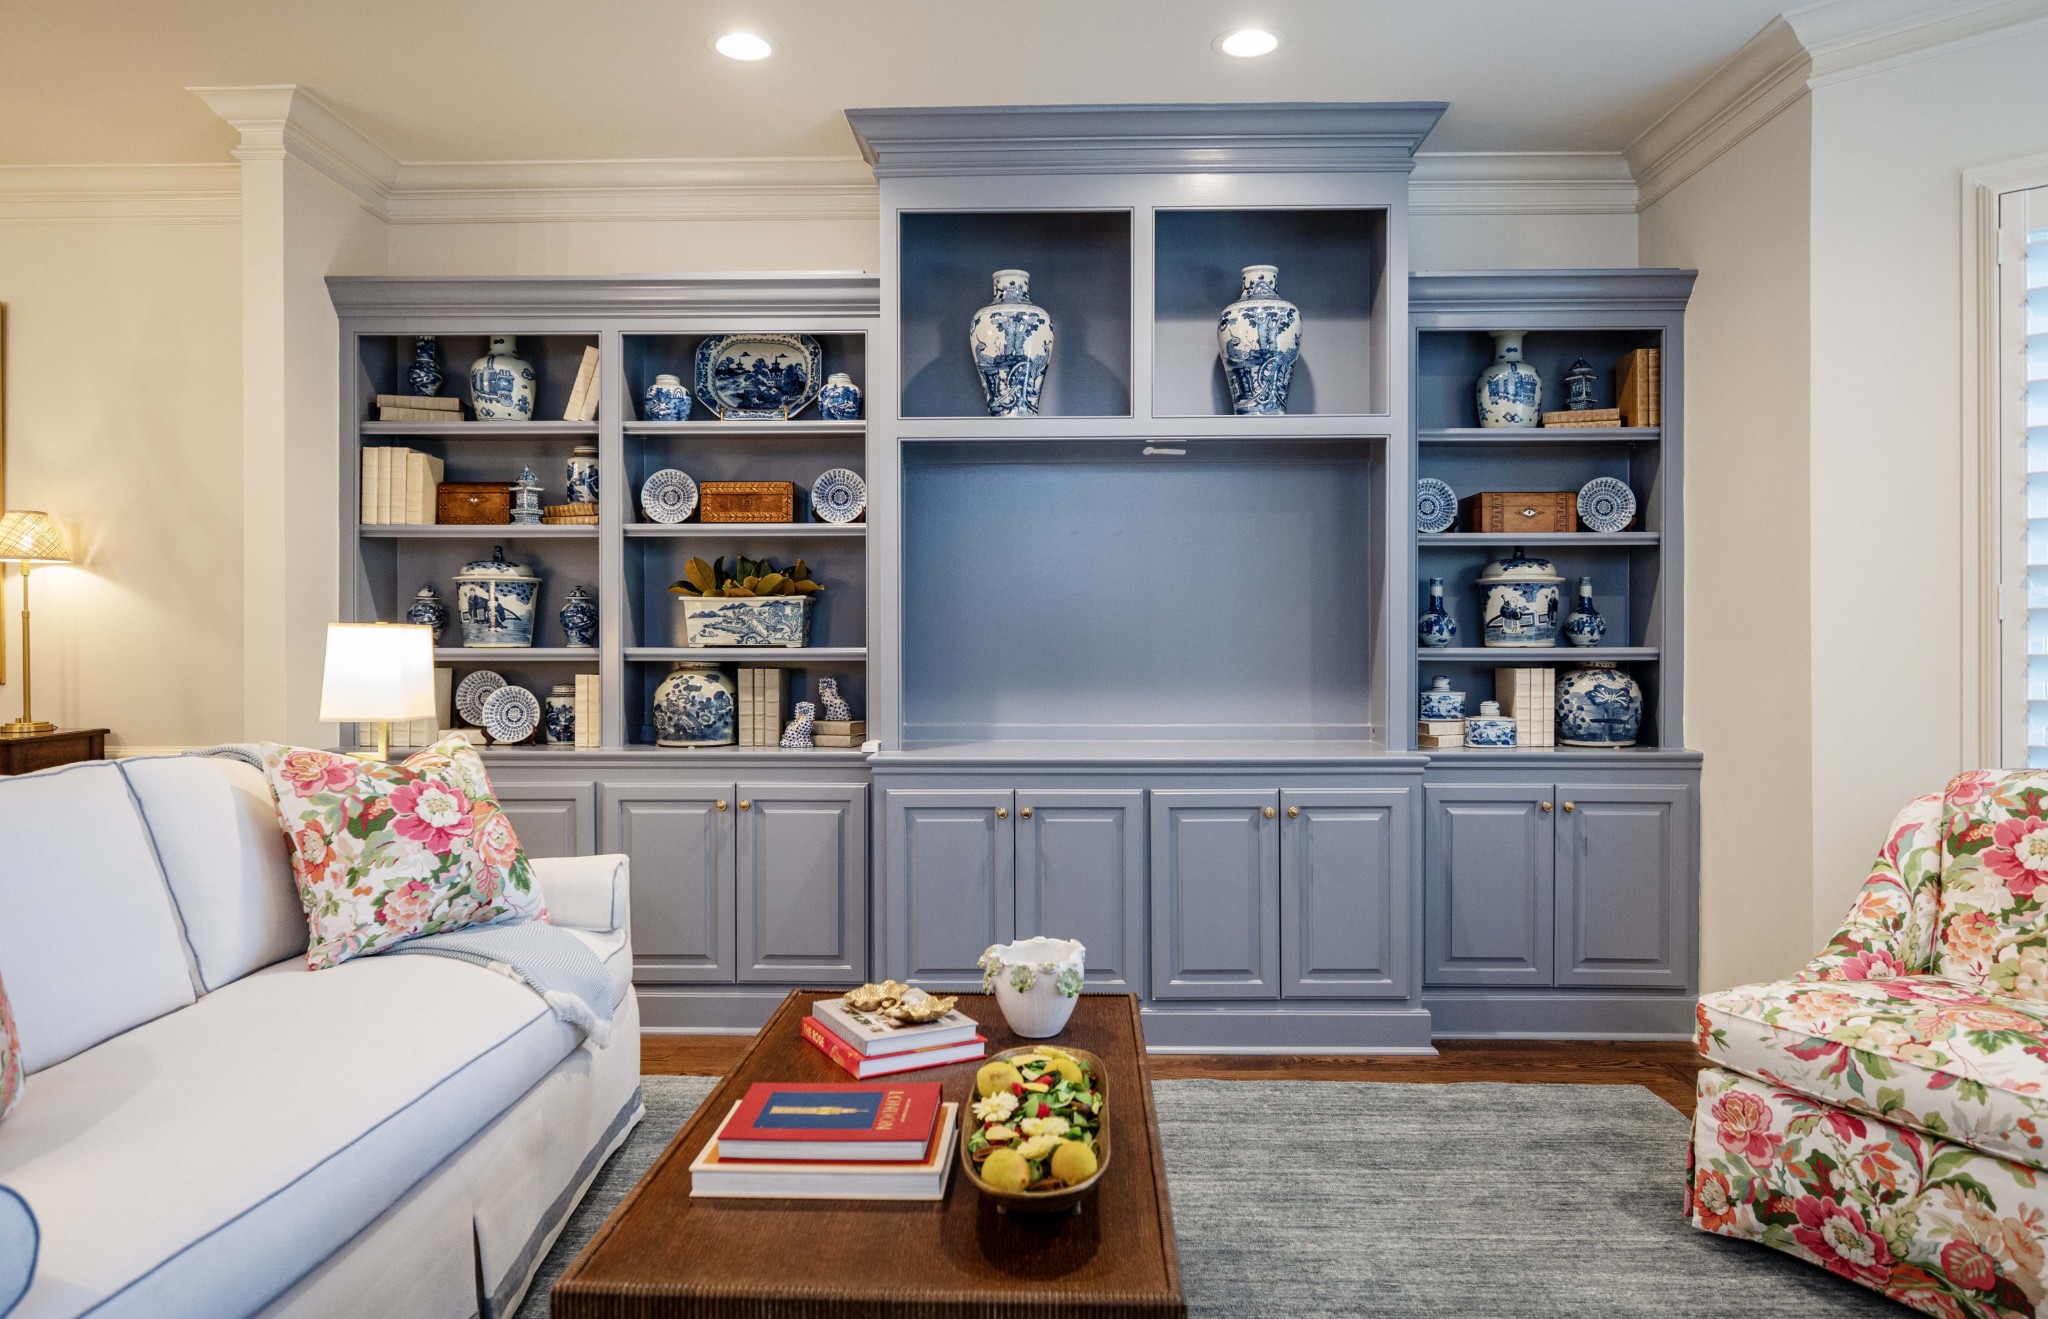
Living room with a gray built-in cabinet, white sofa, and floral armchairs.
Living room with blue built-in shelving, white sofa, floral chairs, and plantation shutters.
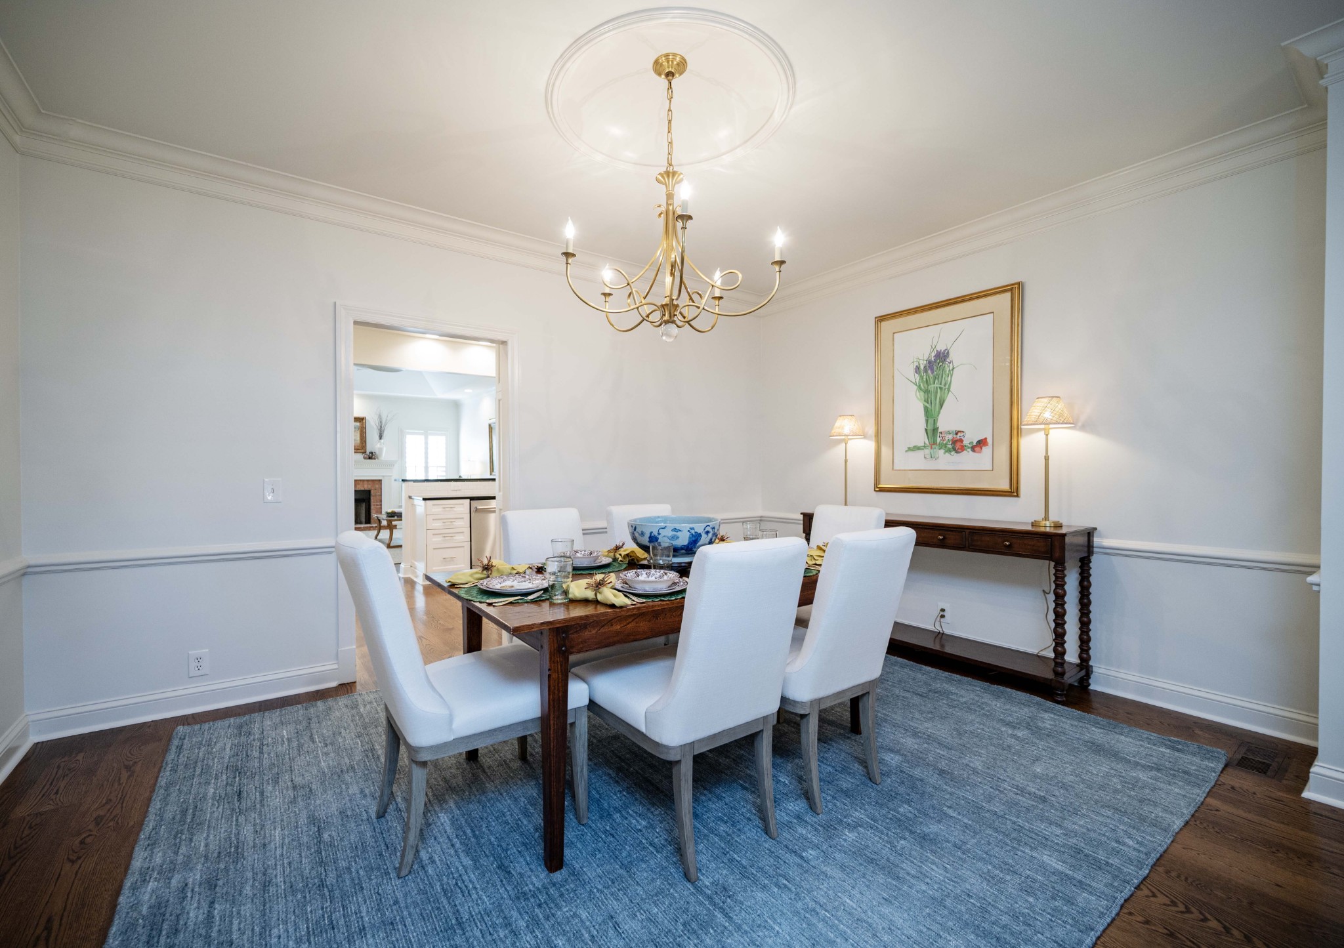
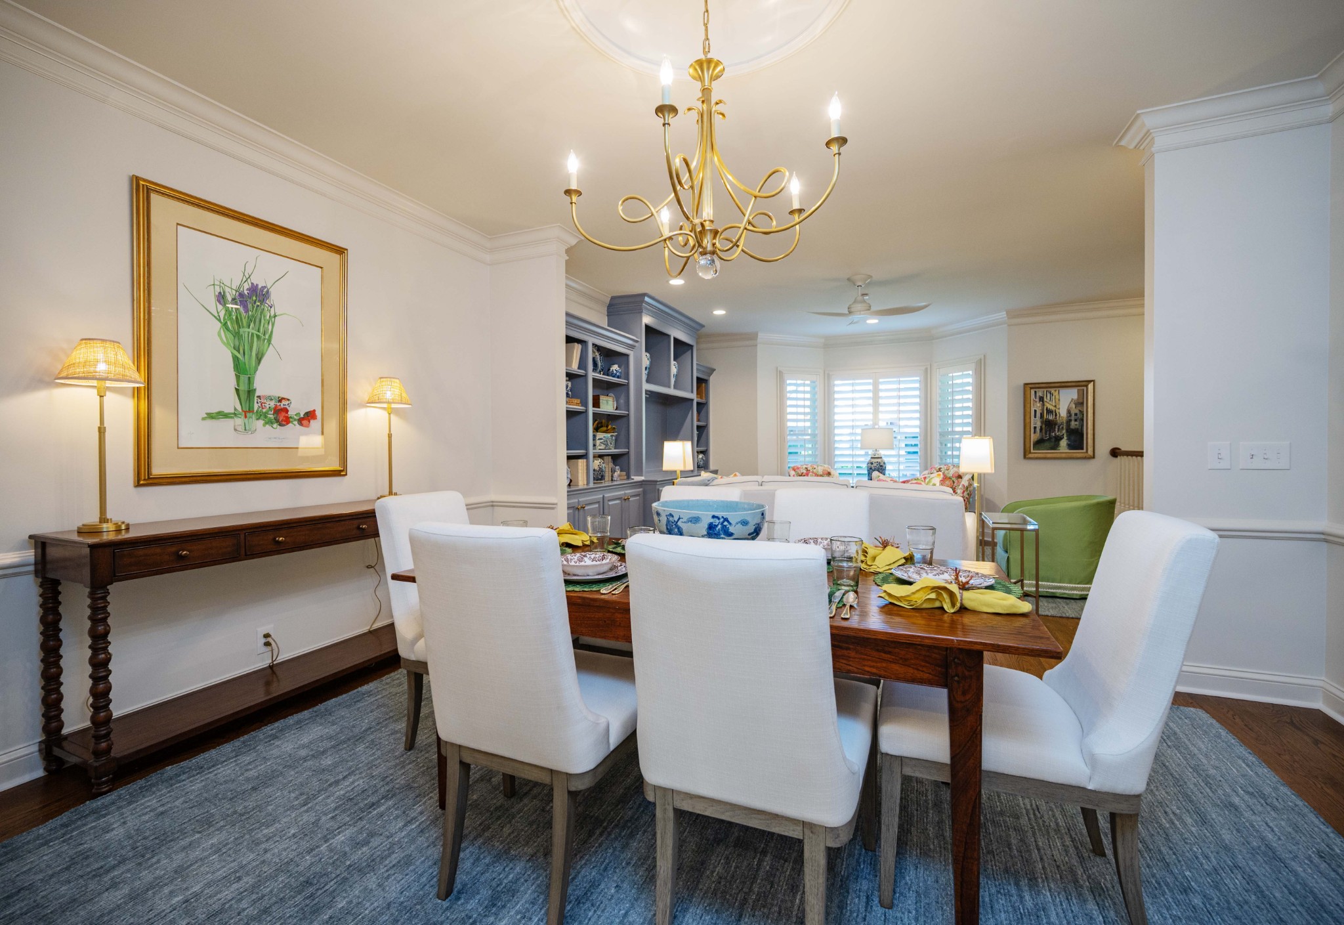
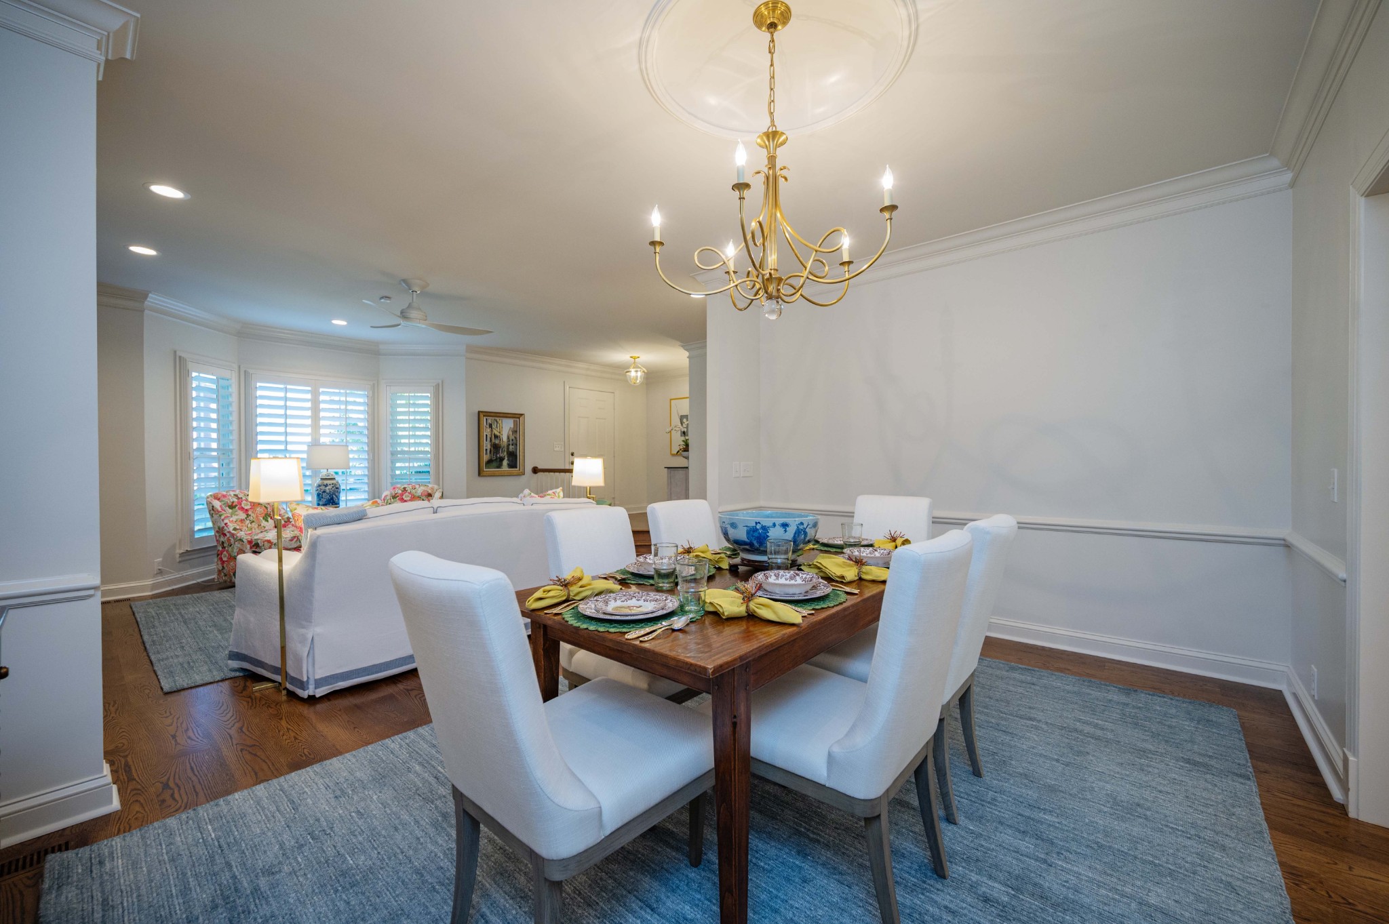
Dining room with a set table, white upholstered chairs, and a brass chandelier.
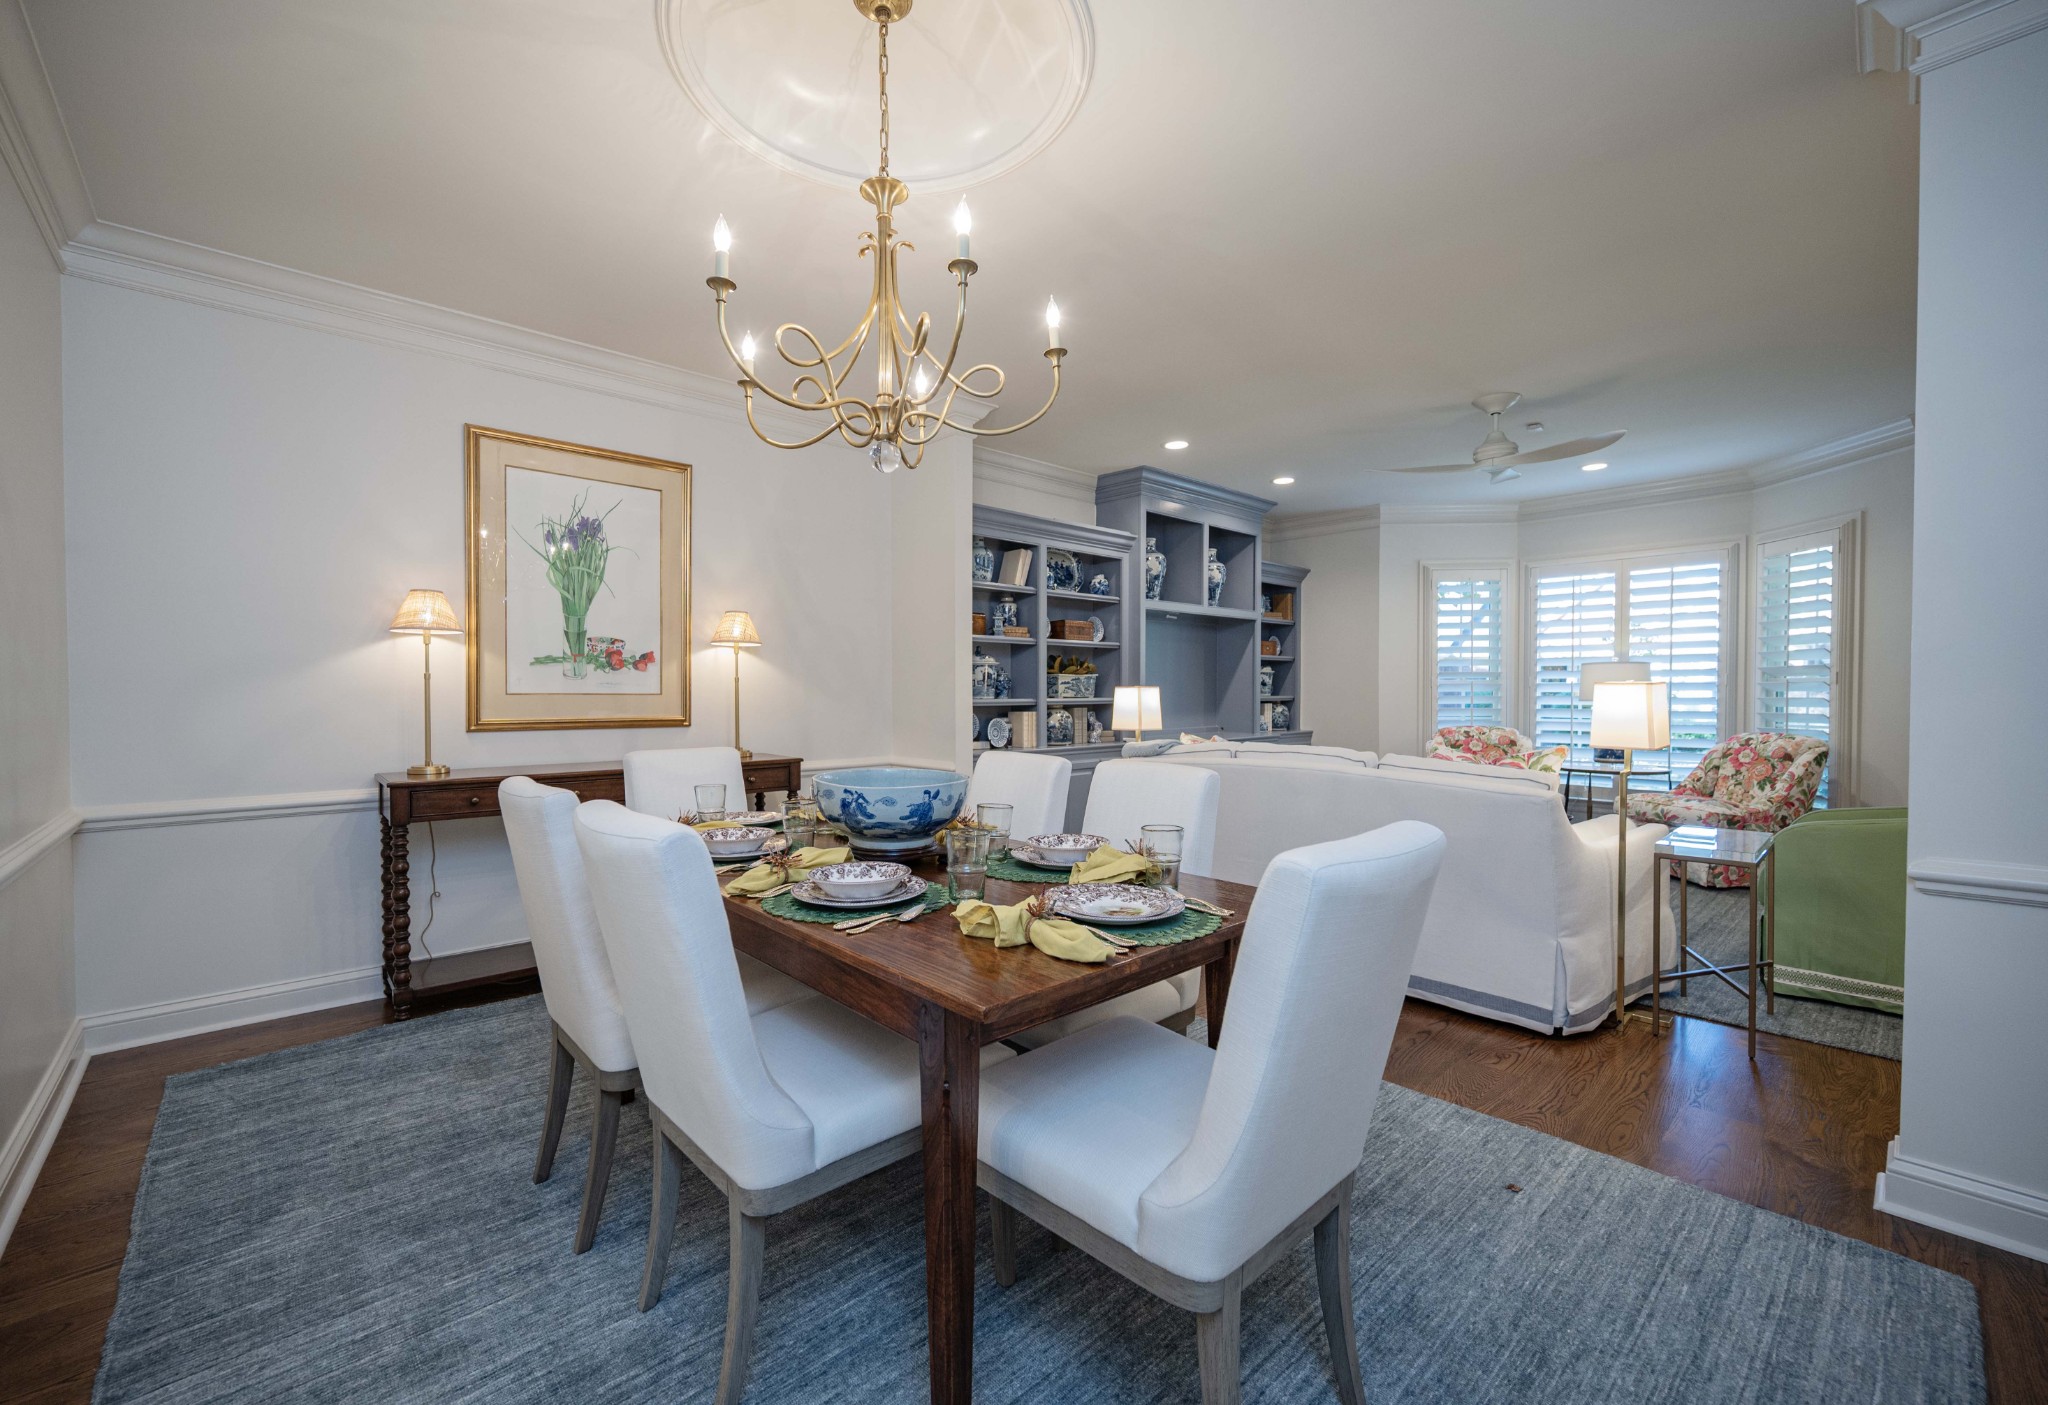
Dining room with a set table, white upholstered chairs, and an adjoining living area with built-in shelves.
Dining room with a wood table, white chairs, gold chandelier, and built-in shelving.
Dining area with a set table beneath a gold chandelier, open to a sitting room with shuttered windows.
Living room with blue built-in shelving, floral armchairs, and plantation shutters.
Living room with blue built-in display cabinets, white sofa, and floral armchairs.
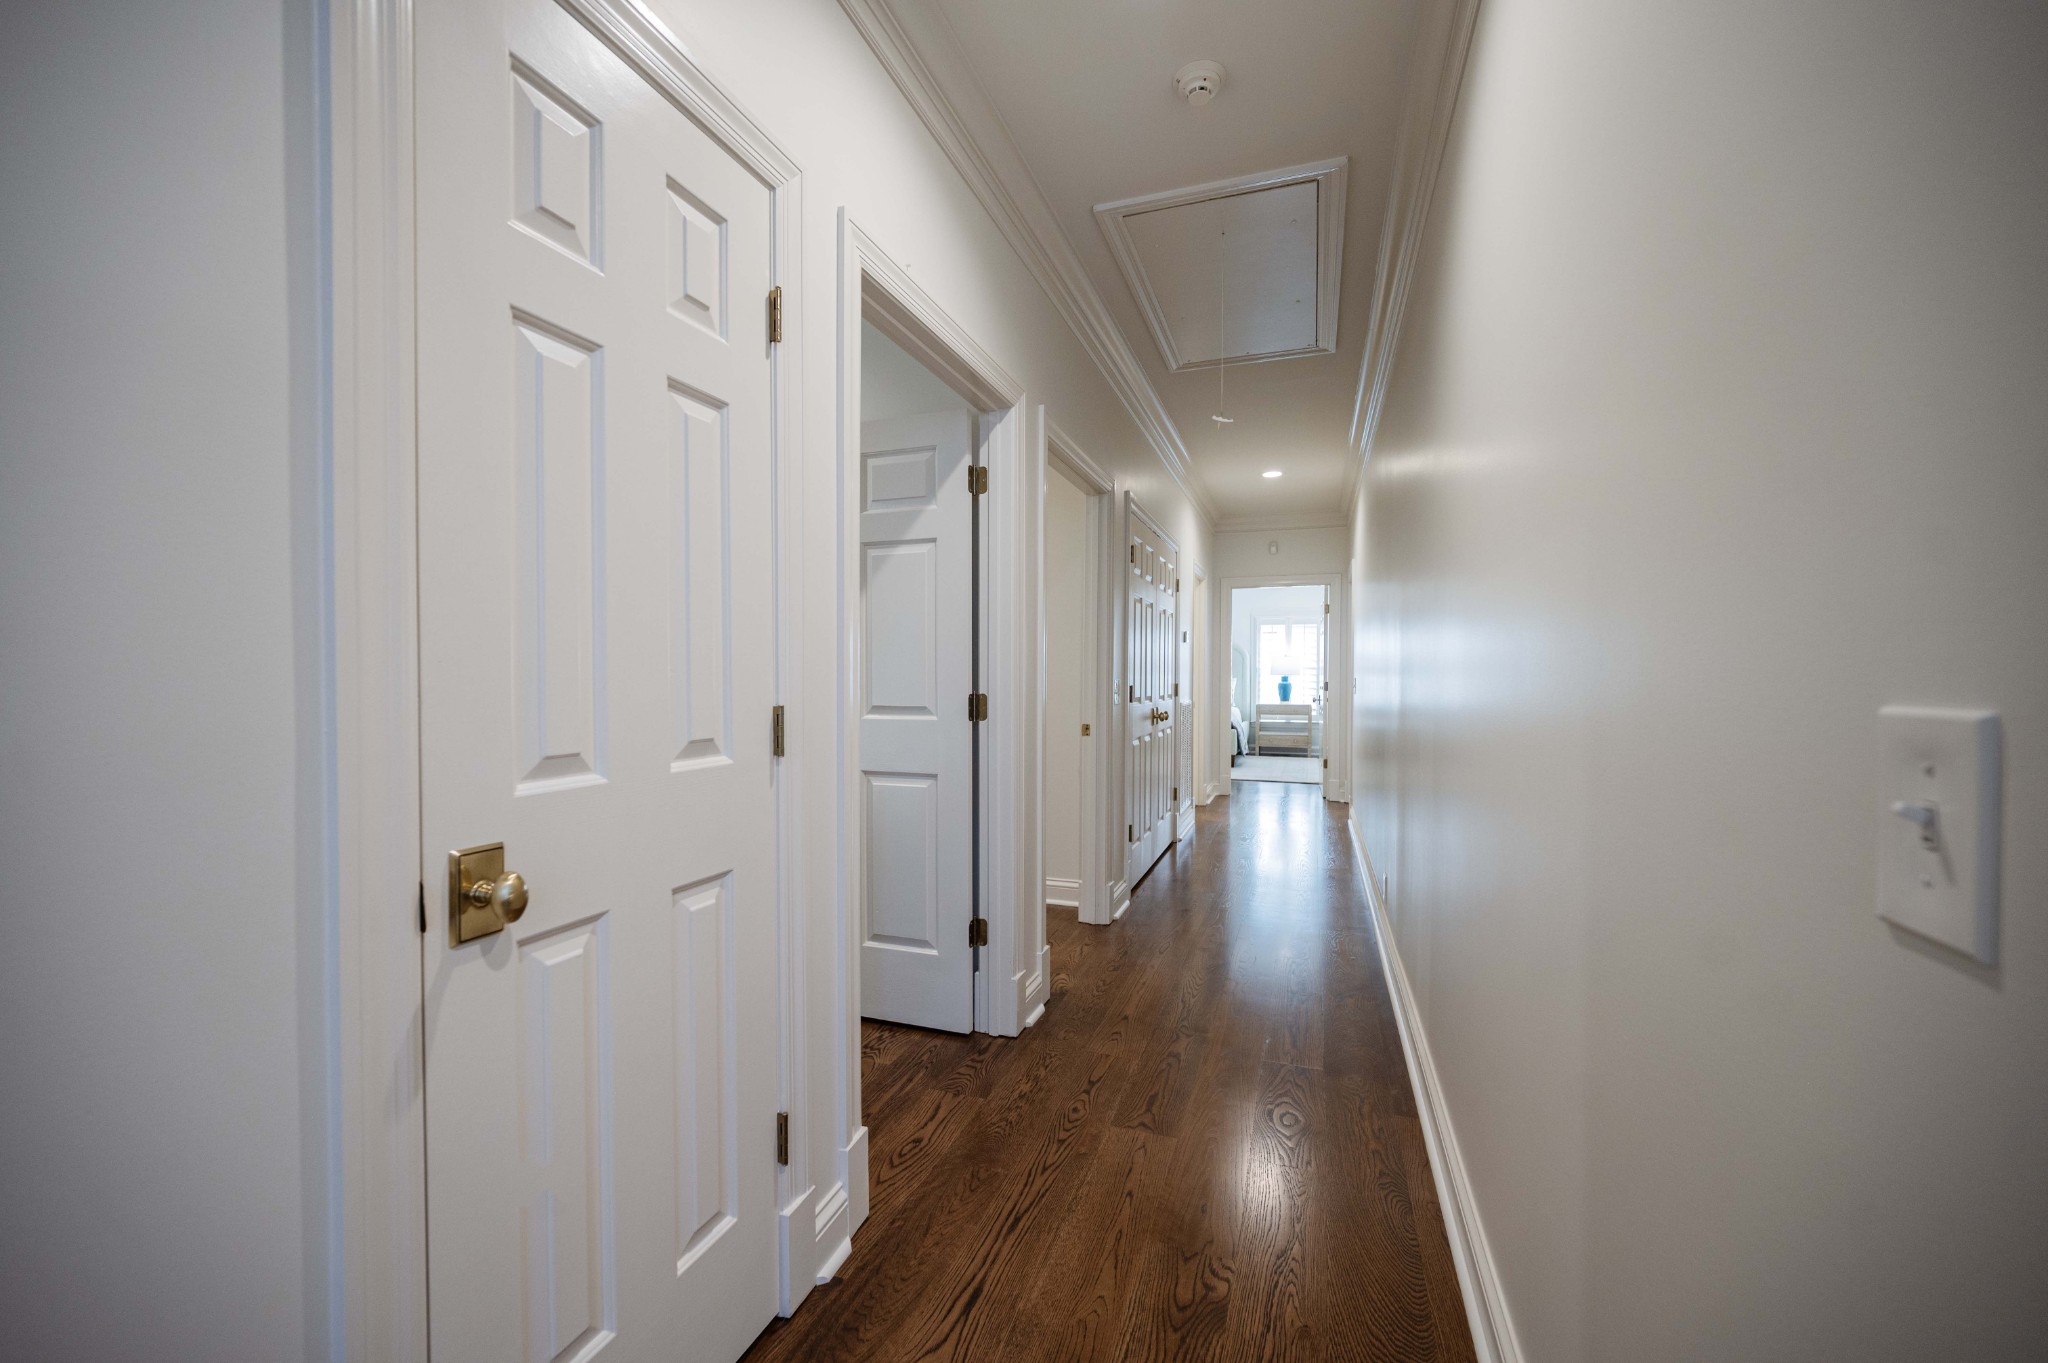
Long hallway with dark hardwood floors, white paneled doors, and a bright room at the far end.
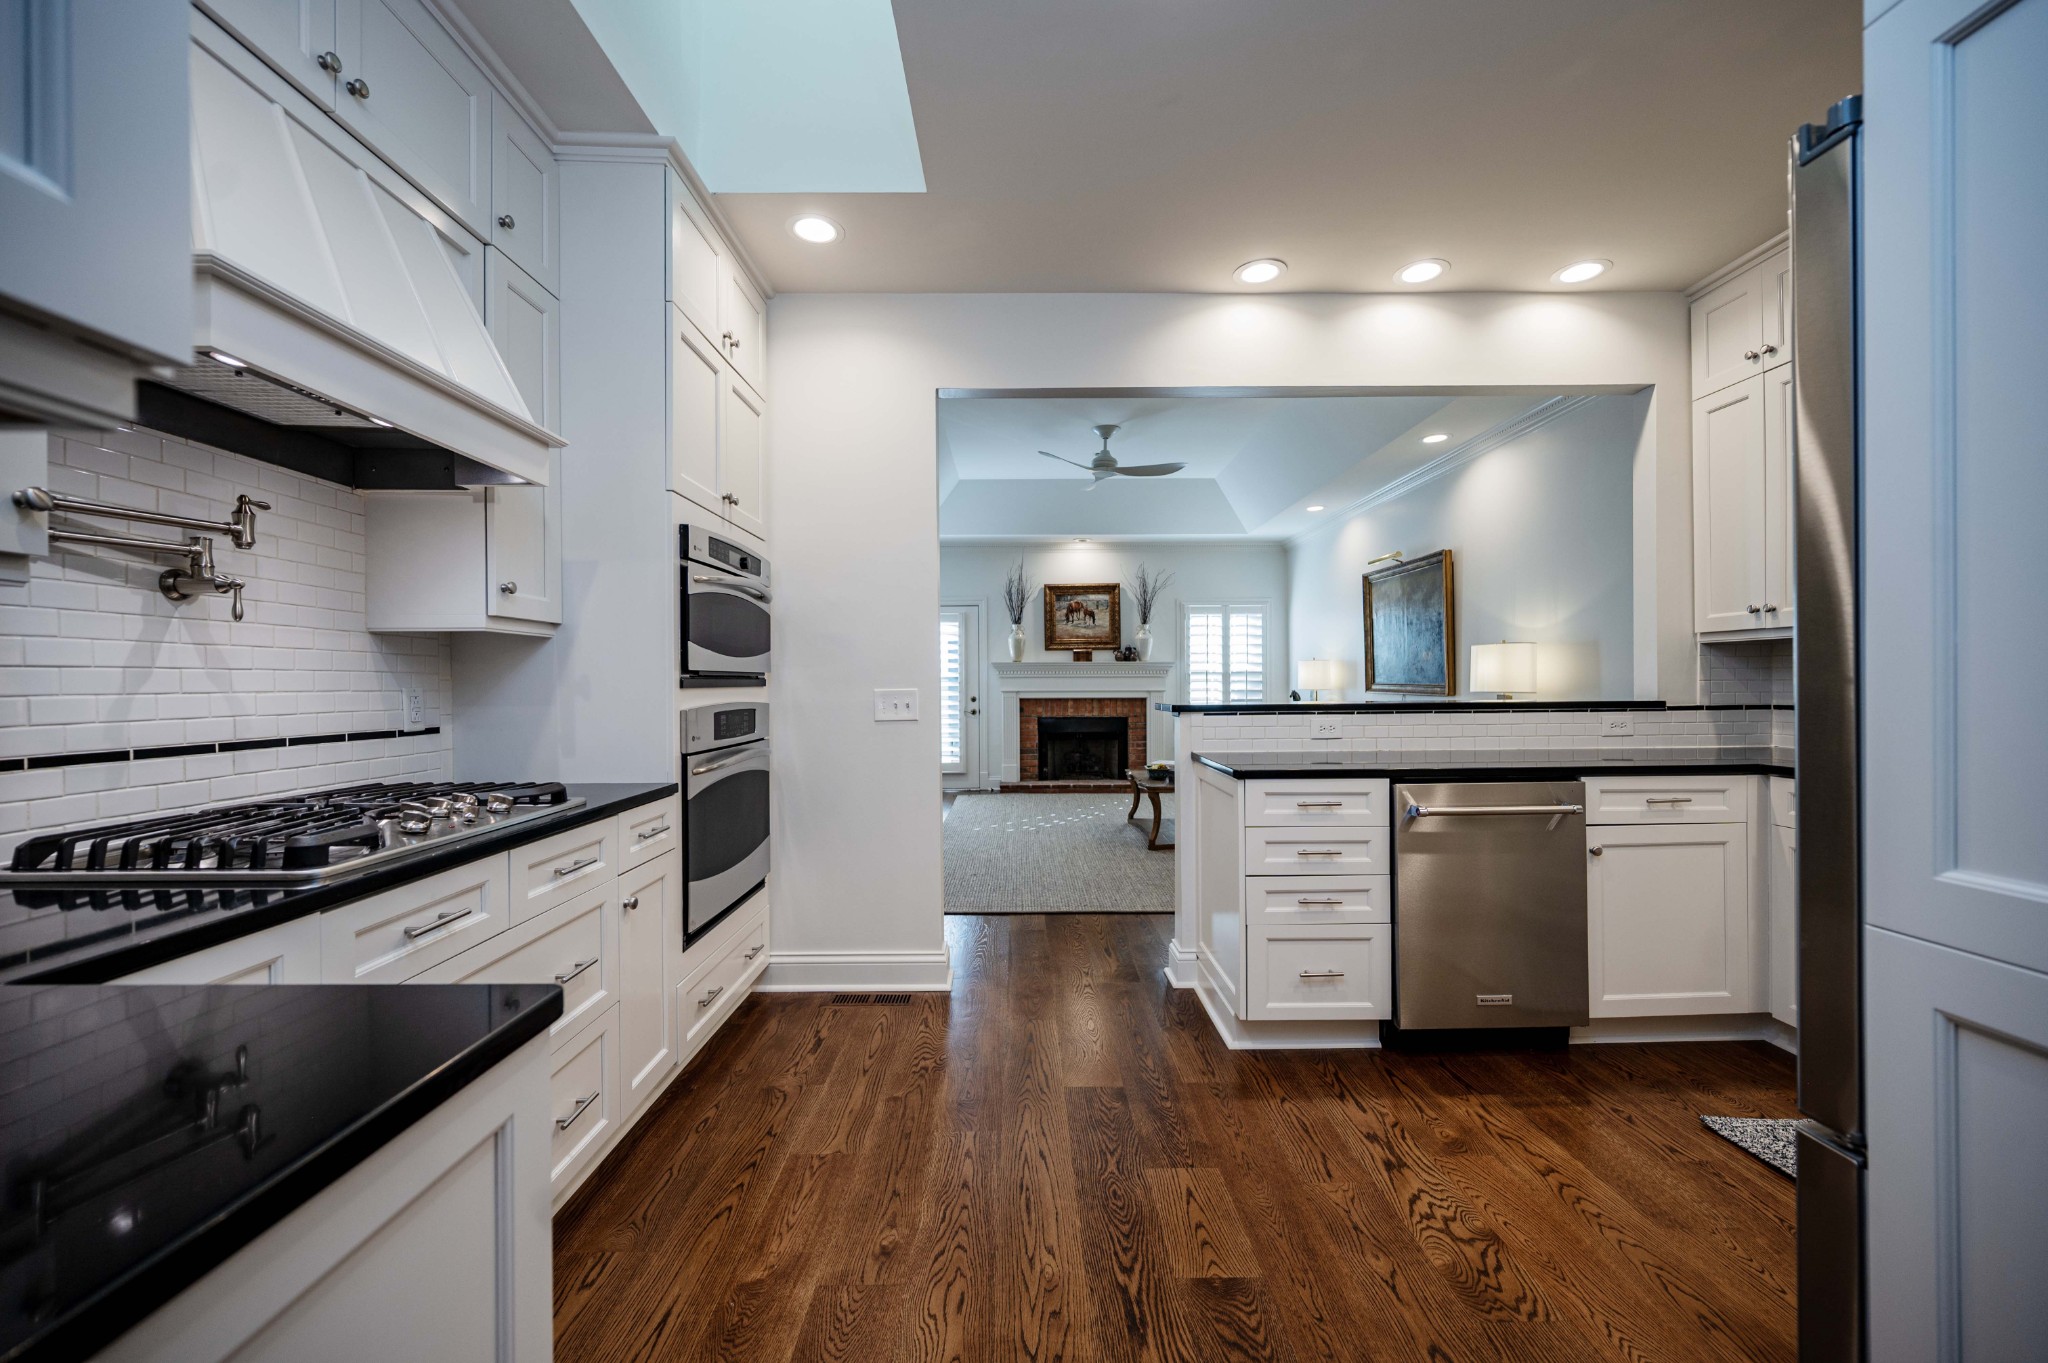
Kitchen with white cabinetry, black countertops, stainless appliances, and a view through to the living room fireplace.
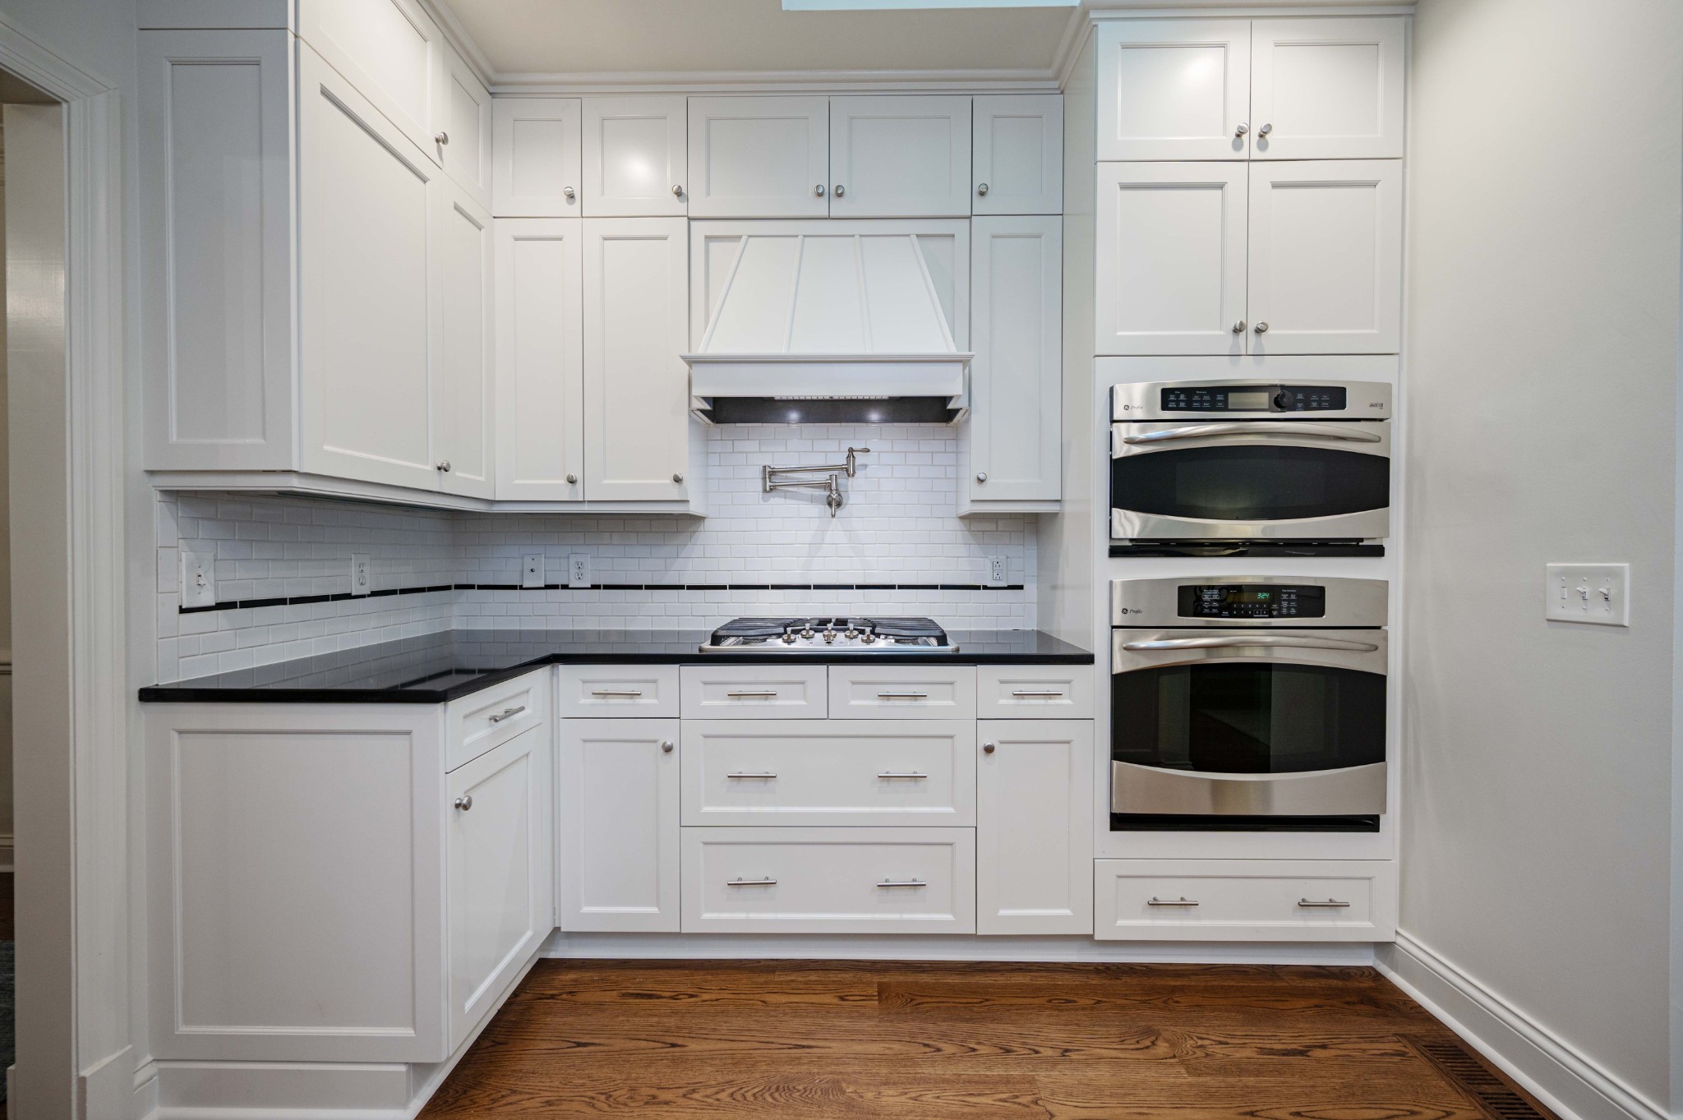
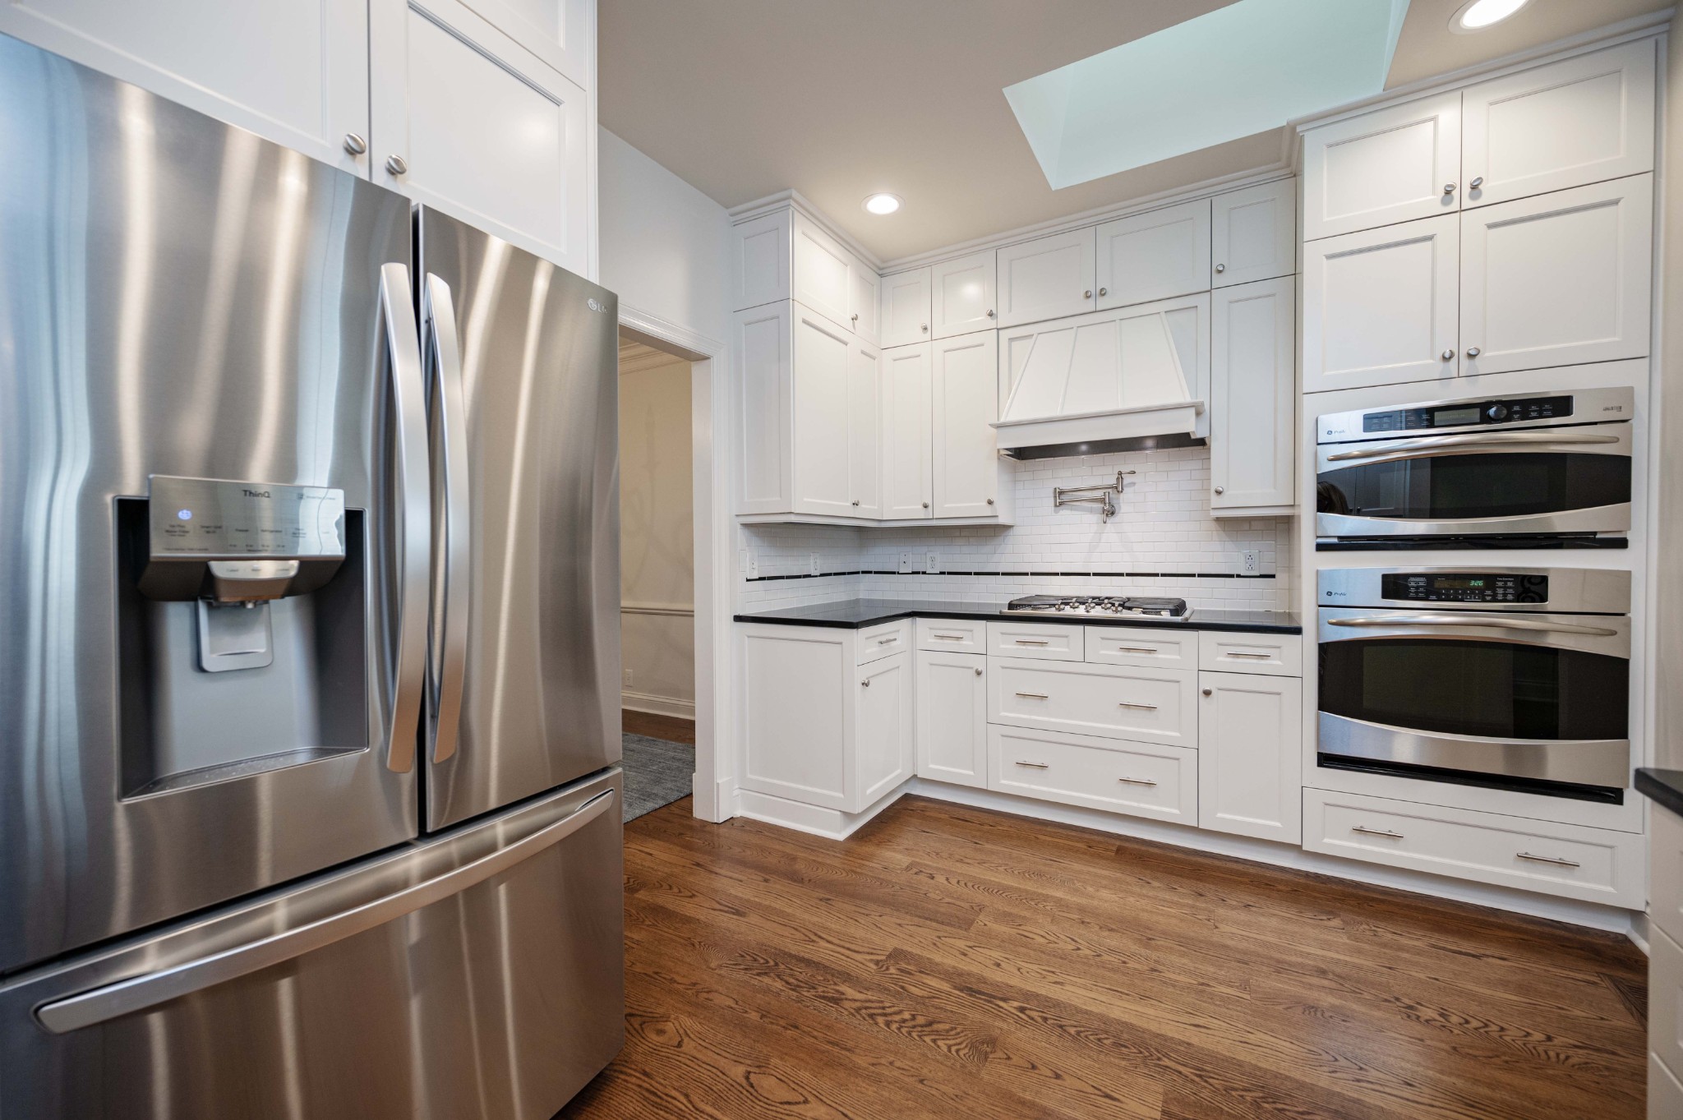
Kitchen with white cabinetry, black countertops, a subway tile backsplash, and stacked stainless steel ovens.
Bright kitchen with white cabinetry, black countertops, stainless appliances, and warm wood flooring.
Bright kitchen with white cabinets, black countertops, stainless refrigerator, and doorway to a dining room.
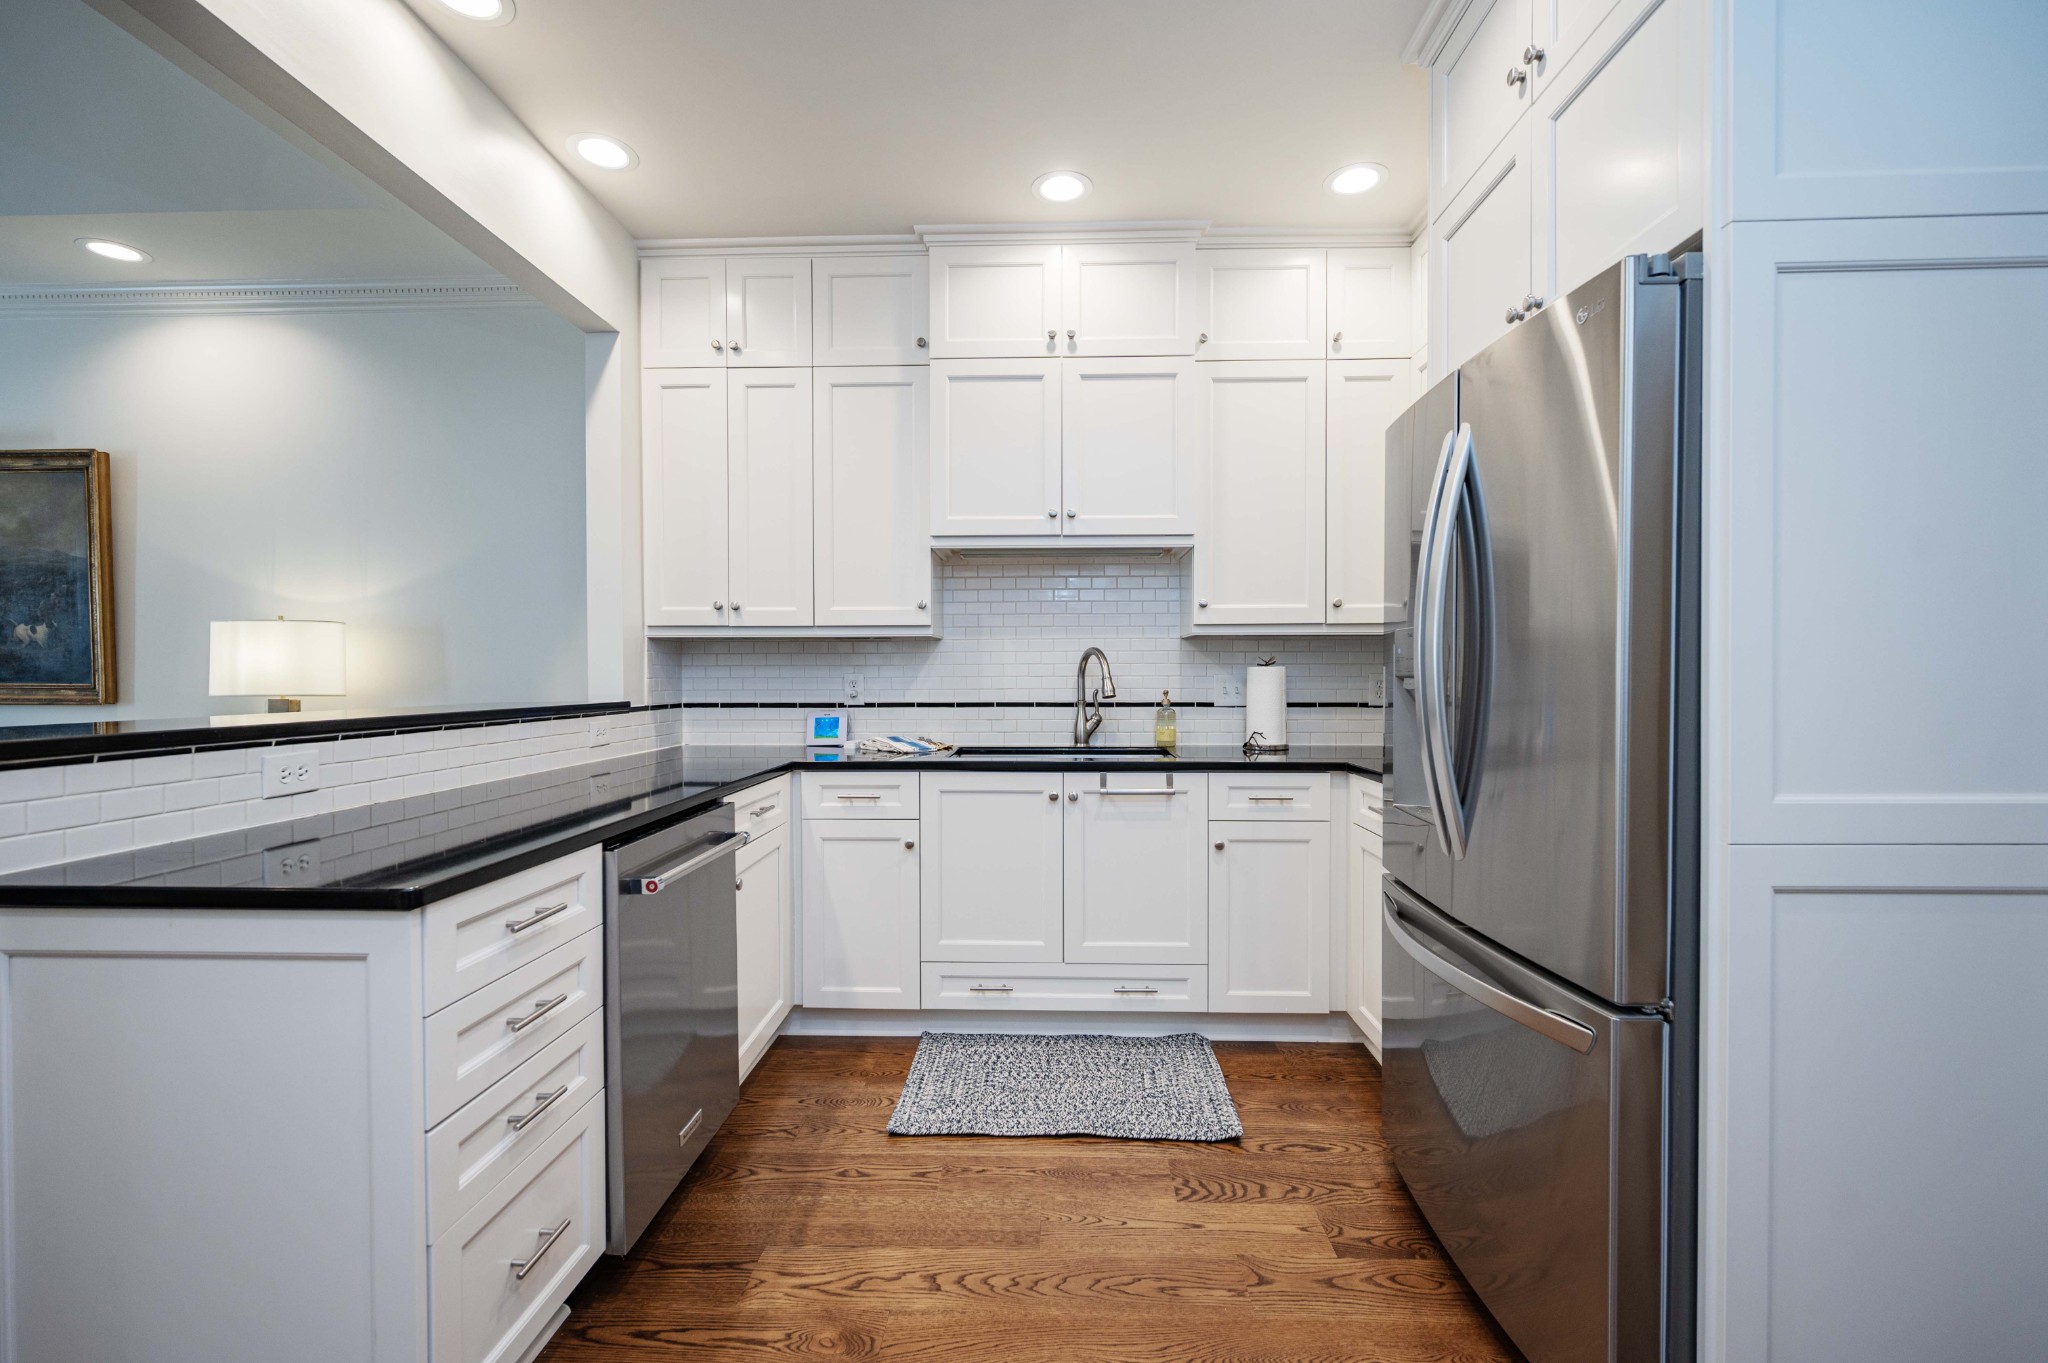
Kitchen with white shaker cabinets, black countertops, stainless refrigerator, and hardwood floors.
White kitchen with stainless steel appliances, subway tile, hardwood floors, and a skylight.
Living room with a brick fireplace, vaulted ceiling, and white furnishings.
Staged living room with a brick fireplace, plantation shutters, and a coffered ceiling.
Living room with vaulted tray ceiling, white sofa, and an open view into the kitchen.
Living room with vaulted ceiling, white seating, wood furniture, and an open kitchen beyond.
Staged living room with a white sofa, wood coffee table, and view into the kitchen.
Staged living room with a white sofa, brick fireplace, and tray ceiling.
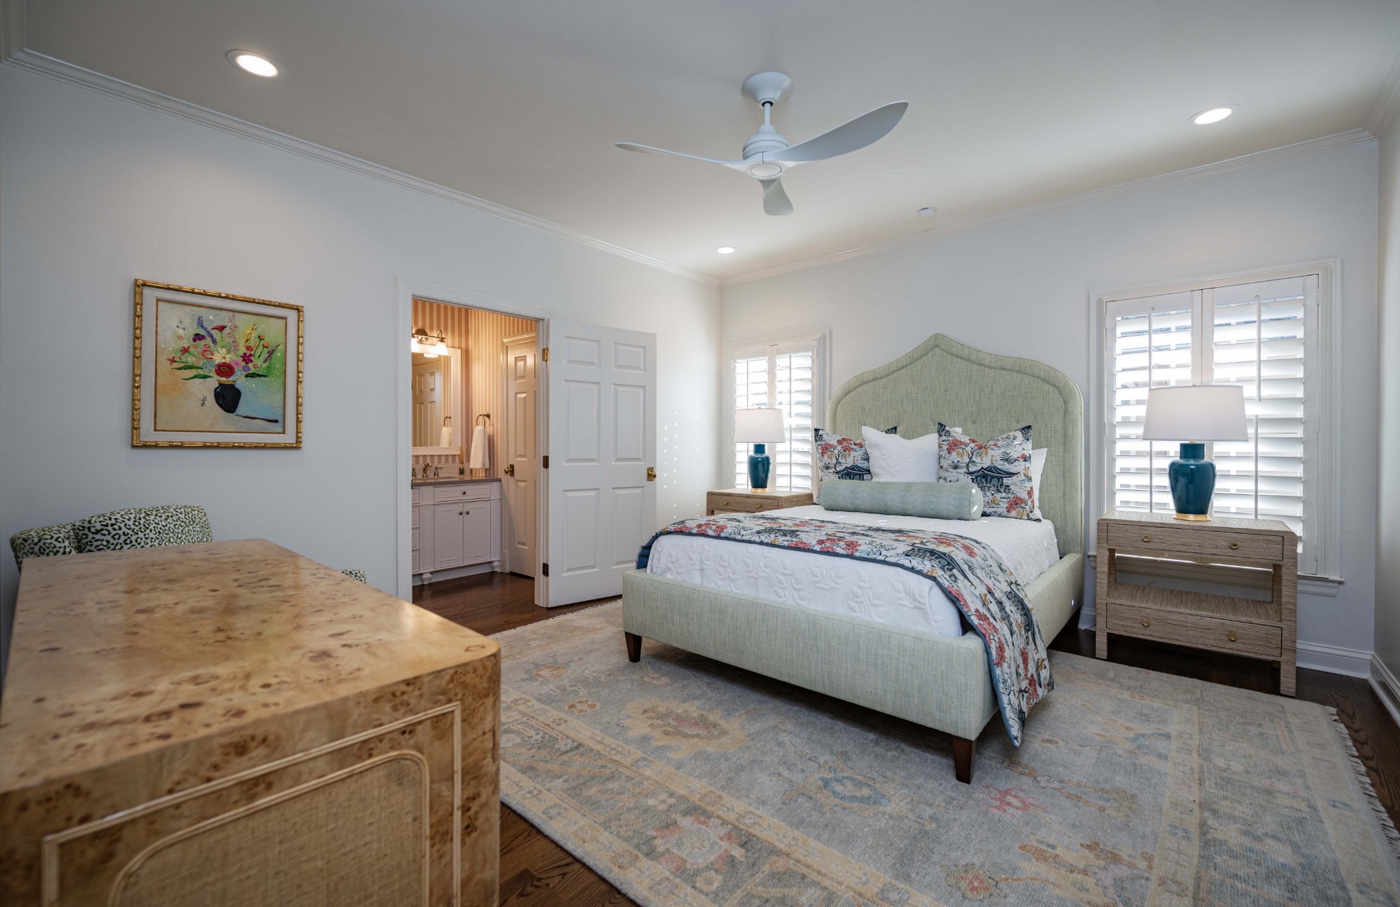
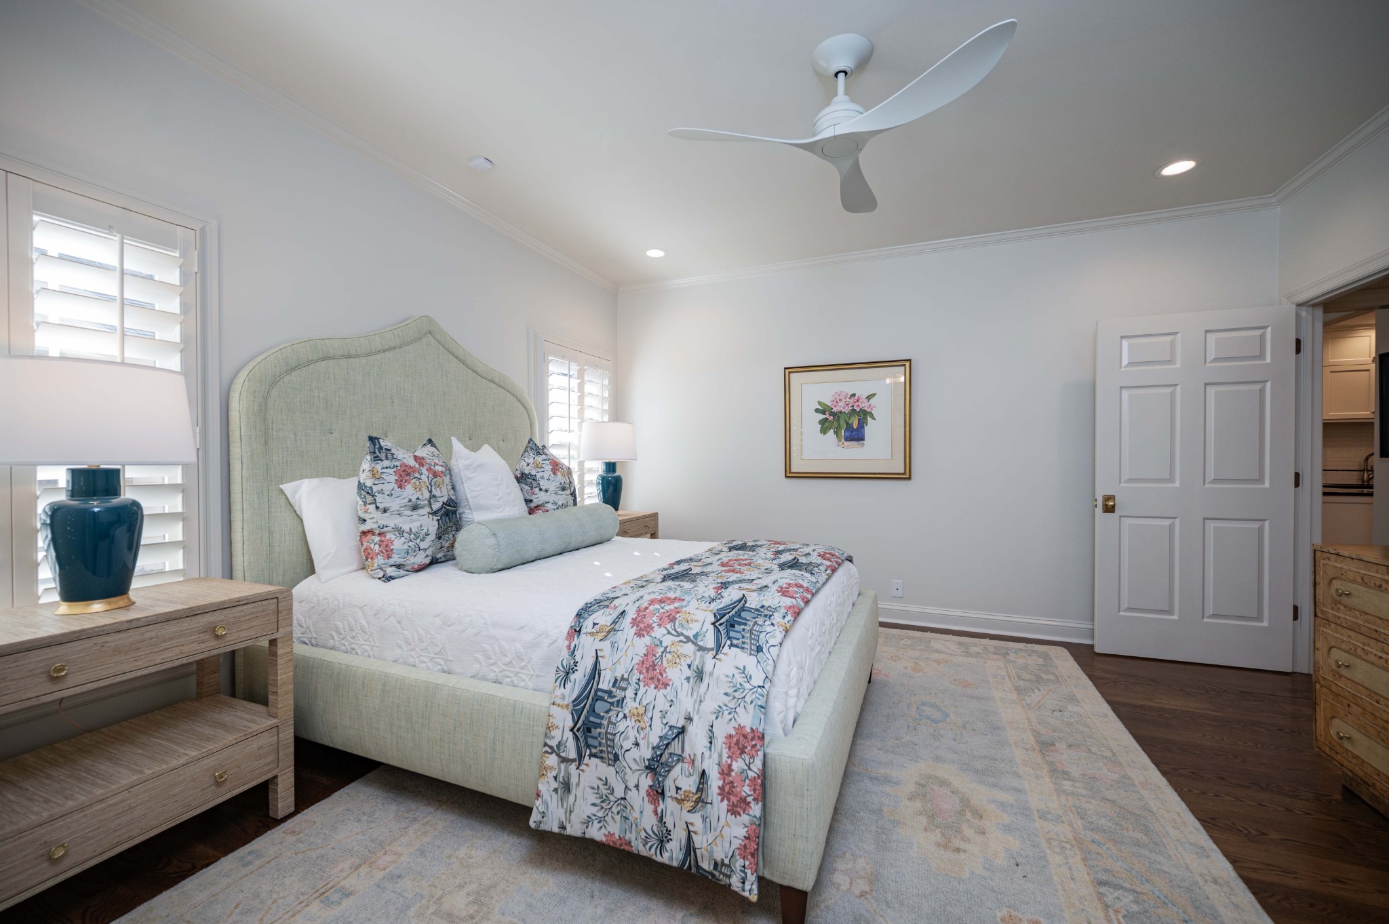
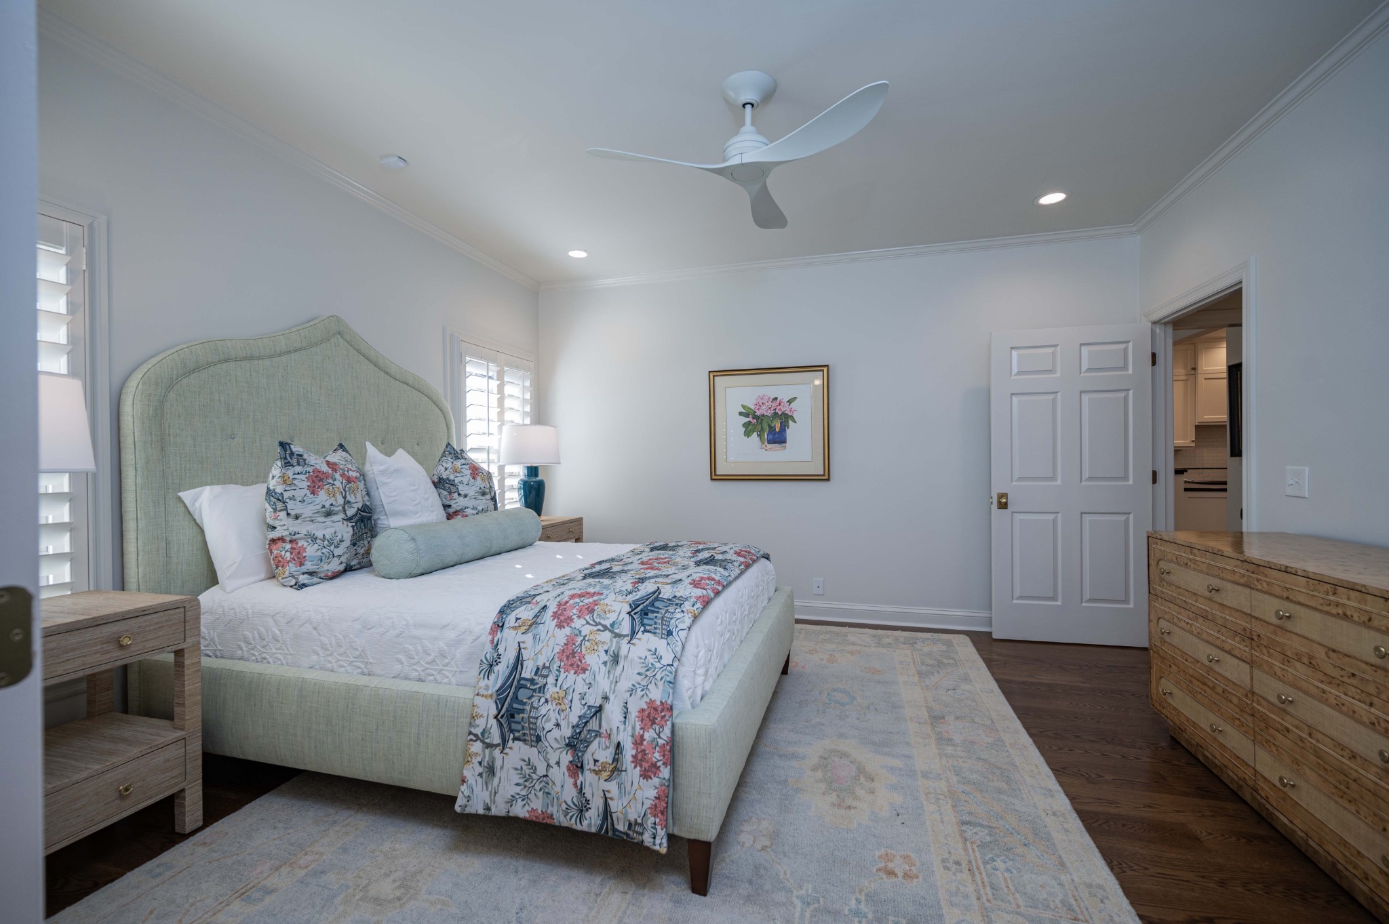
Bedroom with a pale green upholstered bed, floral bedding, and plantation shutters.
Bedroom with a pale green upholstered bed, floral bedding, shuttered windows, and dark wood floors.
Bedroom with a pale green upholstered bed, floral bedding, plantation shutters, and dark wood floors.
Bathroom with a double-sink vanity, twin mirrors, and pink-and-white striped wallpaper.
Bathroom with a frosted-glass shower, gray vanity, and pink-and-white striped wallpaper.
Bathroom with a double-sink vanity, paired mirrors, and pink striped wallpaper.
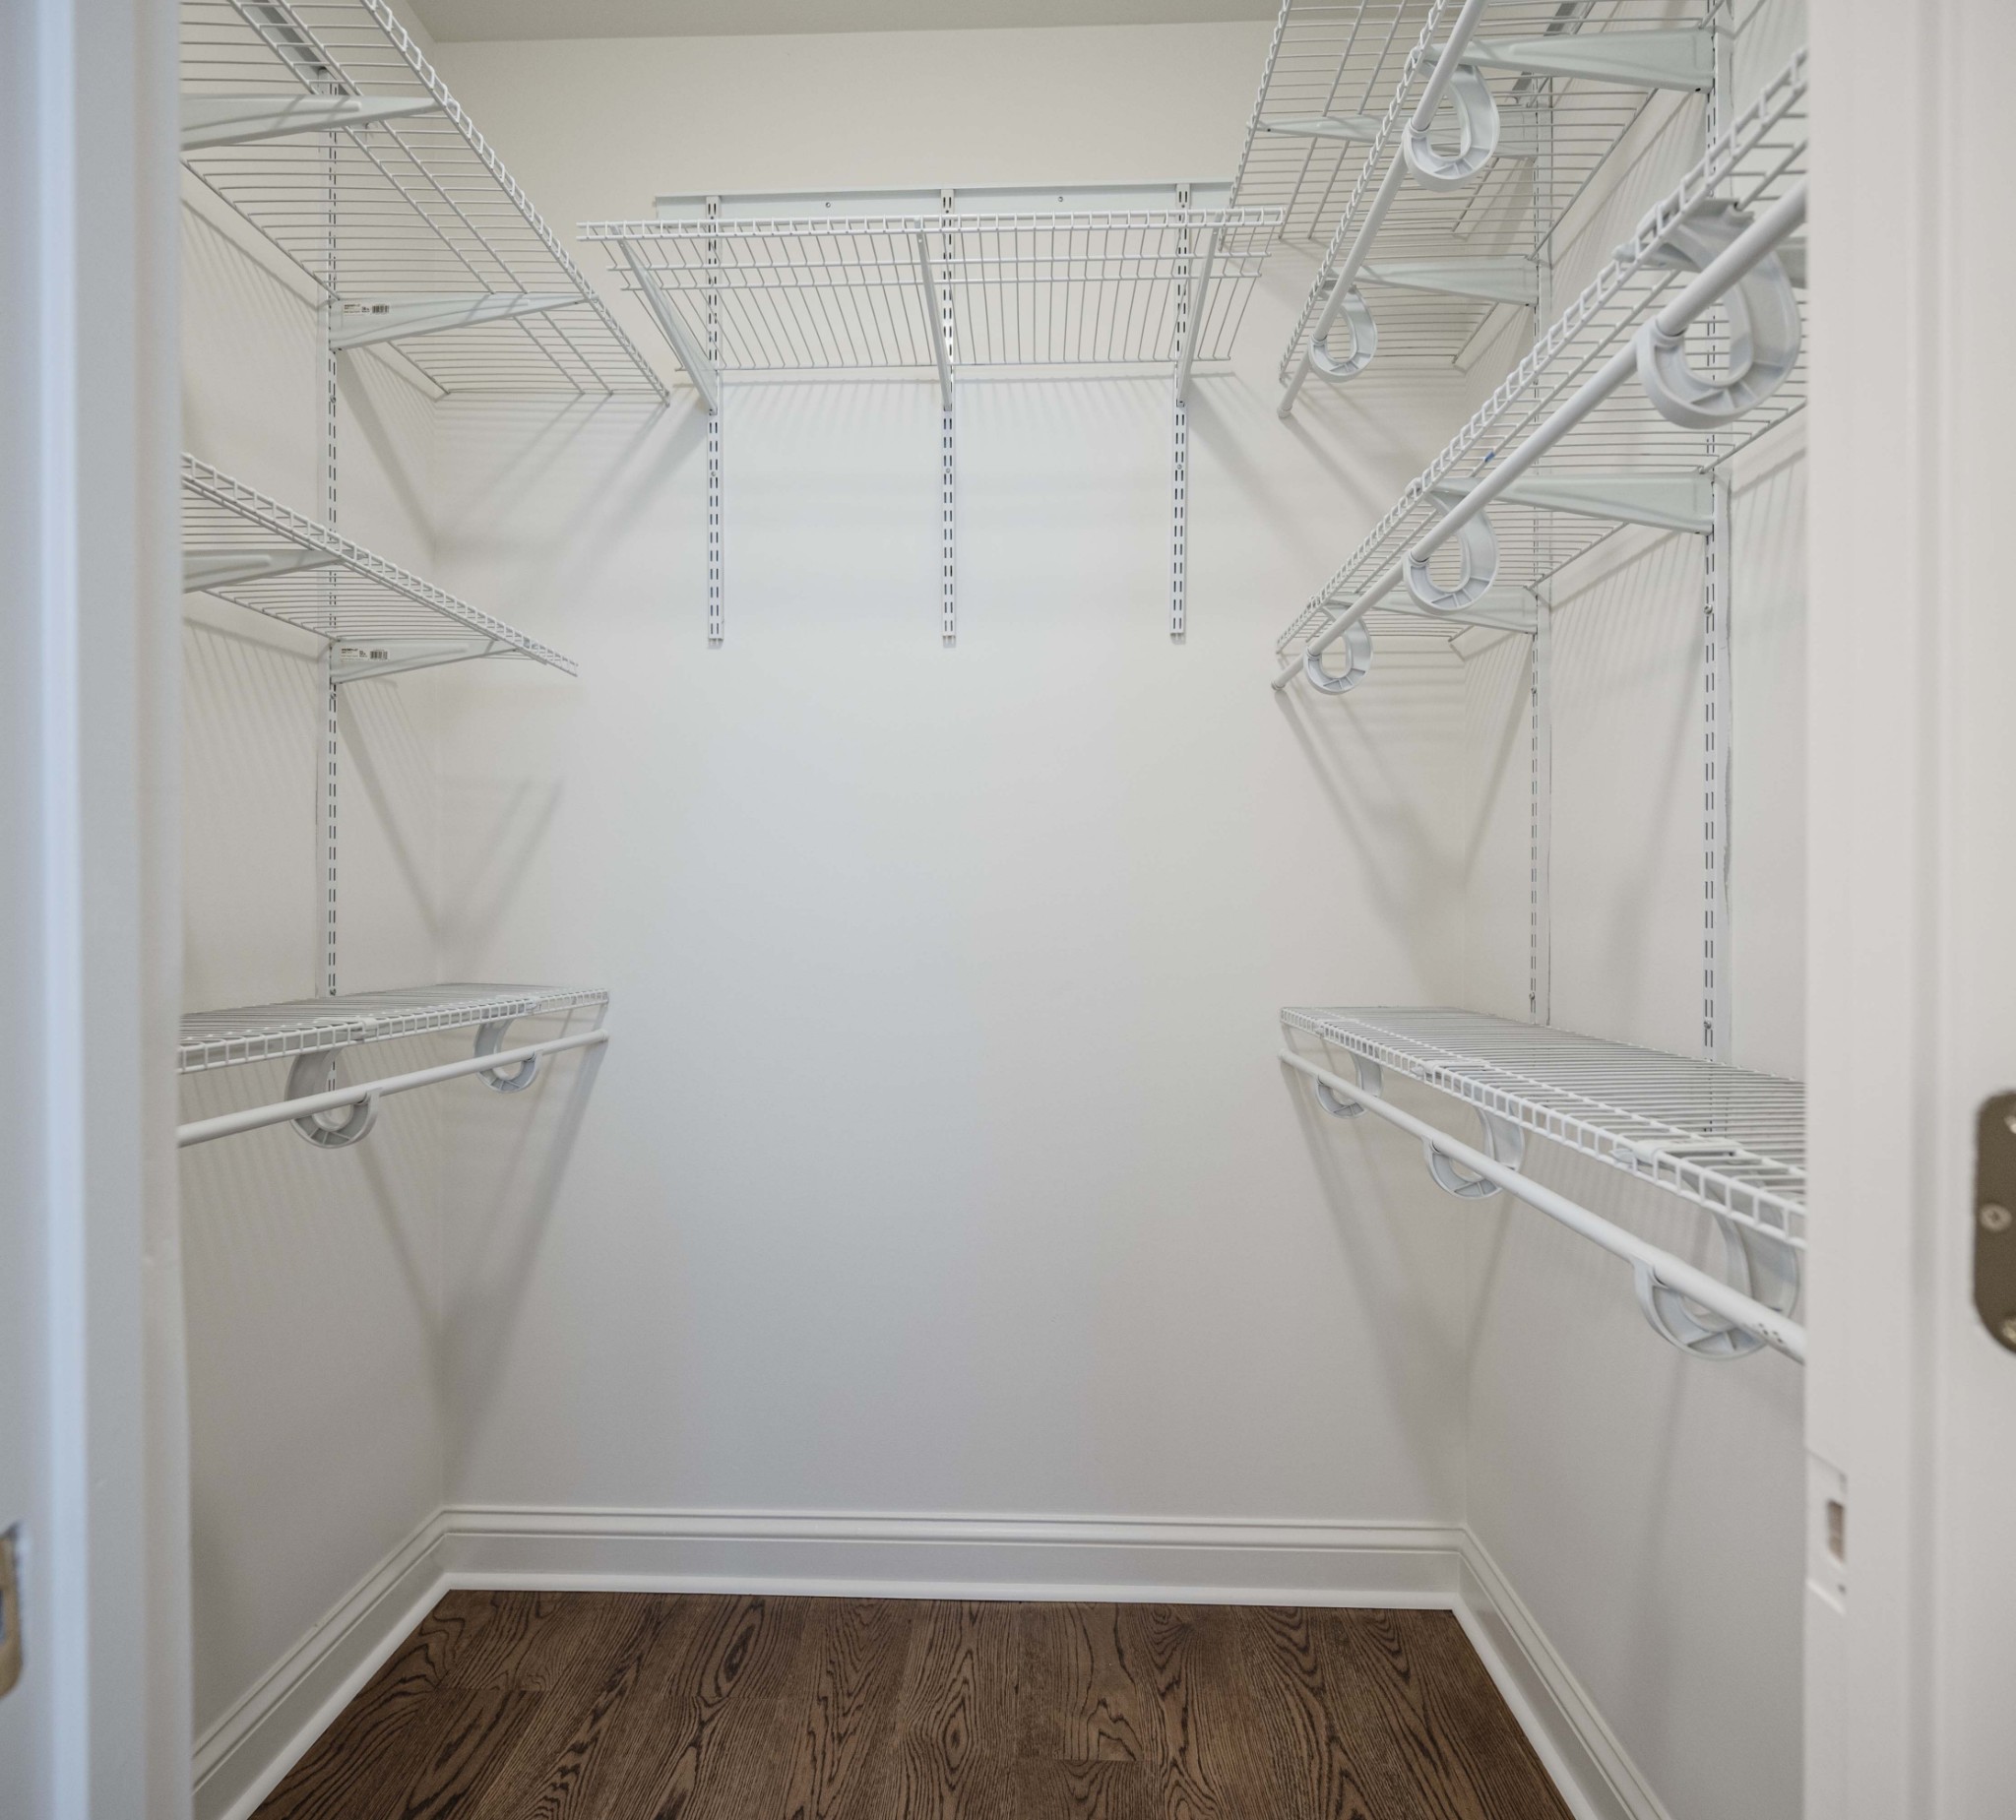
Walk-in closet with white wire shelving and dark wood flooring.
SEE ALL PHOTOS
Brick home at 1634 Belmont Ct with a prominent bay window and landscaped front steps.
Red-brick home with a bay window, clipped shrubs, and a leafy front yard.
Brick home with a black entry door, landscaped shrubs, and a curved walkway beneath mature trees.
Empty room with gray built-in shelving, hardwood floors, and bay windows.
Empty room with hardwood floors, gray built-in shelves and cabinets, and a chandelier.
Kitchen with white cabinets, black countertops, stainless refrigerator, and hardwood floors.
Kitchen with white cabinetry, black countertops, subway tile, and stainless steel dishwasher.
Open living area with a tray ceiling and hardwood floors, looking into a white kitchen.
Empty living room with a brick fireplace, hardwood floors, plantation shutters, and a tray ceiling.
Living room fireplace with a brick surround, white mantel, and hardwood floors.
Empty bedroom with polished hardwood floors, a ceiling fan, and shuttered windows.
Empty room with polished hardwood floors, a ceiling fan, and open doors to a hallway and bathroom.
Empty room with hardwood floors, plantation shutters, and a ceiling fan.
Bathroom with a double-sink vanity, pink striped wallpaper, and an adjoining glass-enclosed shower.
Walk-in shower with a frosted glass door, dual showerheads, and white tile.
Laundry closet with two wire shelves, washer hookups, and hardwood flooring.
Bathroom with a white tub and subway tile beside a vanity, accented by floral wallpaper.
Vacant room with hardwood floors, shuttered windows, and double closet doors.
Empty room with hardwood floors, double closet doors, and a ceiling fan.
Empty room with hardwood floors, plantation shutters, and a ceiling fan.
Empty bedroom with hardwood floors, plantation shutters, and a ceiling fan.
Empty two-car garage with paneled doors, overhead openers, and a concrete floor.
Concrete patio between a brick house and detached garage, enclosed by a cream privacy fence.
Exterior garage and driveway beside a fenced yard shaded by trees with bright pink flowers.
House exterior with three cream garage doors, a wide driveway, and leafy trees.
Detached two-car garage beside a broad paved driveway and fenced, tree-shaded yard.
Upstairs landing with a dark wood railing, hardwood floors, and gold-framed artwork.
Staged living room with floral armchairs, a blue sofa, and wood stairs.
Living room with blue built-in shelving, floral chairs, and an adjoining dining area
Staged sitting room with blue built-in bookshelves, floral chairs, and plantation shutters.
Living room with blue built-in shelving, white sofa, hardwood floors, and shuttered windows.
Furnished living room with floral armchairs, shuttered windows, and a staircase.
Living room with a gray built-in cabinet, white sofa, and floral armchairs.
Living room with blue built-in shelving, white sofa, floral chairs, and plantation shutters.
Dining room with a set table, white upholstered chairs, and a brass chandelier.
Dining room with a set table, white upholstered chairs, and an adjoining living area with built-in shelves.
Dining room with a wood table, white chairs, gold chandelier, and built-in shelving.
Dining area with a set table beneath a gold chandelier, open to a sitting room with shuttered windows.
Living room with blue built-in shelving, floral armchairs, and plantation shutters.
Living room with blue built-in display cabinets, white sofa, and floral armchairs.
Long hallway with dark hardwood floors, white paneled doors, and a bright room at the far end.
Kitchen with white cabinetry, black countertops, stainless appliances, and a view through to the living room fireplace.
Kitchen with white cabinetry, black countertops, a subway tile backsplash, and stacked stainless steel ovens.
Bright kitchen with white cabinetry, black countertops, stainless appliances, and warm wood flooring.
Bright kitchen with white cabinets, black countertops, stainless refrigerator, and doorway to a dining room.
Kitchen with white shaker cabinets, black countertops, stainless refrigerator, and hardwood floors.
White kitchen with stainless steel appliances, subway tile, hardwood floors, and a skylight.
Living room with a brick fireplace, vaulted ceiling, and white furnishings.
Staged living room with a brick fireplace, plantation shutters, and a coffered ceiling.
Living room with vaulted tray ceiling, white sofa, and an open view into the kitchen.
Living room with vaulted ceiling, white seating, wood furniture, and an open kitchen beyond.
Staged living room with a white sofa, wood coffee table, and view into the kitchen.
Staged living room with a white sofa, brick fireplace, and tray ceiling.
Bedroom with a pale green upholstered bed, floral bedding, and plantation shutters.
Bedroom with a pale green upholstered bed, floral bedding, shuttered windows, and dark wood floors.
Bedroom with a pale green upholstered bed, floral bedding, plantation shutters, and dark wood floors.
Bathroom with a double-sink vanity, twin mirrors, and pink-and-white striped wallpaper.
Bathroom with a frosted-glass shower, gray vanity, and pink-and-white striped wallpaper.
Bathroom with a double-sink vanity, paired mirrors, and pink striped wallpaper.
Walk-in closet with white wire shelving and dark wood flooring.
Courtesy of Onward Real Estate, Rita Ash Listing Contact: 6152074070Ā 
For Sale

1634 Belmont Ct

1634 Belmont Ct, Murfreesboro, TN 37129

$549,900
Rare opportunity in sought after Georgetown Sq. This beautifully renovated one story condo offers easy, convenient living with exceptional accessibility, including just one step into the home from the private courtyard and attached 2 car garage. Located at the very end of the street, this desirable corner unit also offers additional parking in the rear. The home combines functionality with warm, inviting living spaces both inside and out and has been extensively updated throughout. Improvements include new plantation shutters, freshly painted walls, trim, doors and garage, newly sanded finished hardwood floors throughout, a new concrete patio, new light fixtures and an encapsulated crawlspace. This unit has an abundance of storage in the walk up attic. Enjoy the ease of true one level living in a beautifully updated home that is move in ready.Please look in the media for all the upgrades, too numerous to mention.

3
beds

2
baths

1,996 Sq.Ft. LIVING AREA

Red-brick home with a bay window, clipped shrubs, and a leafy front yard.

Schedule a Showing

I would love to show you this beautiful property. Please select your preferred date and time below. I'll be in touch shortly to confirm your appointment.

Schedule a Showing

I would love to show you this beautiful property. Please select your preferred date and time below. I'll be in touch shortly to confirm your appointment.
Thank you for your interest in 1634 Belmont Ct, Murfreesboro, TN 37129. We are reviewing your request and will be in touch shortly!
Rita Ash

Rita Ash

Features & Amenities

Interior

  • total bedrooms3
  • Total bathrooms2
  • full bathrooms2
  • Laundry room Electric Dryer Hookup, Washer Hookup
  • Flooring Wood, Tile
  • Fireplace Gas
  • APPLIANCES Electric Oven, Cooktop, Disposal, Microwave, Refrigerator, Stainless Steel Appliance(s)
  • other interior Features Bookcases, Built-in Features, Ceiling Fan(s), Entrance Foyer, Extra Closets, Pantry, Redecorated, Walk-In Closet(s), High Speed Internet

Area & Lot

  • Status For Sale
  • Living Area1,996 Sq.Ft.
  • Total Area1,996 Sq.Ft.
  • MLSĀ® ID3545706
  • TypeCondo
  • YEAR BUILT1988
  • NeighborhoodMURFREESBORO
  • Architecture StylesCottage
  • Elementary SchoolMitchell-Neilson Elementary
  • Middle SchoolSiegel Middle School
  • High SchoolSiegel High School

Exterior

  • STORIES1
  • Garage Space2.0
  • water SourcePublic
  • utilitiesElectricity Available, Natural Gas Available, Water Available, Cable Connected
  • roofShingle
  • lot featuresCorner Lot, Level
  • parkingGarage Door Opener, Detached, Alley Access, Asphalt, Parking Pad
  • HEAT TYPECentral, Natural Gas
  • AIR CONDITIONINGCentral Air, Electric
  • sewerPublic Sewer
  • HOA AmenitiesPool, Sidewalks, Tennis Court(s), Underground Utilities
  • security FeaturesSmoke Detector(s)

Financial

  • Sales Price$549,900
  • Real Estate Tax $2,365/yr
  • HOA $400/mo

Mortgage Calculator

Estimate your monthly mortgage payment, including the principal and interest, property taxes, and HOA. Adjust the values to generate a more accurate rate.
All estimates are provided for informational purposes only. Actual amounts may vary.
$0,000 Your Payment 20 15 65
$0,000 Your Payment

MURFREESBORO

Explore

Work With Rita

Rita has been very involved through the years with her real estate career which began in 1983 she has been with Parks for 35 of those years. God gave her this career as her mission field which gives her the opportunity to share her faith through her actions and heart. She loves helping others achieve the American Dream of owning a home.